
1925 Emerald Court, Innisfil (Alcona), Ontario, Canada, L9S2A4
1925 Emerald Court, Innisfil (Alcona), Ontario, Canada, L9S2A4Rooms & Units Descr
- RoomType1: Bedroom 3
- RoomLevel1: Lower level
- RoomLength1: 4.42
- RoomWidth1: 3.36
- RoomDimensions1: 4.42 m X 3.36 m
- RoomType2: Family room
- RoomLevel2: Lower level
- RoomLength2: 5.87
- RoomWidth2: 6.37
- RoomDimensions2: 5.87 m X 6.37 m
- RoomType3: Utility room
- RoomLevel3: Lower level
- RoomLength3: 3.17
- RoomWidth3: 4.66
- RoomDimensions3: 3.17 m X 4.66 m
- RoomType4: Bedroom 4
- RoomLevel4: Lower level
- RoomLength4: 3.15
- RoomWidth4: 3.38
- RoomDimensions4: 3.15 m X 3.38 m
- RoomType5: Bathroom
- RoomLevel5: Lower level
- RoomLength5: 3.15
- RoomWidth5: 1.5
- RoomDimensions5: 3.15 m X 1.5 m
- RoomType6: Bathroom
- RoomLevel6: Main level
- RoomLength6: 0.39
- RoomWidth6: 2.23
- RoomDimensions6: 0.39 m X 2.23 m
- RoomType7: Primary Bedroom
- RoomLevel7: Main level
- RoomLength7: 3.18
- RoomWidth7: 4.13
- RoomDimensions7: 3.18 m X 4.13 m
- RoomType8: Bedroom 2
- RoomLevel8: Main level
- RoomLength8: 3.18
- RoomWidth8: 3.19
- RoomDimensions8: 3.18 m X 3.19 m
- RoomType9: Dining room
- RoomLevel9: Main level
- RoomLength9: 2.69
- RoomWidth9: 2.83
- RoomDimensions9: 2.69 m X 2.83 m
- RoomType10: Kitchen
- RoomLevel10: Main level
- RoomLength10: 3.14
- RoomWidth10: 4.01
- RoomDimensions10: 3.14 m X 4.01 m
- RoomType11: Bathroom
- RoomLevel11: Main level
- RoomLength11: 1.57
- RoomWidth11: 2.39
- RoomDimensions11: 1.57 m X 2.39 m
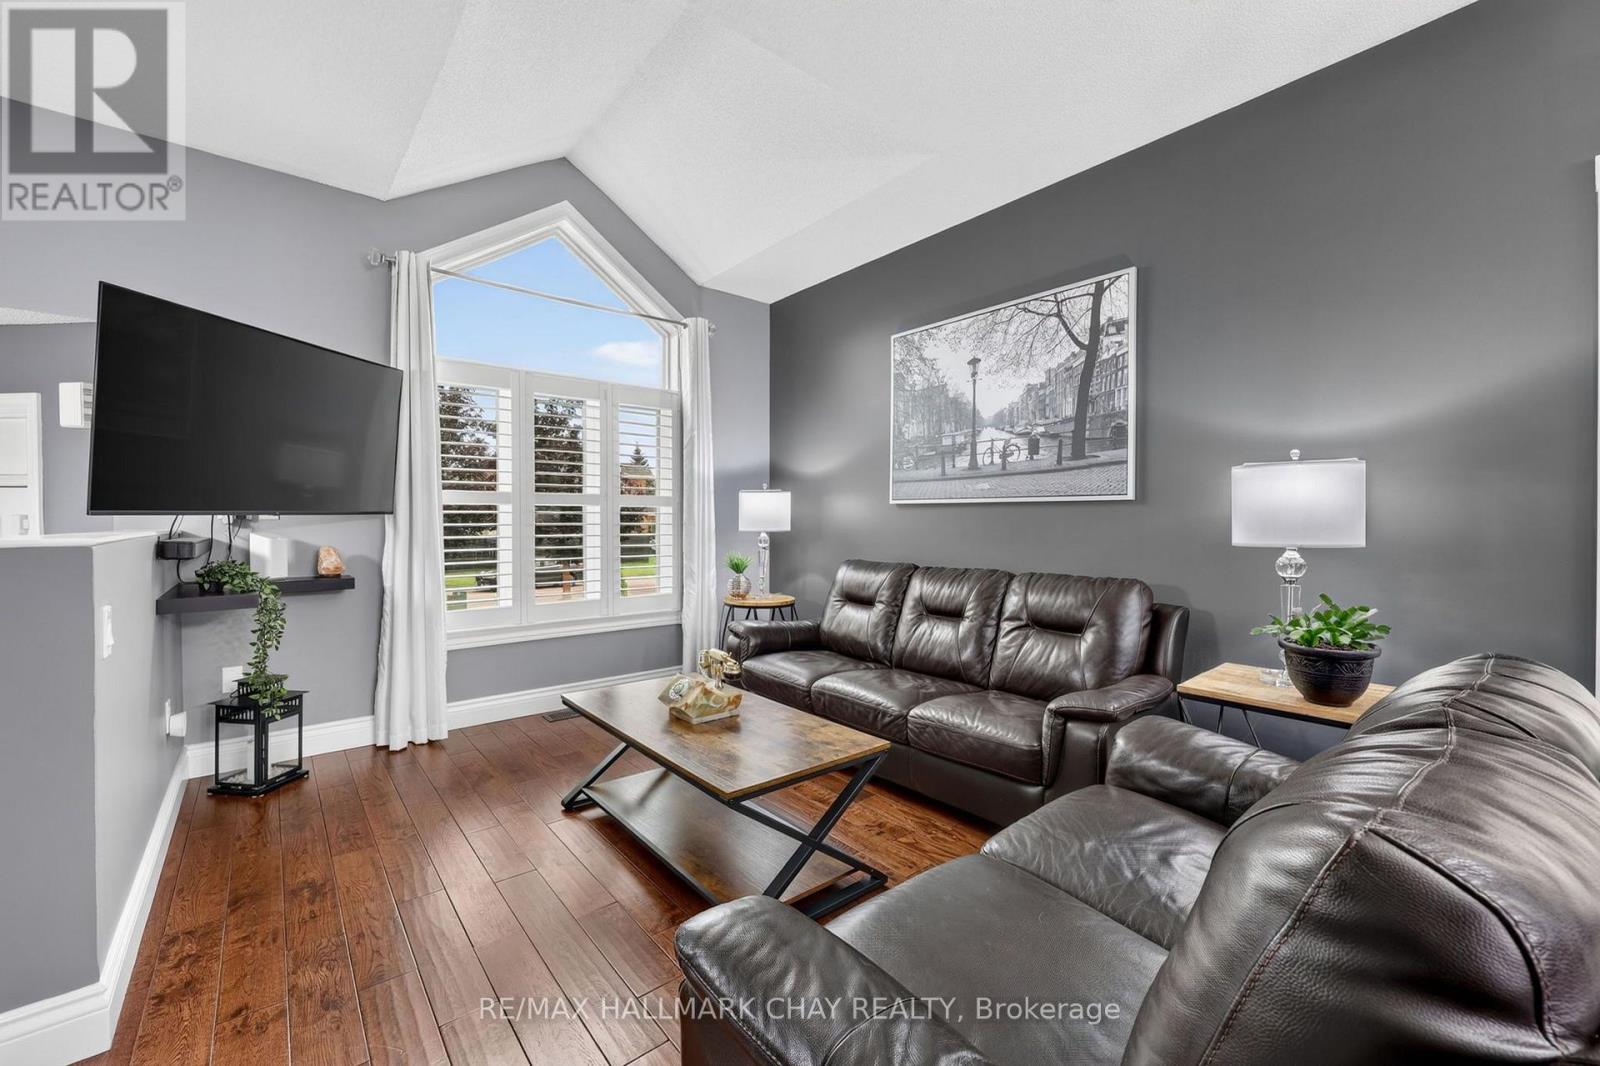
- RoomType12: Living room
- RoomLevel12: Main level
- RoomLength12: 3.31
- RoomWidth12: 5.74
- RoomDimensions12: 3.31 m X 5.74 m
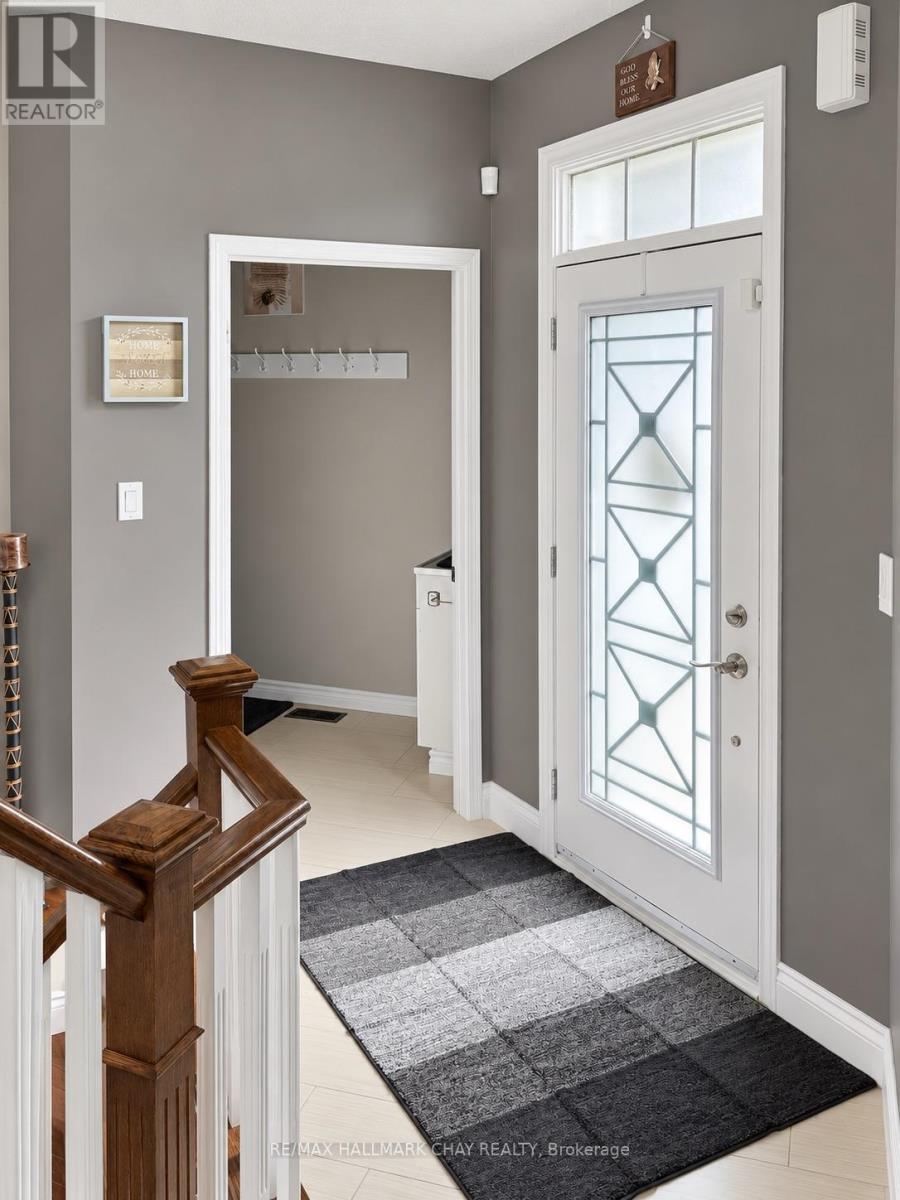
- RoomType13: Foyer
- RoomLevel13: In between
- RoomLength13: 1.11
- RoomWidth13: 2.2
- RoomDimensions13: 1.11 m X 2.2 m
Location Details
- City: Innisfil (Alcona)
- Province: Ontario
Property Details
- SubdivisionName: Alcona
- ArchitecturalStyle: Bungalow
- Levels: 1
- FrontageLength: 40 ft
Property Features
- CommunityFeatures: School Bus
- Fencing: Fenced yard
- Flooring: Tile,Laminate,Hardwood
- Heating: Forced air
- HeatingFuel: Natural gas
- CoolingYN: True
- Cooling: Central air conditioning,Ventilation system
- ParkingTotal: 4
- OpenParkingYN: False
- GarageYN: True
- AttachedGarageYN: True
- CarportYN: False
- FireplacesTotal: 0
- PoolYN: True
- ViewYN: False
- WaterfrontYN: False
- Sewer: Sanitary sewer
Basics
- BathroomsHalf: 1
- Date added: Added 3 weeks ago
- Category: Single Family
- Type: Single Family
- Bedrooms: 4
- Bathrooms: 3
- Half baths: 1
- Floors: Tile,Laminate,Hardwood
- Area: 1100 - 1500 sq ft
- Lot size: 0 sq ft
- SubdivisionName: Alcona
- ListOfficeName: RE/MAX HALLMARK CHAY REALTY
- MLS ID: N13764208
Courtesy of
- OfficeName: RE/MAX HALLMARK CHAY REALTY
- ListAOR: Toronto Regional Real Estate Board
Description
-
Description:
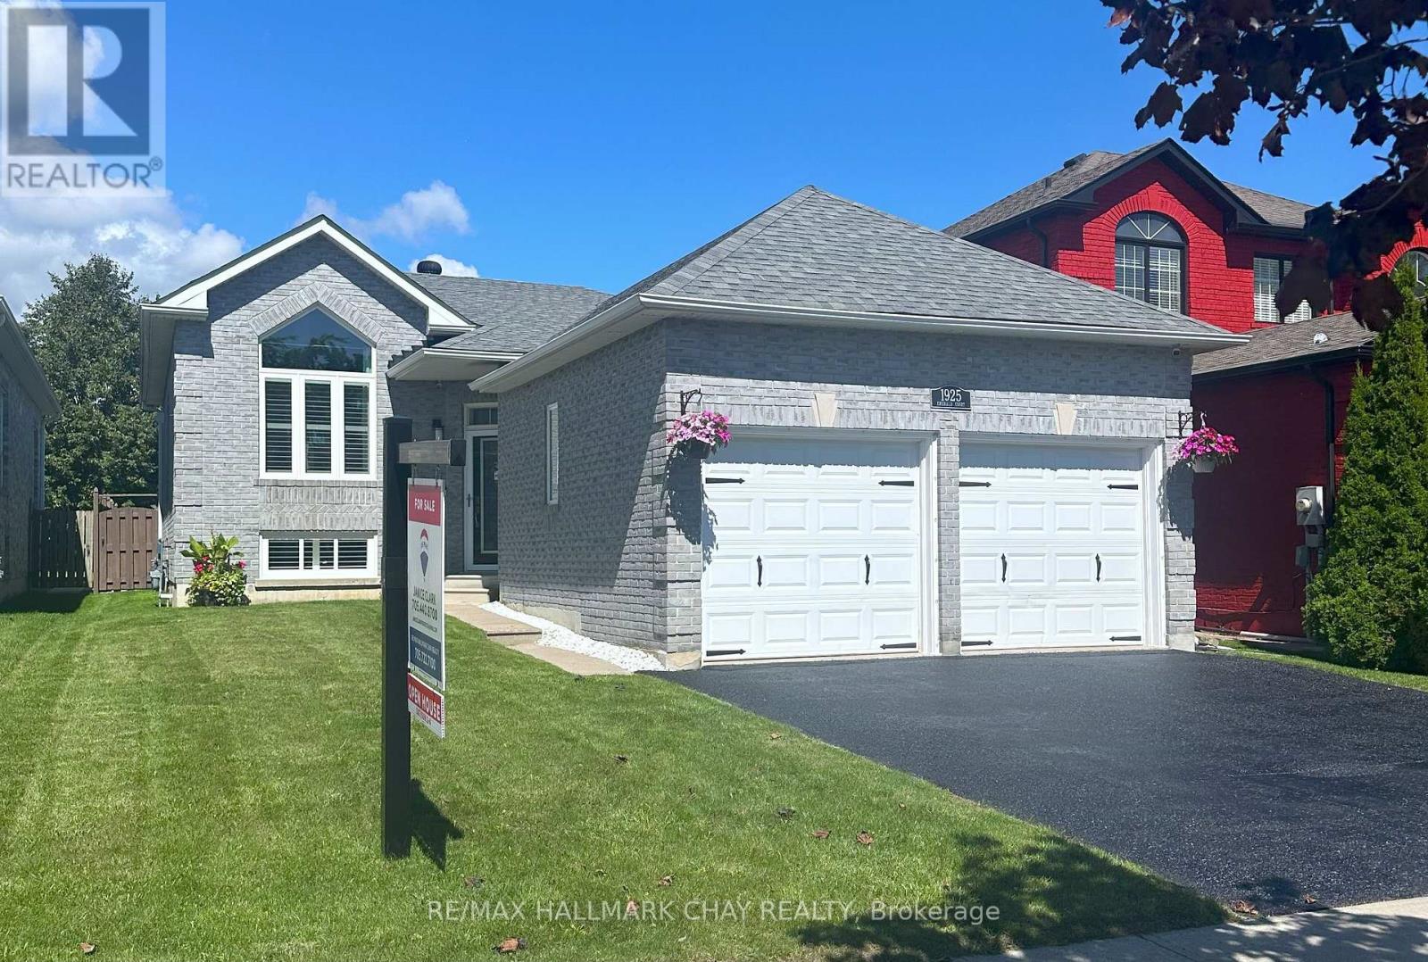
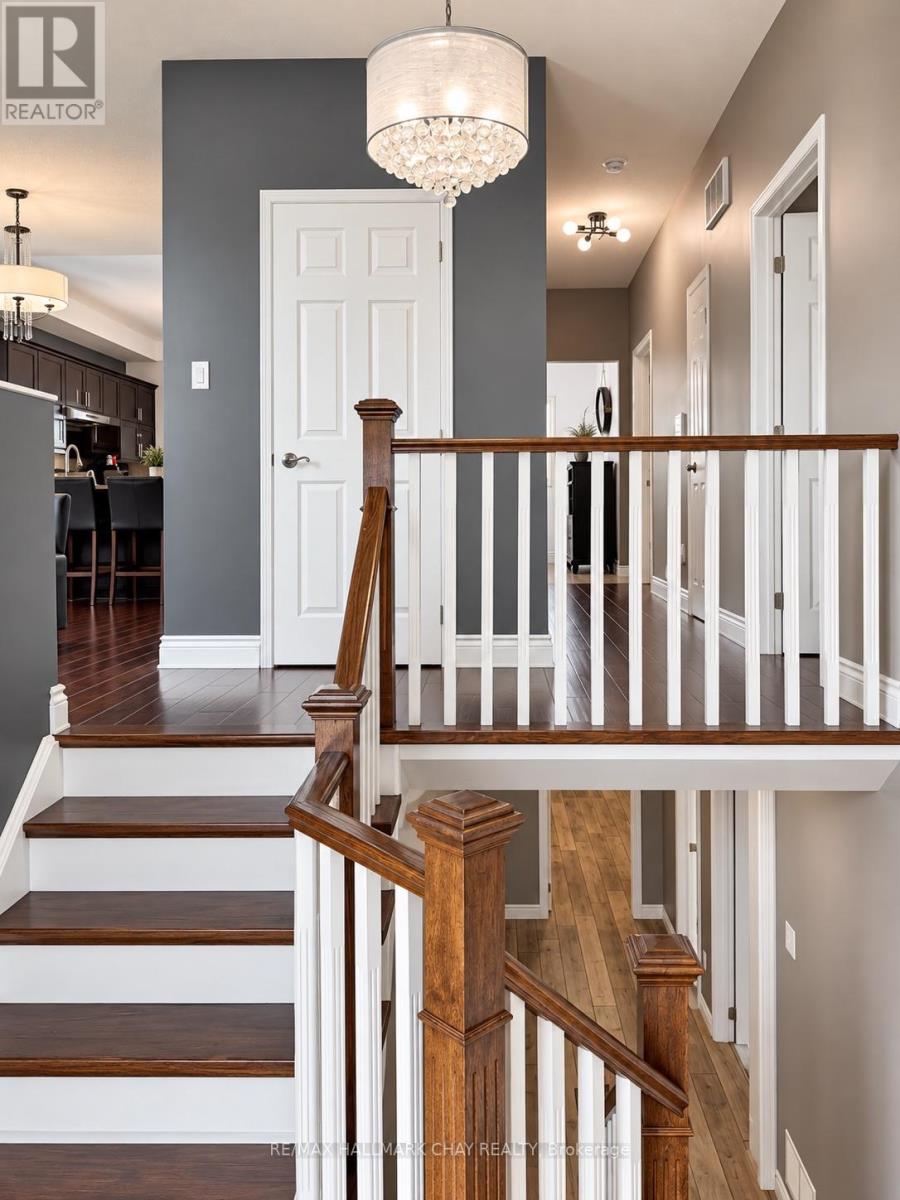
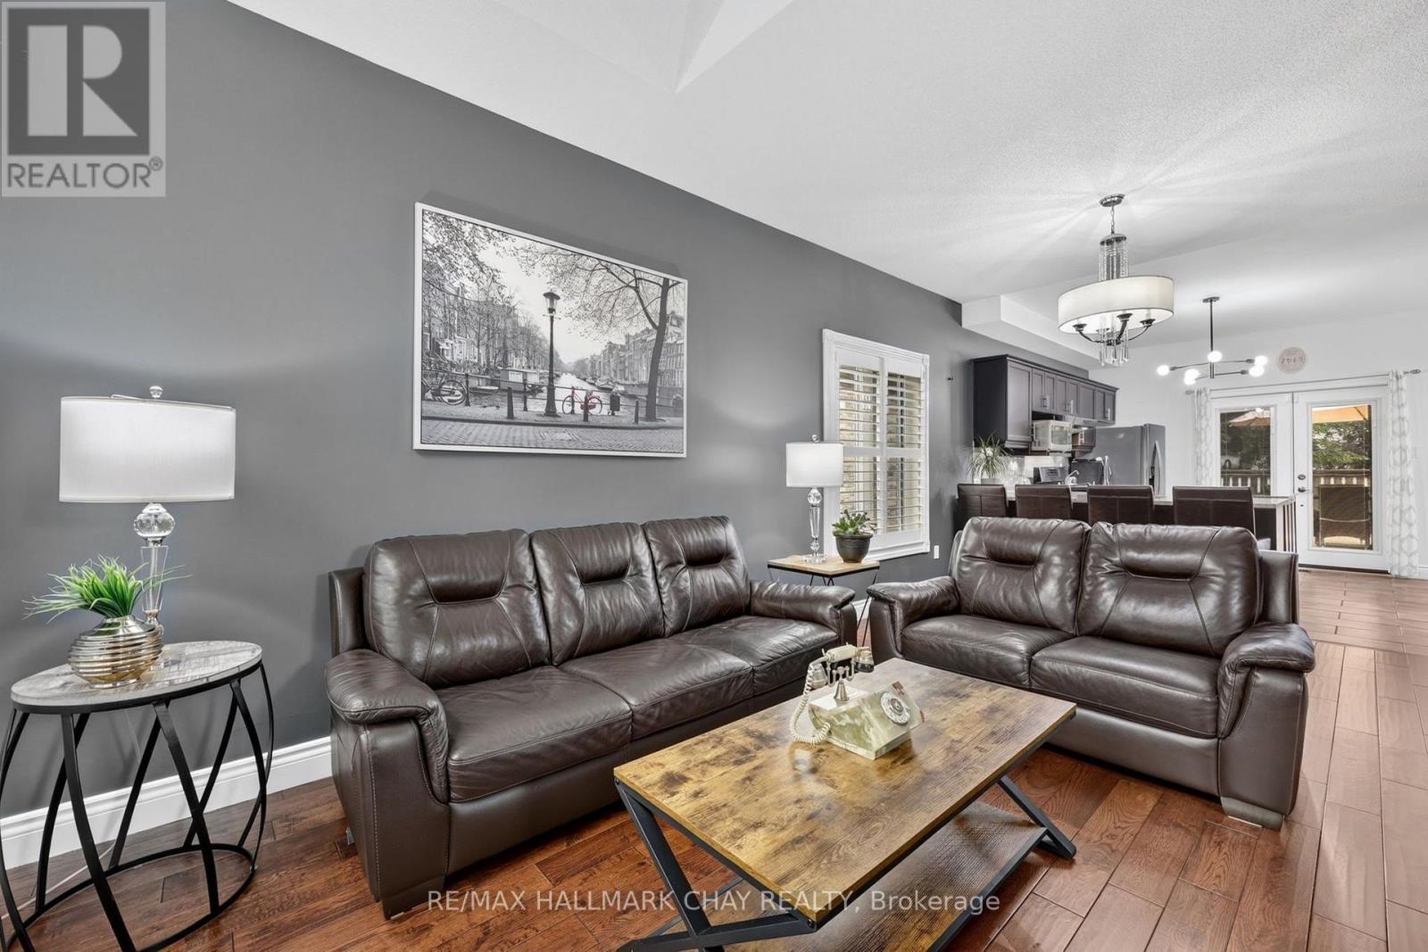
Welcome to 1925 Emerald Court - where everyday living meets your own backyard escape. This inviting raised bungalow offers 2+2 bedrooms, 2.5 bathrooms, a double-car garage and a deep lot with a beautiful pool, giving you the space and flexibility so many buyers are looking for. The bright main level offers a comfortable, functional layout for daily living and entertaining, while the finished lower level adds two additional bedrooms and valuable extra living space for family, guests, a home office or hobbies. Step outside and discover the real showstopper - a backyard oasis designed for summer, with plenty of room to swim, relax, entertain and enjoy time at home. Attractive curb appeal and a freshly finished driveway complete the exterior. Located in the desirable Alcona area of Innisfil, close to schools, parks, shopping, recreation and Lake Simcoe. Now offered at $797,000 with quick closing available. If you've been waiting for a home that offers space inside, a standout backyard outside and exceptional value under $800K, this is one you won't want to miss. (id:67524)
Show all description
Building Details
- ParkingTotal: 4
- ArchitecturalStyle: Bungalow
- Heating: Forced air
- Sewer: Sanitary sewer
Amenities & Features
- Waterfront available: No
- OpenParkingYN: No
- AttachedGarageYN: Yes
- GarageYN: Yes
- CarportYN: No
- PoolYN: Yes
- CoolingYN: Yes
- CommunityFeatures: School Bus
- Cooling: Central air conditioning, Ventilation system
- Total Fireplaces: 0