
2 Ellins Avenue, Toronto (Rockcliffe-Smythe), Ontario, Canada, M6N2A1, M6N2A1
2 Ellins Avenue, Toronto (Rockcliffe-Smythe), Ontario, Canada, M6N2A1, M6N2A1Rooms & Units Descr
- RoomType1: Kitchen
- RoomLevel1: Basement
- RoomLength1: 3
- RoomWidth1: 2.25
- RoomDimensions1: 3 m X 2.25 m
- RoomType2: Bedroom
- RoomLevel2: Basement
- RoomLength2: 3.7
- RoomWidth2: 2.75
- RoomDimensions2: 3.7 m X 2.75 m
- RoomType3: Bedroom
- RoomLevel3: Basement
- RoomLength3: 3.5
- RoomWidth3: 3.3
- RoomDimensions3: 3.5 m X 3.3 m
- RoomType4: Bedroom
- RoomLevel4: Basement
- RoomLength4: 3
- RoomWidth4: 2
- RoomDimensions4: 3 m X 2 m
- RoomType5: Bathroom
- RoomLevel5: Basement
- RoomLength5: 1
- RoomWidth5: 1
- RoomDimensions5: 1 m X 1 m
- RoomType6: Living room
- RoomLevel6: Main level
- RoomLength6: 4.3
- RoomWidth6: 3.2
- RoomDimensions6: 4.3 m X 3.2 m
- RoomType7: Kitchen
- RoomLevel7: Main level
- RoomLength7: 3.25
- RoomWidth7: 3.1
- RoomDimensions7: 3.25 m X 3.1 m
- RoomType8: Primary Bedroom
- RoomLevel8: Main level
- RoomLength8: 3.9
- RoomWidth8: 3.2
- RoomDimensions8: 3.9 m X 3.2 m
- RoomType9: Bedroom 2
- RoomLevel9: Main level
- RoomLength9: 3.2
- RoomWidth9: 3.1
- RoomDimensions9: 3.2 m X 3.1 m
- RoomType10: Bathroom
- RoomLevel10: Main level
- RoomLength10: 1
- RoomWidth10: 1
- RoomDimensions10: 1 m X 1 m
Location Details
- City: Toronto (Rockcliffe-Smythe), Toronto (Rockcliffe-Smythe)
- Province: Ontario
Property Details
- SubdivisionName: Rockcliffe-Smythe
- Levels: 1.5
- FrontageLength: 28 ft
Property Features
- Fencing: Fenced yard
- Flooring: Hardwood,Tile
- Heating: Forced air
- HeatingFuel: Natural gas
- CoolingYN: True
- Cooling: Central air conditioning
- ParkingTotal: 2
- OpenParkingYN: False
- GarageYN: True
- AttachedGarageYN: False
- CarportYN: False
- FireplacesTotal: 0
- PoolYN: False
- ViewYN: False
- WaterfrontYN: False
- Sewer: Sanitary sewer
Basics
- Date added: Added 19 hours ago
- Category: Single Family
- Type: Single Family
- Bedrooms: 5
- Bathrooms: 2
- Floors: Hardwood,Tile
- Area: 700 - 1100 sq ft
- Lot size: 0 sq ft
- SubdivisionName: Rockcliffe-Smythe
- ListOfficeName: FOREST HILL REAL ESTATE INC.
- MLS ID: W13885260
Courtesy of
- OfficeName: FOREST HILL REAL ESTATE INC.
- ListAOR: Toronto Regional Real Estate Board
Description
-
Description:
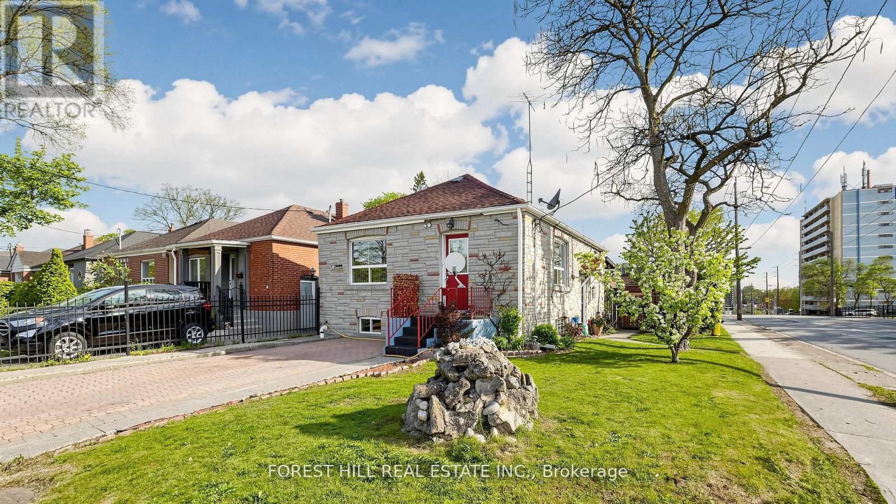
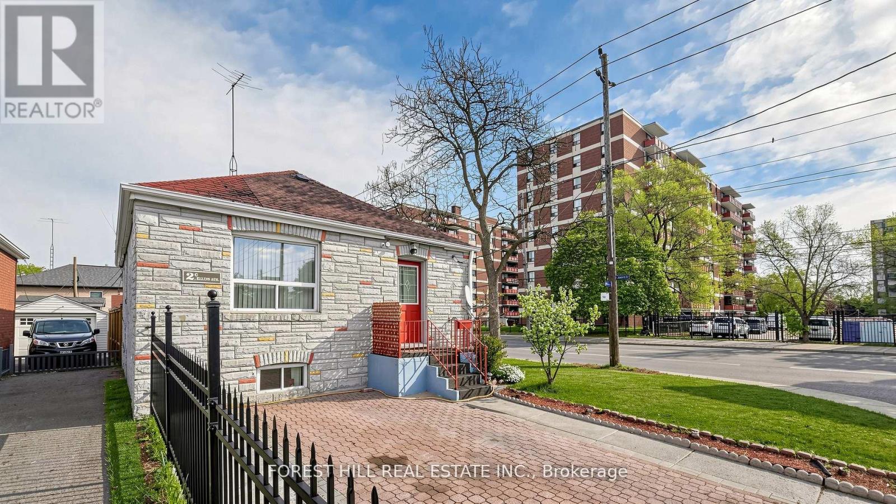
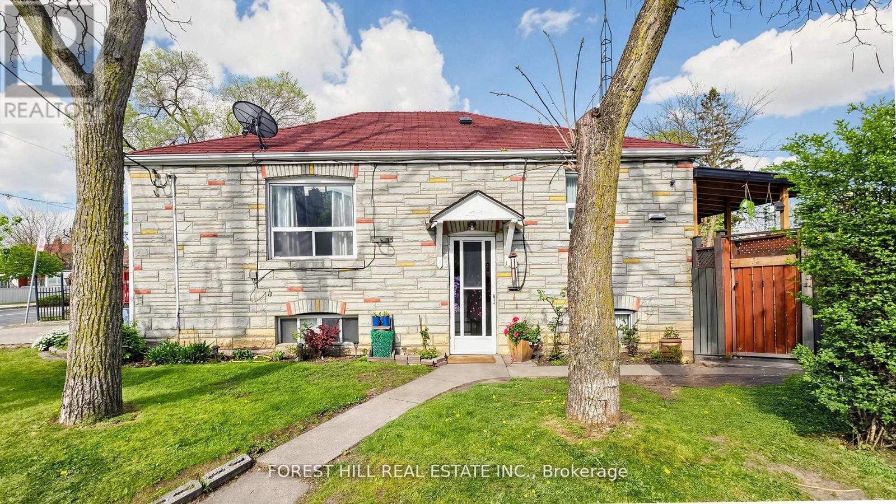
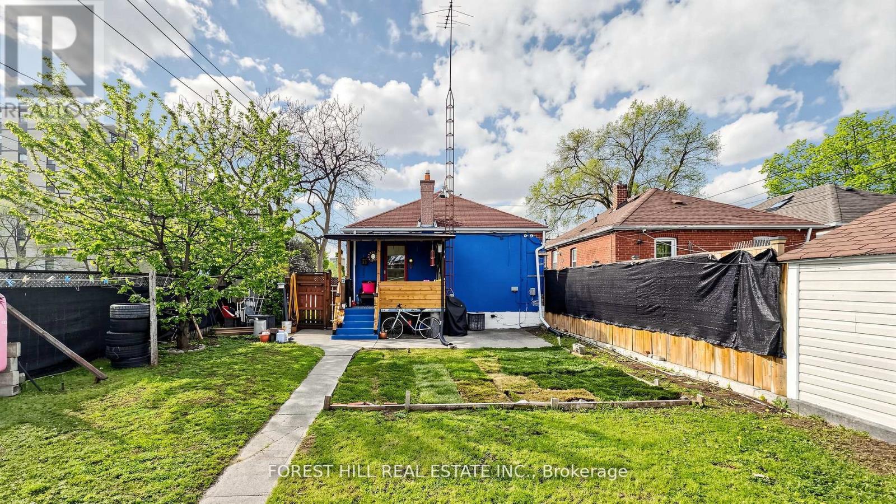
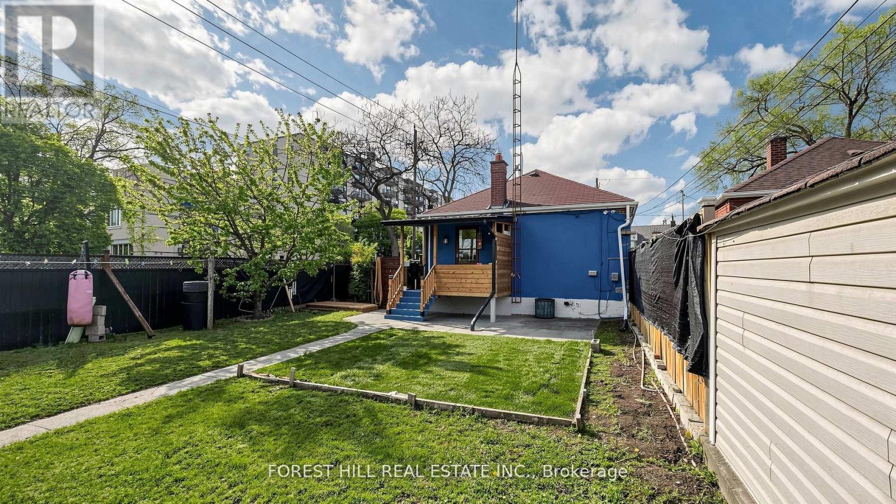
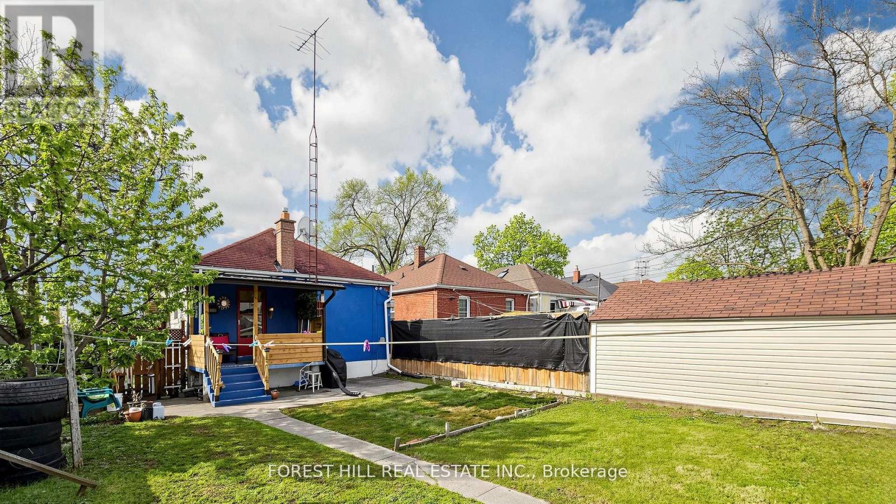
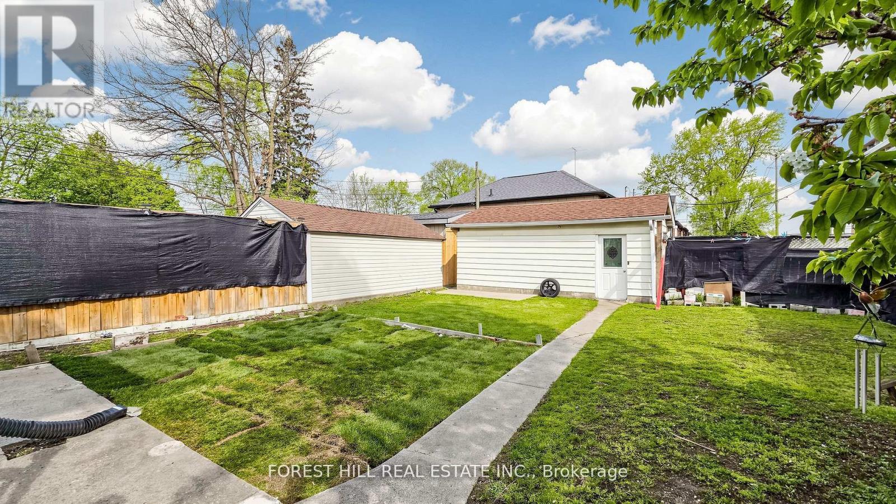
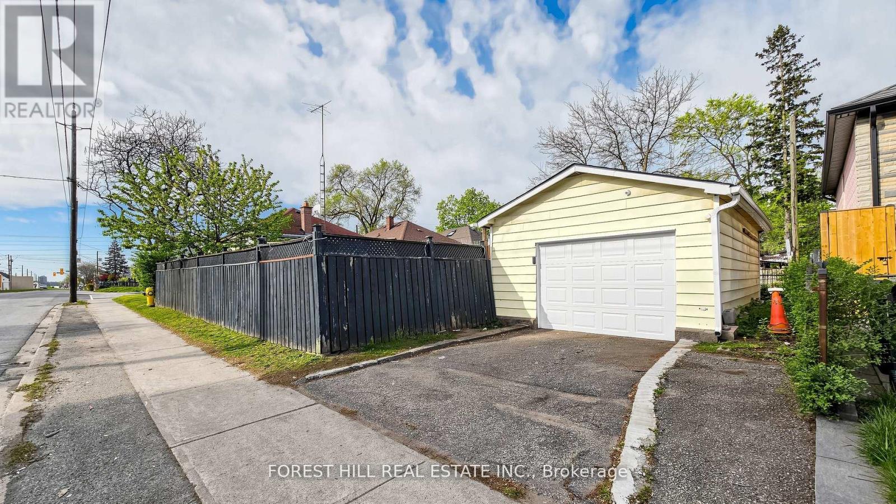
Opportunity knocks at 2 Ellins Ave! This solid 2+3 bedroom detached bungalow presents an excellent opportunity for investors, end-users and multi-generational families seeking flexibility, income potential and future upside. The functional layout features 2 bedrooms on the main level and 3 additional bedrooms in the finished lower level. A separate rear entrance from the kitchen provides direct access to a covered deck & a spacious backyard perfectly suited for outdoor enjoyment. The home offers 2 separate entrances, 2 kitchens and a 4-piece bathroom on both the main and lower levels. A rare parking configuration includes a large detached garage with private driveway access from Jane Street, plus a second driveway directly off Ellins Ave. with an active City of Toronto Front-Yard Parking Permit at $374.18/year. A recent updated survey is available, highlighting the property's strong potential for a conversion to a 4-plex, together with the possibility of a garden suite, subject to applicable municipal approvals. Located close to Bloor West Village, The Junction, Stock Yards Village, TTC, Jane Station, schools, parks, golf, shopping and restaurants. (id:67524)
Show all description
Building Details
- ParkingTotal: 2
- Heating: Forced air
- Sewer: Sanitary sewer
Amenities & Features
- Waterfront available: No
- OpenParkingYN: No
- AttachedGarageYN: No
- GarageYN: Yes
- CarportYN: No
- PoolYN: No
- CoolingYN: Yes
- Cooling: Central air conditioning
- Total Fireplaces: 0