
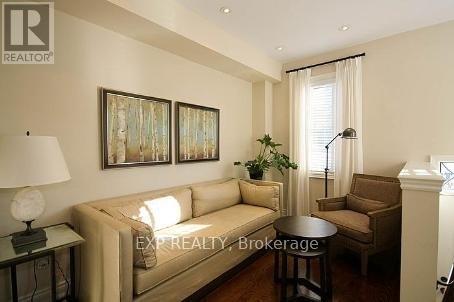
2 Fairleigh Crescent B, York, ON M6C 3R8, Canada
2 Fairleigh Crescent B, York, ON M6C 3R8, CanadaRooms & Units Descr
- UnitNumber: B
- RoomType1: Bedroom 2
- RoomLevel1: Second level
- RoomLength1: 3.18
- RoomWidth1: 3.05
- RoomDimensions1: 3.18 m X 3.05 m
- RoomType2: Bedroom 3
- RoomLevel2: Second level
- RoomLength2: 3.1
- RoomWidth2: 2.9
- RoomDimensions2: 3.1 m X 2.9 m
- RoomType3: Primary Bedroom
- RoomLevel3: Third level
- RoomLength3: 4.57
- RoomWidth3: 3.1
- RoomDimensions3: 4.57 m X 3.1 m
- RoomType4: Office
- RoomLevel4: Lower level
- RoomLength4: 2.67
- RoomWidth4: 2.57
- RoomDimensions4: 2.67 m X 2.57 m
- RoomType5: Living room
- RoomLevel5: Main level
- RoomLength5: 4.06
- RoomWidth5: 2.06
- RoomDimensions5: 4.06 m X 2.06 m
- RoomType6: Dining room
- RoomLevel6: Main level
- RoomLength6: 3.1
- RoomWidth6: 2.9
- RoomDimensions6: 3.1 m X 2.9 m
- RoomType7: Kitchen
- RoomLevel7: Main level
- RoomLength7: 3.05
- RoomWidth7: 2.84
- RoomDimensions7: 3.05 m X 2.84 m
- RoomType8: Other
- RoomLevel8: Upper Level
- RoomLength8: 0
- RoomWidth8: 0
- RoomDimensions8: Measurements not available
Location Details
- City: Toronto (Forest Hill North)
- Province: Ontario
Property Details
- SubdivisionName: Forest Hill North
- Levels: 3
- Lease: 4500.00
- LeaseFrequency: Monthly
- LeaseTerm: Monthly
Property Features
- CommunityFeatures: Community Centre
- Flooring: Hardwood,Carpeted
- Heating: Forced air
- HeatingFuel: Natural gas
- CoolingYN: True
- Cooling: Central air conditioning
- ParkingTotal: 1
- OpenParkingYN: False
- GarageYN: True
- AttachedGarageYN: True
- CarportYN: False
- FireplacesTotal: 0
- PoolYN: False
- ViewYN: False
- WaterfrontYN: False
- Sewer: Sanitary sewer
Basics
- BathroomsHalf: 1
- Date added: Added 4 months ago
- Category: Single Family
- Type: Single Family
- Bedrooms: 3
- Bathrooms: 3
- Half baths: 1
- Floors: Hardwood,Carpeted
- Area: 1100 - 1500 sq ft
- Lot size: 0 sq ft
- SubdivisionName: Forest Hill North
- UnitNumber: B
- ListOfficeName: EXP REALTY
- MLS ID: C13114132
Courtesy of
- OfficeName: EXP REALTY
- ListAOR: Toronto Regional Real Estate Board
Description
-
Description:
Location, lifestyle, and exceptional design come together in this stunning home featuring a private rooftop terrace retreat - the perfect space to unwind or work from home in style.The lower level offers a dedicated office space complete with a 2-piece bath and direct garage access, ideal for today's professional lifestyle. The thoughtfully designed main living area provides an inviting space for entertaining and everyday living. The second floor features two spacious bedrooms, a full bathroom, and convenient laundry area. Occupying the entire third level, the primary suite is a true private sanctuary with elegant double-door entry, walk-in closet, spa-inspired ensuite, and private balcony access.The fourth-floor rooftop terrace is the showstopper, offering two separate seating areas perfect for relaxing, entertaining, or enjoying the skyline views. An exceptional opportunity and a must-see property! 1 year or multiple available. (id:59398)
Show all description
Location
Building Details
- ParkingTotal: 1
- Heating: Forced air
- Sewer: Sanitary sewer
Amenities & Features
- Waterfront available: No
- OpenParkingYN: No
- AttachedGarageYN: Yes
- GarageYN: Yes
- CarportYN: No
- PoolYN: No
- CoolingYN: Yes
- CommunityFeatures: Community Centre
- Cooling: Central air conditioning
- Total Fireplaces: 0