
2 Princess Anne Crescent, Toronto (Princess-Rosethorn), Ontario, Canada, M9A2N8
2 Princess Anne Crescent, Toronto (Princess-Rosethorn), Ontario, Canada, M9A2N8Rooms & Units Descr
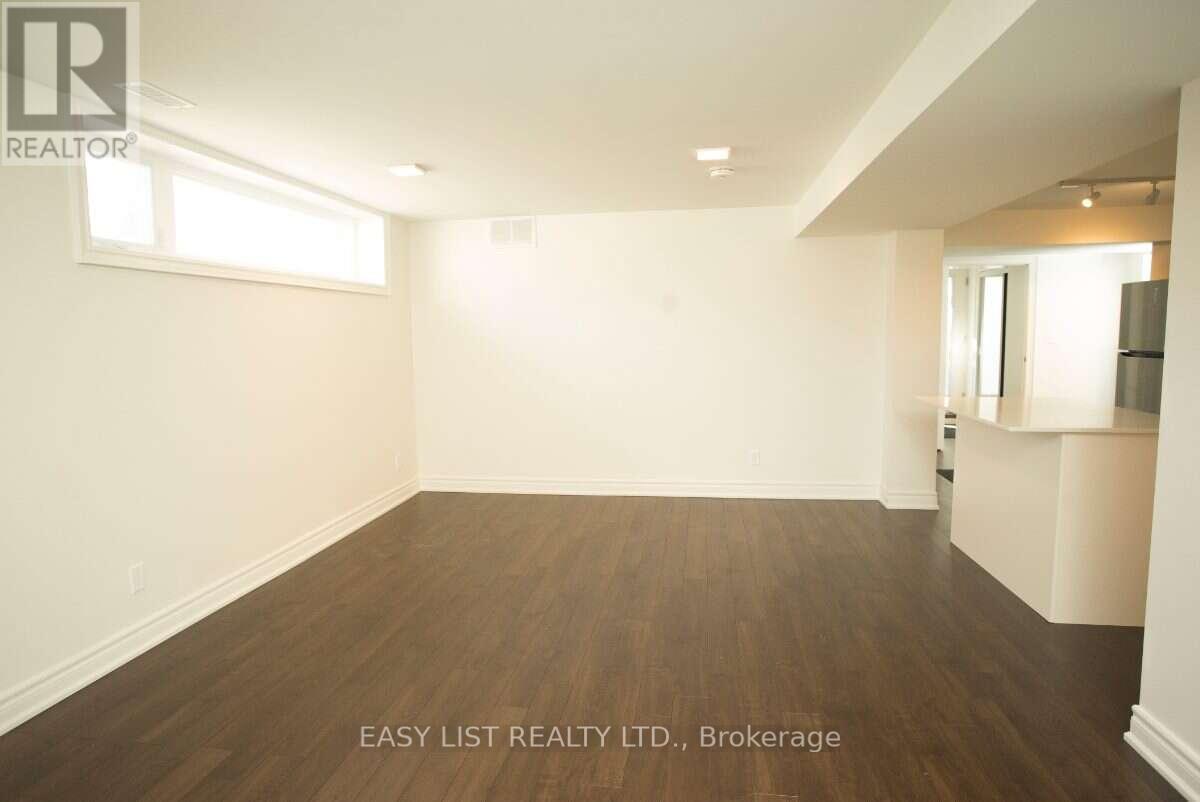
- RoomType1: Living room
- RoomLevel1: Basement
- RoomLength1: 6.1
- RoomWidth1: 3.8
- RoomDimensions1: 6.1 m X 3.8 m
- RoomType2: Kitchen
- RoomLevel2: Basement
- RoomLength2: 5.5
- RoomWidth2: 2.6
- RoomDimensions2: 5.5 m X 2.6 m
- RoomType3: Primary Bedroom
- RoomLevel3: Basement
- RoomLength3: 5
- RoomWidth3: 3.7
- RoomDimensions3: 5 m X 3.7 m
- RoomType4: Bathroom
- RoomLevel4: Basement
- RoomLength4: 2.5
- RoomWidth4: 2
- RoomDimensions4: 2.5 m X 2 m
- RoomType5: Bathroom
- RoomLevel5: Basement
- RoomLength5: 2.75
- RoomWidth5: 1.5
- RoomDimensions5: 2.75 m X 1.5 m
- RoomType6: Pantry
- RoomLevel6: Basement
- RoomLength6: 1
- RoomWidth6: 0.75
- RoomDimensions6: 1 m X 0.75 m
- RoomType7: Storage
- RoomLevel7: Basement
- RoomLength7: 1.5
- RoomWidth7: 0.75
- RoomDimensions7: 1.5 m X 0.75 m
- RoomType8: Cold room
- RoomLevel8: Basement
- RoomLength8: 2.3
- RoomWidth8: 2
- RoomDimensions8: 2.3 m X 2 m
Location Details
- City: Toronto (Princess-Rosethorn)
- Province: Ontario
Property Details
- SubdivisionName: Princess-Rosethorn
- FrontageLength: 80 ft
- Lease: 2500.00
- LeaseFrequency: Monthly
- LeaseTerm: Monthly
Property Features
- LotFeatures: Landscaped
- Heating: Forced air
- HeatingFuel: Natural gas
- CoolingYN: True
- Cooling: Central air conditioning,Ventilation system
- ParkingTotal: 1
- OpenParkingYN: False
- GarageYN: True
- AttachedGarageYN: False
- CarportYN: False
- FireplacesTotal: 0
- PoolYN: True
- ViewYN: False
- WaterfrontYN: False
- Sewer: Sanitary sewer
Basics
- Date added: Added 3 weeks ago
- Category: Single Family
- Type: Single Family
- Bedrooms: 2
- Bathrooms: 2
- Area: 700 - 1100 sq ft
- Lot size: 0 sq ft
- SubdivisionName: Princess-Rosethorn
- ListOfficeName: EASY LIST REALTY LTD.
- MLS ID: W13698320
Courtesy of
- OfficeName: EASY LIST REALTY LTD.
- ListAOR: Toronto Regional Real Estate Board
Description
-
Description:
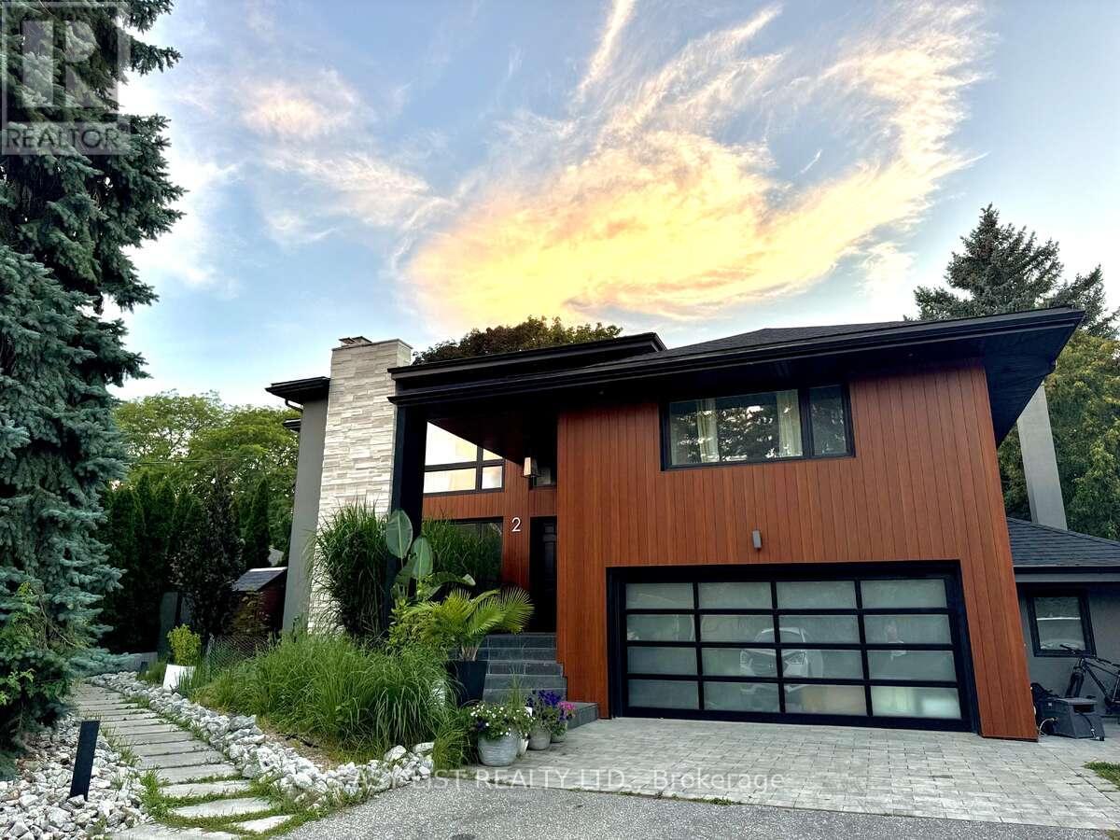
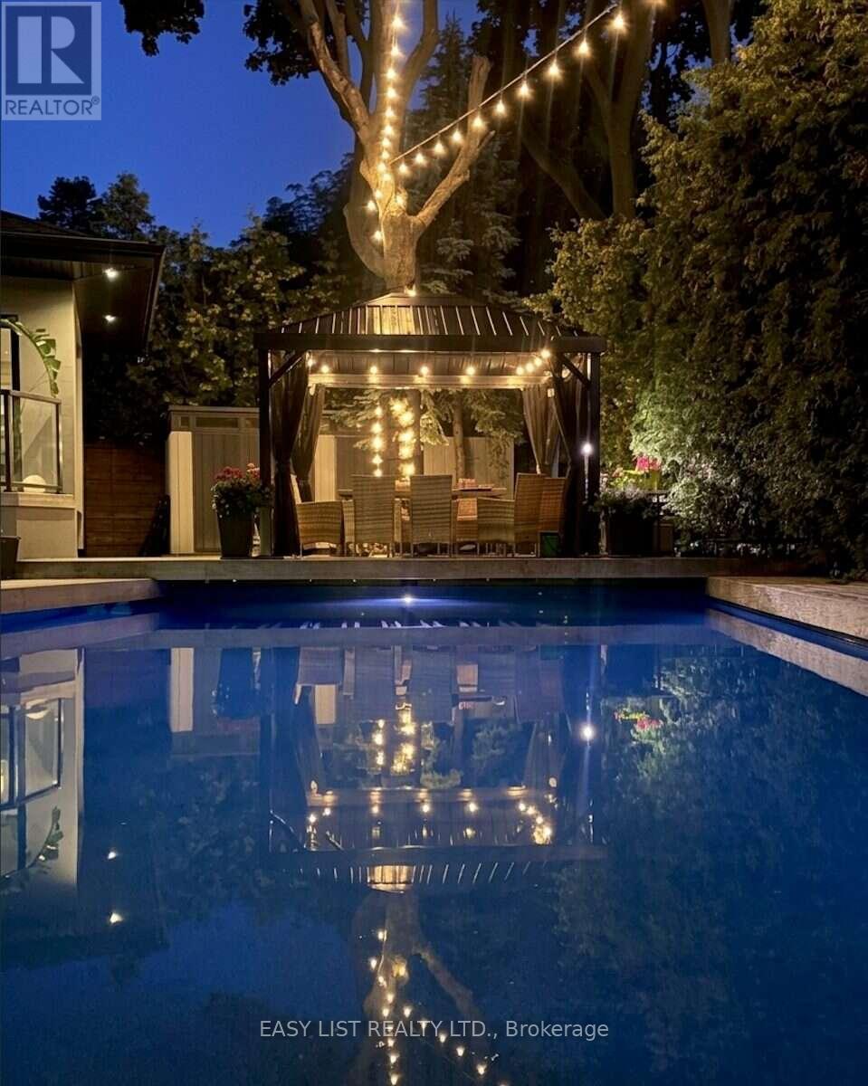
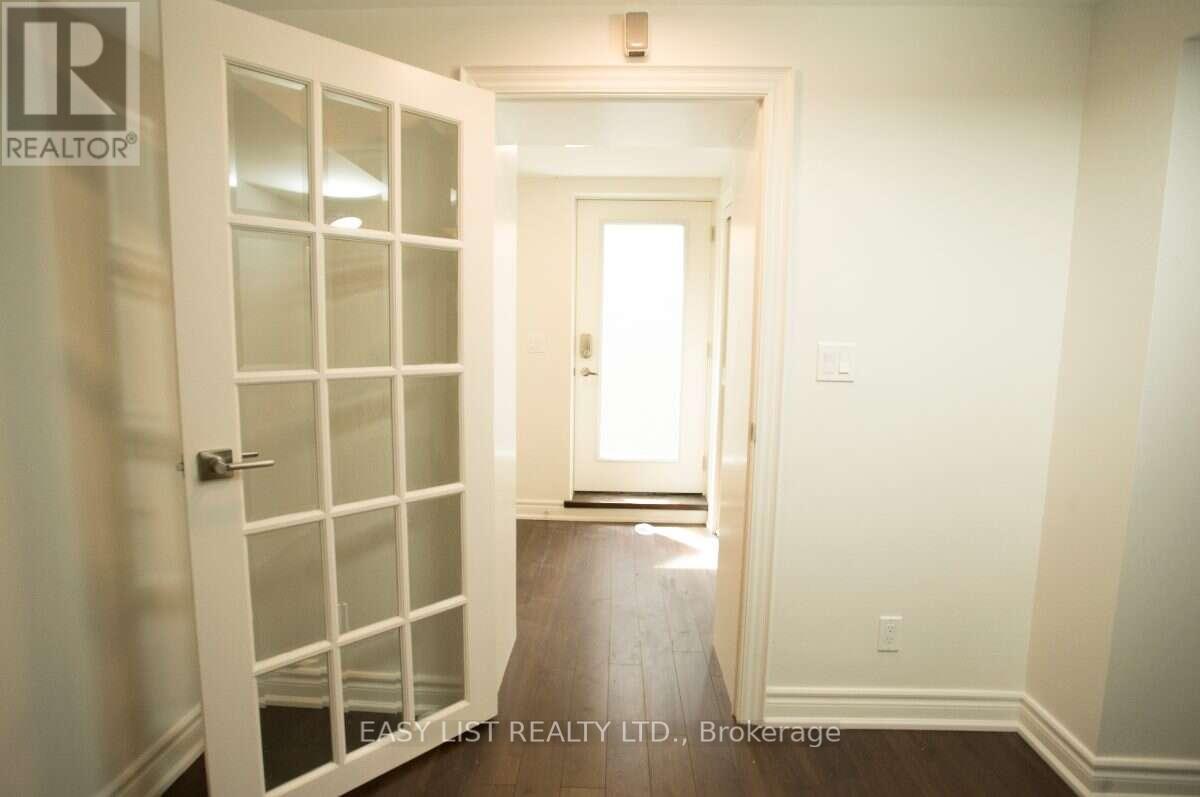
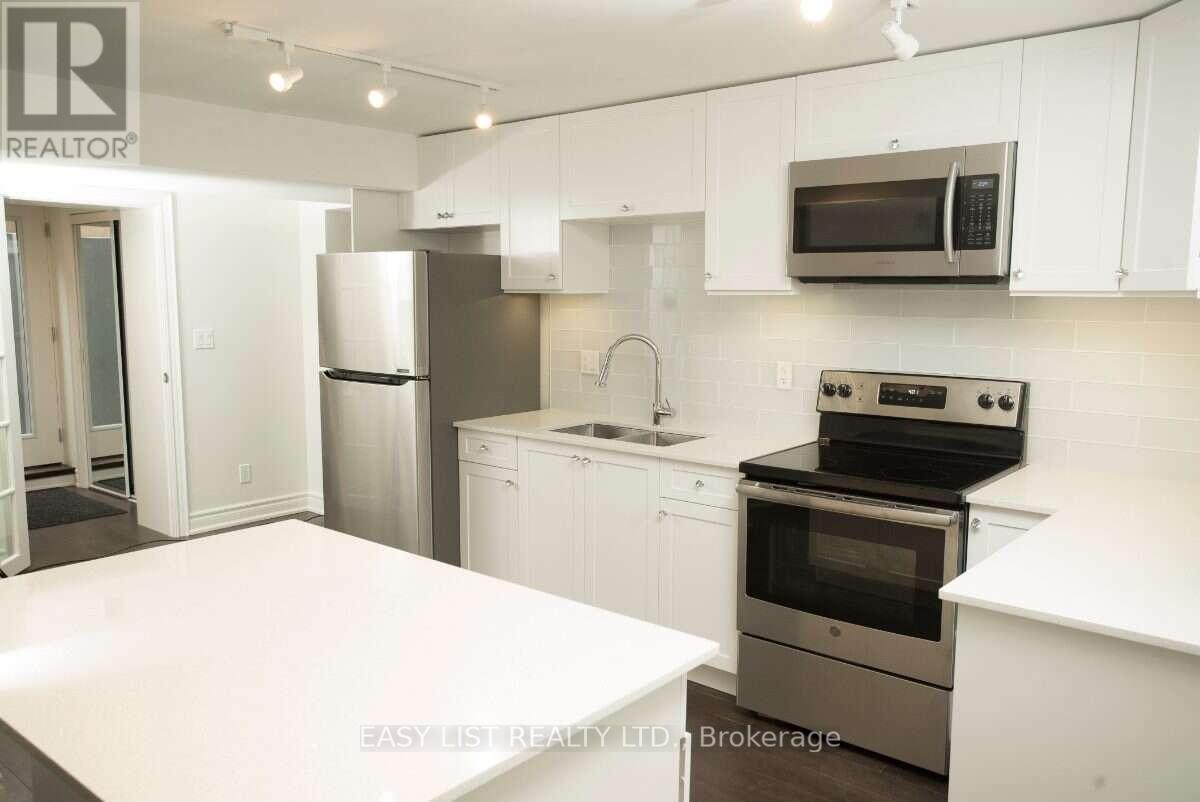
Visit the REALTOR website for further information about this Listing. Prime Location & Luxury Living: Set in the quiet, highly sought-after Princess Manor neighbourhood, this exceptional property is just a three-minute walk to the Islington transit line. Enjoy a massive 80' x 120' lot featuring a private backyard pool. Bright & Modern Legal Suite: A separate entrance opens to a sunlit, open-concept living and dining space with large windows. The sleek kitchen boasts quartz countertops, stainless steel appliances, and a spacious breakfast area. Comfort & Convenience: Large master bedroom with a private ensuite bath, plus a generous second bedroom and bathroom. Features additional storage closets plus a bonus storage cellar. Separate laundry room equipped with a full-size washer and dryer. Includes a dedicated driveway parking space. (id:67524)
Show all description
Building Details
- ParkingTotal: 1
- Heating: Forced air
- Sewer: Sanitary sewer
Amenities & Features
- Waterfront available: No
- OpenParkingYN: No
- AttachedGarageYN: No
- GarageYN: Yes
- CarportYN: No
- PoolYN: Yes
- CoolingYN: Yes
- Cooling: Central air conditioning, Ventilation system
- Total Fireplaces: 0