
20 Gillespie Drive, Brantford, Ontario, Canada, N3P0K1, N3P0K1
20 Gillespie Drive, Brantford, Ontario, Canada, N3P0K1, N3P0K1
$837,000
Request info
Rooms & Units Descr
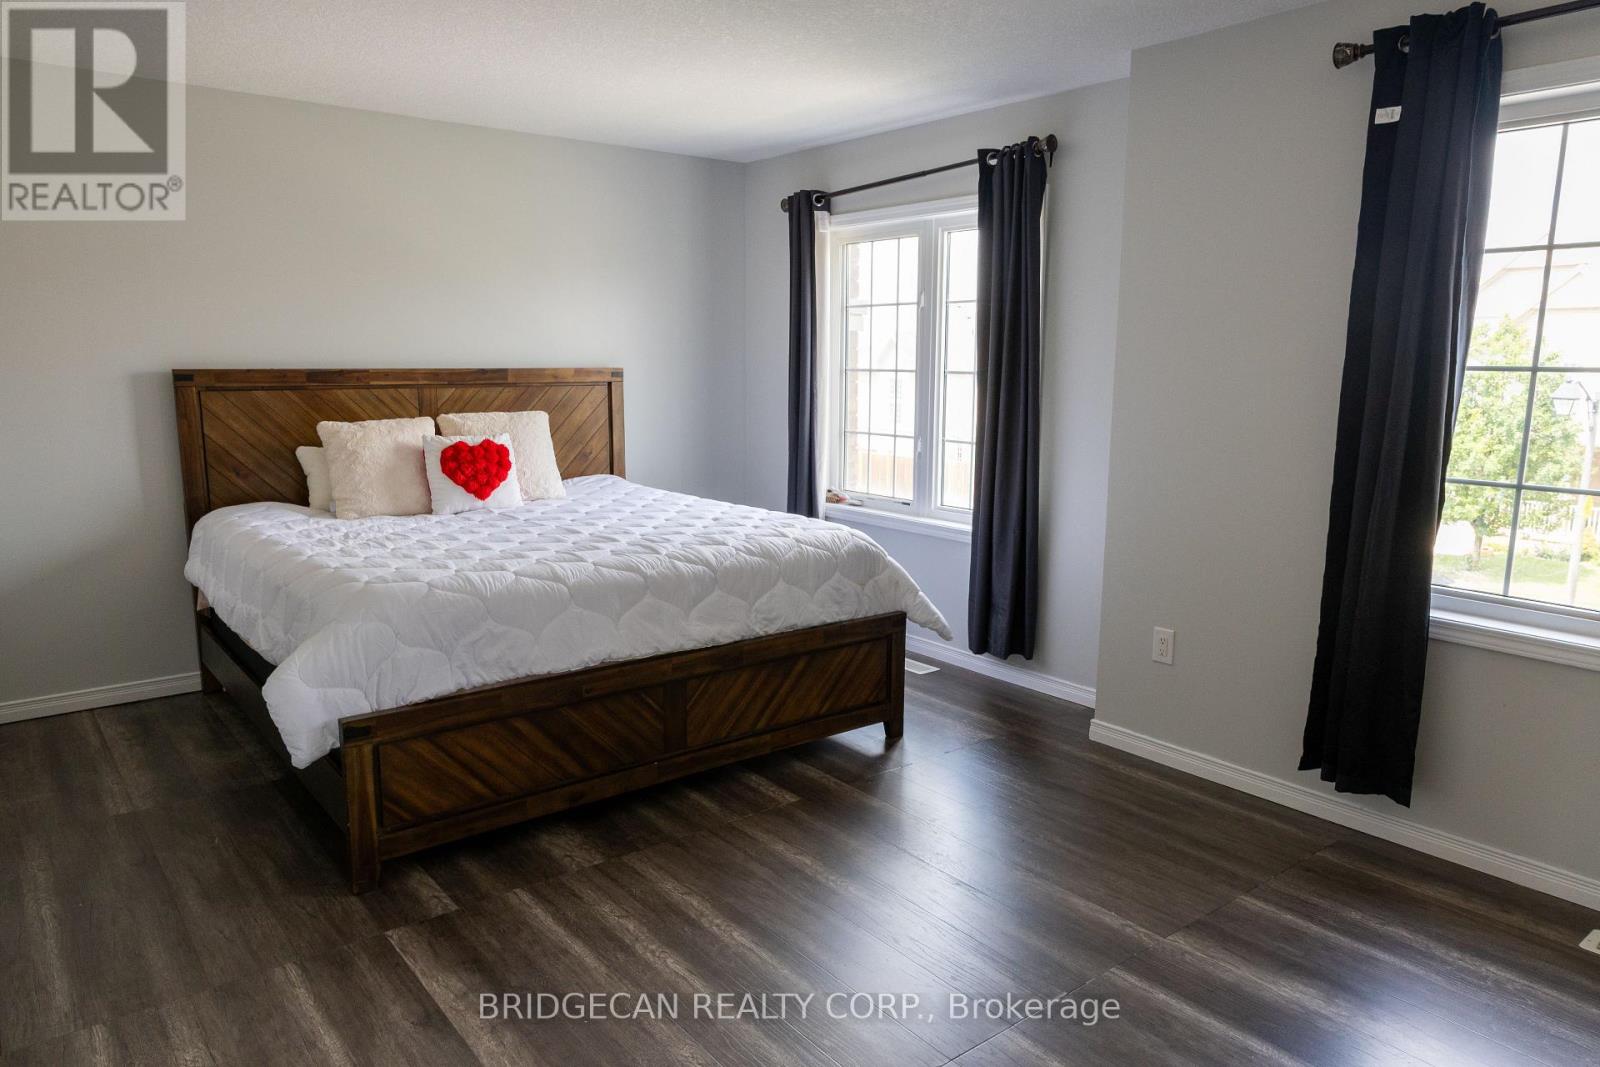
- RoomType1: Bedroom
- RoomLevel1: Second level
- RoomLength1: 5.18
- RoomWidth1: 3.66
- RoomDimensions1: 5.18 m X 3.66 m
- RoomType2: Bedroom
- RoomLevel2: Second level
- RoomLength2: 3.96
- RoomWidth2: 3.66
- RoomDimensions2: 3.96 m X 3.66 m
- RoomType3: Bedroom
- RoomLevel3: Second level
- RoomLength3: 4.57
- RoomWidth3: 3.05
- RoomDimensions3: 4.57 m X 3.05 m
- RoomType4: Bedroom
- RoomLevel4: Second level
- RoomLength4: 5.49
- RoomWidth4: 3.66
- RoomDimensions4: 5.49 m X 3.66 m
- RoomType5: Recreational, Games room
- RoomLevel5: Basement
- RoomLength5: 13.72
- RoomWidth5: 10.97
- RoomDimensions5: 13.72 m X 10.97 m
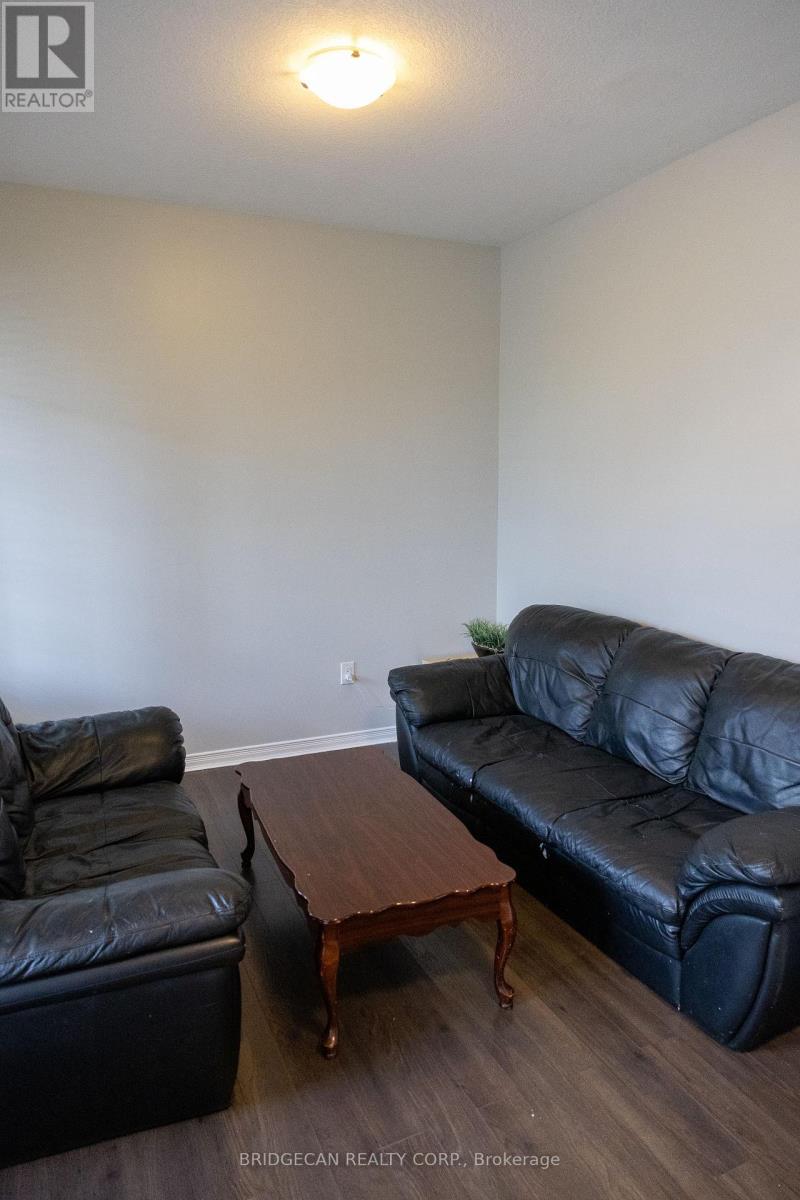
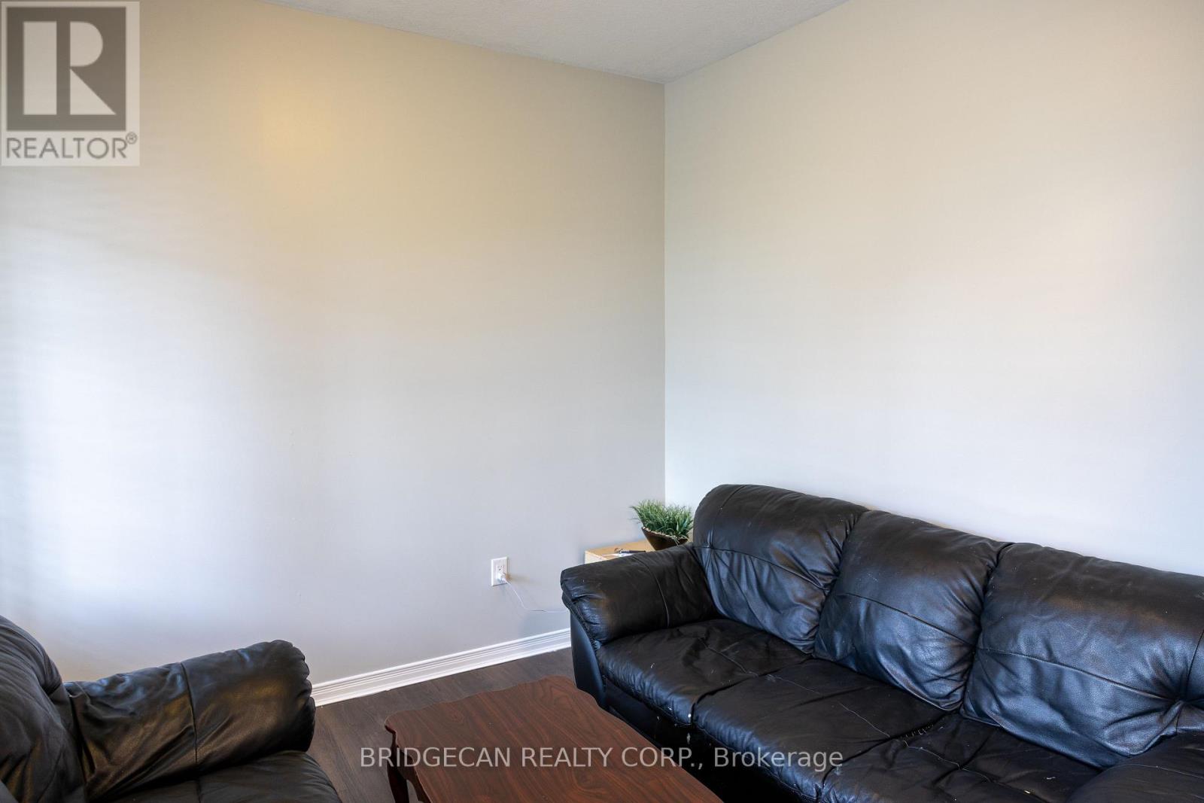
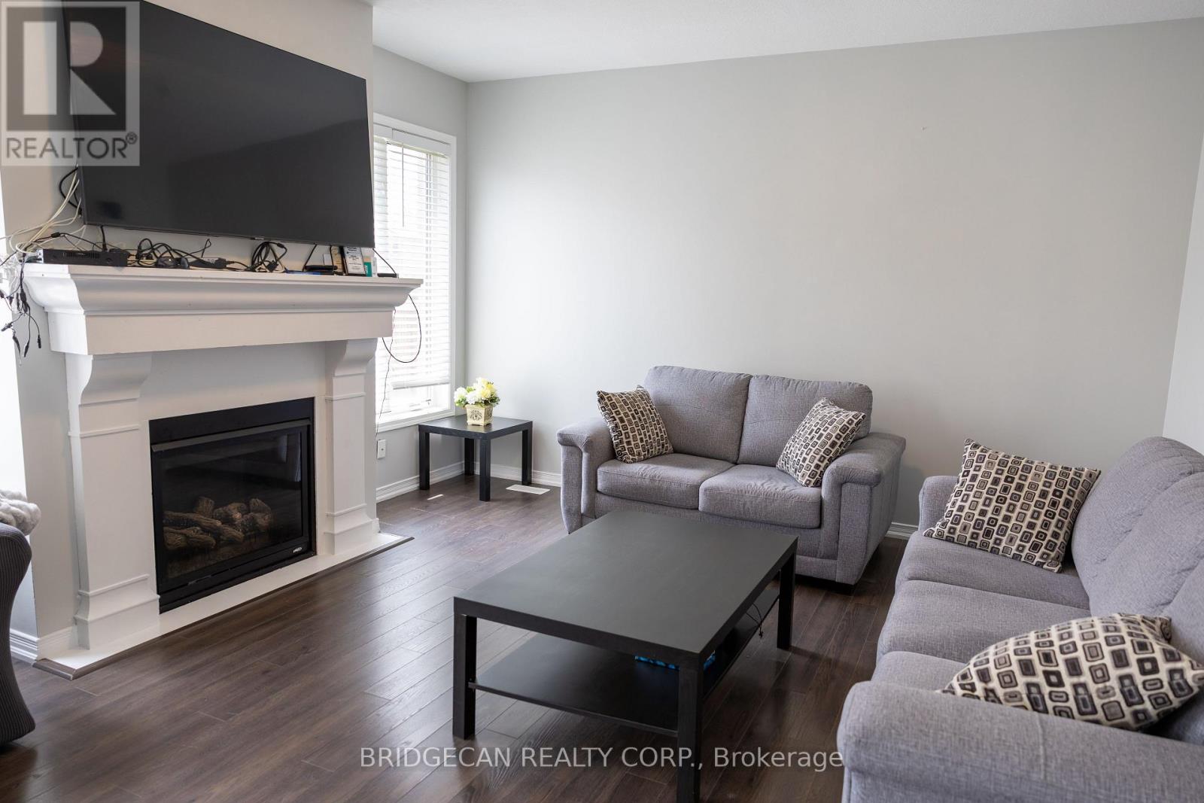
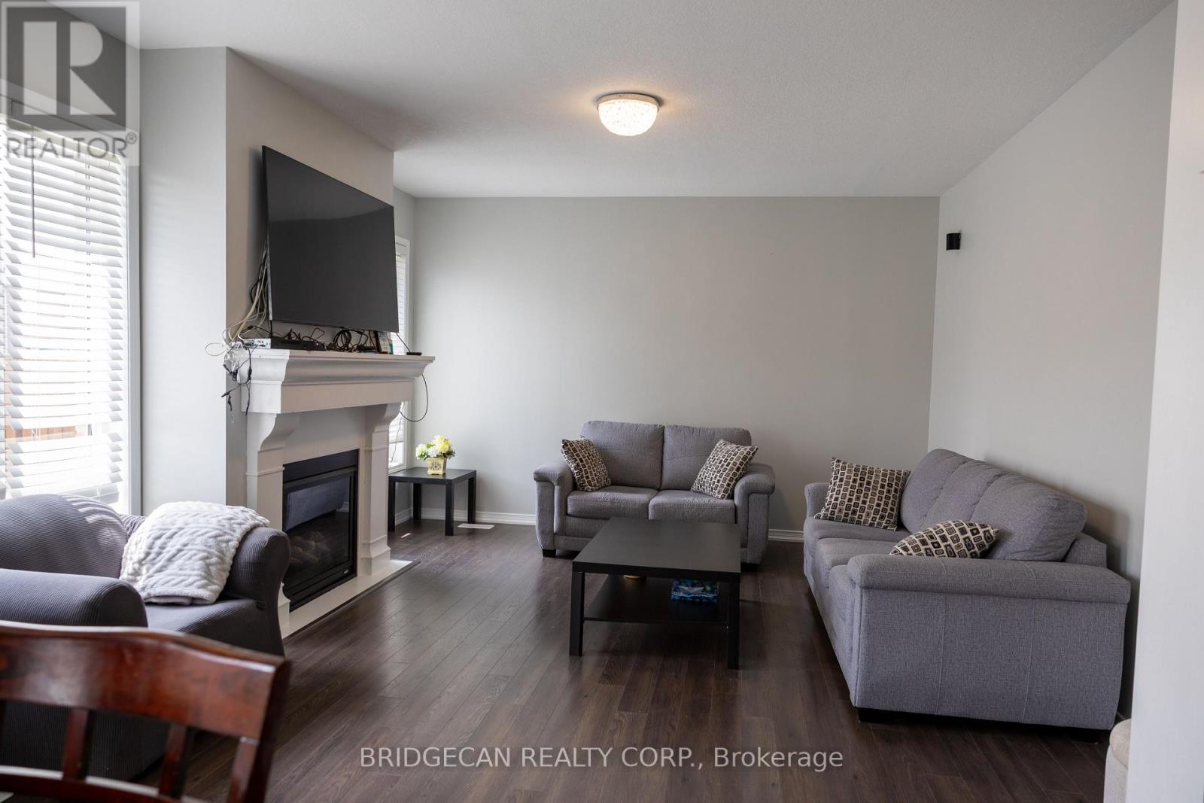
- RoomType6: Living room
- RoomLevel6: Main level
- RoomLength6: 3.66
- RoomWidth6: 3.35
- RoomDimensions6: 3.66 m X 3.35 m
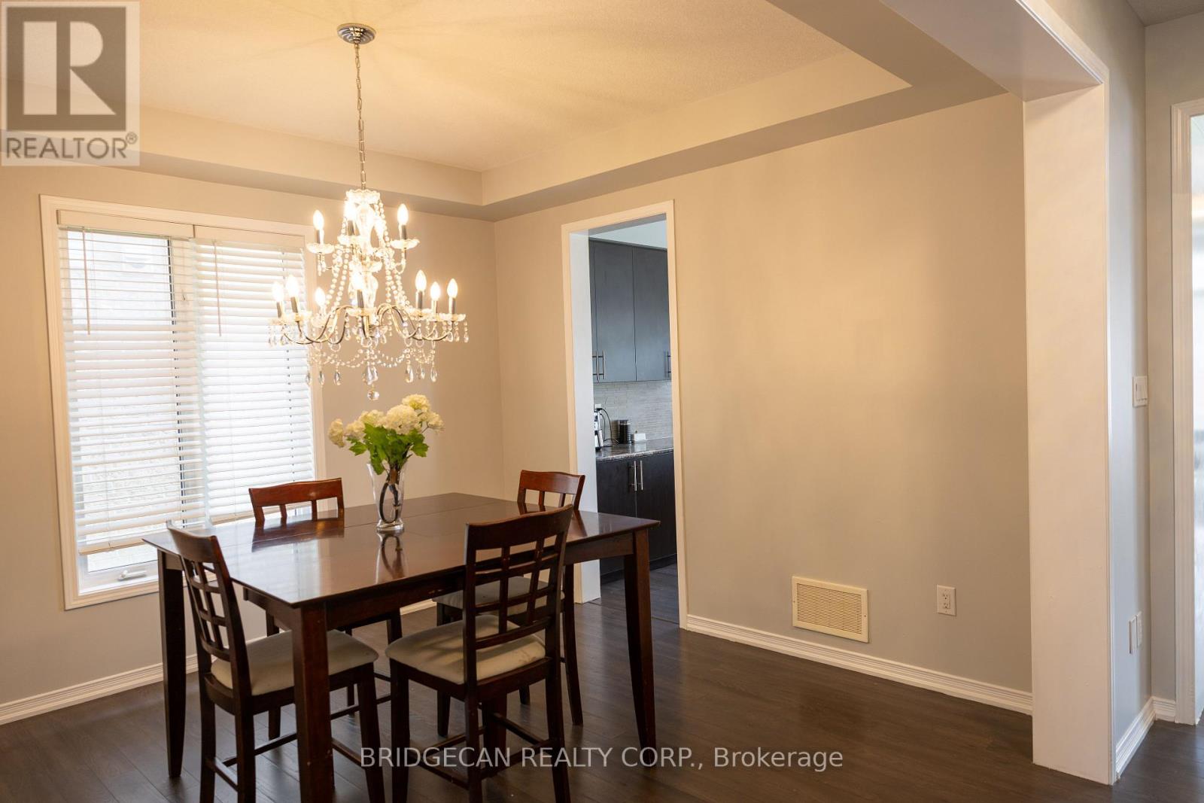
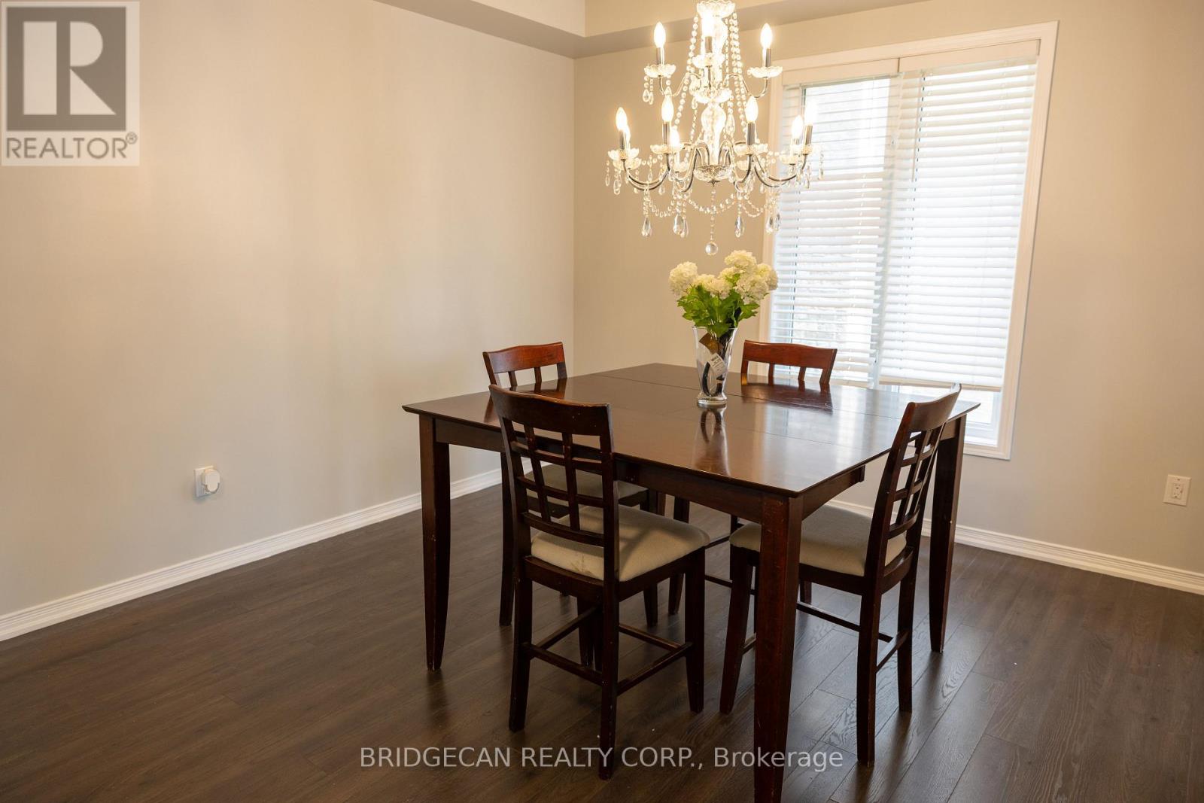
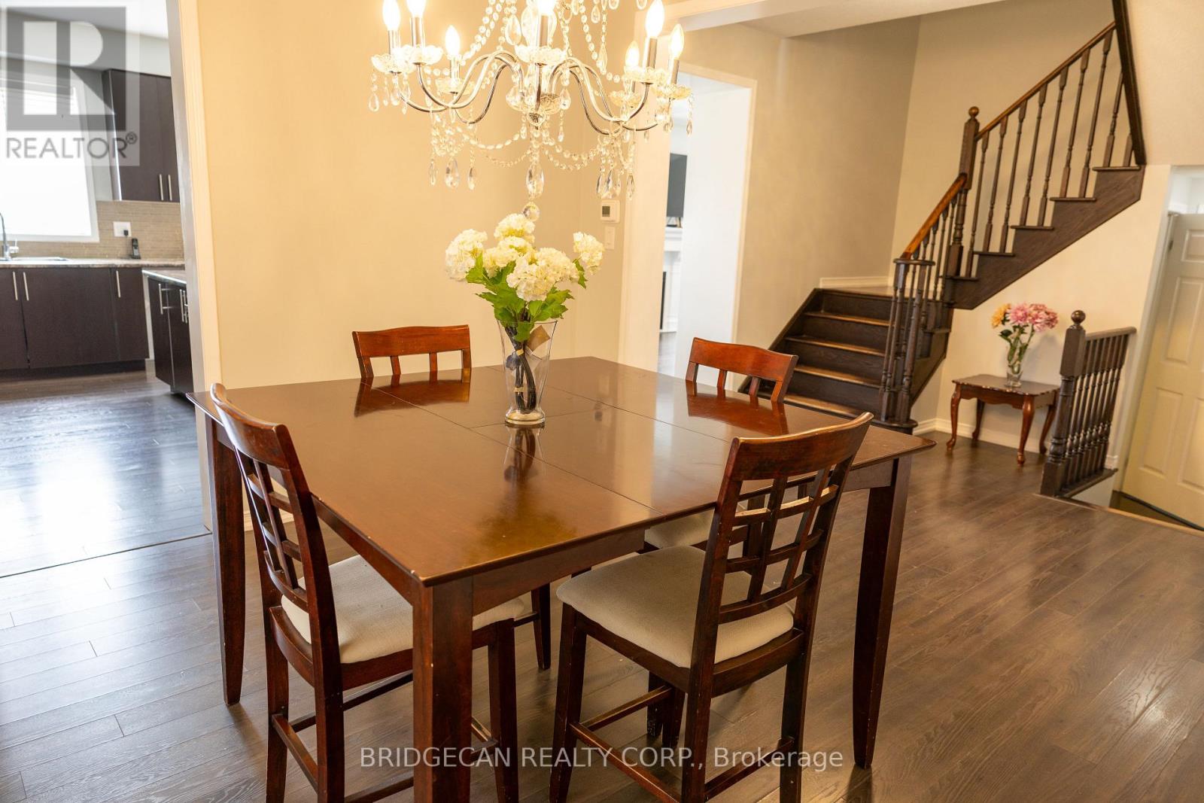
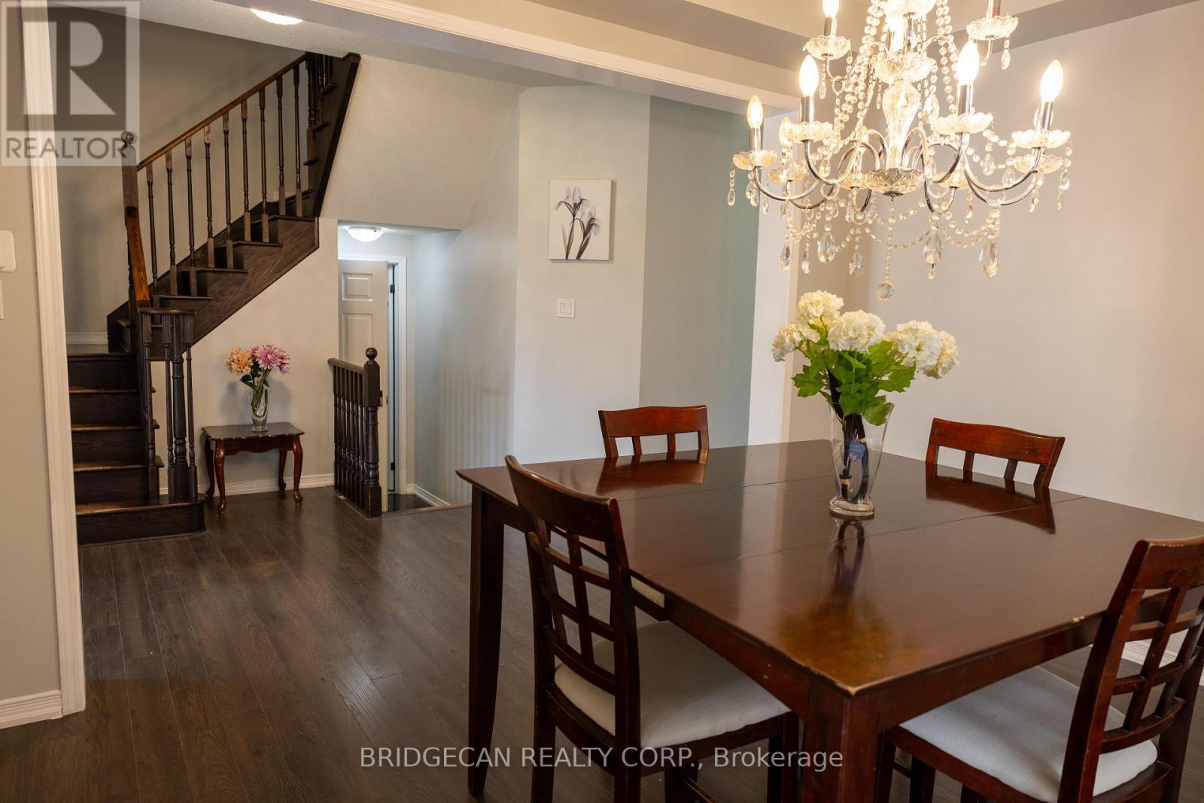
- RoomType7: Dining room
- RoomLevel7: Main level
- RoomLength7: 3.96
- RoomWidth7: 3.66
- RoomDimensions7: 3.96 m X 3.66 m
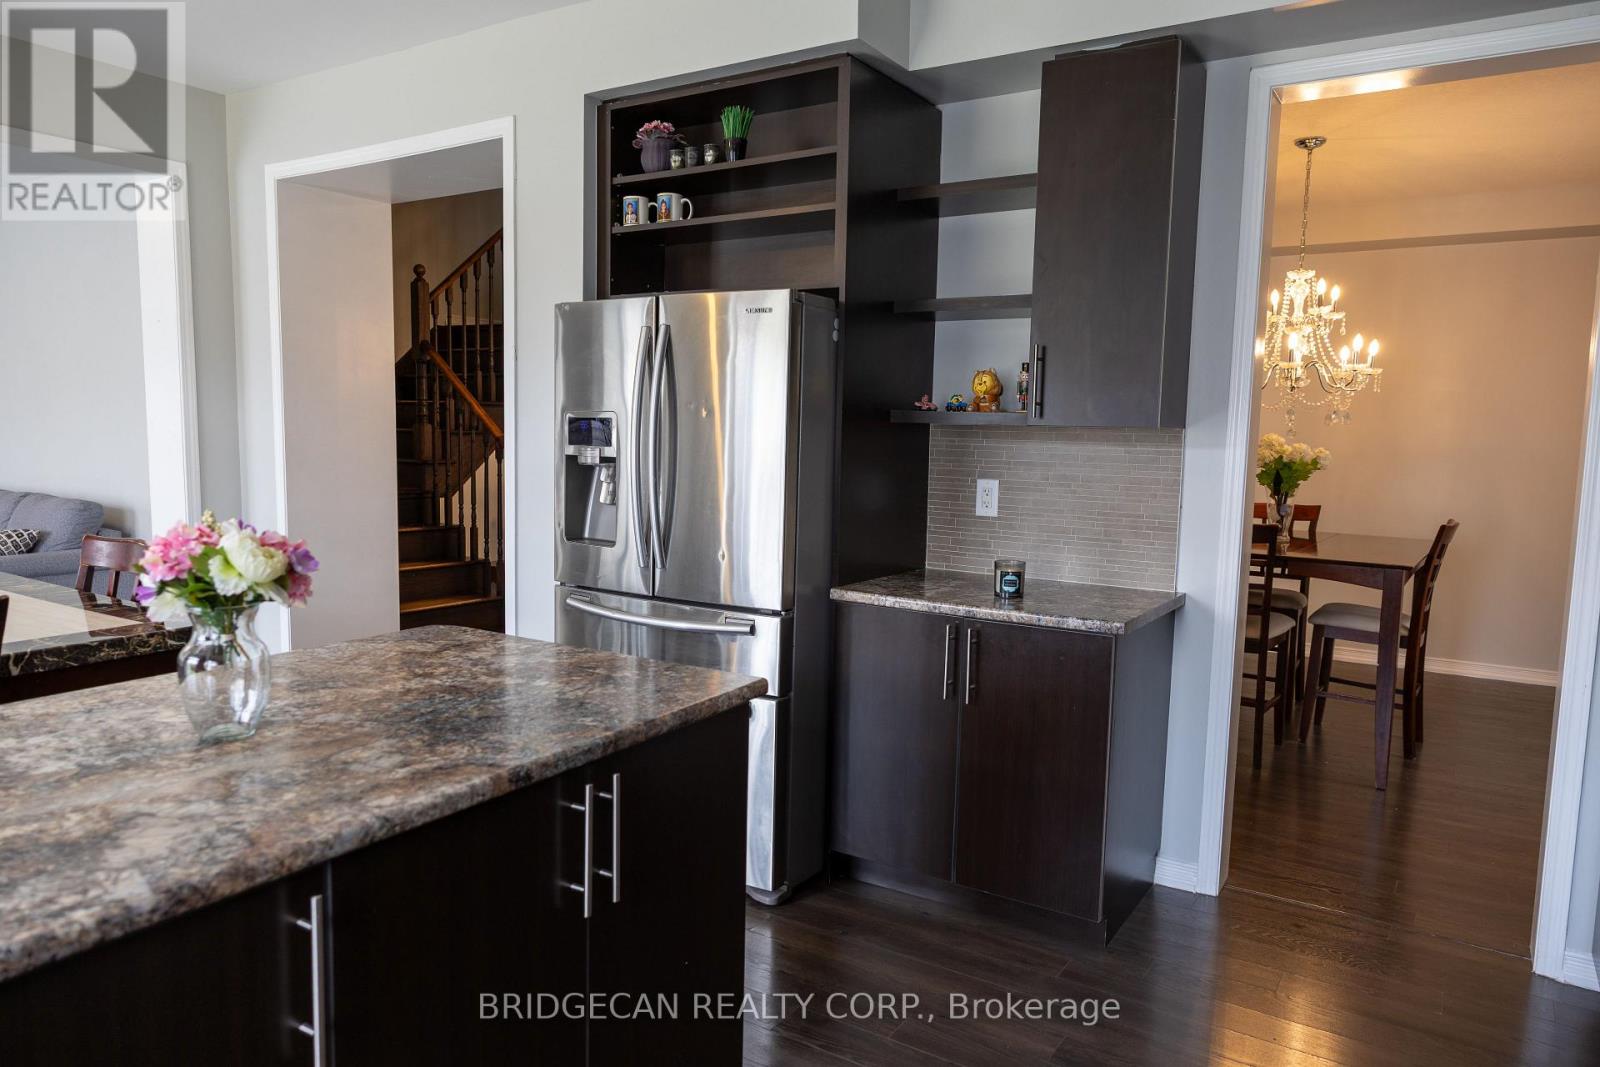
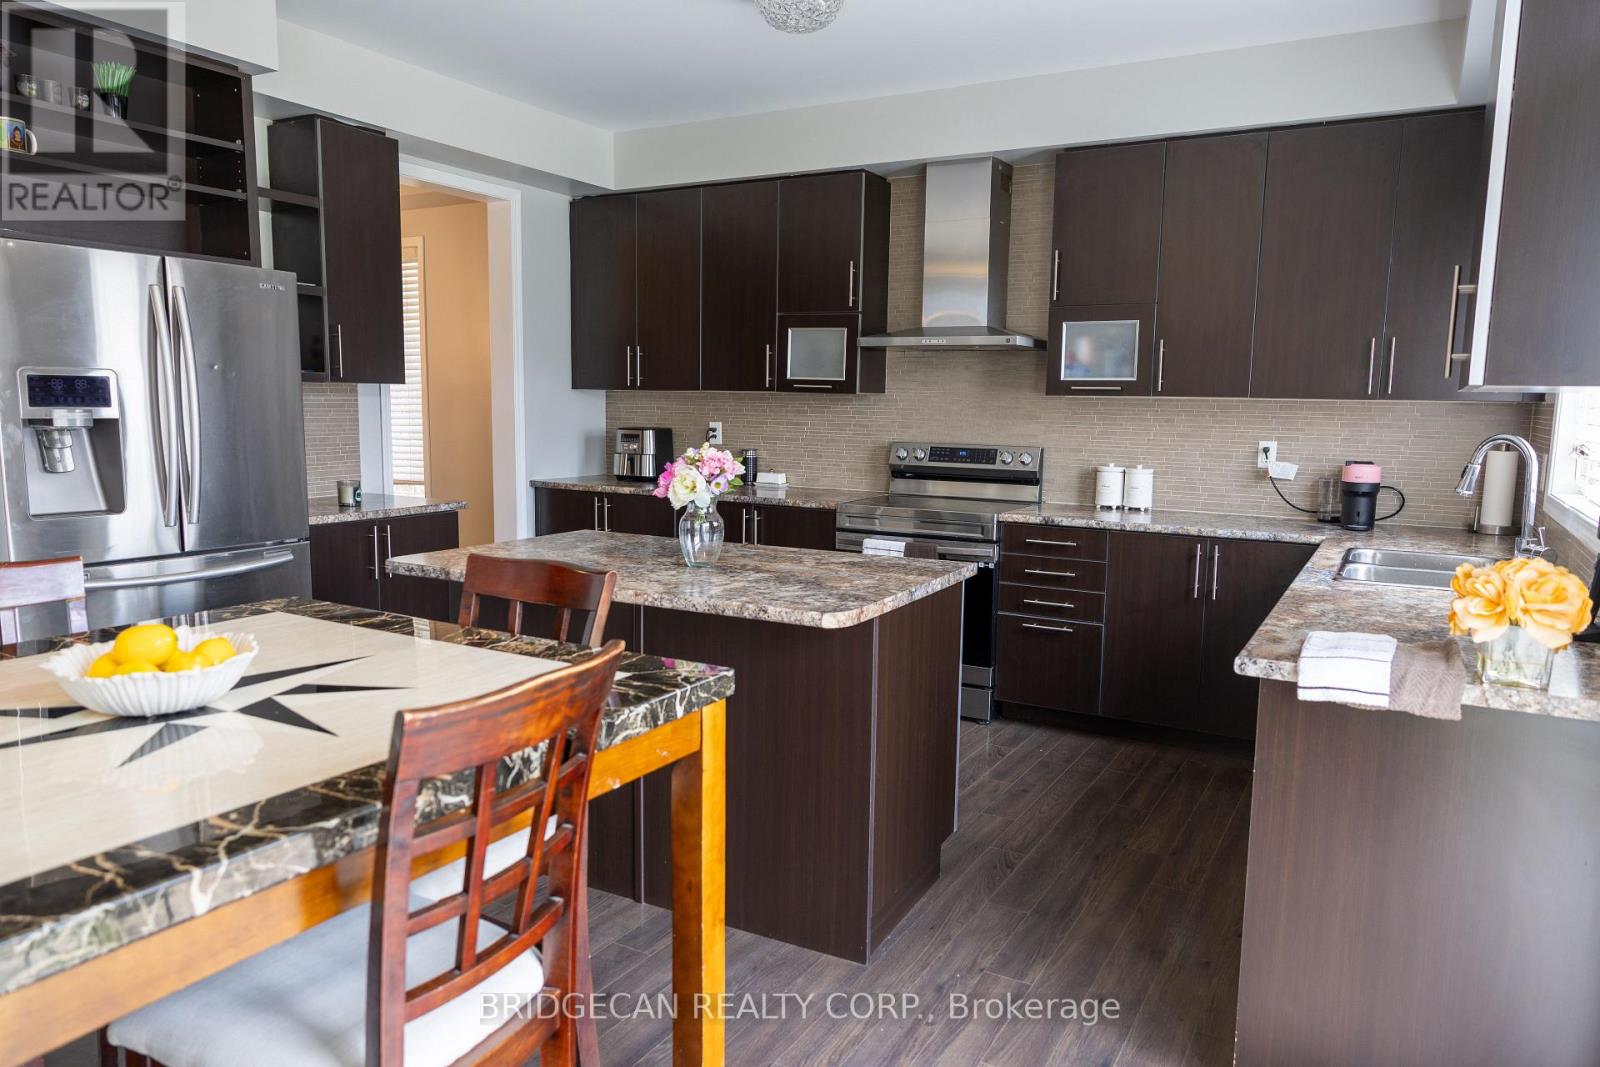
- RoomType8: Kitchen
- RoomLevel8: Main level
- RoomLength8: 5.49
- RoomWidth8: 4.57
- RoomDimensions8: 5.49 m X 4.57 m
- RoomType9: Family room
- RoomLevel9: Main level
- RoomLength9: 4.88
- RoomWidth9: 4.57
- RoomDimensions9: 4.88 m X 4.57 m
- RoomType10: Laundry room
- RoomLevel10: Main level
- RoomLength10: 3.17
- RoomWidth10: 2.74
- RoomDimensions10: 3.17 m X 2.74 m
Location Details
- City: Brantford, Brantford
- Province: Ontario
Property Details
- Levels: 2
- FrontageLength: 43 ft ,3 in
Property Features
- Heating: Forced air
- HeatingFuel: Natural gas
- CoolingYN: True
- Cooling: Central air conditioning
- ParkingTotal: 6
- OpenParkingYN: False
- GarageYN: True
- AttachedGarageYN: True
- CarportYN: False
- FireplacesTotal: 0
- PoolYN: False
- ViewYN: False
- WaterfrontYN: False
- Sewer: Sanitary sewer
Basics
- BathroomsHalf: 1
- Date added: Added 10 hours ago
- Category: Single Family
- Type: Single Family
- Bedrooms: 4
- Bathrooms: 4
- Half baths: 1
- Area: 2500 - 3000 sq ft
- Lot size: 0 sq ft
- ListOfficeName: BRIDGECAN REALTY CORP.
- MLS ID: X14102884
Courtesy of
- OfficeName: BRIDGECAN REALTY CORP.
- ListAOR: Toronto Regional Real Estate Board
Description
-
Description:
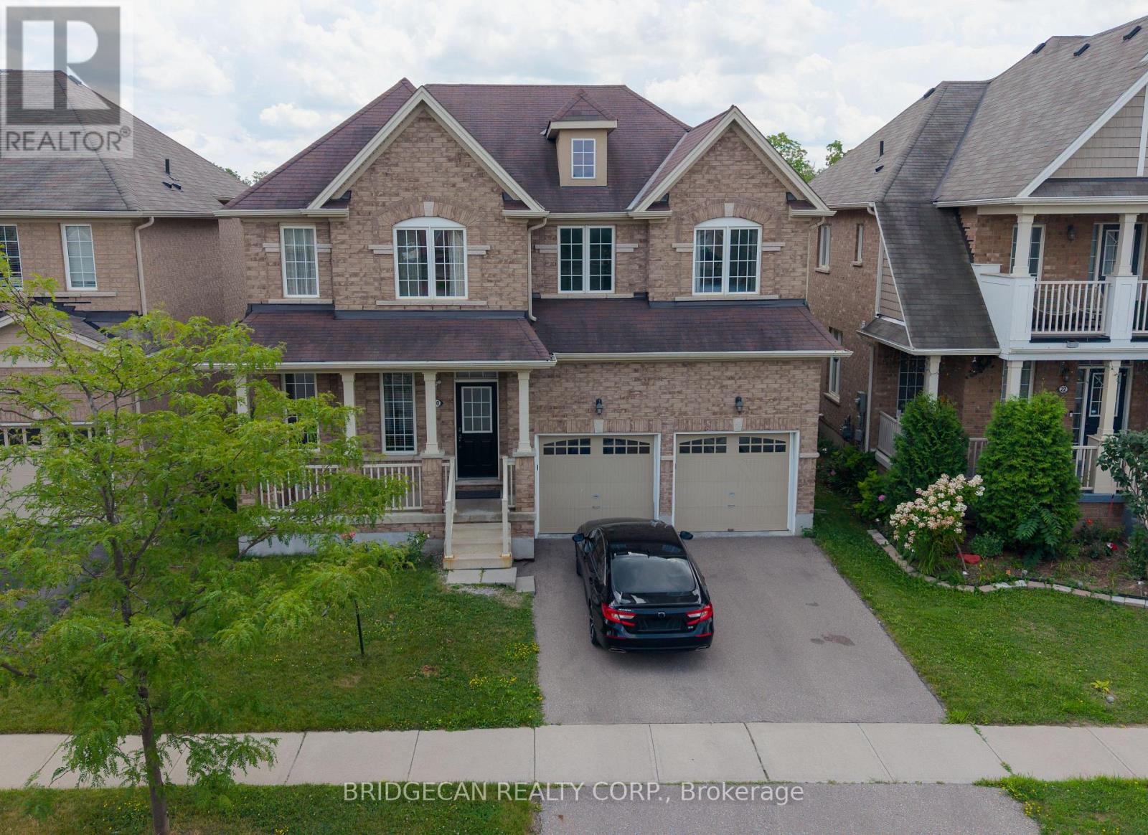
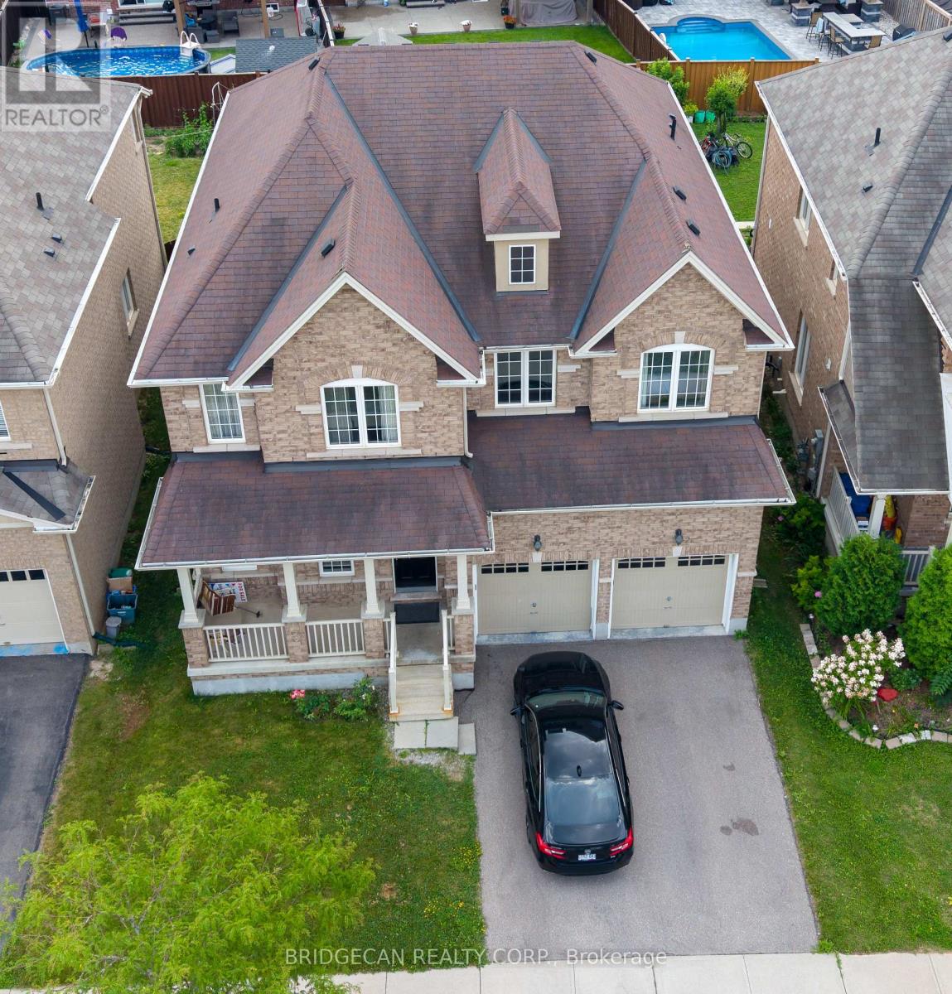
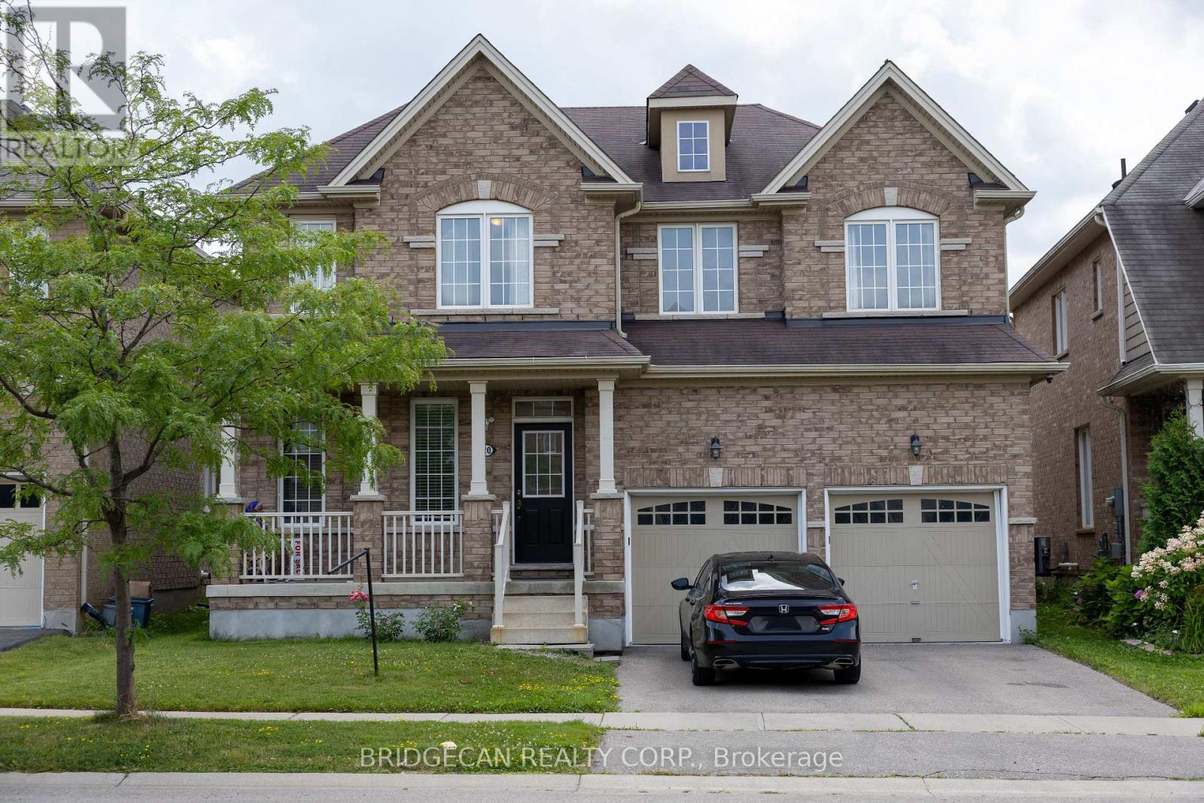
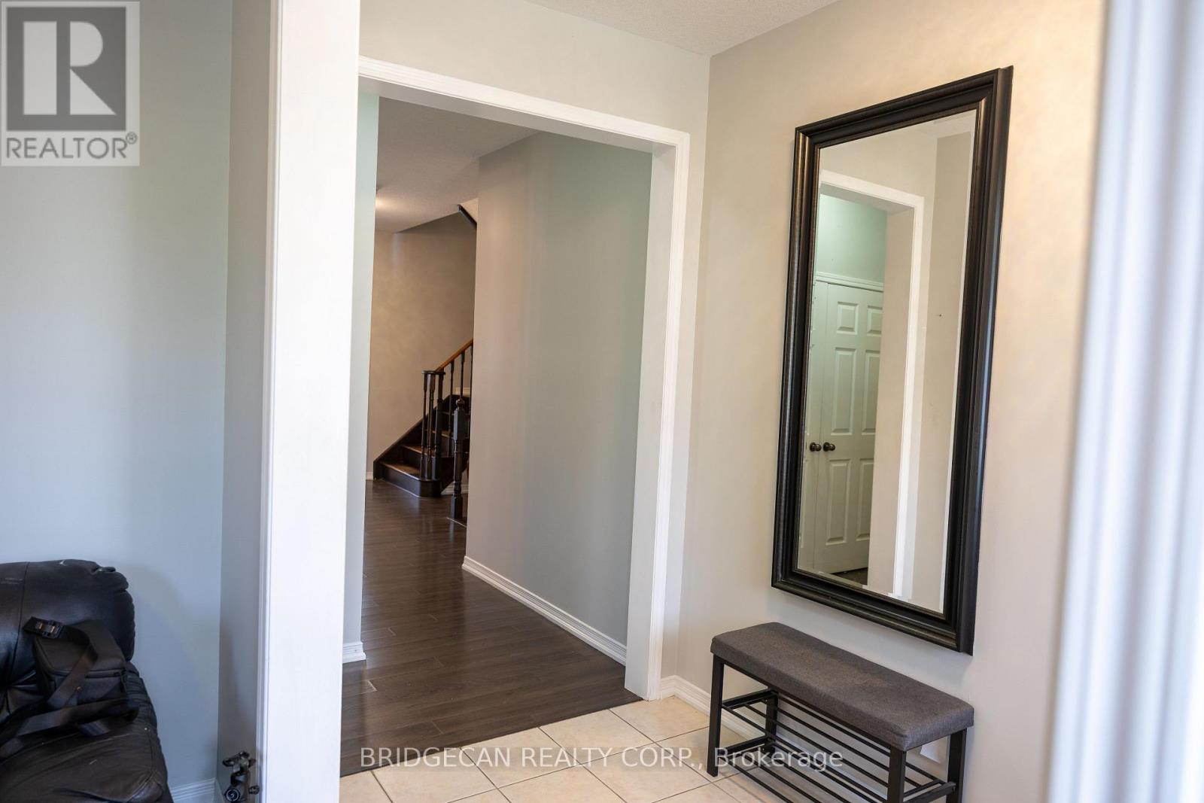
Designed with family living in mind, this spacious West Brant home offers comfort, space, and flexibility. Featuring nearly 2,900 sq ft, 4 bedrooms, and 3.5 baths, including two private primary suites, Newly painted, this home is perfect for growing or extended families. Enjoy a bright open-concept main floor ideal for entertaining, a partially finished basement ready to customize, and a fully fenced backyard with no rear neighbours. Located steps from top-rated schools, parks, and trails, with a double garage and main-floor laundry for everyday convenience. A move-in-ready home in one of Brantford's most family-friendly neighbourhoods. (id:67524)
Show all description
Building Details
- ParkingTotal: 6
- Heating: Forced air
- Sewer: Sanitary sewer
Amenities & Features
- Waterfront available: No
- OpenParkingYN: No
- AttachedGarageYN: Yes
- GarageYN: Yes
- CarportYN: No
- PoolYN: No
- CoolingYN: Yes
- Cooling: Central air conditioning
- Total Fireplaces: 0