
2007 James Street, Burlington (Brant), Ontario, Canada, L7R0G7, L7R0G7
2007 James Street, Burlington (Brant), Ontario, Canada, L7R0G7, L7R0G7Rooms & Units Descr
- UnitNumber: 2201
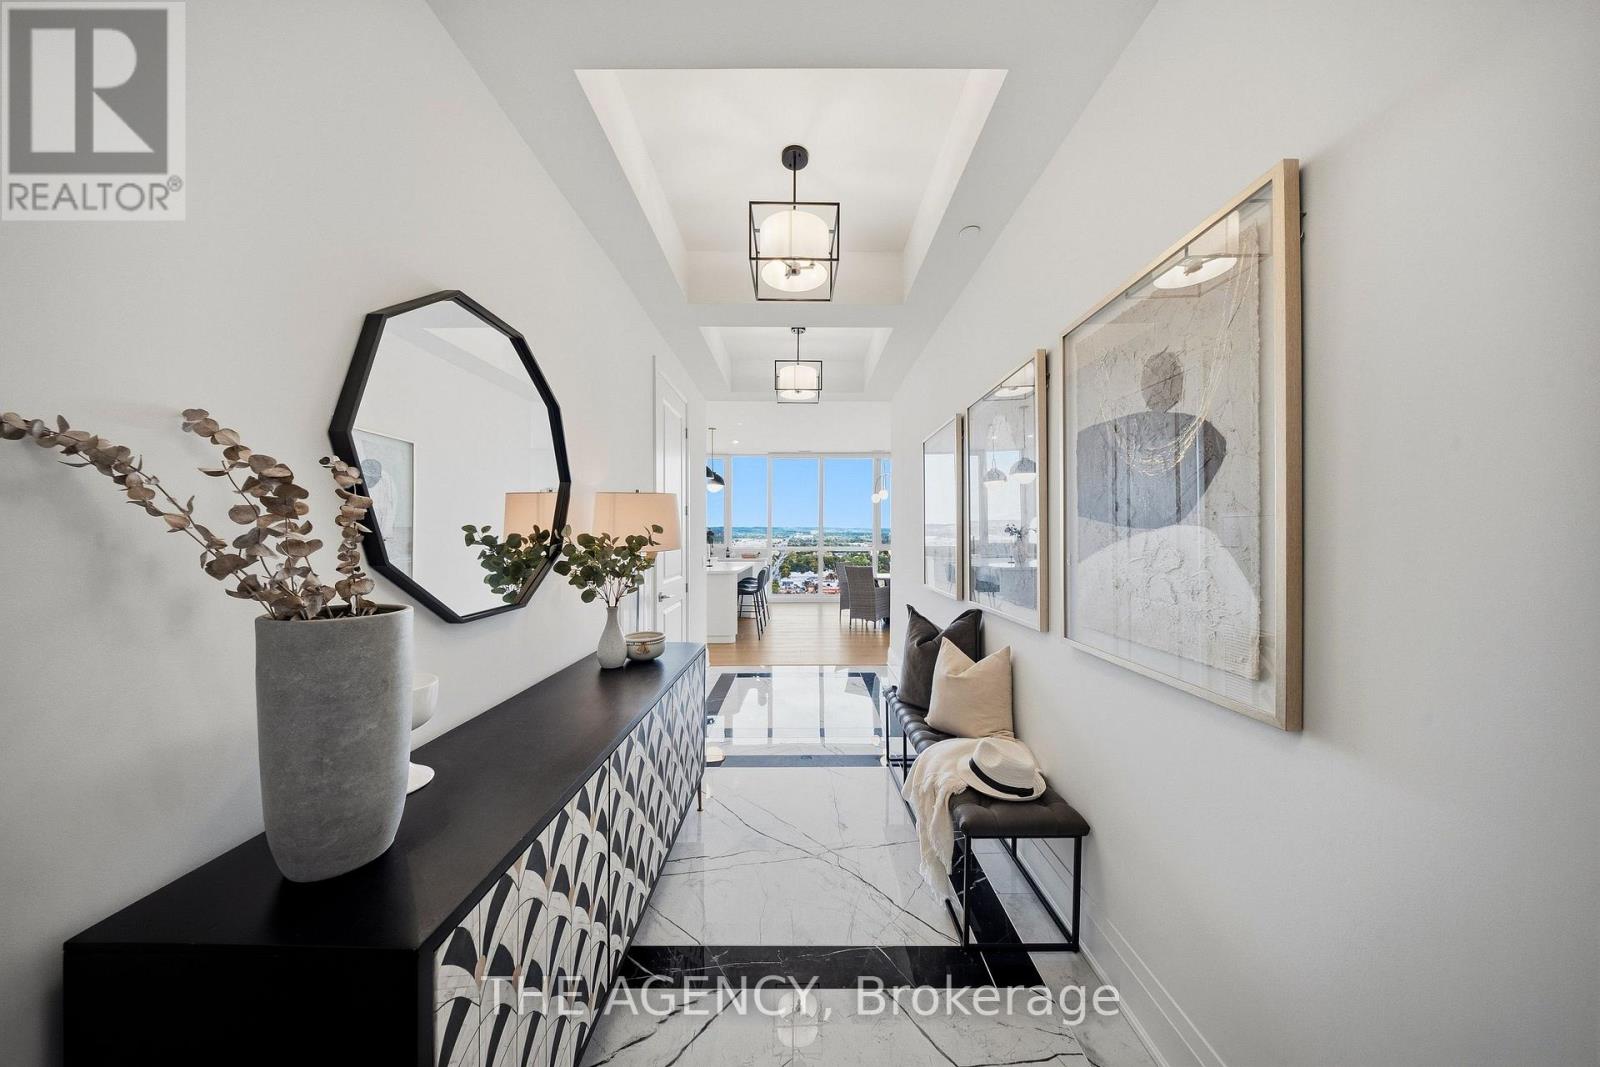
- RoomType1: Foyer
- RoomLevel1: Main level
- RoomLength1: 5.56
- RoomWidth1: 1.91
- RoomDimensions1: 5.56 m X 1.91 m
- RoomType2: Laundry room
- RoomLevel2: Main level
- RoomLength2: 2.34
- RoomWidth2: 1.89
- RoomDimensions2: 2.34 m X 1.89 m
- RoomType3: Bathroom
- RoomLevel3: Main level
- RoomLength3: 2.18
- RoomWidth3: 2.57
- RoomDimensions3: 2.18 m X 2.57 m
- RoomType4: Kitchen
- RoomLevel4: Main level
- RoomLength4: 4.75
- RoomWidth4: 2.9
- RoomDimensions4: 4.75 m X 2.9 m
- RoomType5: Dining room
- RoomLevel5: Main level
- RoomLength5: 4.75
- RoomWidth5: 3.4
- RoomDimensions5: 4.75 m X 3.4 m
- RoomType6: Living room
- RoomLevel6: Main level
- RoomLength6: 5.61
- RoomWidth6: 4.75
- RoomDimensions6: 5.61 m X 4.75 m
- RoomType7: Den
- RoomLevel7: Main level
- RoomLength7: 3.73
- RoomWidth7: 3.15
- RoomDimensions7: 3.73 m X 3.15 m
- RoomType8: Primary Bedroom
- RoomLevel8: Main level
- RoomLength8: 4.9
- RoomWidth8: 3.43
- RoomDimensions8: 4.9 m X 3.43 m
- RoomType9: Other
- RoomLevel9: Main level
- RoomLength9: 4.9
- RoomWidth9: 2.92
- RoomDimensions9: 4.9 m X 2.92 m
- RoomType10: Bathroom
- RoomLevel10: Main level
- RoomLength10: 3.66
- RoomWidth10: 3.2
- RoomDimensions10: 3.66 m X 3.2 m
- RoomType11: Bedroom 2
- RoomLevel11: Main level
- RoomLength11: 3.66
- RoomWidth11: 3
- RoomDimensions11: 3.66 m X 3 m
- RoomType12: Bedroom 3
- RoomLevel12: Main level
- RoomLength12: 3.66
- RoomWidth12: 3.2
- RoomDimensions12: 3.66 m X 3.2 m
Location Details
- City: Burlington (Brant), Burlington (Brant)
- Province: Ontario
Property Details
- SubdivisionName: Brant
- Lease: 9500.00
- LeaseFrequency: Monthly
- LeaseTerm: Monthly
Property Features
- CommunityFeatures: Pets Allowed With Restrictions
- Heating: Forced air
- HeatingFuel: Natural gas
- CoolingYN: True
- Cooling: Central air conditioning
- ParkingTotal: 2
- OpenParkingYN: False
- GarageYN: True
- AttachedGarageYN: False
- CarportYN: False
- FireplacesTotal: 0
- PoolYN: False
- ViewYN: False
- WaterfrontYN: False
Basics
- Date added: Added 3 days ago
- Category: Single Family
- Type: Single Family
- Bedrooms: 3
- Bathrooms: 2
- Area: 1800 - 1999 sq ft
- Lot size: 0 sq ft
- SubdivisionName: Brant
- UnitNumber: 2201
- ListOfficeName: THE AGENCY
- MLS ID: W14080320
Courtesy of
- OfficeName: THE AGENCY
- ListAOR: Toronto Regional Real Estate Board
Description
-
Description:
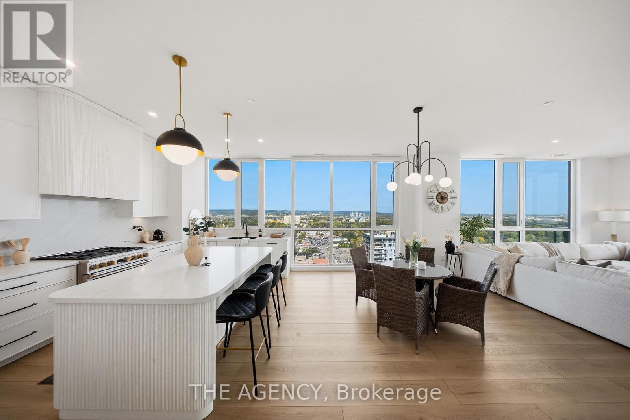
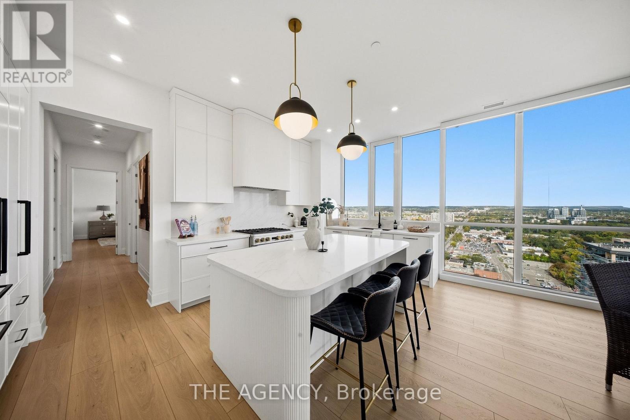
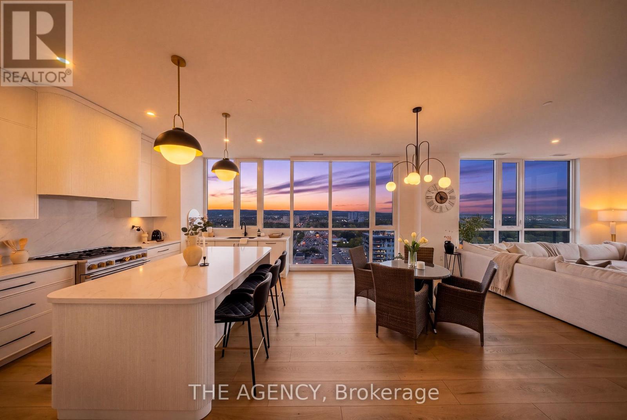
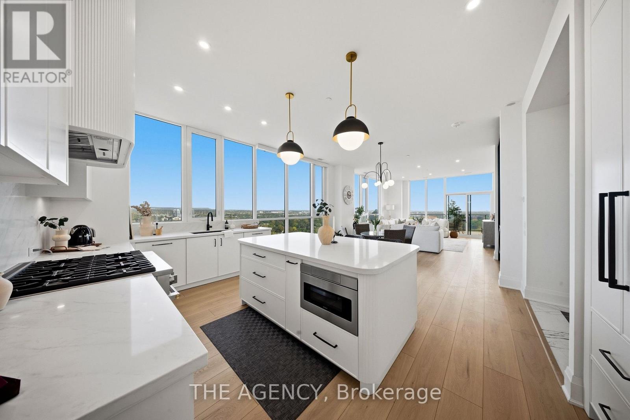
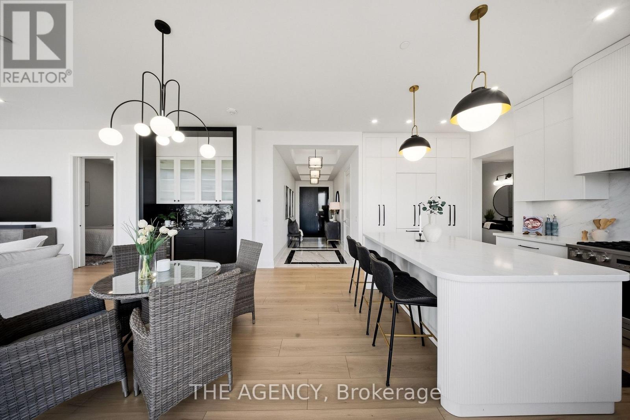
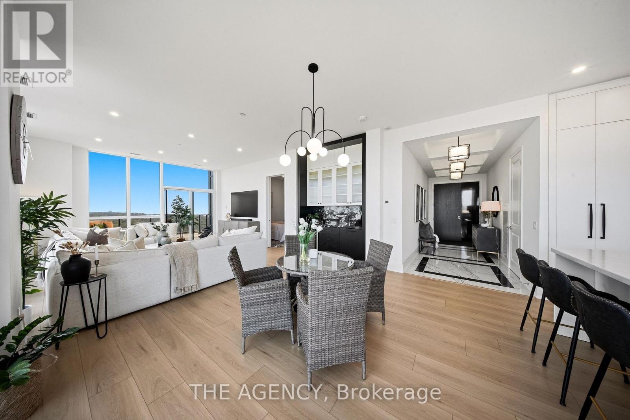
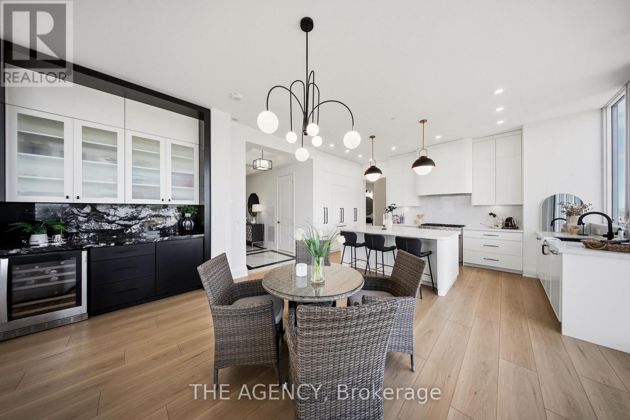
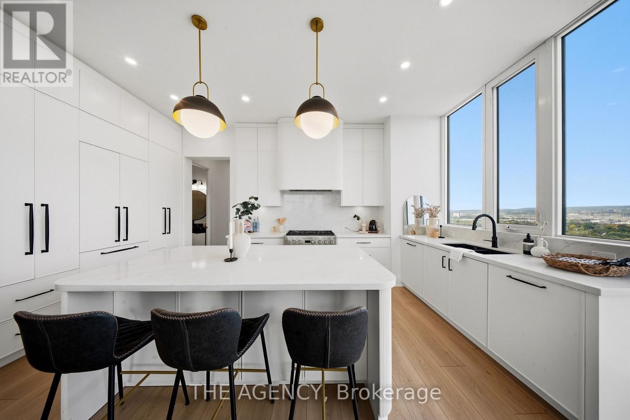
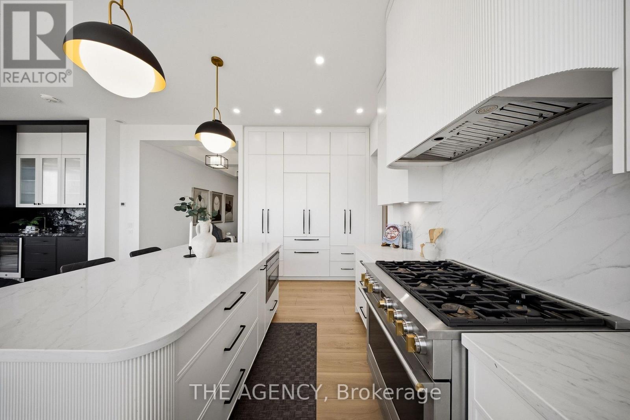
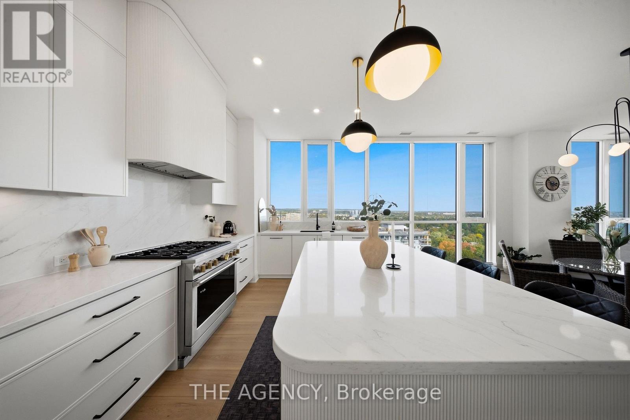
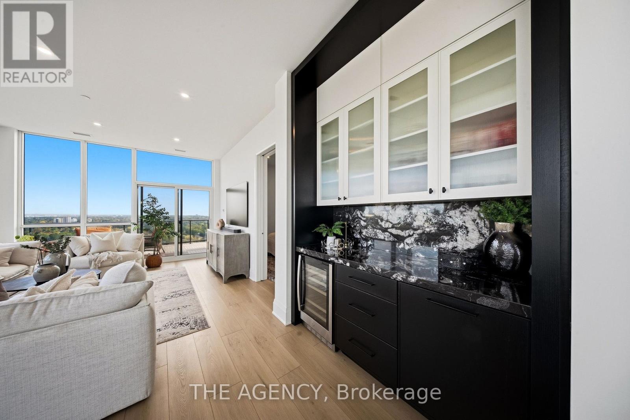
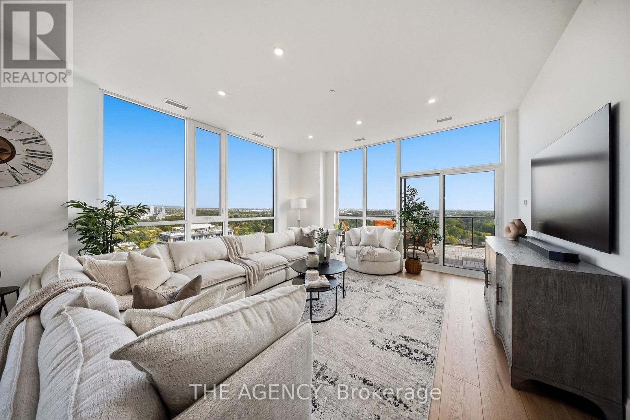
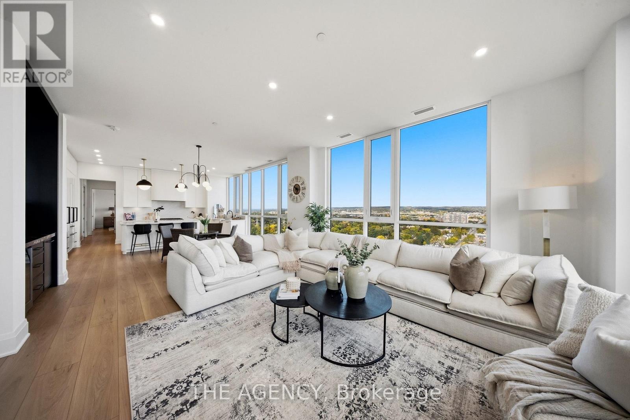
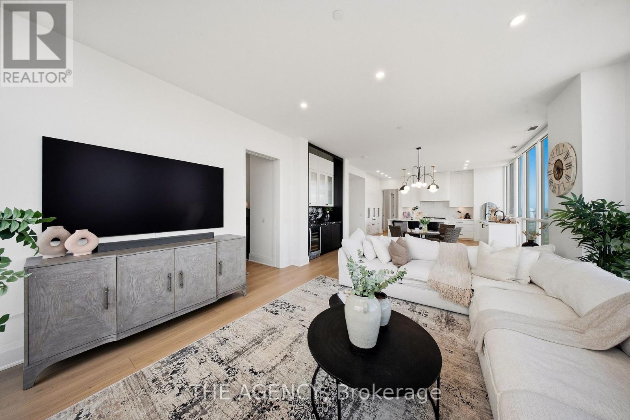
Rare Top-Floor Penthouse in the Heart of Downtown Burlington! Previously held by the builder and finished to an exceptional standard, this 1,986 sq. ft. corner residence at Gallery Condominiums offers completely unobstructed panoramic views with spectacular sunrises and sunsets over Lake Ontario, the Toronto skyline and Niagara Escarpment. Offering 3 bedrooms + den and 2 bathrooms, the suite is wrapped in floor-to-ceiling windows, filling the home with natural light. Motorized bottom-up blinds in the main living area and master bedroom provide privacy while preserving the views. The open-concept living and dining space flows into a beautifully appointed kitchen featuring premium appliances, extended-height cabinetry, pantry storage, quartz countertops and backsplash, and an oversized curved island with fluted detailing. A built-in bar/coffee station and versatile den/office add function and style. The private primary suite features 2 closets and a spa-inspired 4-piece ensuite with heated floors, double floating vanity, oversized shower and water closet. Two additional bedrooms, a stylish 3-piece bath and full-size laundry room with custom cabinetry, quartz counters, sink and additional storage complete the interior. Enjoy the expansive private terrace with gas hookup and water tap, 2 side-by-side EV-ready parking spaces and a storage locker. Exceptional amenities include 24-hour concierge, indoor lap pool, fitness and yoga studios, rooftop lounge with fire pit and BBQs, party/games rooms, guest suites and pet wash station. A rare opportunity for nearly 2,000 sq. ft. of top-floor luxury in the heart of Downtown Burlington. (id:67524)
Show all description
Building Details
- ParkingTotal: 2
- Heating: Forced air
Amenities & Features
- Waterfront available: No
- OpenParkingYN: No
- AttachedGarageYN: No
- GarageYN: Yes
- CarportYN: No
- PoolYN: No
- CoolingYN: Yes
- CommunityFeatures: Pets Allowed With Restrictions
- Cooling: Central air conditioning
- Total Fireplaces: 0