
201 Westbank Trail, Hamilton (Stoney Creek Mountain), Ontario, Canada, L8J0H4
201 Westbank Trail, Hamilton (Stoney Creek Mountain), Ontario, Canada, L8J0H4Rooms & Units Descr
- UnitNumber: 12
- RoomType1: Living room
- RoomLevel1: Second level
- RoomLength1: 3.18
- RoomWidth1: 3.94
- RoomDimensions1: 3.18 m X 3.94 m
- RoomType2: Kitchen
- RoomLevel2: Second level
- RoomLength2: 2.41
- RoomWidth2: 3.58
- RoomDimensions2: 2.41 m X 3.58 m
- RoomType3: Primary Bedroom
- RoomLevel3: Third level
- RoomLength3: 4.37
- RoomWidth3: 3.73
- RoomDimensions3: 4.37 m X 3.73 m
- RoomType4: Bedroom 2
- RoomLevel4: Third level
- RoomLength4: 2.16
- RoomWidth4: 2.87
- RoomDimensions4: 2.16 m X 2.87 m
- RoomType5: Bedroom 3
- RoomLevel5: Third level
- RoomLength5: 2.11
- RoomWidth5: 2.82
- RoomDimensions5: 2.11 m X 2.82 m
- RoomType6: Recreational, Games room
- RoomLevel6: Ground level
- RoomLength6: 4.34
- RoomWidth6: 2.51
- RoomDimensions6: 4.34 m X 2.51 m
Location Details
- City: Hamilton (Stoney Creek Mountain)
- Province: Ontario
Property Details
- SubdivisionName: Stoney Creek Mountain
- Levels: 3
- FrontageLength: 15 ft ,1 in
Property Features
- Heating: Forced air
- HeatingFuel: Natural gas
- CoolingYN: True
- Cooling: Central air conditioning
- ParkingTotal: 2
- OpenParkingYN: False
- GarageYN: True
- AttachedGarageYN: False
- CarportYN: False
- FireplacesTotal: 0
- PoolYN: False
- ViewYN: False
- WaterfrontYN: False
- Sewer: Sanitary sewer
Basics
- BathroomsHalf: 1
- Date added: Added 3 weeks ago
- Category: Single Family
- Type: Single Family
- Bedrooms: 3
- Bathrooms: 2
- Half baths: 1
- Area: 1500 - 2000 sq ft
- Lot size: 0 sq ft
- SubdivisionName: Stoney Creek Mountain
- UnitNumber: 12
- ListOfficeName: CIREALTY
- MLS ID: X13773852
Miscellaneous
- AssociationFeeFrequency: Monthly
Courtesy of
- OfficeName: CIREALTY
- ListAOR: Toronto Regional Real Estate Board
Description
-
Description:
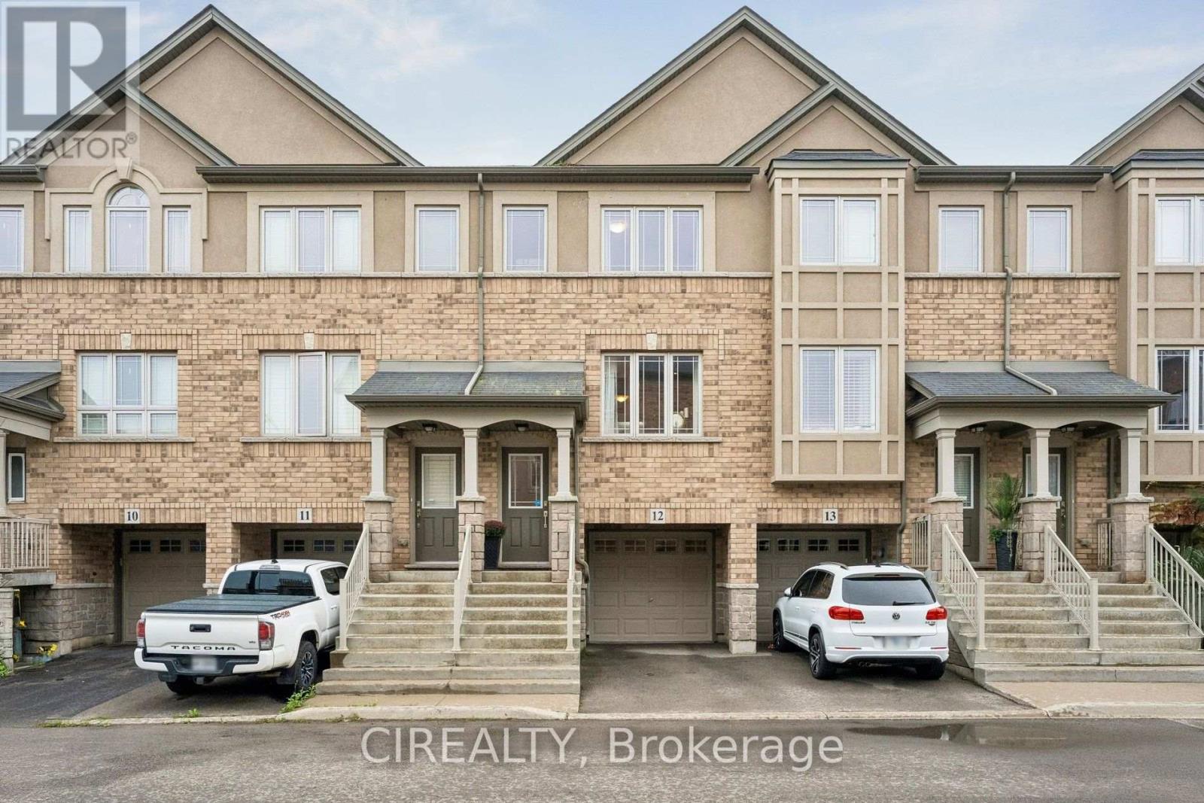
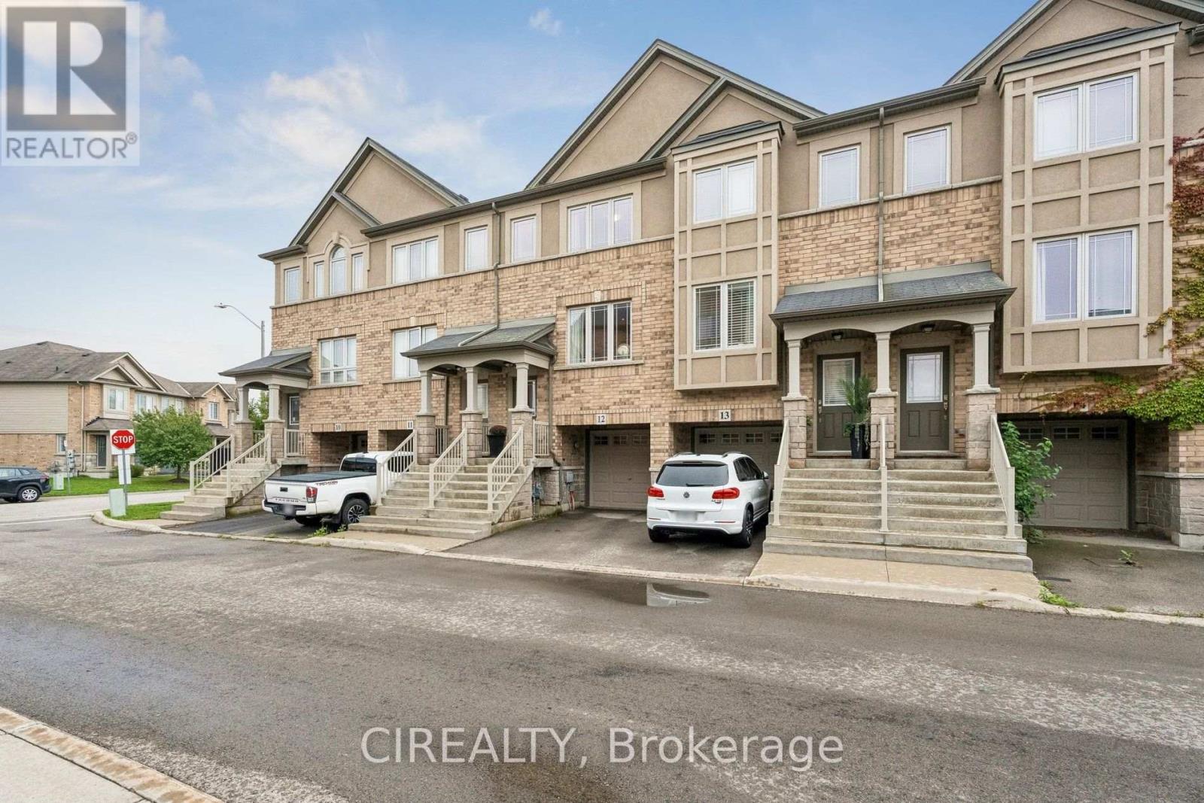
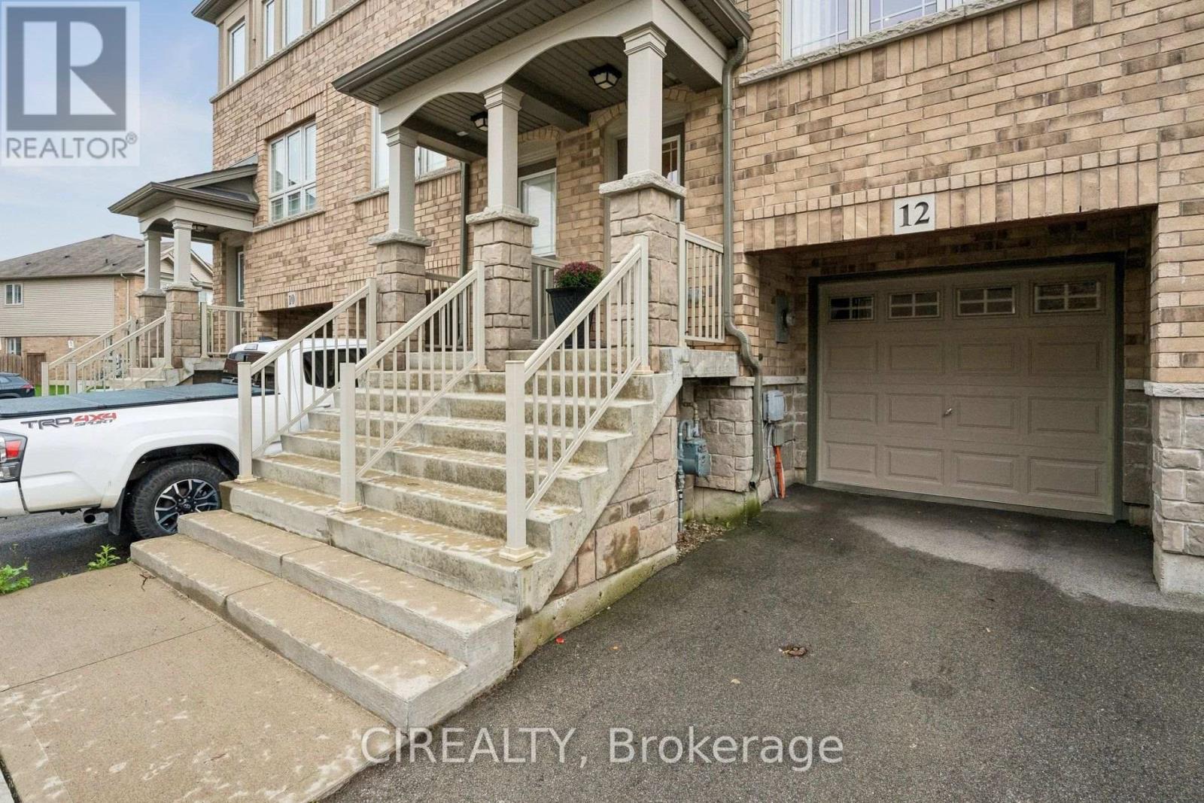
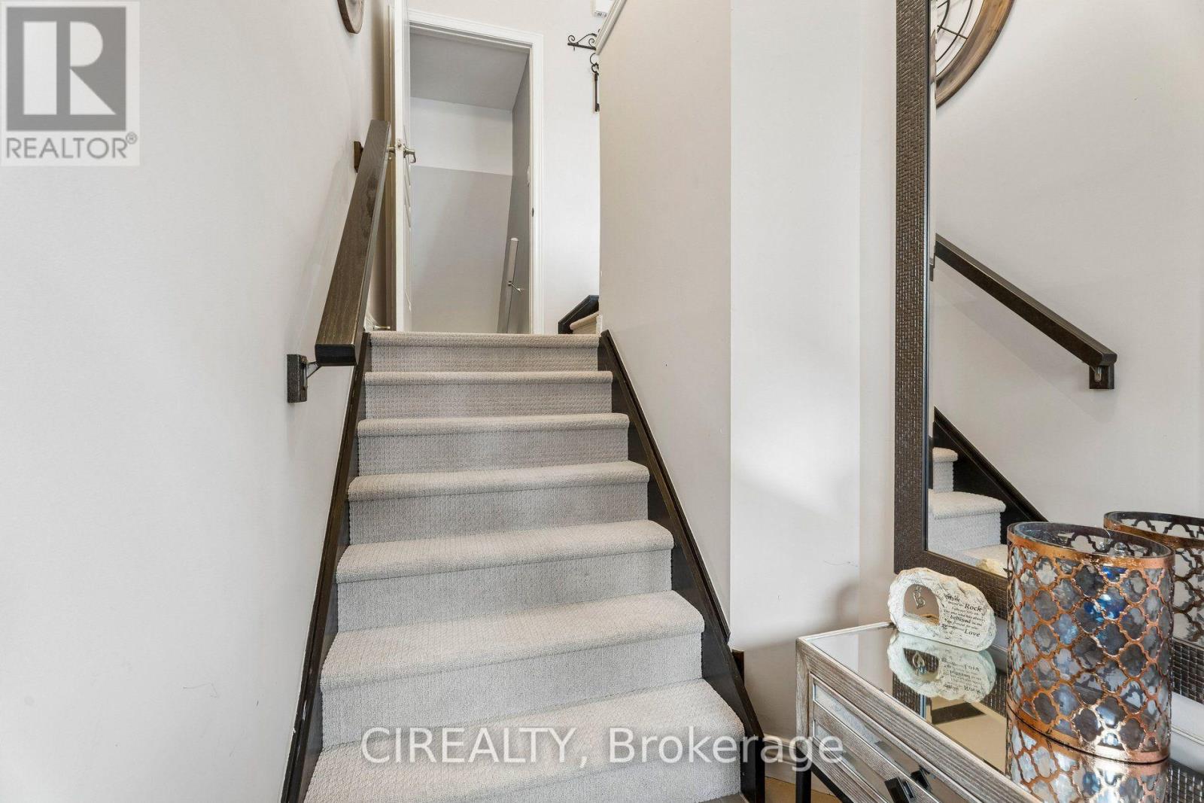
Welcome to this cozy and well-maintained three-storey townhome nestled in a desirable Stoney Creek Mountain community. Offering 3 bedrooms and 2 bathrooms, this home is thoughtfully laid out to make the most of its space and is an excellent option for first-time buyers, young families, professionals, or investors. The main living level features a bright open-concept layout with comfortable living and dining areas. Large windows bring in plenty of natural light, creating a warm and inviting atmosphere throughout the home. The modern kitchen features quartz countertops, ample cabinetry, new stainless steel appliances, and a convenient breakfast bar. Just off the dining area, step outside onto your own private balcony - the perfect spot to enjoy your morning coffee, unwind at the end of the day, or simply get some fresh air. Upstairs, you'll find three bedrooms, including a comfortable primary bedroom with good closet space and convenient access to the 4-piece bathroom. The lower level provides a walk-out to your backyard, offering another great outdoor space to enjoy during the warmer months. Additional features include a built-in garage with inside entry, visitor parking, and the ease of low-maintenance living in a well-managed community. Ideally located close to parks, schools, shopping, scenic trails, and major highways, this home offers a comfortable and convenient lifestyle in a sought-after Stoney Creek Mountain neighbourhood. (id:67524)
Show all description
Building Details
- ParkingTotal: 2
- Heating: Forced air
- Sewer: Sanitary sewer
Amenities & Features
- Waterfront available: No
- OpenParkingYN: No
- AttachedGarageYN: No
- GarageYN: Yes
- CarportYN: No
- PoolYN: No
- CoolingYN: Yes
- Cooling: Central air conditioning
- Total Fireplaces: 0