
2014 Balsam Avenue, Mississauga (Clarkson), Ontario, Canada, L5J1L2, L5J1L2
2014 Balsam Avenue, Mississauga (Clarkson), Ontario, Canada, L5J1L2, L5J1L2Rooms & Units Descr
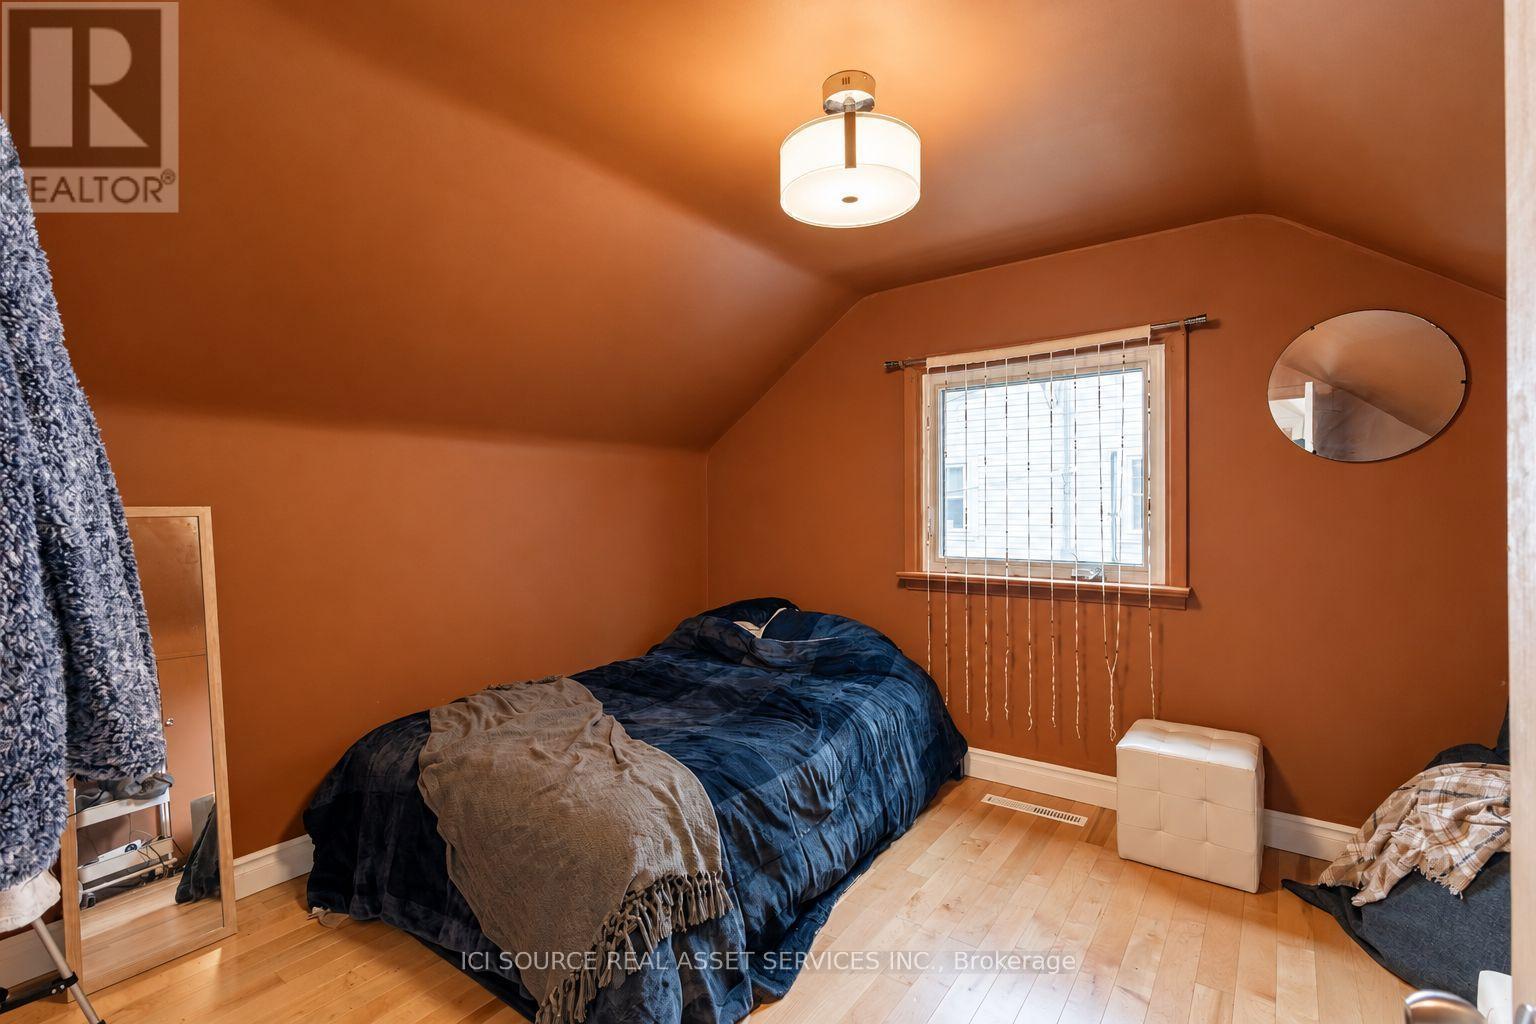
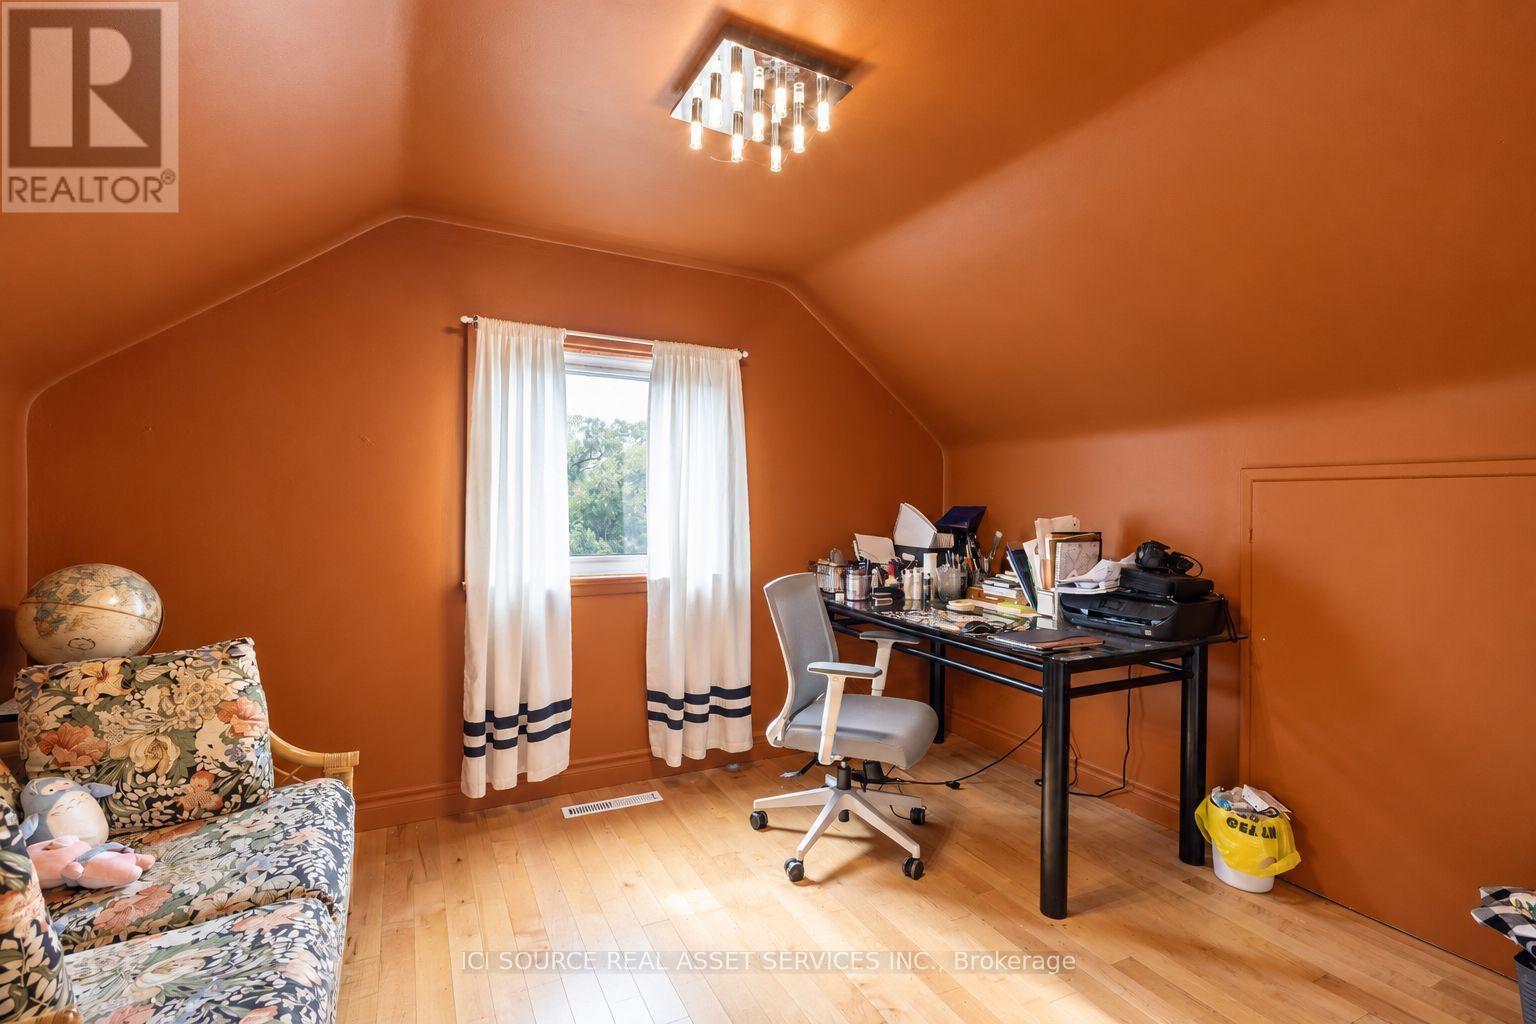
- RoomType1: Bedroom 3
- RoomLevel1: Second level
- RoomLength1: 3.66
- RoomWidth1: 3.05
- RoomDimensions1: 3.66 m X 3.05 m
- RoomType2: Bedroom 4
- RoomLevel2: Second level
- RoomLength2: 3.66
- RoomWidth2: 2.9
- RoomDimensions2: 3.66 m X 2.9 m
- RoomType3: Kitchen
- RoomLevel3: Lower level
- RoomLength3: 3.44
- RoomWidth3: 4.22
- RoomDimensions3: 3.44 m X 4.22 m
- RoomType4: Bedroom 5
- RoomLevel4: Lower level
- RoomLength4: 3.85
- RoomWidth4: 3.58
- RoomDimensions4: 3.85 m X 3.58 m
- RoomType5: Recreational, Games room
- RoomLevel5: Lower level
- RoomLength5: 3.89
- RoomWidth5: 4.45
- RoomDimensions5: 3.89 m X 4.45 m
- RoomType6: Laundry room
- RoomLevel6: Lower level
- RoomLength6: 3.43
- RoomWidth6: 2.39
- RoomDimensions6: 3.43 m X 2.39 m
- RoomType7: Living room
- RoomLevel7: Main level
- RoomLength7: 3.96
- RoomWidth7: 3.61
- RoomDimensions7: 3.96 m X 3.61 m
- RoomType8: Kitchen
- RoomLevel8: Main level
- RoomLength8: 3.61
- RoomWidth8: 3.2
- RoomDimensions8: 3.61 m X 3.2 m
- RoomType9: Primary Bedroom
- RoomLevel9: Main level
- RoomLength9: 4.12
- RoomWidth9: 3.48
- RoomDimensions9: 4.12 m X 3.48 m
- RoomType10: Bedroom 2
- RoomLevel10: Main level
- RoomLength10: 3.48
- RoomWidth10: 2.67
- RoomDimensions10: 3.48 m X 2.67 m
Location Details
- City: Mississauga (Clarkson), Mississauga (Clarkson)
- Province: Ontario
Property Details
- SubdivisionName: Clarkson
- Levels: 2
- FrontageLength: 75 ft
Property Features
- Heating: Forced air
- HeatingFuel: Natural gas
- CoolingYN: True
- Cooling: Central air conditioning
- ParkingTotal: 6
- OpenParkingYN: False
- GarageYN: True
- AttachedGarageYN: False
- CarportYN: False
- FireplacesTotal: 0
- PoolYN: False
- ViewYN: False
- WaterfrontYN: False
- Sewer: Sanitary sewer
Basics
- Date added: Added 4 days ago
- Category: Single Family
- Type: Single Family
- Bedrooms: 5
- Bathrooms: 2
- Area: 1100 - 1500 sq ft
- Lot size: 0 sq ft
- SubdivisionName: Clarkson
- ListOfficeName: ICI SOURCE REAL ASSET SERVICES INC.
- MLS ID: W14092264
Courtesy of
- OfficeName: ICI SOURCE REAL ASSET SERVICES INC.
- ListAOR: Toronto Regional Real Estate Board
Description
-
Description:
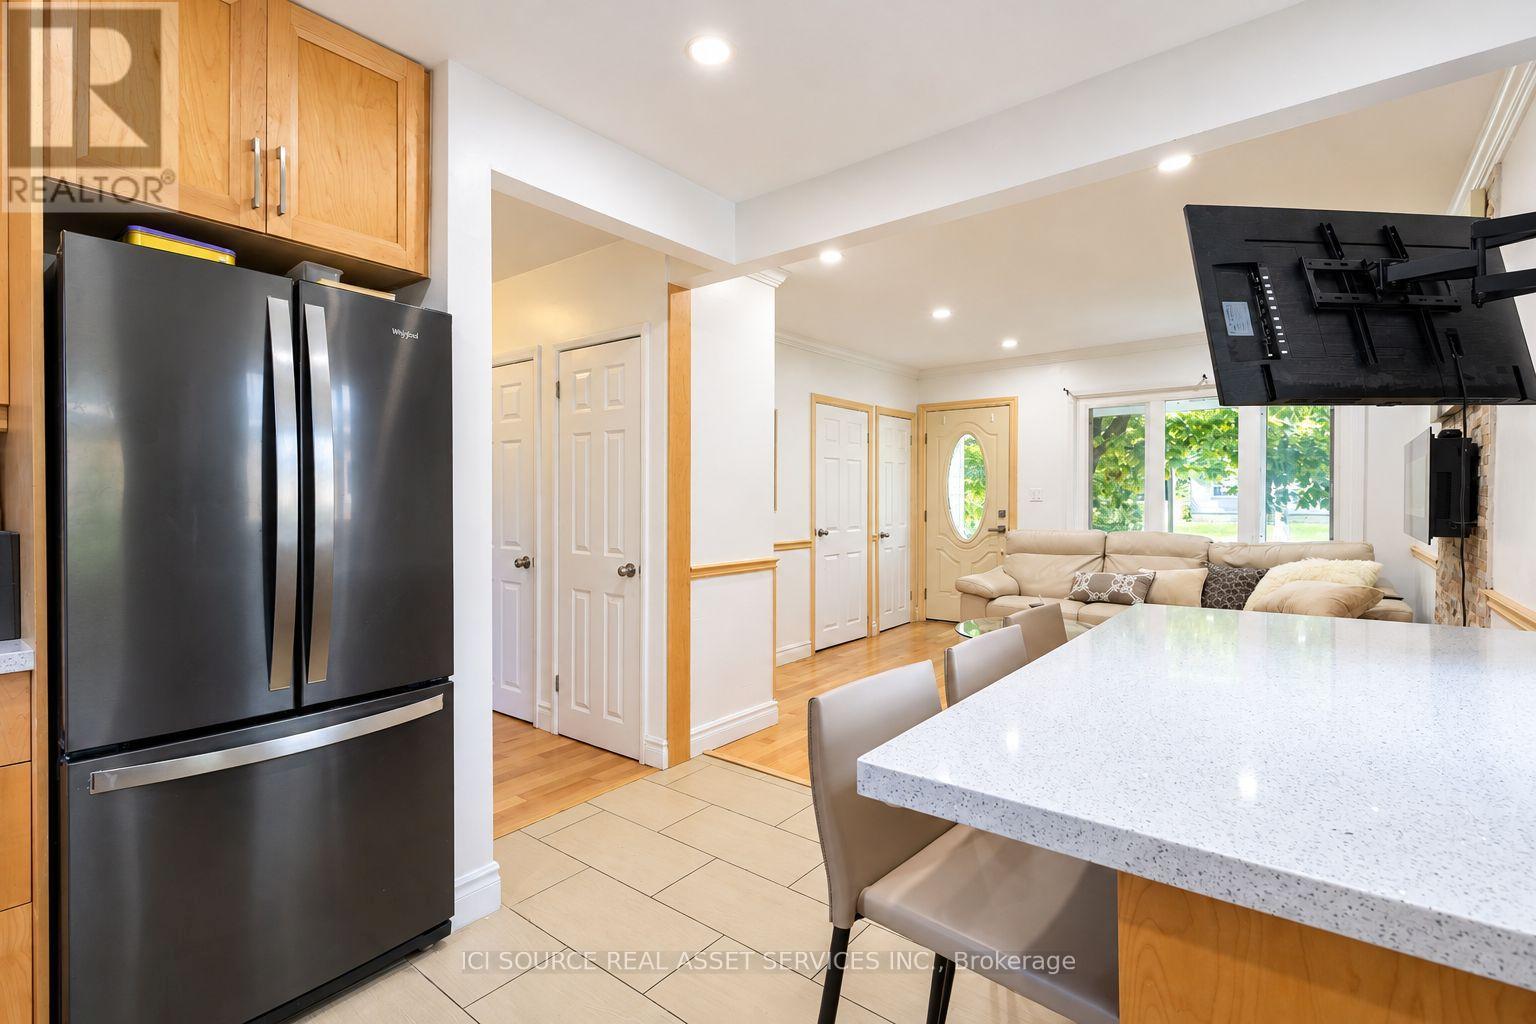
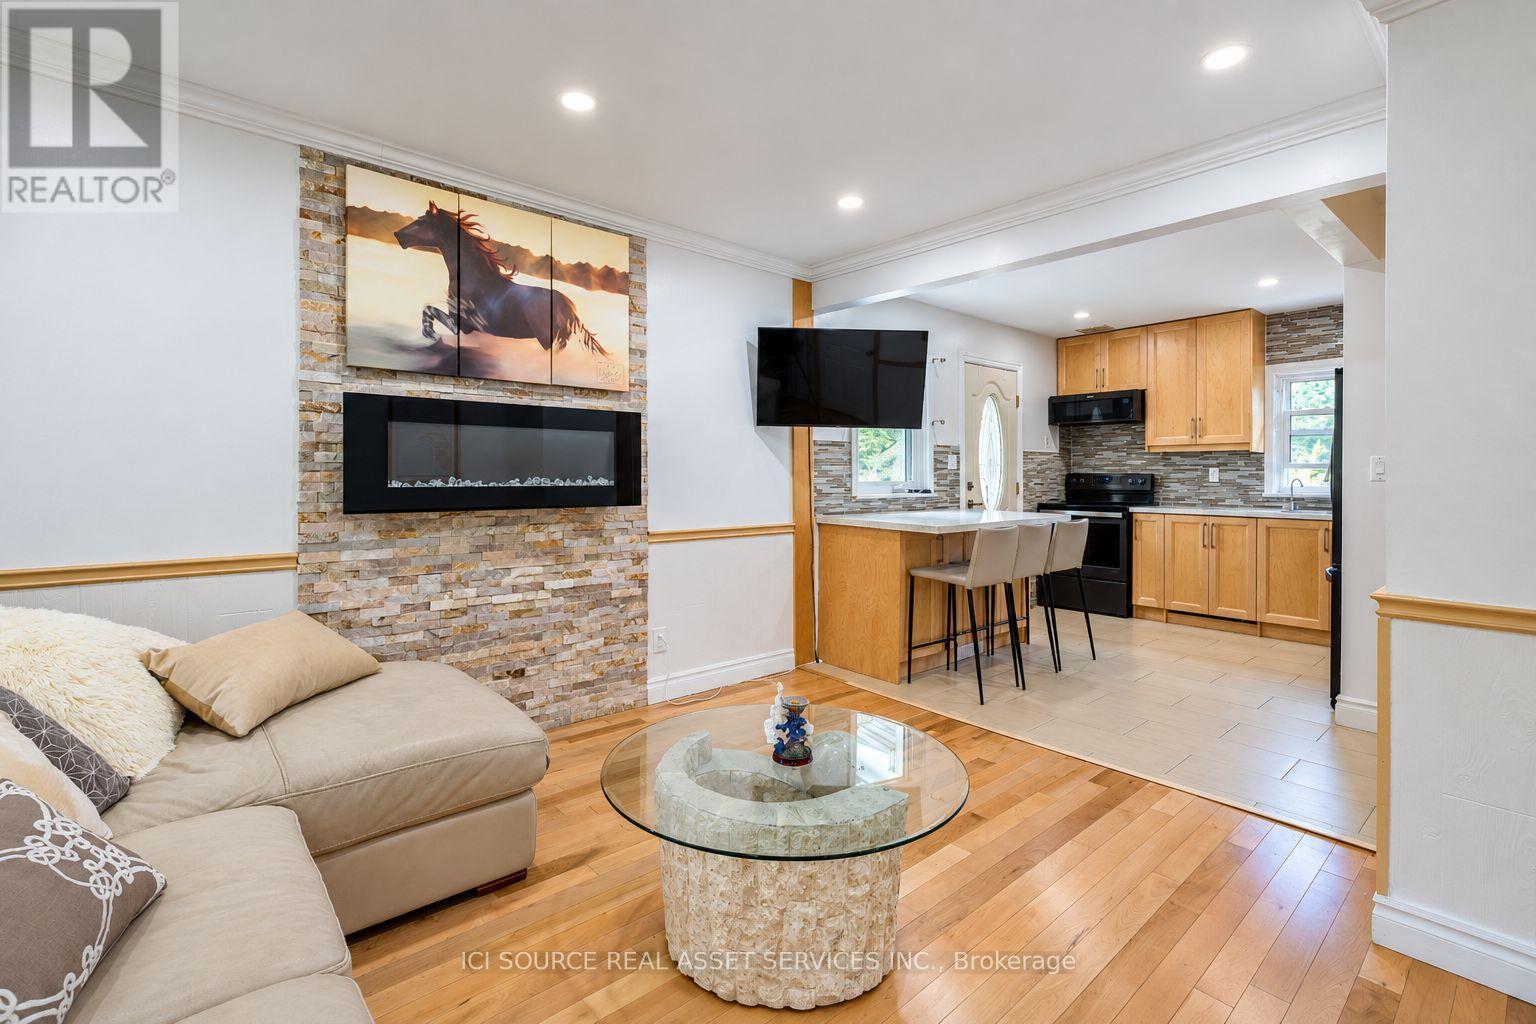
Located in the sought-after Lorne Park School District, this renovated five-bedroom detached home offers bright, open-concept living with hardwood flooring and abundant natural light. The modern kitchen features black stainless steel appliances, elegant countertops and a stylish backsplash. Two main-floor bedrooms and two additional bedrooms upstairs provide a versatile layout. The fully finished basement apartment features a private, covered separate side entrance, offering additional living space for extended family. Set on an expansive 75 x 129 ft lot, the property includes two separate driveways, a spacious detached garage and a covered patio overlooking the generous backyard. Steps from Clarkson GO Station and conveniently close to highways, schools, parks and shopping. *For Additional Property Details Click The Brochure Icon Below* (id:67524)
Show all description
Building Details
- ParkingTotal: 6
- Heating: Forced air
- Sewer: Sanitary sewer
Amenities & Features
- Waterfront available: No
- OpenParkingYN: No
- AttachedGarageYN: No
- GarageYN: Yes
- CarportYN: No
- PoolYN: No
- CoolingYN: Yes
- Cooling: Central air conditioning
- Total Fireplaces: 0