
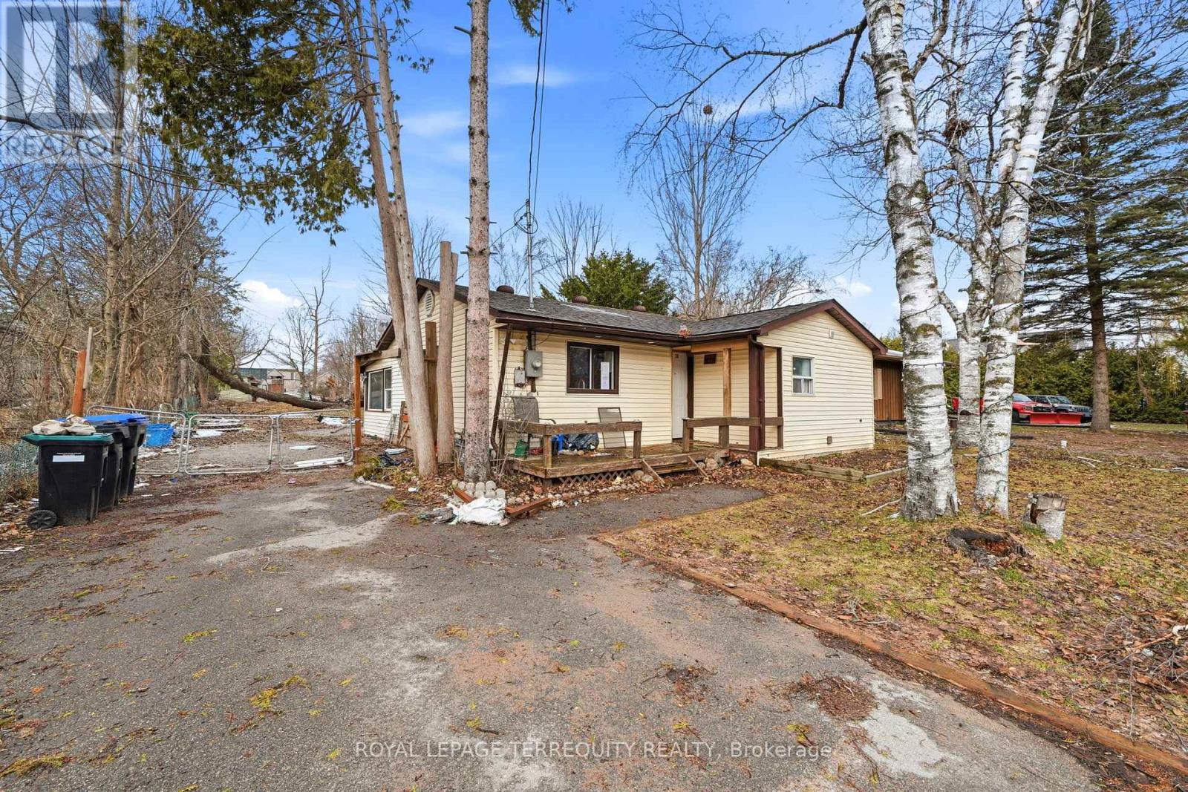
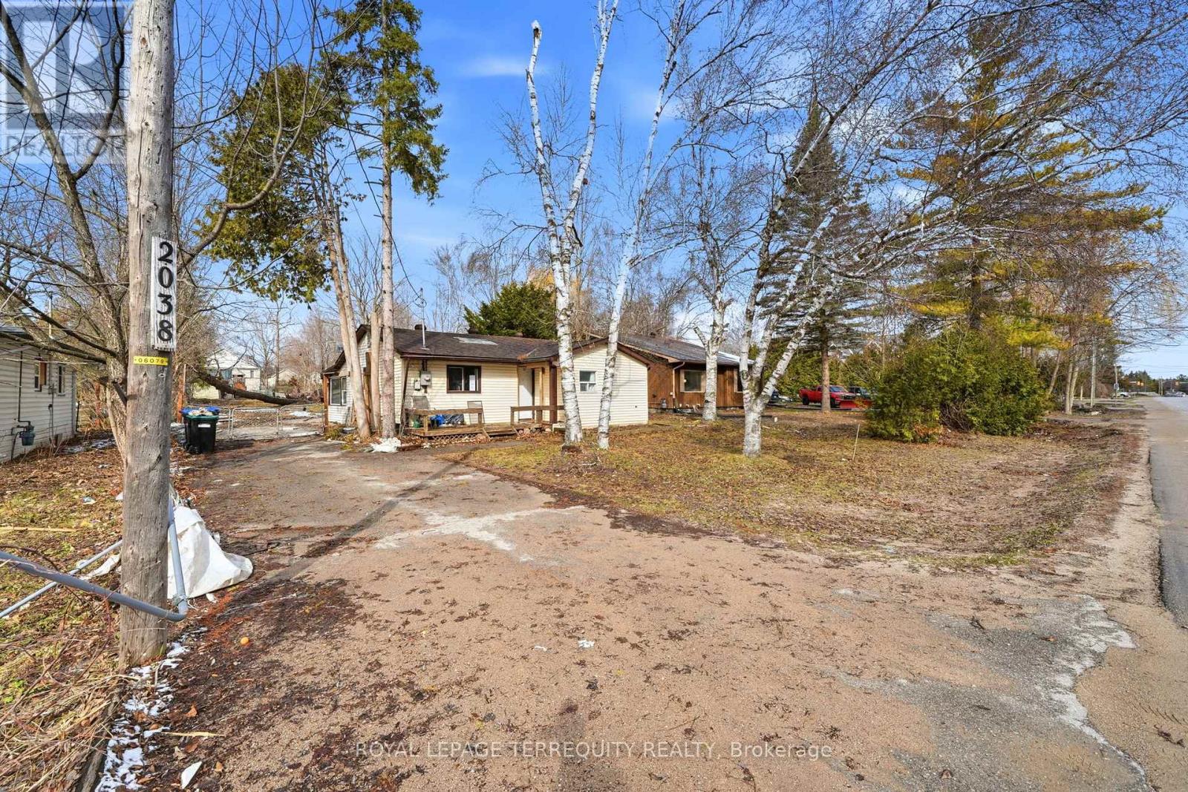
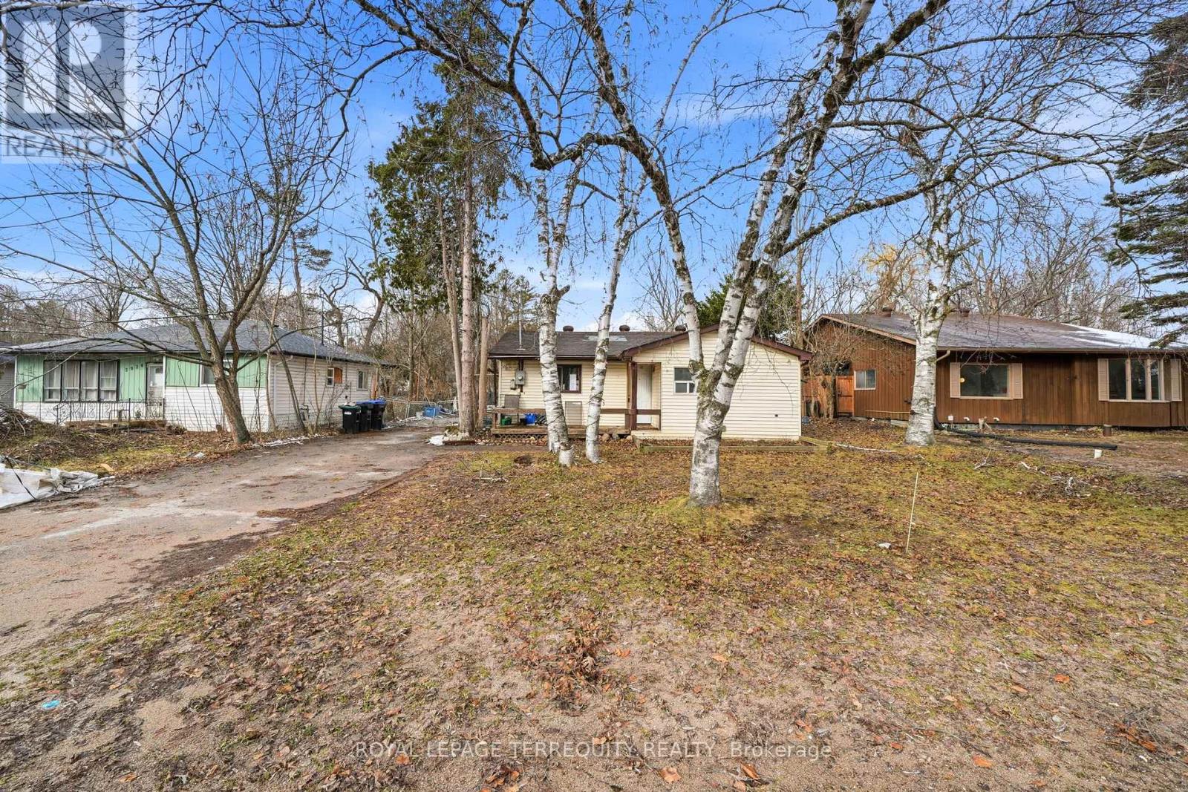
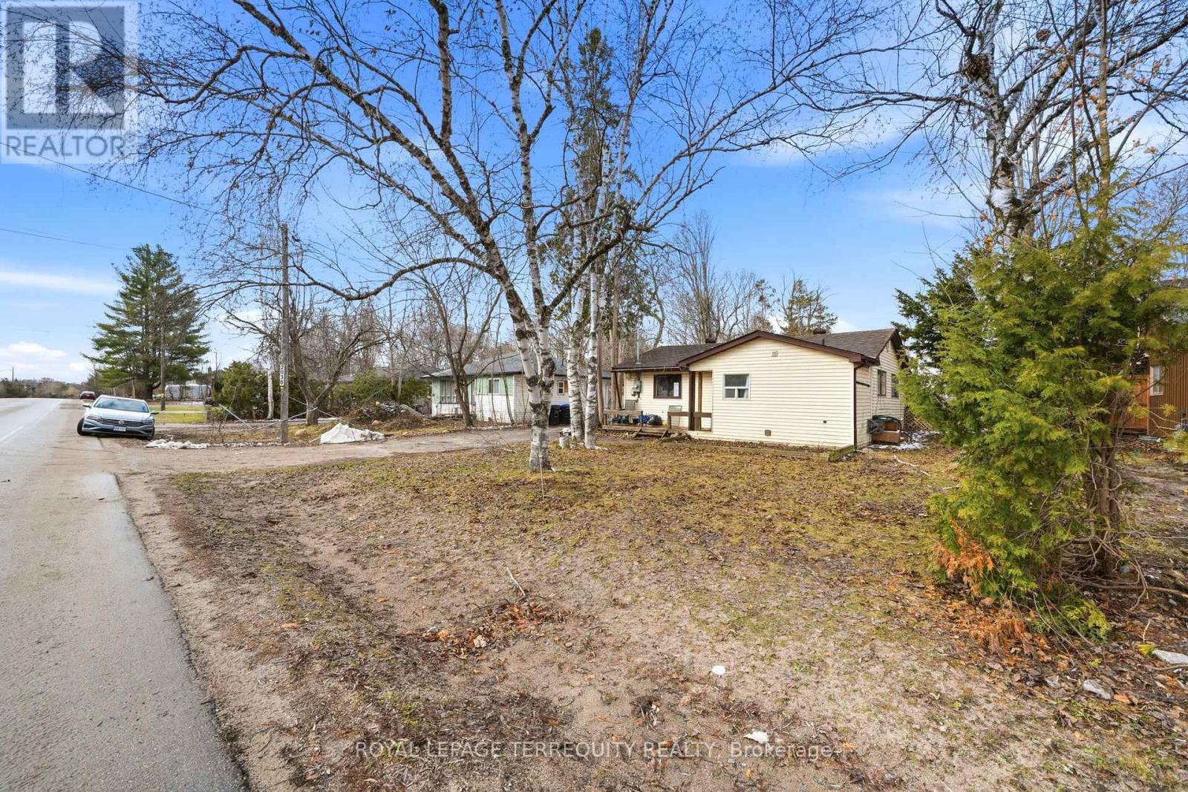
2038 St Johns Rd, Innisfil, ON L9S 1V4, Canada
2038 St Johns Rd, Innisfil, ON L9S 1V4, CanadaRooms & Units Descr
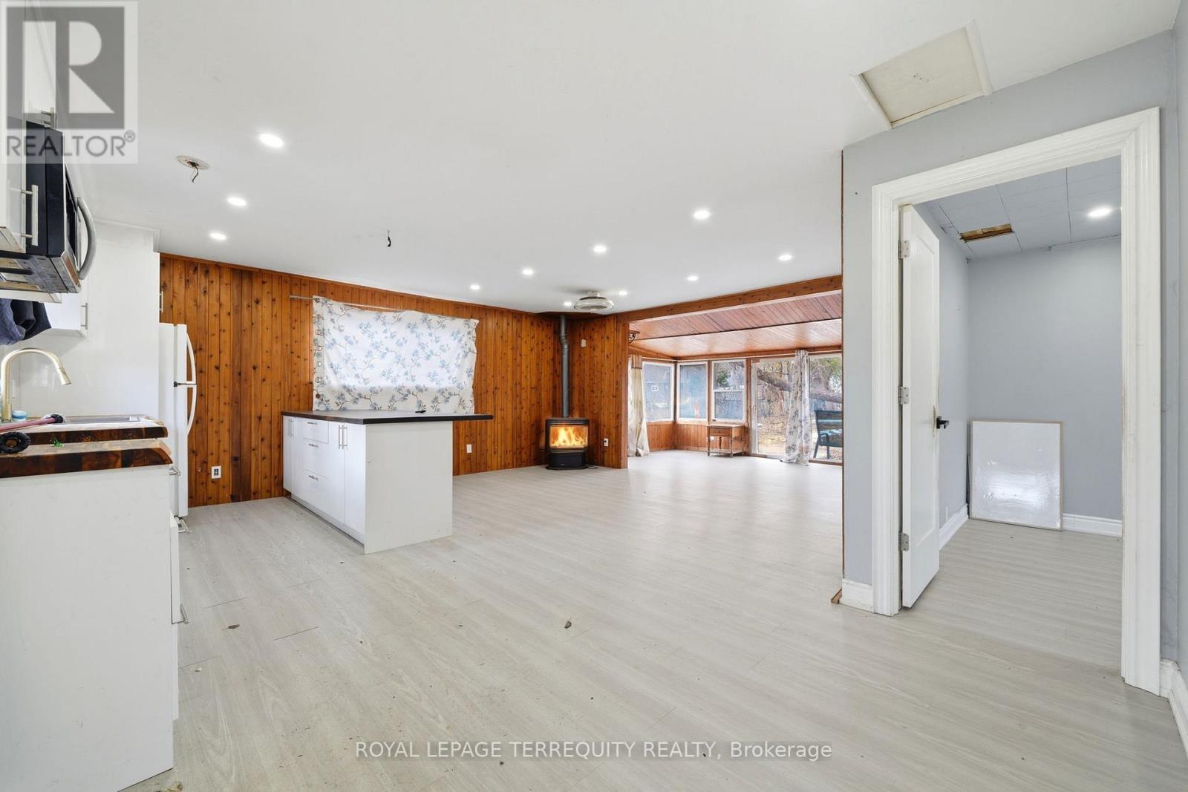
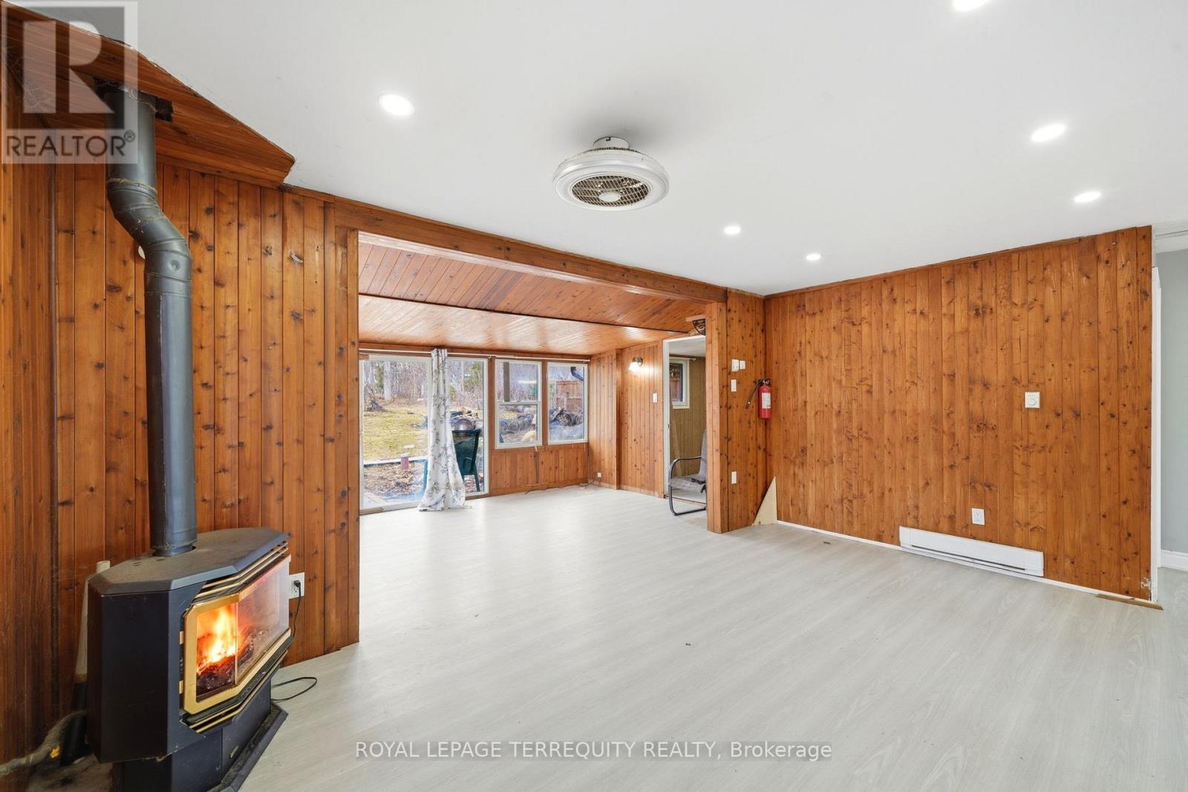
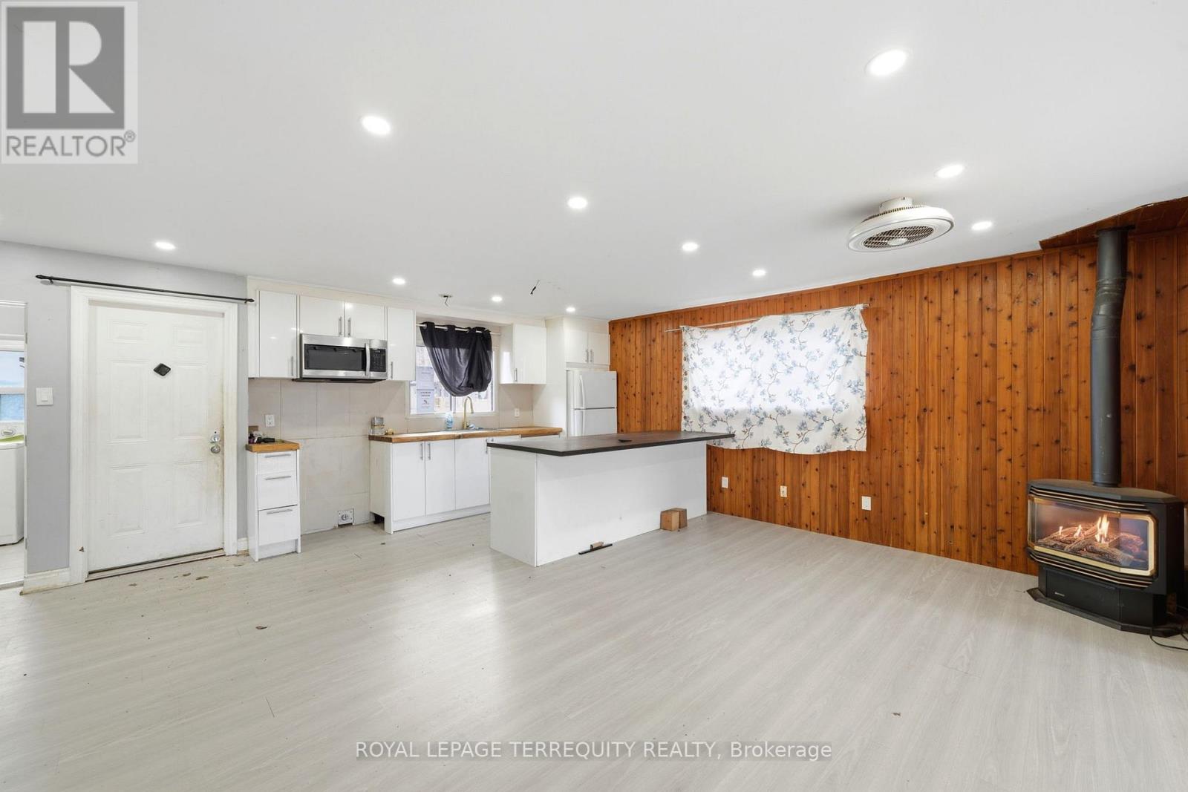
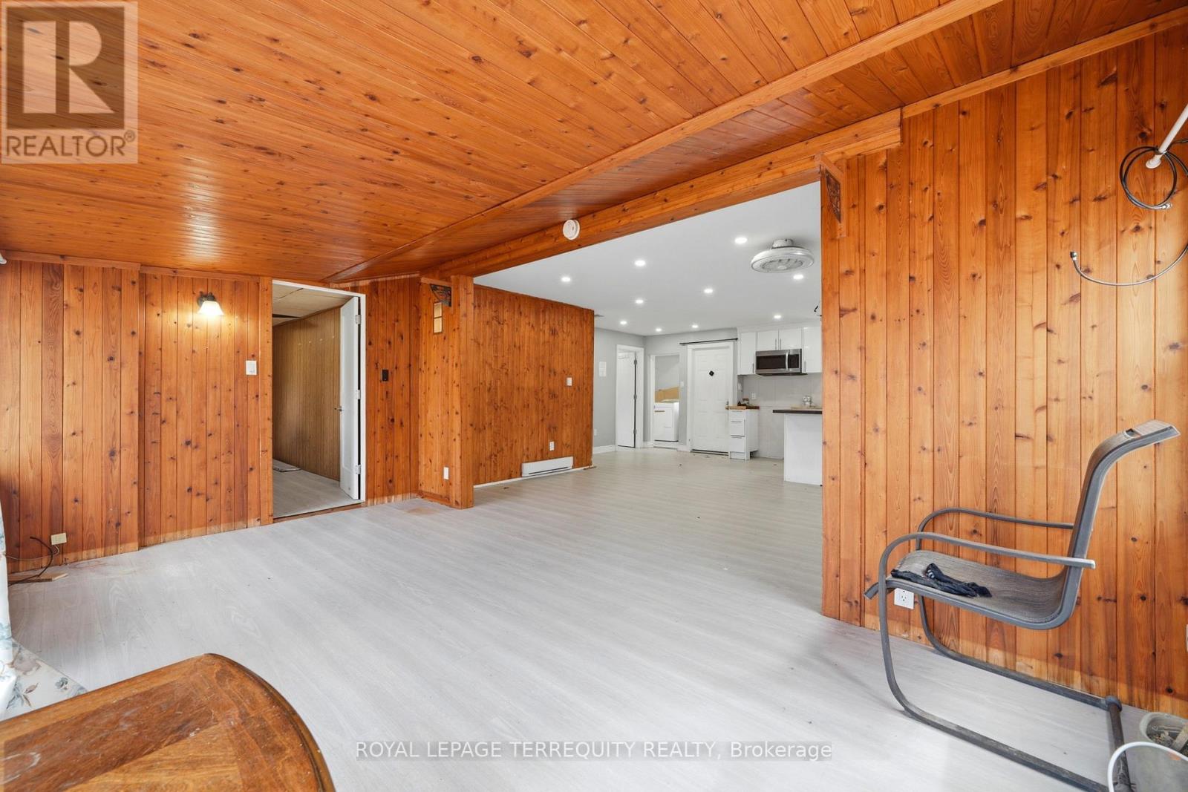
- RoomType1: Living room
- RoomLevel1: Main level
- RoomLength1: 5.1
- RoomWidth1: 3.8
- RoomDimensions1: 5.1 m X 3.8 m
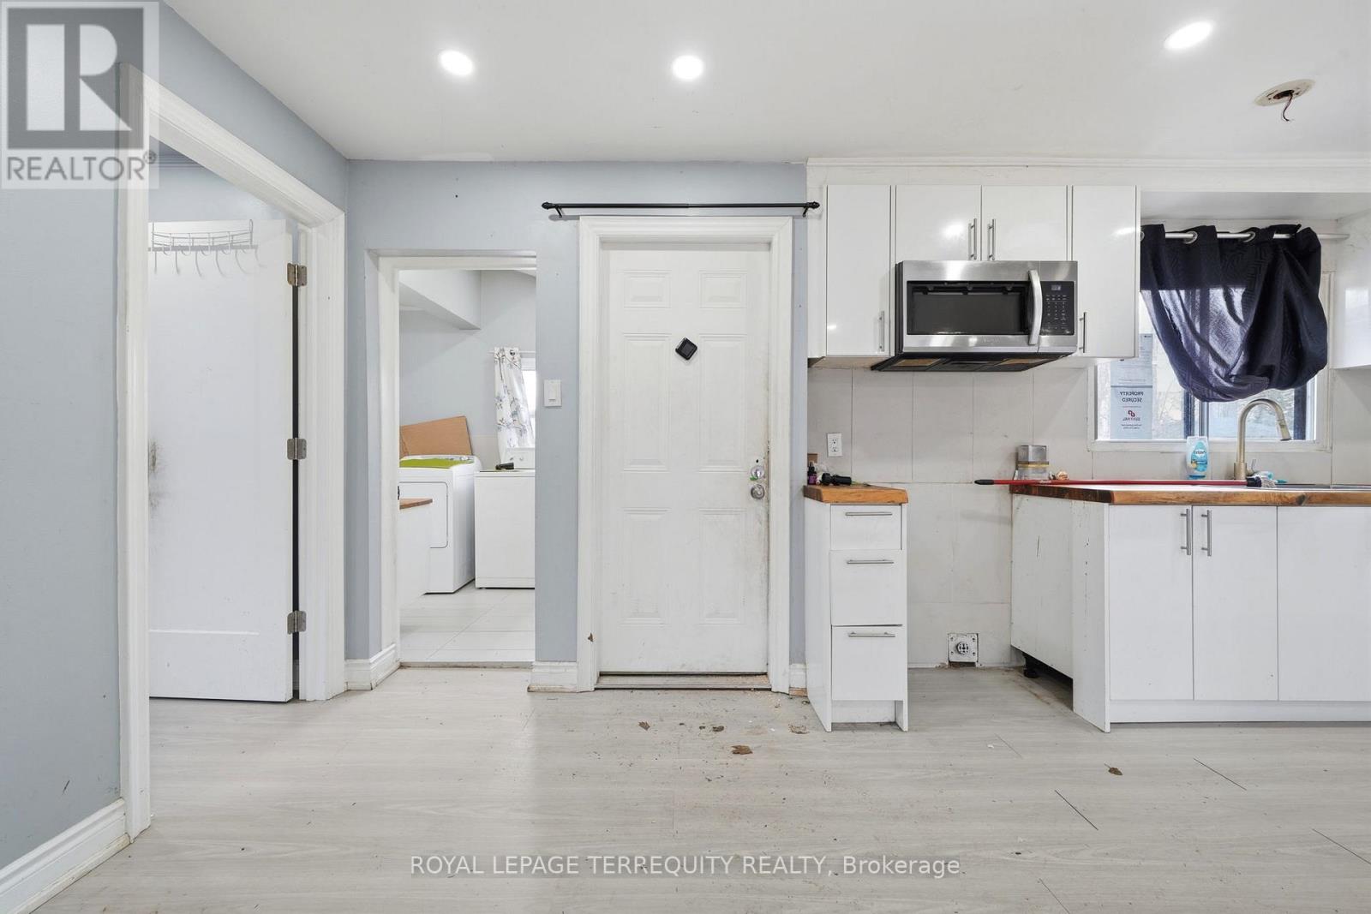
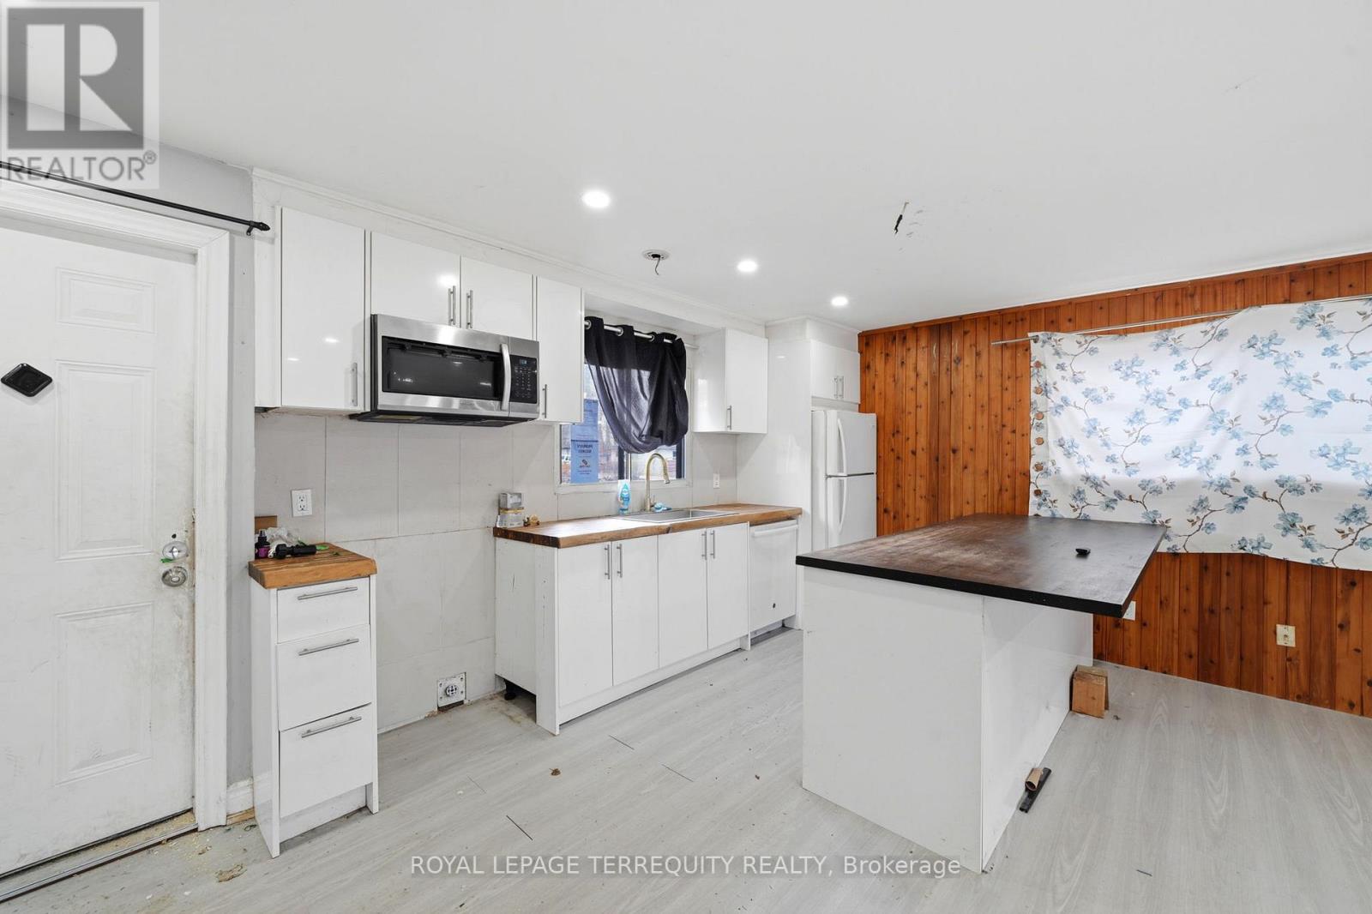
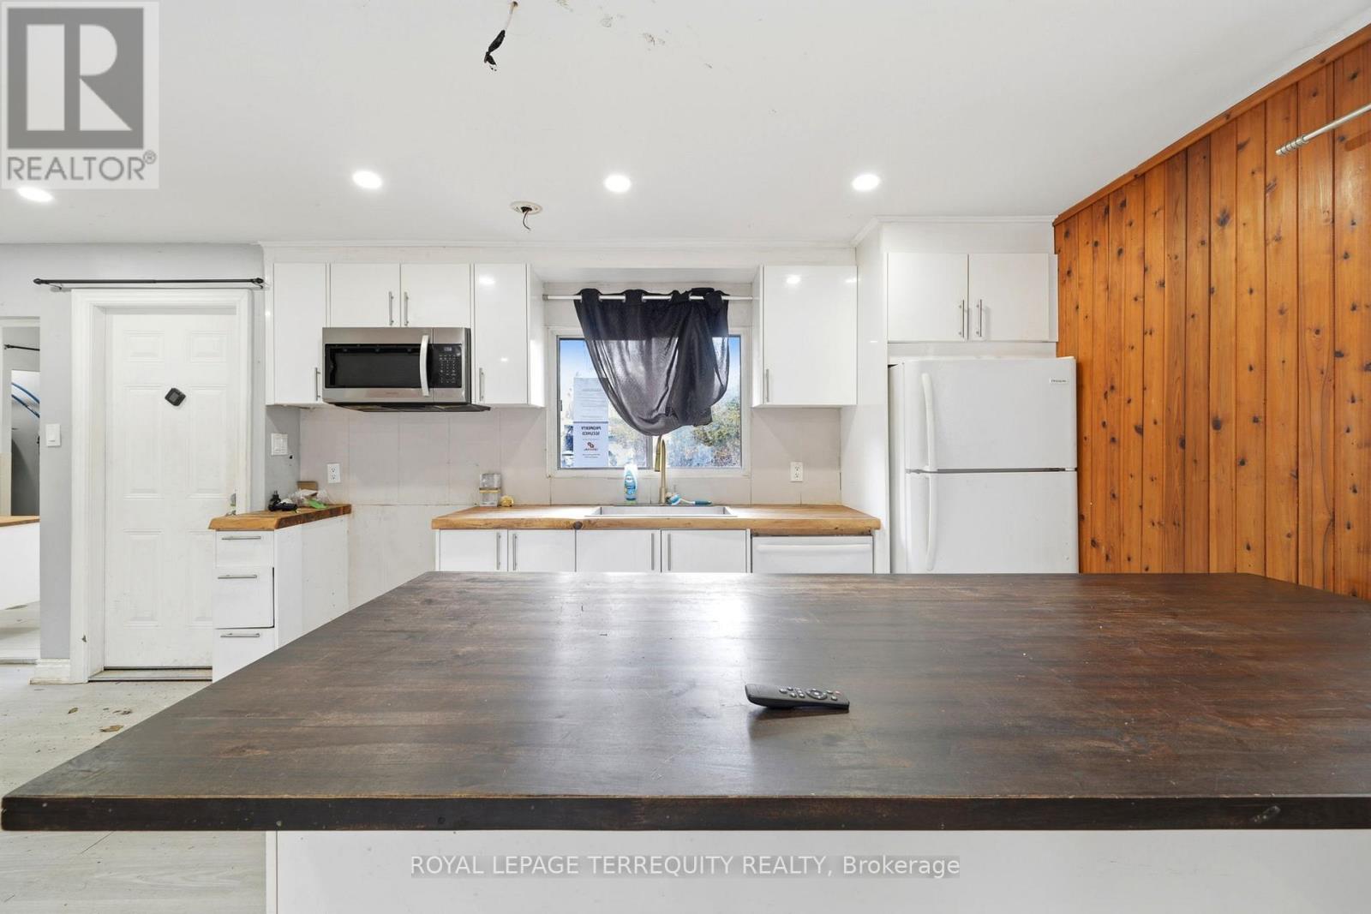
- RoomType2: Kitchen
- RoomLevel2: Main level
- RoomLength2: 4.1
- RoomWidth2: 2.2
- RoomDimensions2: 4.1 m X 2.2 m
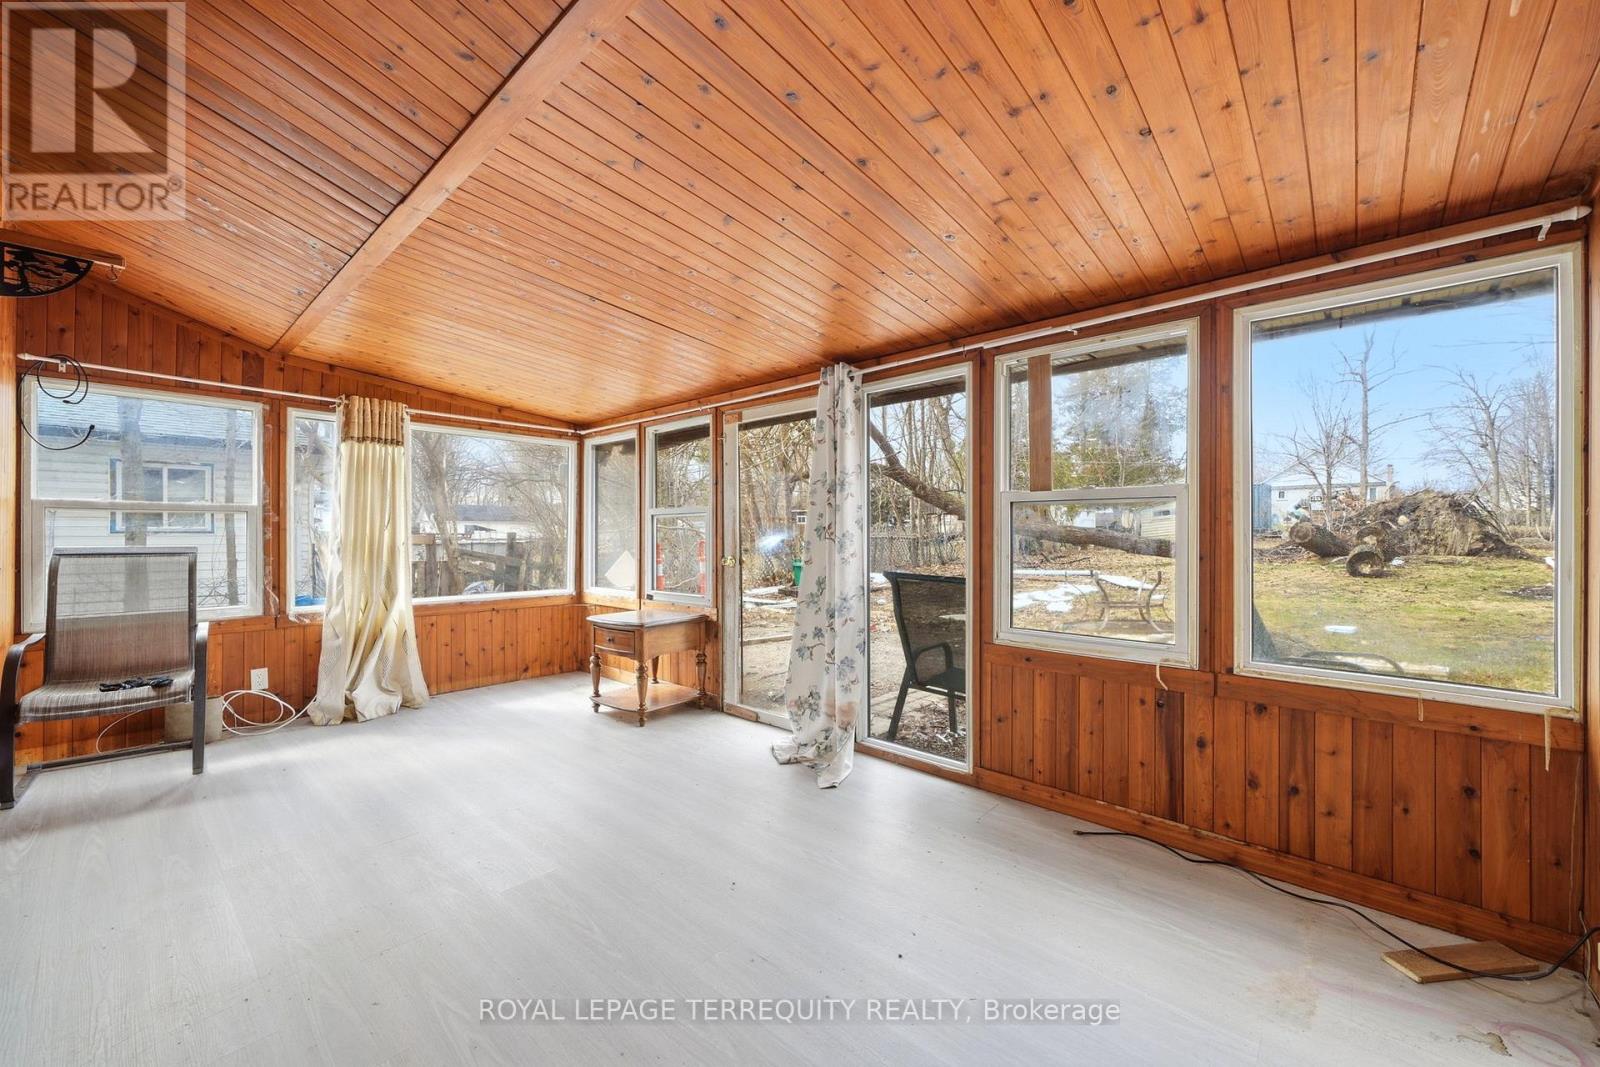
- RoomType3: Sunroom
- RoomLevel3: Main level
- RoomLength3: 5.2
- RoomWidth3: 2.8
- RoomDimensions3: 5.2 m X 2.8 m
- RoomType4: Primary Bedroom
- RoomLevel4: Main level
- RoomLength4: 3.7
- RoomWidth4: 3.05
- RoomDimensions4: 3.7 m X 3.05 m
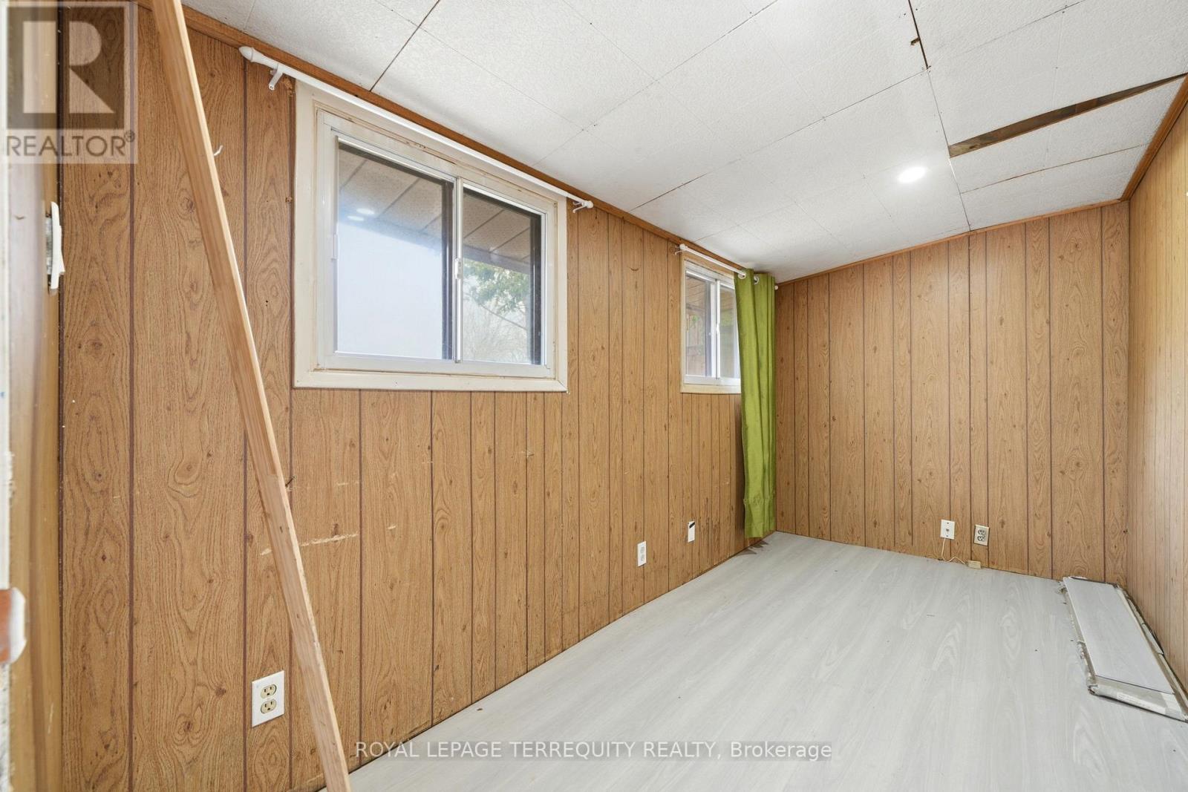
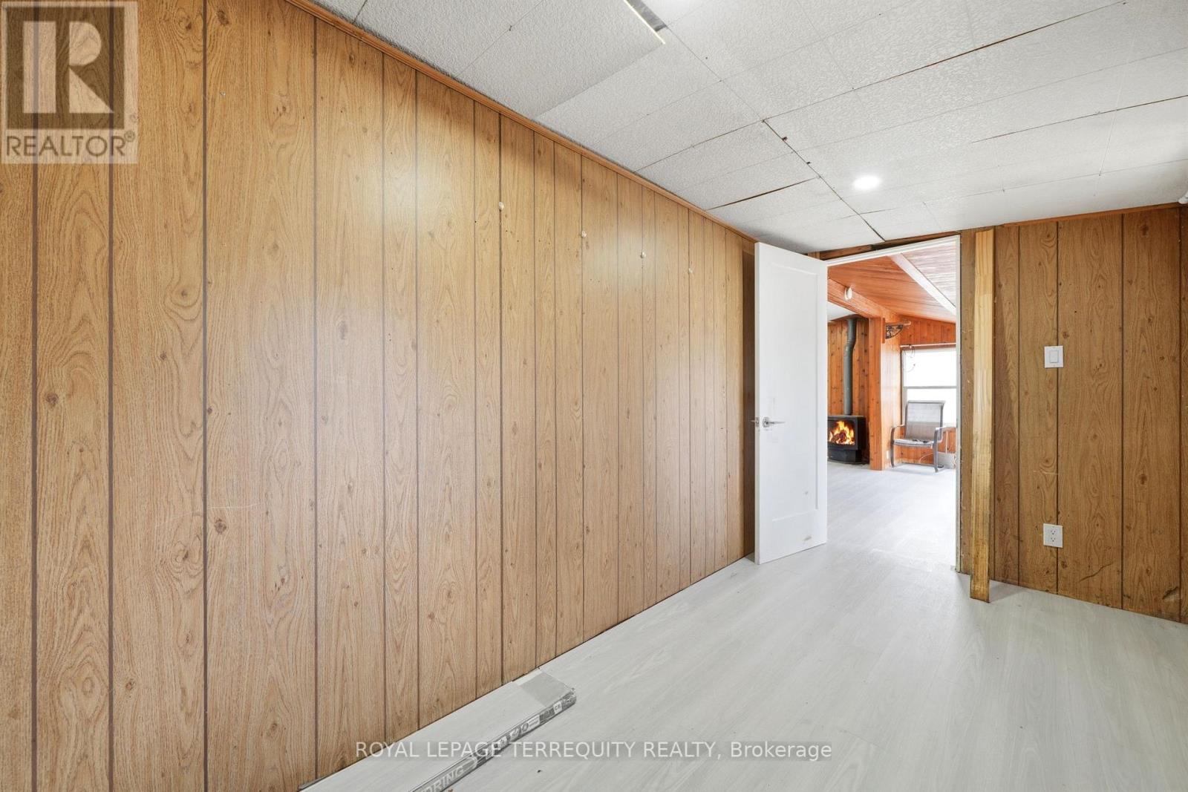
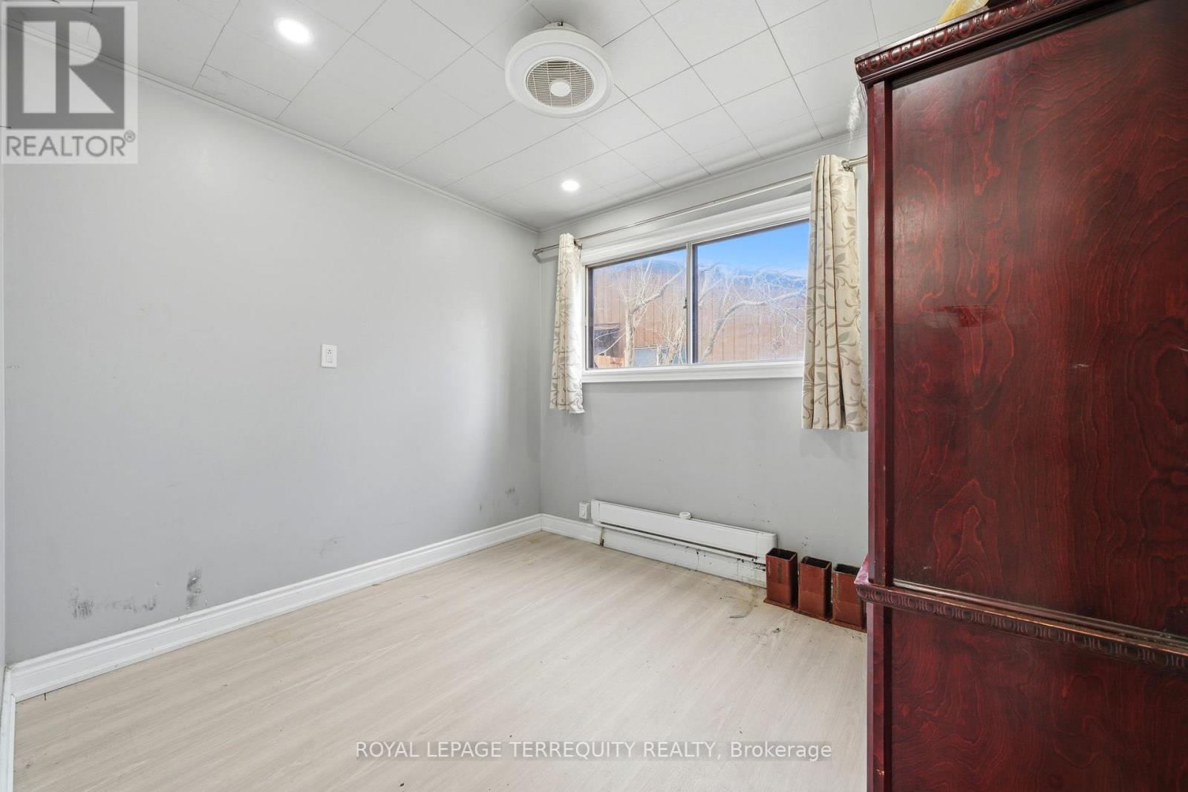
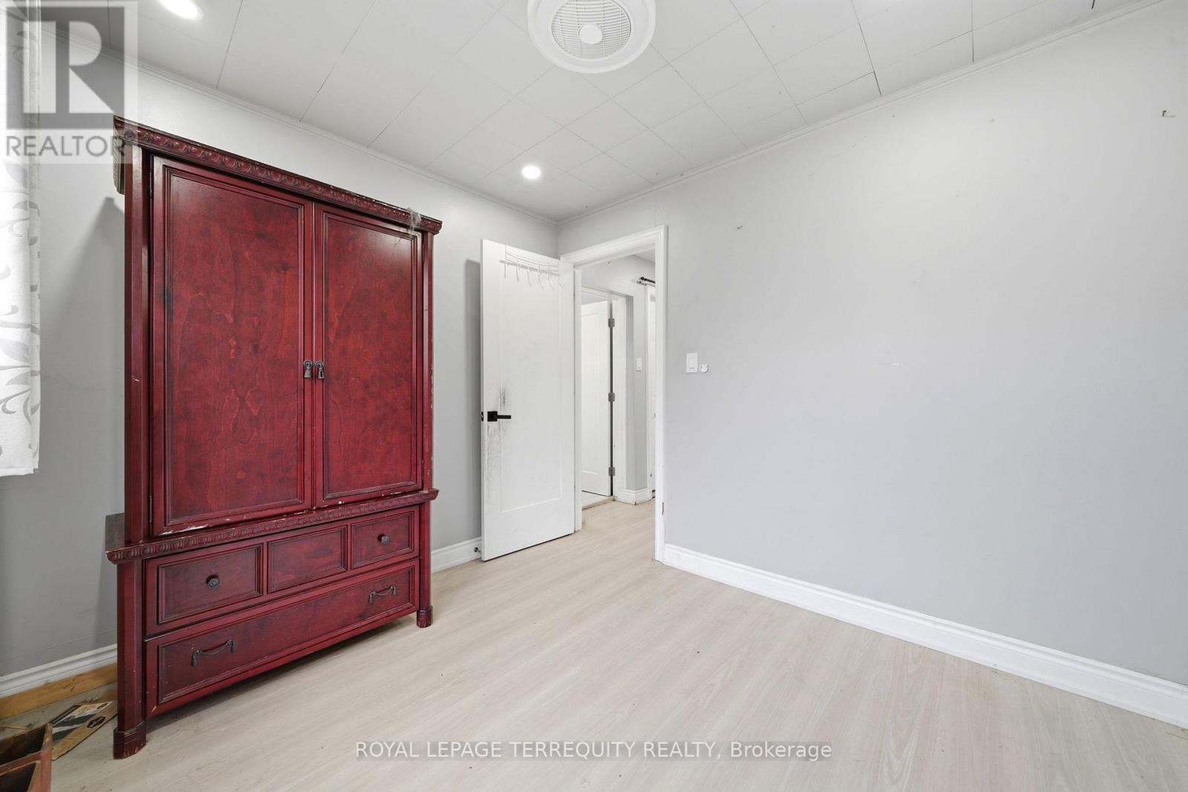
- RoomType5: Bedroom 2
- RoomLevel5: Main level
- RoomLength5: 3
- RoomWidth5: 2.7
- RoomDimensions5: 3 m X 2.7 m
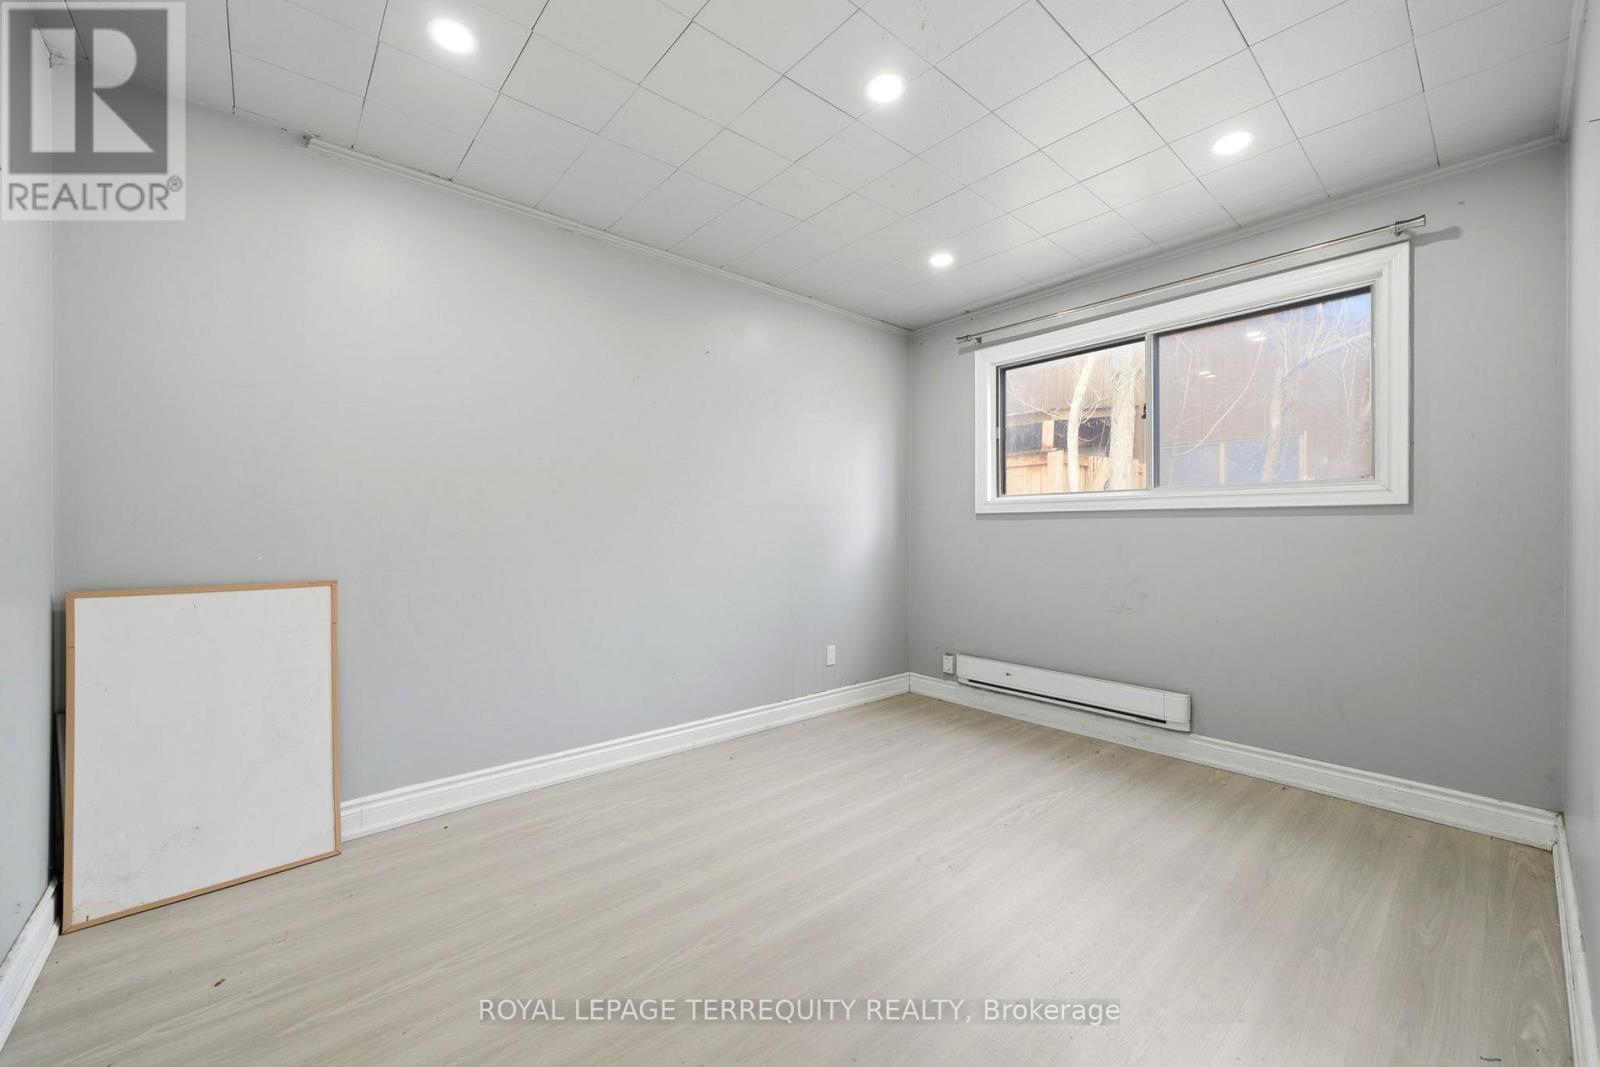
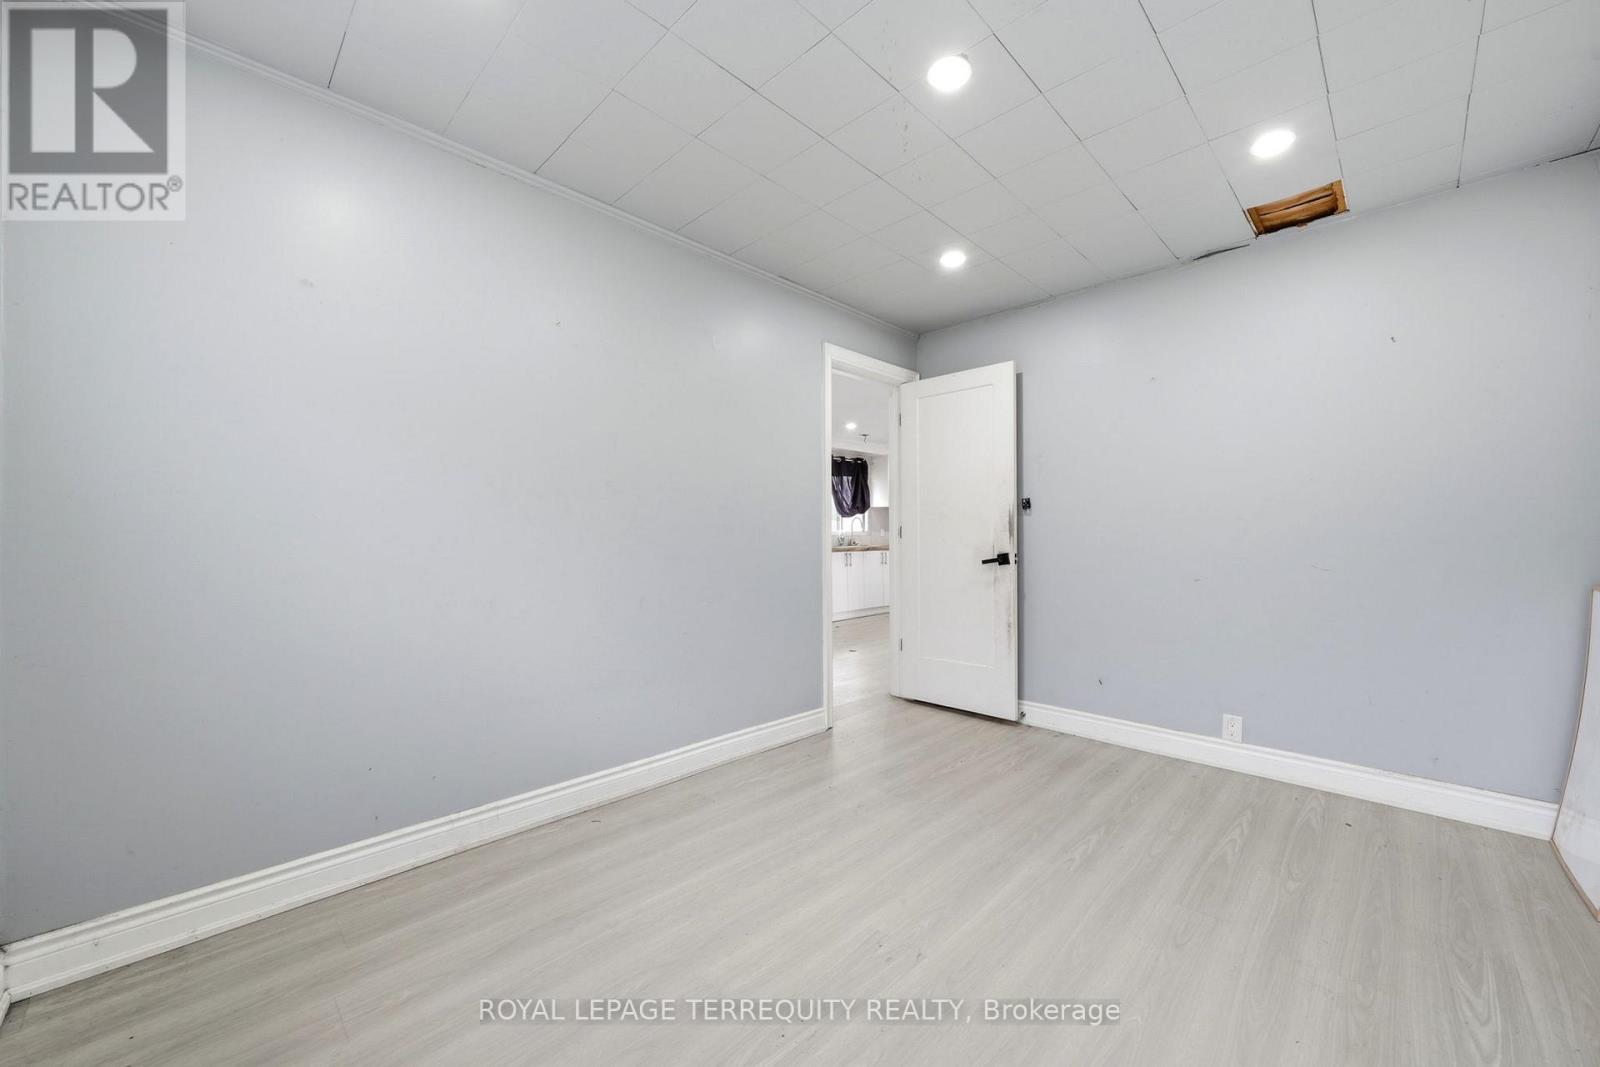
- RoomType6: Bedroom 3
- RoomLevel6: Main level
- RoomLength6: 3
- RoomWidth6: 2.5
- RoomDimensions6: 3 m X 2.5 m
Location Details
- City: Innisfil (Alcona)
- Province: Ontario
Property Details
- SubdivisionName: Alcona
- ArchitecturalStyle: Bungalow
- Levels: 1
- FrontageLength: 60 ft
Property Features
- Heating: Other
- HeatingFuel: Natural gas
- CoolingYN: True
- Cooling: None
- ParkingTotal: 5
- OpenParkingYN: False
- GarageYN: False
- AttachedGarageYN: False
- CarportYN: False
- FireplacesTotal: 0
- PoolYN: False
- ViewYN: False
- WaterfrontYN: False
- Sewer: Sanitary sewer
Basics
- Date added: Added 3 months ago
- Category: Single Family
- Type: Single Family
- Bedrooms: 3
- Bathrooms: 1
- Area: 700 - 1100 sq ft
- Lot size: 0 sq ft
- SubdivisionName: Alcona
- ListOfficeName: ROYAL LEPAGE TERREQUITY REALTY
- MLS ID: N12981278
Courtesy of
- OfficeName: ROYAL LEPAGE TERREQUITY REALTY
- ListAOR: Toronto Regional Real Estate Board
Description
-
Description:
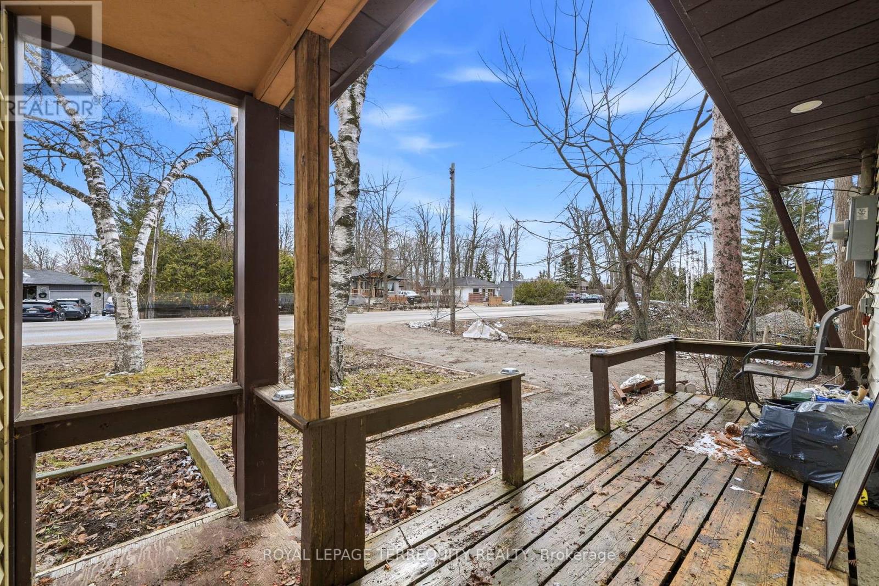
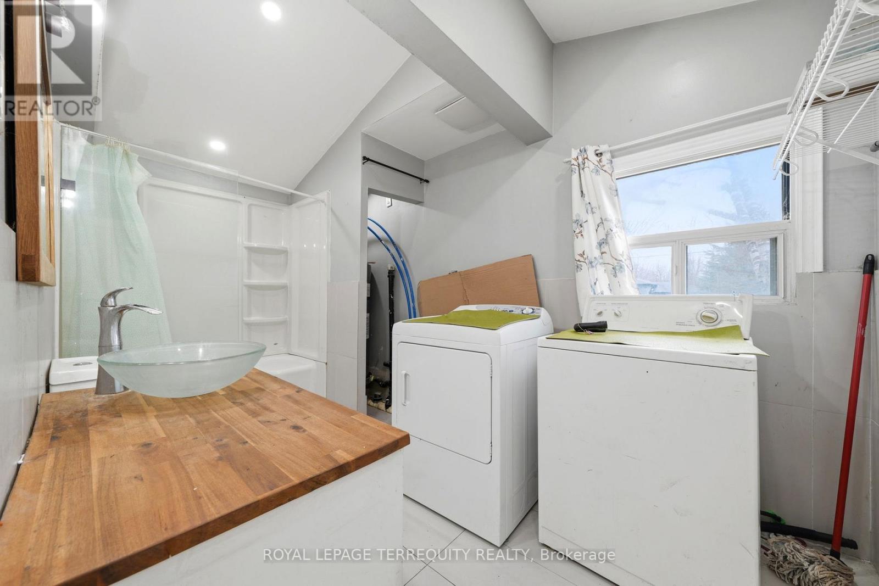
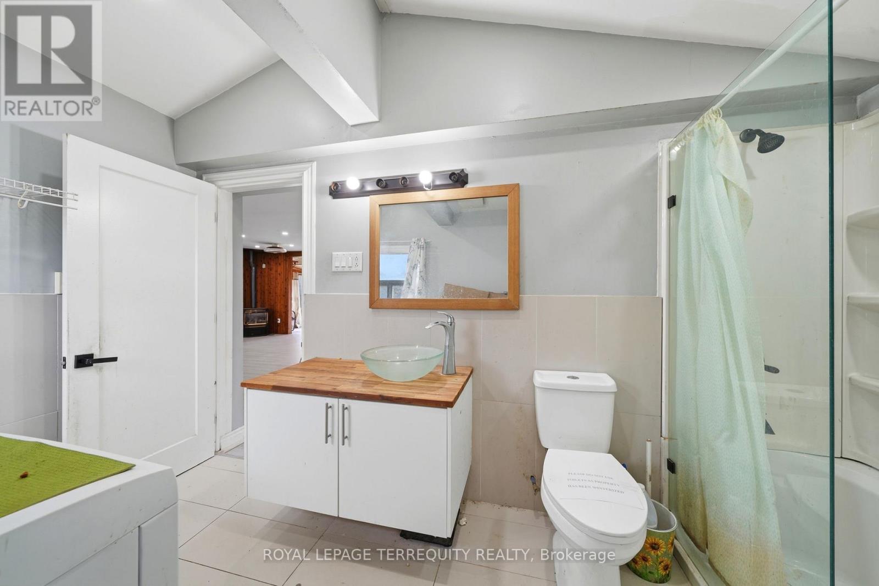
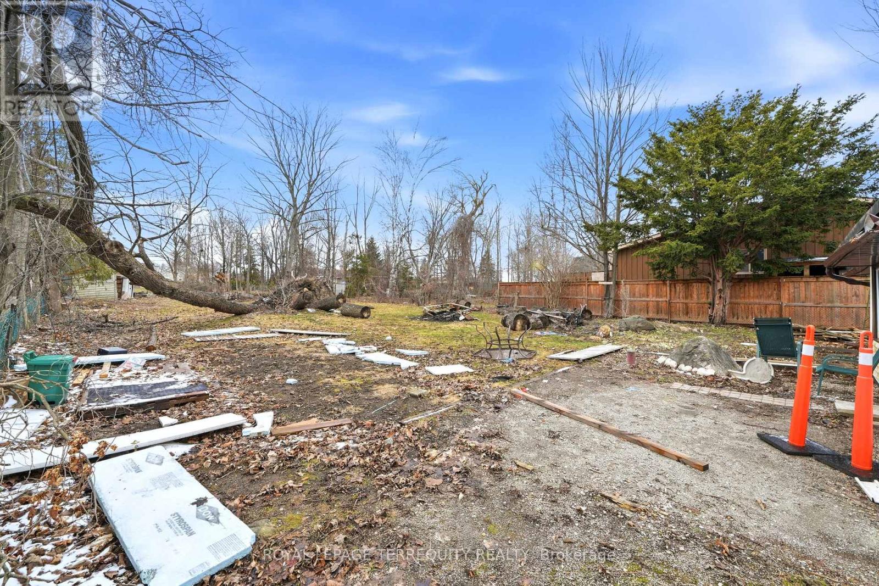
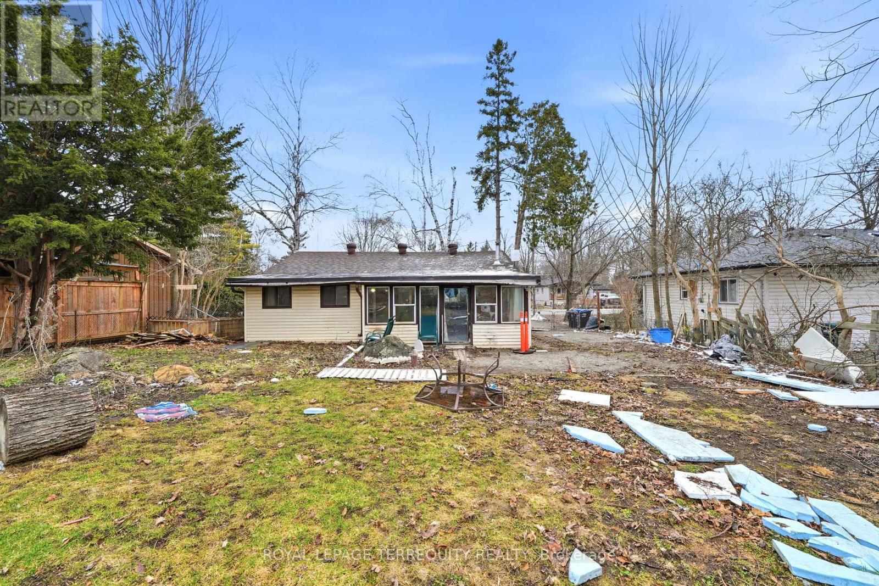
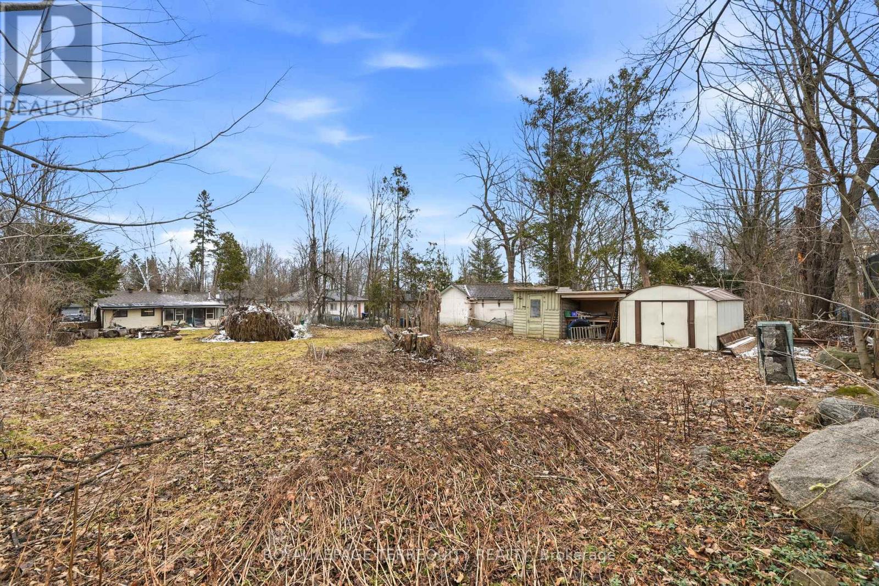
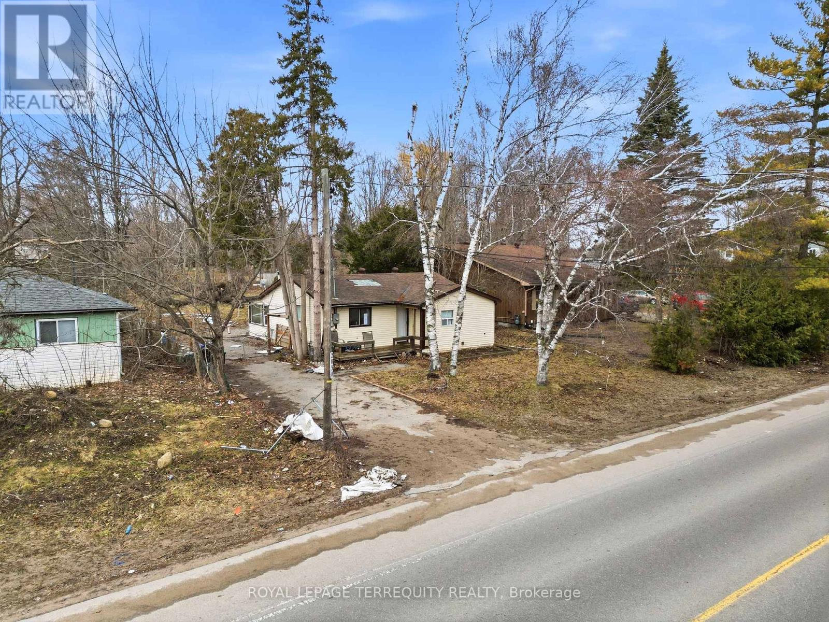
Situated on a rare 60 x 207 ft lot in the heart of Innisfil, this 3-bedroom home offers an exceptional opportunity for families, investors, or future development in a rapidly growing area. Combining a functional layout with expansive outdoor space, the property delivers both immediate livability and long-term potential.Inside, you'll find three well-sized bedrooms, a bright and inviting living area, and a practical floor plan ideal for everyday living or rental income. The standout feature is the deep, private backyard with walkout access-perfect for entertaining, gardening, or exploring future expansion possibilities.Located just minutes from Innisfil Beach, Lake Simcoe, parks, schools, shopping, and the community centre, this property offers both convenience and lifestyle appeal.An excellent opportunity to invest, renovate, or build in one of Inisfil's most desirable and evolving neighbourhoods.Possibility to build multiplex residential apartment building, buyer to verify with township. Property being sold in "as-is, where-is" condition under Mortgagee in Possession (id:59398)
Show all description
Location
Building Details
- ParkingTotal: 5
- ArchitecturalStyle: Bungalow
- Heating: Other
- Sewer: Sanitary sewer
Amenities & Features
- Waterfront available: No
- OpenParkingYN: No
- AttachedGarageYN: No
- GarageYN: No
- CarportYN: No
- PoolYN: No
- CoolingYN: Yes
- Cooling: None
- Total Fireplaces: 0