
2047 James Street, Burlington (Brant), Ontario, Canada, L7R1H4
2047 James Street, Burlington (Brant), Ontario, Canada, L7R1H4Rooms & Units Descr
- RoomType1: Primary Bedroom
- RoomLevel1: Second level
- RoomLength1: 4.72
- RoomWidth1: 4.19
- RoomDimensions1: 4.72 m X 4.19 m
- RoomType2: Bedroom
- RoomLevel2: Second level
- RoomLength2: 4.27
- RoomWidth2: 3.56
- RoomDimensions2: 4.27 m X 3.56 m
- RoomType3: Bedroom
- RoomLevel3: Second level
- RoomLength3: 3.43
- RoomWidth3: 3.3
- RoomDimensions3: 3.43 m X 3.3 m
- RoomType4: Bathroom
- RoomLevel4: Second level
- RoomLength4: 2.59
- RoomWidth4: 2.03
- RoomDimensions4: 2.59 m X 2.03 m
- RoomType5: Bedroom
- RoomLevel5: Basement
- RoomLength5: 4.04
- RoomWidth5: 3.61
- RoomDimensions5: 4.04 m X 3.61 m
- RoomType6: Bathroom
- RoomLevel6: Basement
- RoomLength6: 1.93
- RoomWidth6: 1.78
- RoomDimensions6: 1.93 m X 1.78 m
- RoomType7: Laundry room
- RoomLevel7: Basement
- RoomLength7: 4.04
- RoomWidth7: 3.61
- RoomDimensions7: 4.04 m X 3.61 m
- RoomType8: Sitting room
- RoomLevel8: Basement
- RoomLength8: 3.73
- RoomWidth8: 3.61
- RoomDimensions8: 3.73 m X 3.61 m
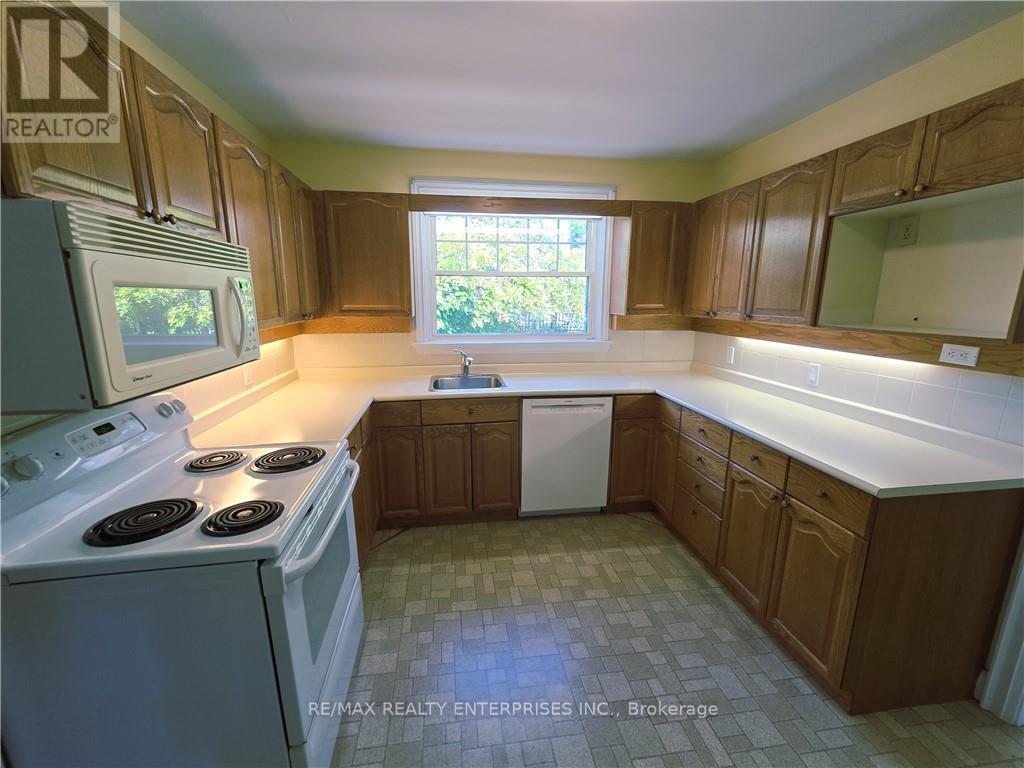
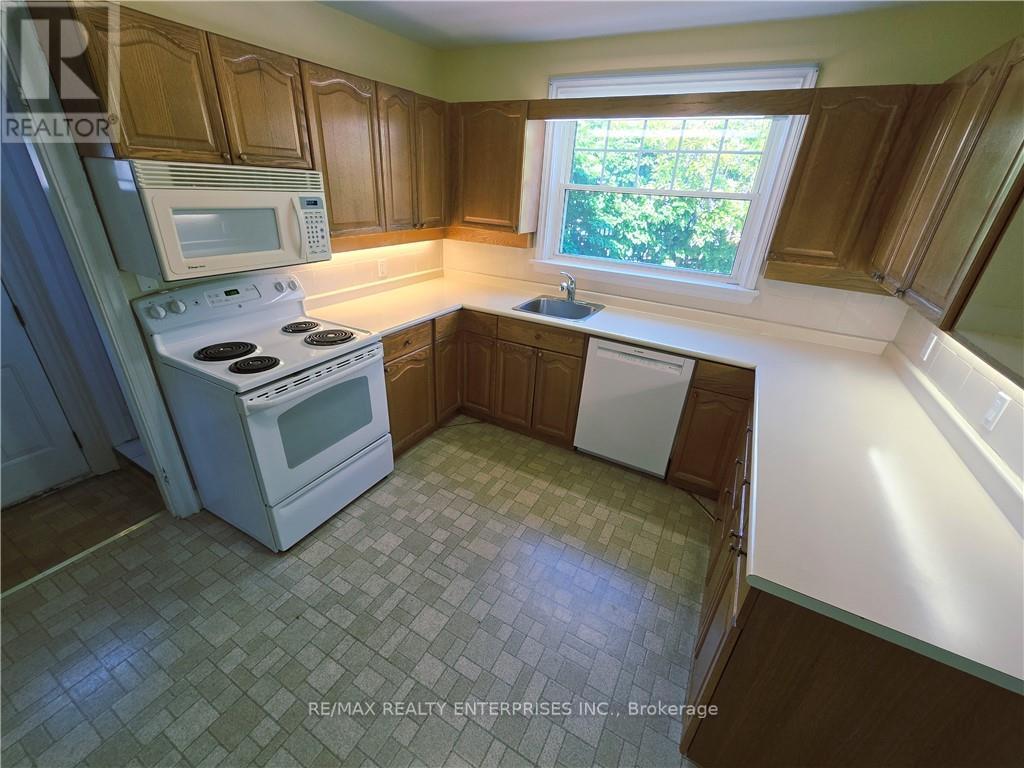
- RoomType9: Kitchen
- RoomLevel9: Main level
- RoomLength9: 3.51
- RoomWidth9: 3.43
- RoomDimensions9: 3.51 m X 3.43 m
- RoomType10: Dining room
- RoomLevel10: Main level
- RoomLength10: 3.81
- RoomWidth10: 3.45
- RoomDimensions10: 3.81 m X 3.45 m
- RoomType11: Living room
- RoomLevel11: Main level
- RoomLength11: 5.51
- RoomWidth11: 5.21
- RoomDimensions11: 5.51 m X 5.21 m
- RoomType12: Bathroom
- RoomLevel12: Main level
- RoomLength12: 2.13
- RoomWidth12: 0.91
- RoomDimensions12: 2.13 m X 0.91 m
- RoomType13: Foyer
- RoomLevel13: Main level
- RoomLength13: 1.93
- RoomWidth13: 1.02
- RoomDimensions13: 1.93 m X 1.02 m
Location Details
- City: Burlington (Brant)
- Province: Ontario
Property Details
- SubdivisionName: Brant
- Levels: 2
- FrontageLength: 46 ft
- Lease: 3990.00
- LeaseFrequency: Monthly
- LeaseTerm: Monthly
Property Features
- LotFeatures: Landscaped
- Flooring: Carpeted,Hardwood,Ceramic
- Heating: Forced air
- HeatingFuel: Natural gas
- CoolingYN: True
- Cooling: Central air conditioning
- ParkingTotal: 2
- OpenParkingYN: False
- GarageYN: True
- AttachedGarageYN: False
- CarportYN: False
- FireplacesTotal: 1
- PoolYN: False
- ViewYN: False
- WaterfrontYN: False
- Sewer: Sanitary sewer
Basics
- BathroomsHalf: 1
- Date added: Added 4 weeks ago
- Category: Single Family
- Type: Single Family
- Bedrooms: 4
- Bathrooms: 3
- Half baths: 1
- Floors: Carpeted,Hardwood,Ceramic
- Area: 1500 - 2000 sq ft
- Lot size: 0 sq ft
- SubdivisionName: Brant
- ListOfficeName: RE/MAX ESCARPMENT REALTY INC.
- MLS ID: W13732156
Courtesy of
- OfficeName: RE/MAX ESCARPMENT REALTY INC.
- ListAOR: Toronto Regional Real Estate Board
Description
-
Description:
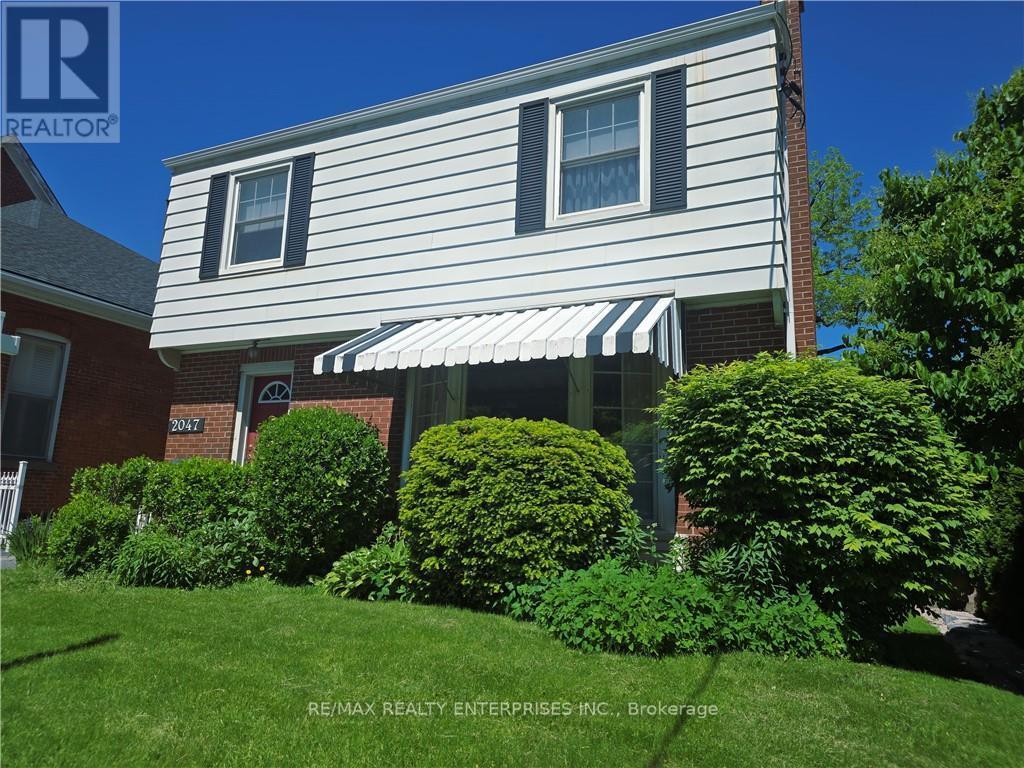
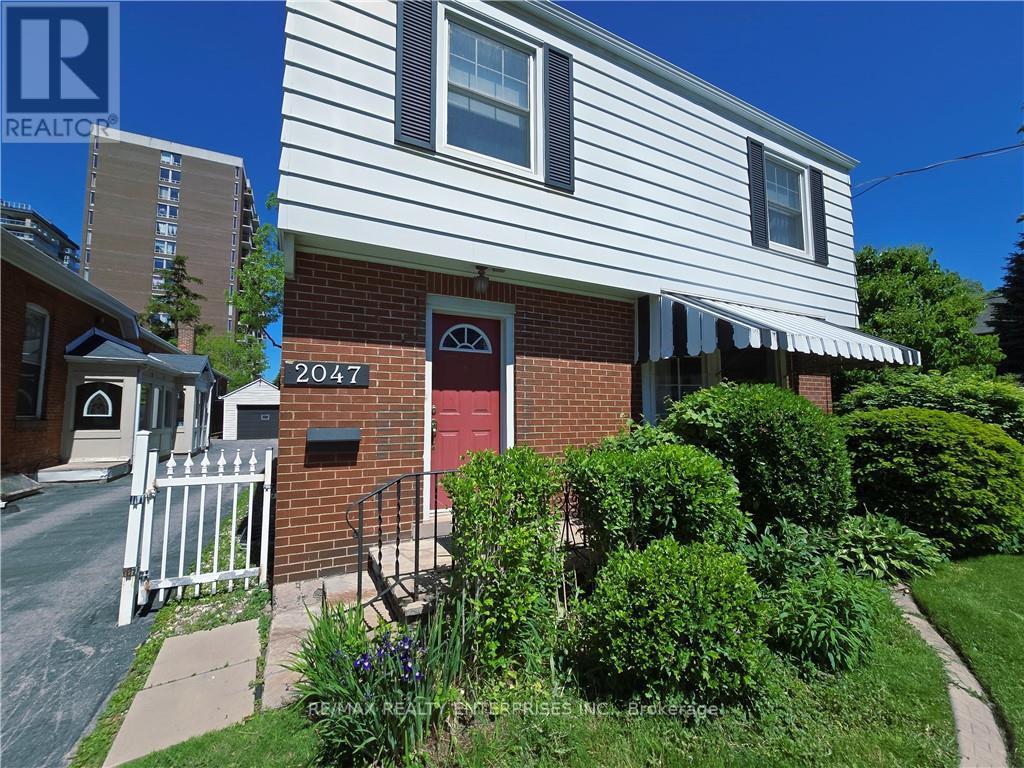
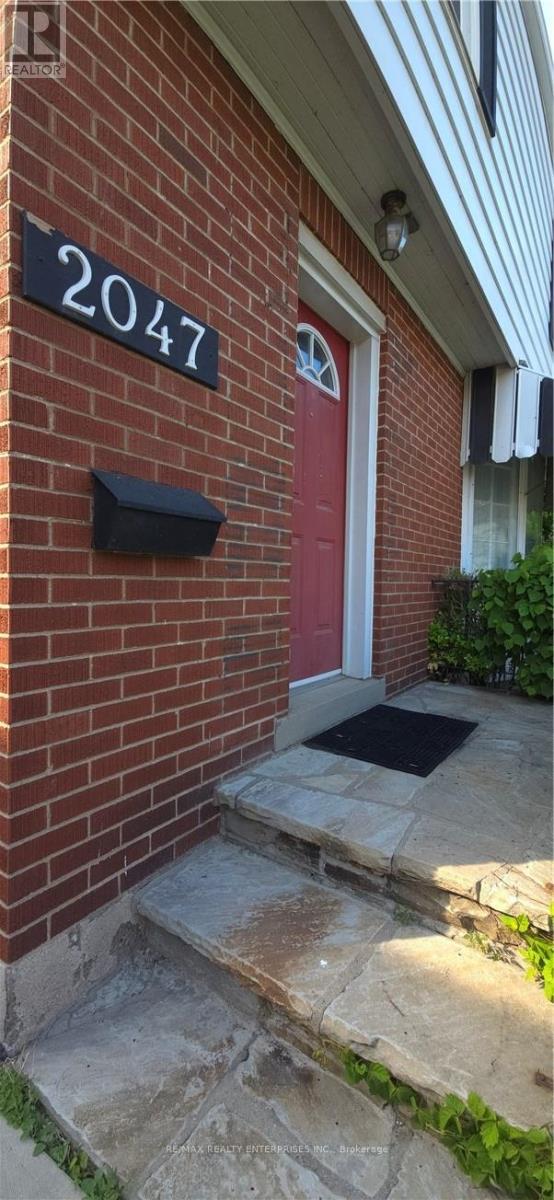
Welcome to 2047 James St-an exceptional, high visibility property offering the ultimate live-work lifestyle in the heart of Downtown Burlington! This beautifully appointed 1,824 sq ft residence perfectly blends the space and comfort of a traditional family home with the functional zoning advantages of a premium home-based workspace. Step inside to a bright, expansive main floor featuring a massive living room anchored by a cozy natural wood-burning fireplace. The separate formal dining room offers a seamless walkout to a private backyard patio, creating an effortless indoor-outdoor flow for summer dining. A large, functional kitchen and a convenient 2-piece powder room complete the main level. Upstairs, discover 3 generously sized, sun-filled bedrooms and a full 4-piece main bathroom, providing ample living space. Fully finished lower level featuring a large additional bedroom, a 3-piece bathroom, dedicated laundry, and a sitting room w/separate entrance. 2 Parking spots (surface and garage). You are just steps away from boutique shopping, local cafes, fine dining, excellent schools, the Burlington GO Station, and major highway access (QEW/403). Enjoy a quick, beautiful stroll down to Spencer Smith Park, the Brant Street Pier, and scenic lakeside walking trails. Don't miss this opportunity to lease a true historical home in one of Burlington's most sought-after neighborhoods. Best of all, Utilities and Property Maintenance are Included in rent! (id:67524)
Show all description
Building Details
- ParkingTotal: 2
- Heating: Forced air
- Sewer: Sanitary sewer
Amenities & Features
- Waterfront available: No
- OpenParkingYN: No
- AttachedGarageYN: No
- GarageYN: Yes
- CarportYN: No
- PoolYN: No
- CoolingYN: Yes
- Cooling: Central air conditioning
- Total Fireplaces: 1