
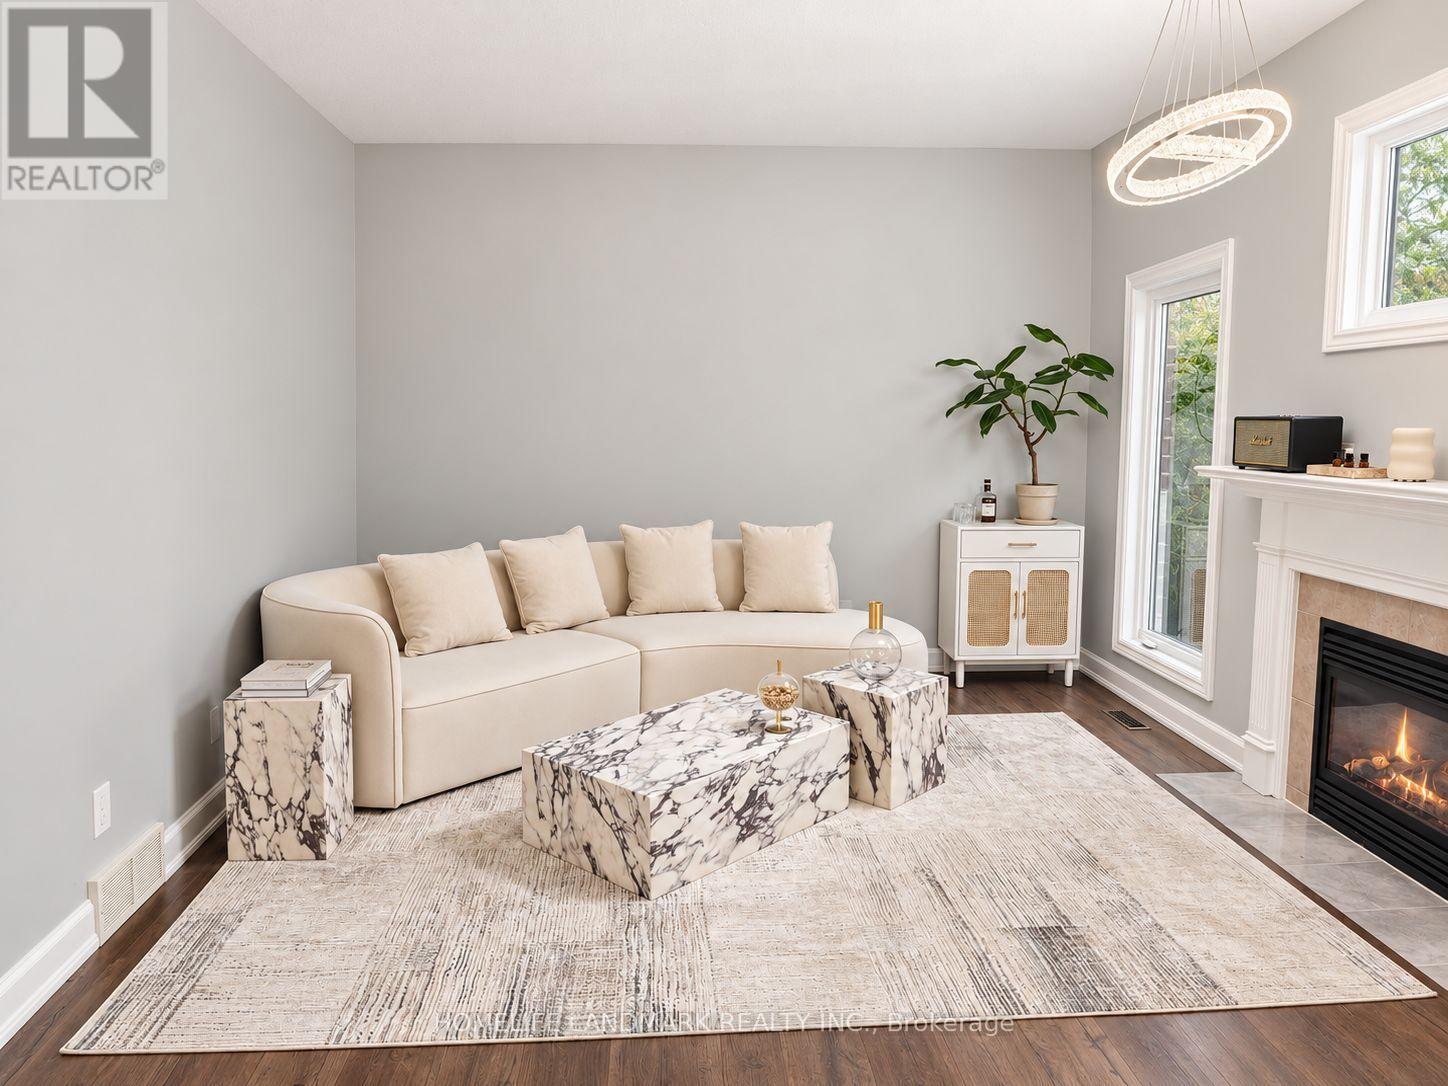
2052 Pelkey Road, London North (North R), Ontario, Canada, N6G5L5
2052 Pelkey Road, London North (North R), Ontario, Canada, N6G5L5
$988,888
Request info
Rooms & Units Descr
- RoomType1: Primary Bedroom
- RoomLevel1: Second level
- RoomLength1: 3.45
- RoomWidth1: 4.27
- RoomDimensions1: 3.45 m X 4.27 m
- RoomType2: Bedroom 2
- RoomLevel2: Second level
- RoomLength2: 2.89
- RoomWidth2: 3.33
- RoomDimensions2: 2.89 m X 3.33 m
- RoomType3: Bedroom 3
- RoomLevel3: Second level
- RoomLength3: 3.03
- RoomWidth3: 4.03
- RoomDimensions3: 3.03 m X 4.03 m
- RoomType4: Bedroom 4
- RoomLevel4: Second level
- RoomLength4: 3.22
- RoomWidth4: 3.42
- RoomDimensions4: 3.22 m X 3.42 m
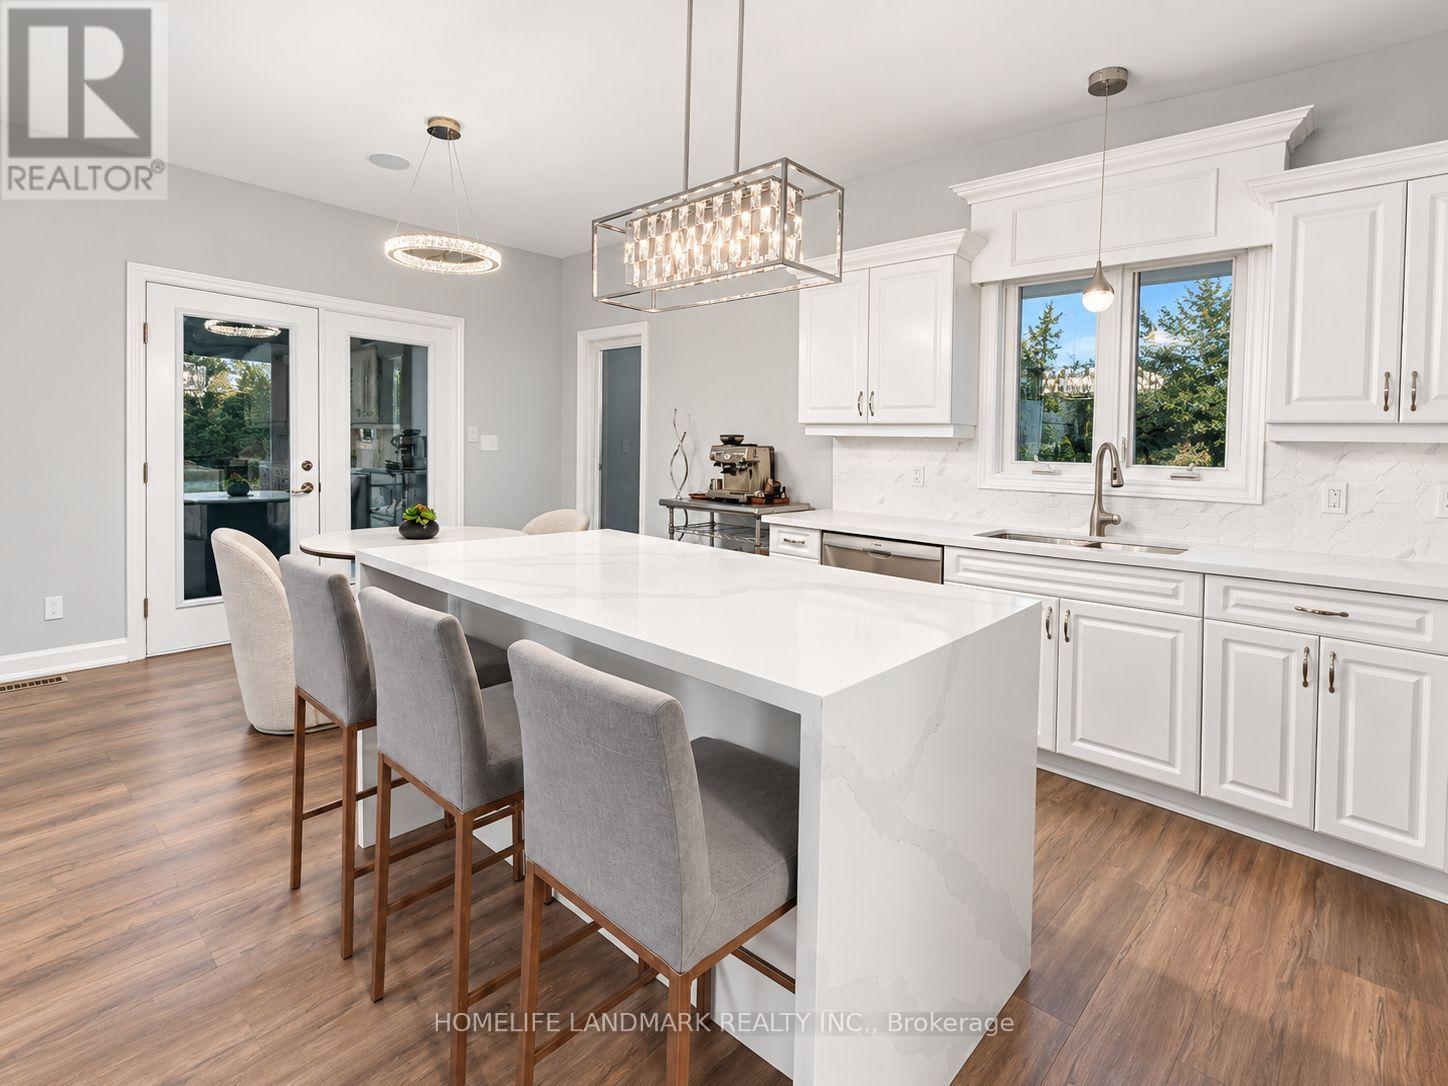
- RoomType5: Kitchen
- RoomLevel5: Main level
- RoomLength5: 3.51
- RoomWidth5: 3.81
- RoomDimensions5: 3.51 m X 3.81 m
- RoomType6: Dining room
- RoomLevel6: Main level
- RoomLength6: 1.7
- RoomWidth6: 3.3
- RoomDimensions6: 1.7 m X 3.3 m
- RoomType7: Laundry room
- RoomLevel7: Main level
- RoomLength7: 2.16
- RoomWidth7: 2.67
- RoomDimensions7: 2.16 m X 2.67 m
- RoomType8: Family room
- RoomLevel8: Main level
- RoomLength8: 3.89
- RoomWidth8: 4.52
- RoomDimensions8: 3.89 m X 4.52 m
- RoomType9: Living room
- RoomLevel9: Main level
- RoomLength9: 3.48
- RoomWidth9: 3.96
- RoomDimensions9: 3.48 m X 3.96 m
Location Details
- City: London North (North R)
- Province: Ontario
Property Details
- SubdivisionName: North R
- Levels: 2
- FrontageLength: 63 ft ,6 in
Property Features
- Heating: Forced air
- HeatingFuel: Natural gas
- CoolingYN: True
- Cooling: Central air conditioning
- ParkingTotal: 4
- OpenParkingYN: False
- GarageYN: True
- AttachedGarageYN: True
- CarportYN: False
- FireplacesTotal: 0
- PoolYN: False
- ViewYN: False
- WaterfrontYN: False
- Sewer: Sanitary sewer
Basics
- BathroomsHalf: 1
- Date added: Added 3 weeks ago
- Category: Single Family
- Type: Single Family
- Bedrooms: 4
- Bathrooms: 4
- Half baths: 1
- Area: 1500 - 2000 sq ft
- Lot size: 0 sq ft
- SubdivisionName: North R
- ListOfficeName: HOMELIFE LANDMARK REALTY INC.
- MLS ID: X13750326
Courtesy of
- OfficeName: HOMELIFE LANDMARK REALTY INC.
- ListAOR: Toronto Regional Real Estate Board
Description
-
Description:
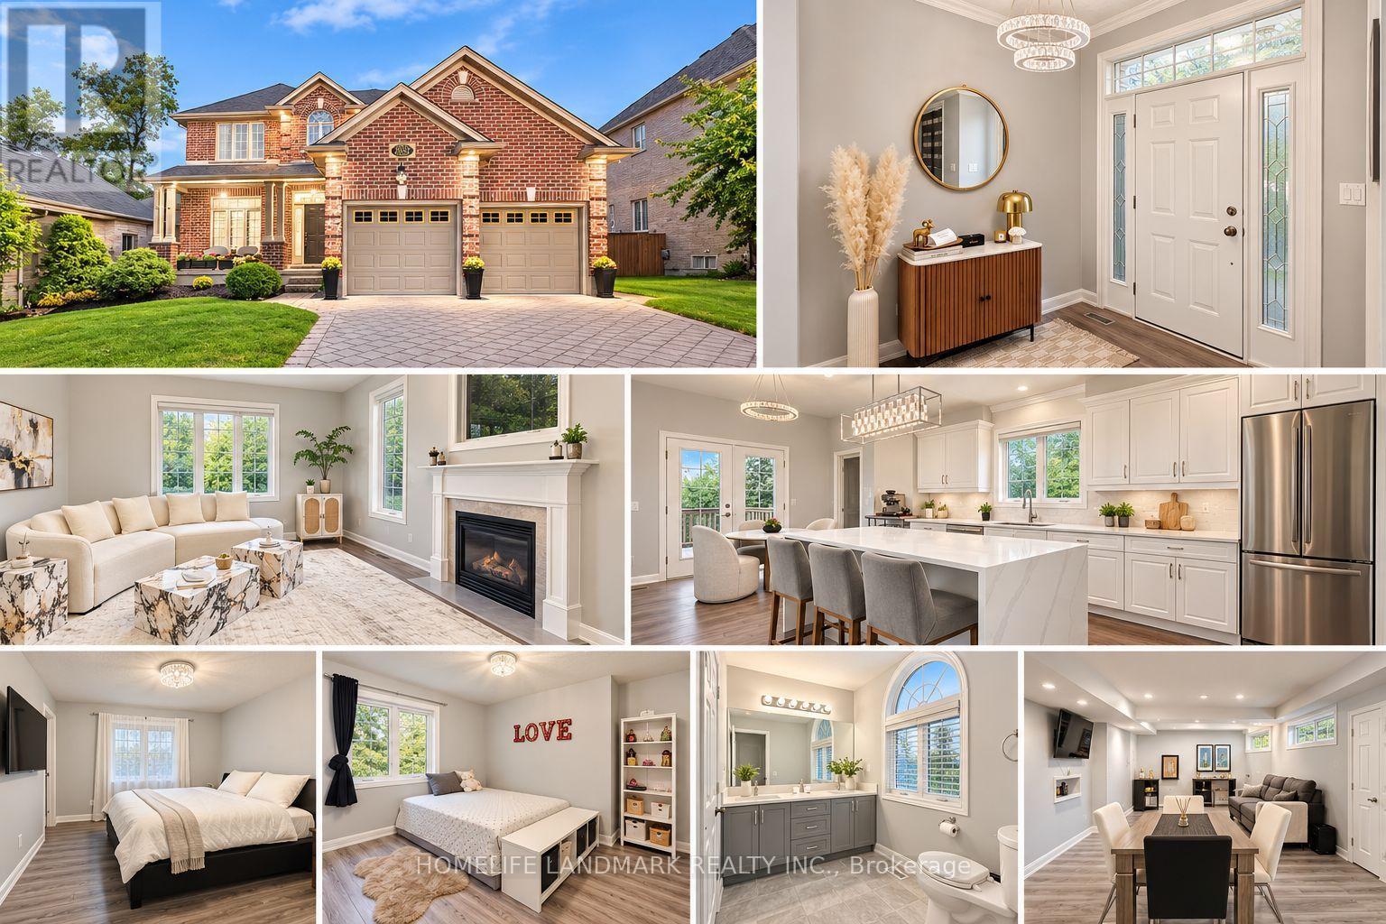
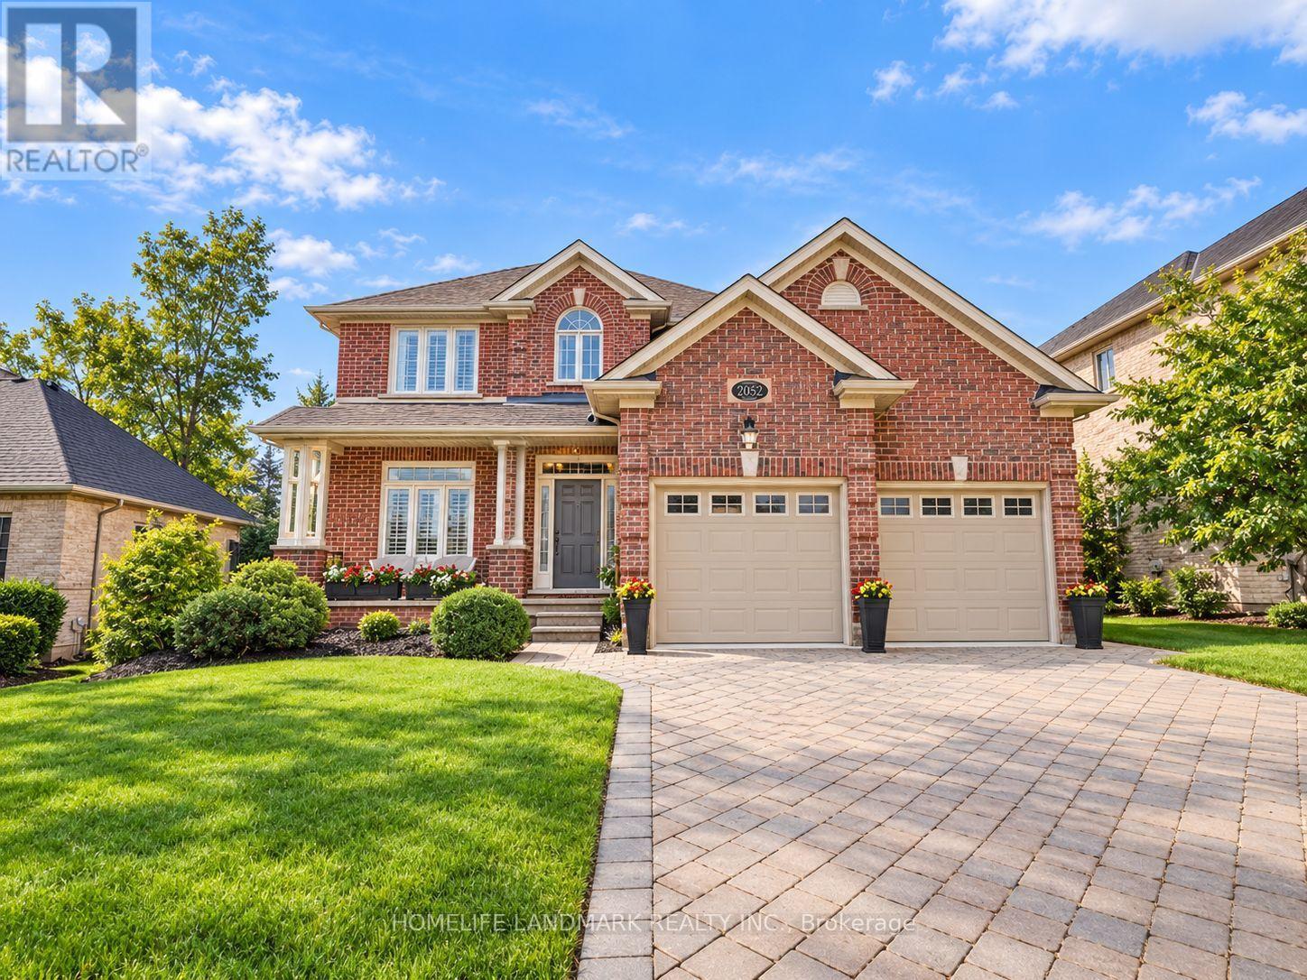
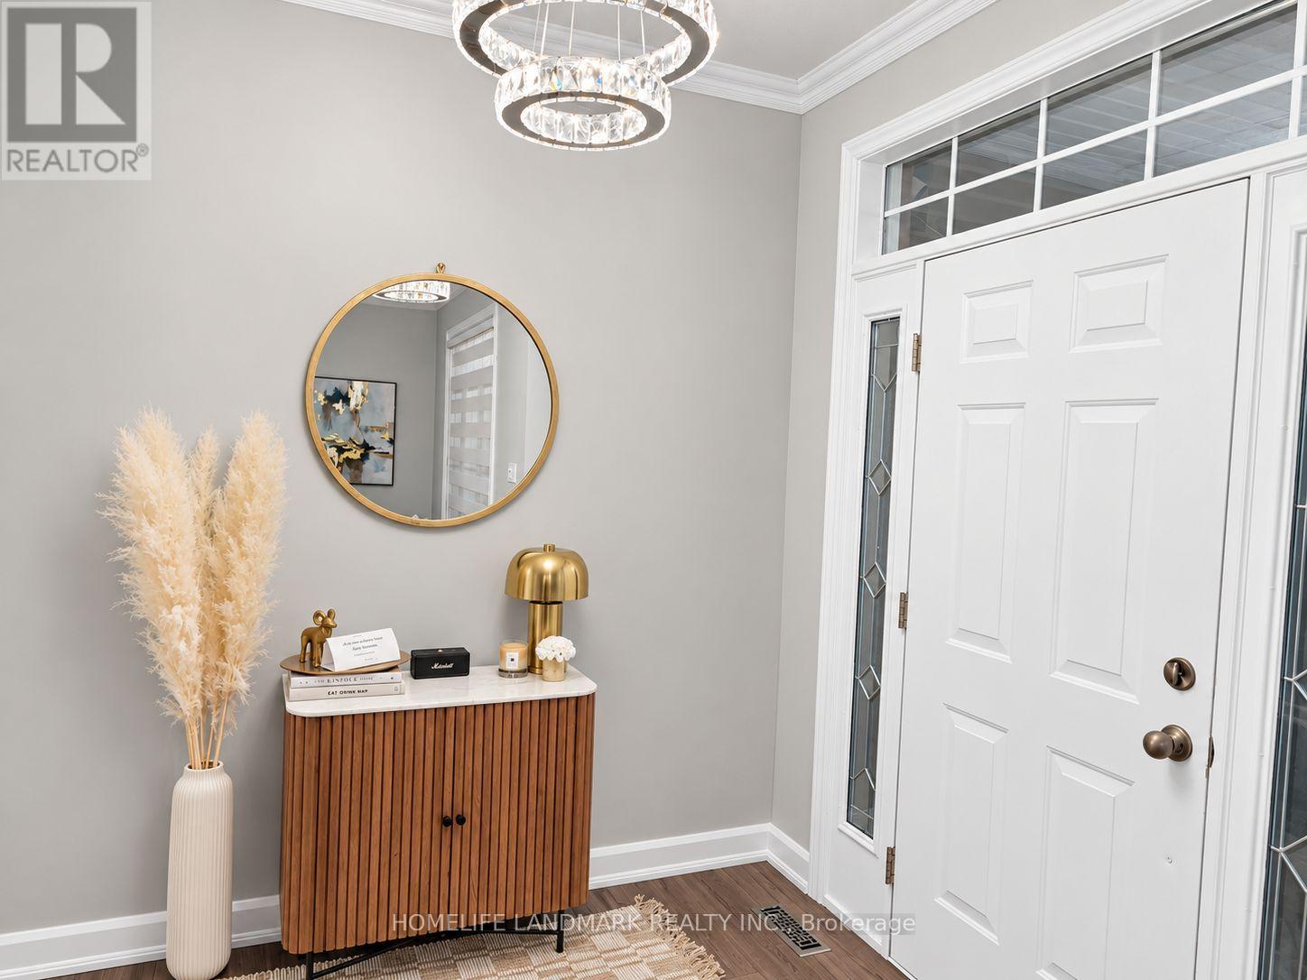
Stunning detached home nestled in the highly desirable Sunningdale neighborhood of North London. Featuring a classic brick exterior and great curb appeal, this property delivers incredible value. The main floor boasts a completely newly renovated kitchen and updated living spaces. Downstairs, the finished basement features fresh luxury vinyl flooring. Step outside into your private backyard oasis, complete with a relaxing hot tub-included with the sale-ideal for year-round unwinding. Perfectly located just minutes from Masonville Place, top-rated schools, parks, and endless amenities. A must-see! (id:67524)
Show all description
Building Details
- ParkingTotal: 4
- Heating: Forced air
- Sewer: Sanitary sewer
Amenities & Features
- Waterfront available: No
- OpenParkingYN: No
- AttachedGarageYN: Yes
- GarageYN: Yes
- CarportYN: No
- PoolYN: No
- CoolingYN: Yes
- Cooling: Central air conditioning
- Total Fireplaces: 0