
The Blue Mountains, ON L9Y 0L1, Canada
The Blue Mountains, ON L9Y 0L1, CanadaRooms & Units Descr
- RoomType1: Exercise room
- RoomLevel1: Second level
- RoomLength1: 2.28
- RoomWidth1: 2.31
- RoomDimensions1: 2.28 m X 2.31 m
- RoomType2: Bathroom
- RoomLevel2: Second level
- RoomLength2: 1.2
- RoomWidth2: 2.3
- RoomDimensions2: 1.2 m X 2.3 m
- RoomType3: Bedroom
- RoomLevel3: Second level
- RoomLength3: 3.4
- RoomWidth3: 2.85
- RoomDimensions3: 3.4 m X 2.85 m
- RoomType4: Other
- RoomLevel4: Second level
- RoomLength4: 2.35
- RoomWidth4: 2.07
- RoomDimensions4: 2.35 m X 2.07 m
- RoomType5: Family room
- RoomLevel5: Second level
- RoomLength5: 4.66
- RoomWidth5: 4.74
- RoomDimensions5: 4.66 m X 4.74 m
- RoomType6: Bedroom
- RoomLevel6: Second level
- RoomLength6: 3.2
- RoomWidth6: 2.85
- RoomDimensions6: 3.2 m X 2.85 m
- RoomType7: Bathroom
- RoomLevel7: Second level
- RoomLength7: 3.42
- RoomWidth7: 1.54
- RoomDimensions7: 3.42 m X 1.54 m
- RoomType8: Bedroom
- RoomLevel8: Second level
- RoomLength8: 3.55
- RoomWidth8: 2.85
- RoomDimensions8: 3.55 m X 2.85 m
- RoomType9: Bedroom
- RoomLevel9: Second level
- RoomLength9: 3.3
- RoomWidth9: 2.71
- RoomDimensions9: 3.3 m X 2.71 m
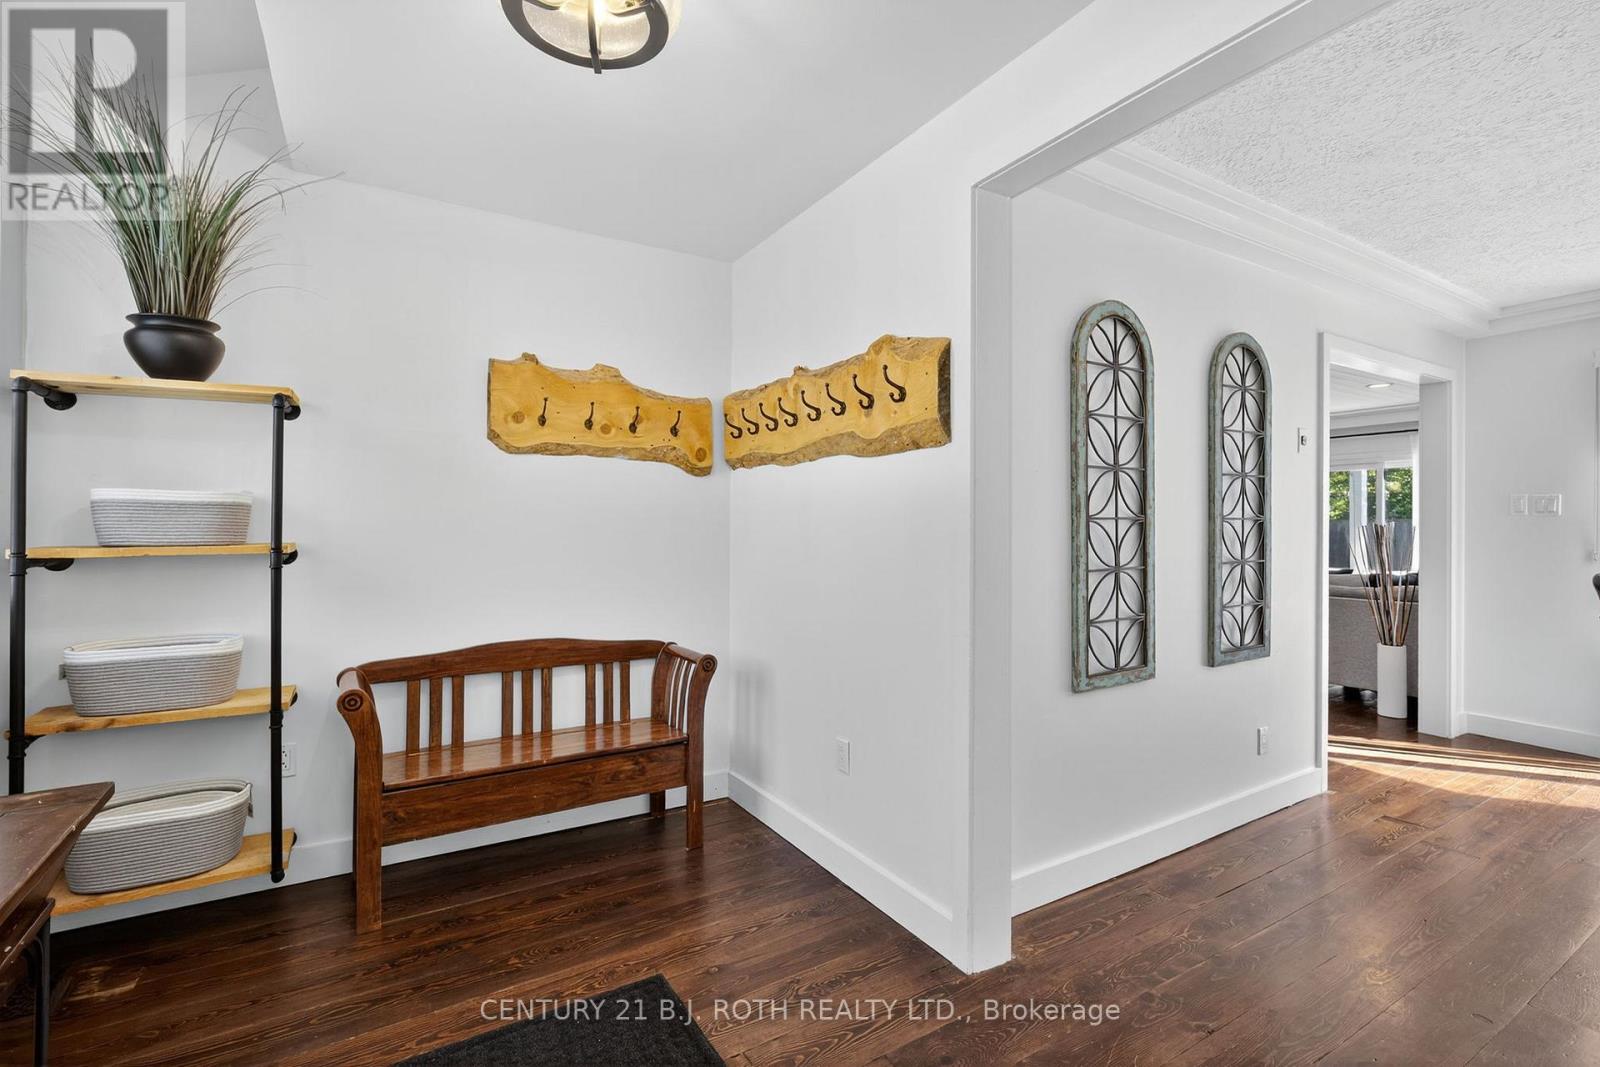
- RoomType10: Foyer
- RoomLevel10: Main level
- RoomLength10: 1.34
- RoomWidth10: 1.64
- RoomDimensions10: 1.34 m X 1.64 m
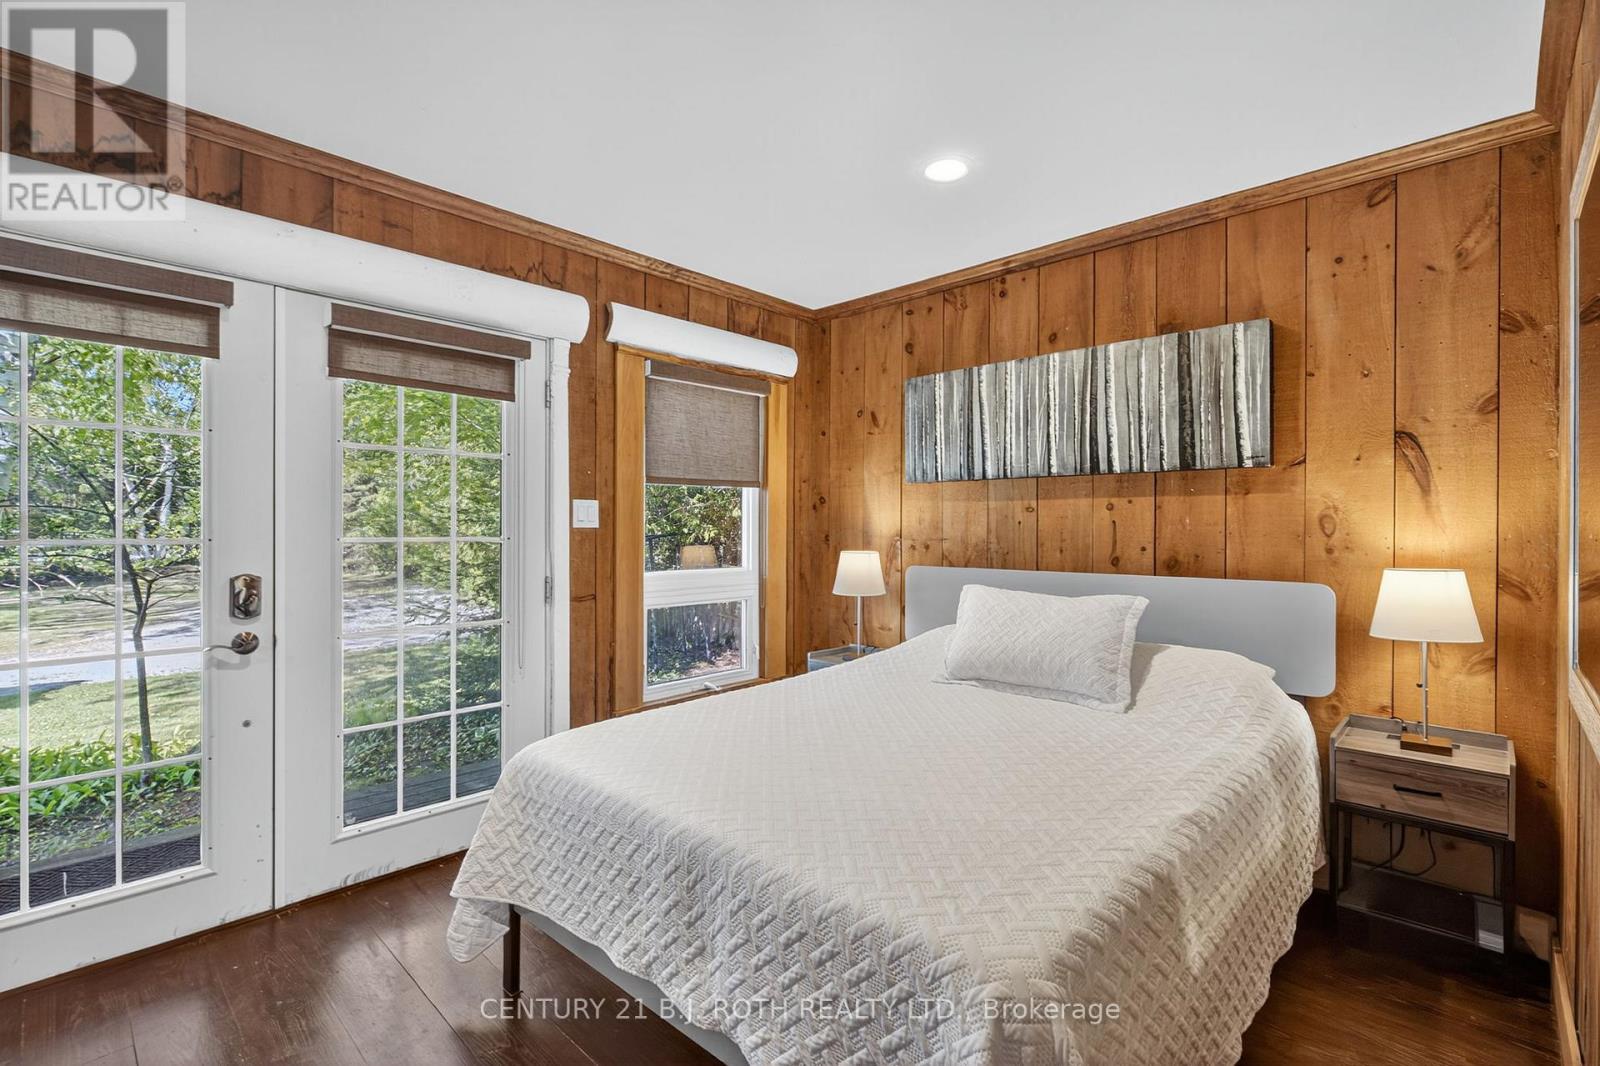
- RoomType11: Primary Bedroom
- RoomLevel11: Main level
- RoomLength11: 3.52
- RoomWidth11: 4.15
- RoomDimensions11: 3.52 m X 4.15 m
- RoomType12: Other
- RoomLevel12: Main level
- RoomLength12: 2.35
- RoomWidth12: 1.44
- RoomDimensions12: 2.35 m X 1.44 m
- RoomType13: Bathroom
- RoomLevel13: Main level
- RoomLength13: 1.84
- RoomWidth13: 2.01
- RoomDimensions13: 1.84 m X 2.01 m
- RoomType14: Bathroom
- RoomLevel14: Main level
- RoomLength14: 0.83
- RoomWidth14: 2.14
- RoomDimensions14: 0.83 m X 2.14 m
- RoomType15: Dining room
- RoomLevel15: Main level
- RoomLength15: 2.36
- RoomWidth15: 4.03
- RoomDimensions15: 2.36 m X 4.03 m
- RoomType16: Living room
- RoomLevel16: Main level
- RoomLength16: 4.66
- RoomWidth16: 3.61
- RoomDimensions16: 4.66 m X 3.61 m
- RoomType17: Other
- RoomLevel17: Main level
- RoomLength17: 2.3
- RoomWidth17: 4.03
- RoomDimensions17: 2.3 m X 4.03 m
- RoomType18: Kitchen
- RoomLevel18: Main level
- RoomLength18: 3.58
- RoomWidth18: 4.03
- RoomDimensions18: 3.58 m X 4.03 m
- RoomType19: Mud room
- RoomLevel19: Main level
- RoomLength19: 3.6
- RoomWidth19: 2.33
- RoomDimensions19: 3.6 m X 2.33 m
- RoomType20: Laundry room
- RoomLevel20: Main level
- RoomLength20: 2.28
- RoomWidth20: 1.81
- RoomDimensions20: 2.28 m X 1.81 m
Location Details
- City: Blue Mountains
- Province: Ontario
Property Details
- SubdivisionName: Blue Mountains
- Levels: 2
- FrontageLength: 161 ft ,10 in
Property Features
- Heating: Forced air
- HeatingFuel: Natural gas
- CoolingYN: True
- Cooling: Central air conditioning
- ParkingTotal: 11
- OpenParkingYN: False
- GarageYN: True
- AttachedGarageYN: False
- CarportYN: False
- FireplacesTotal: 0
- PoolYN: True
- ViewYN: True
- View: Mountain view
- WaterfrontYN: False
- Sewer: Sanitary sewer
Basics
- BathroomsHalf: 2
- Date added: Added 4 months ago
- Category: Single Family
- Type: Single Family
- Bedrooms: 6
- Bathrooms: 5
- Half baths: 2
- Area: 2000 - 2500 sq ft
- Lot size: 0 sq ft
- SubdivisionName: Blue Mountains
- View: Mountain view
- ListOfficeName: CENTURY 21 B.J. ROTH REALTY LTD.
- MLS ID: X12920186
Courtesy of
- OfficeName: CENTURY 21 B.J. ROTH REALTY LTD.
- ListAOR: Toronto Regional Real Estate Board
Description
-
Description:
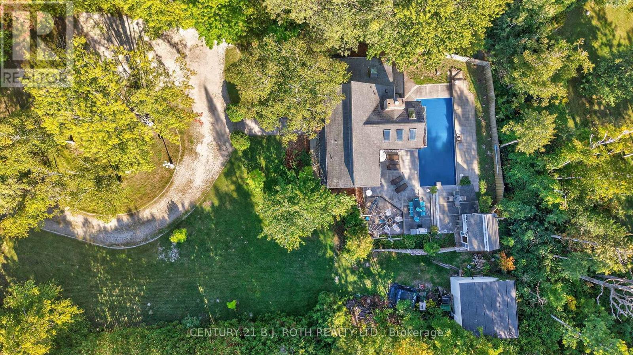
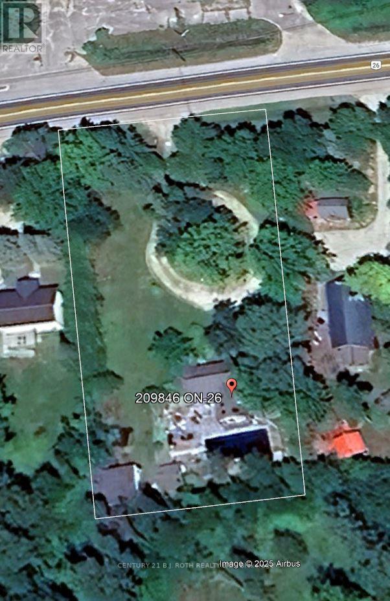
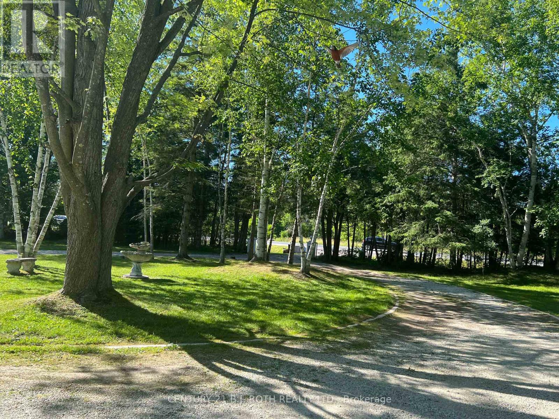
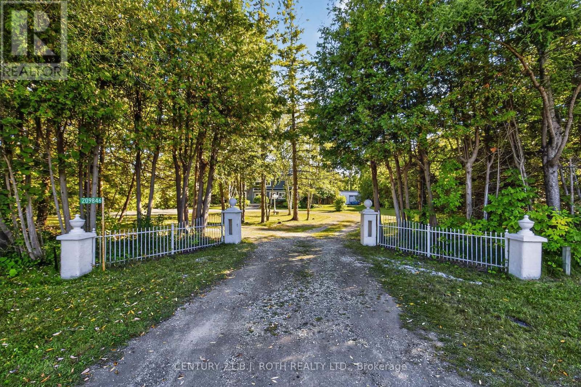
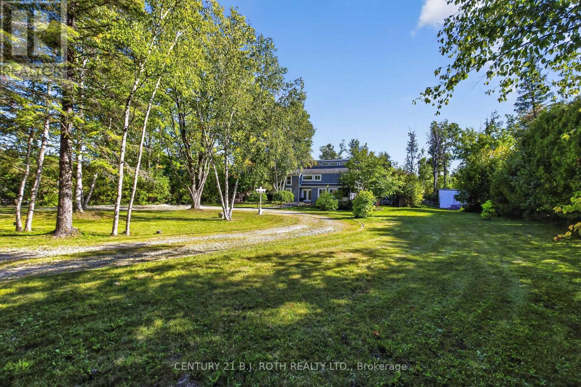
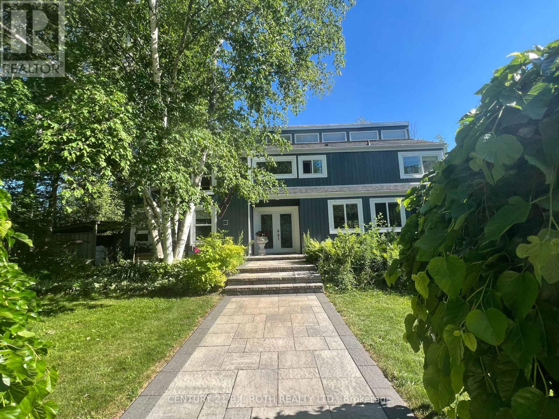
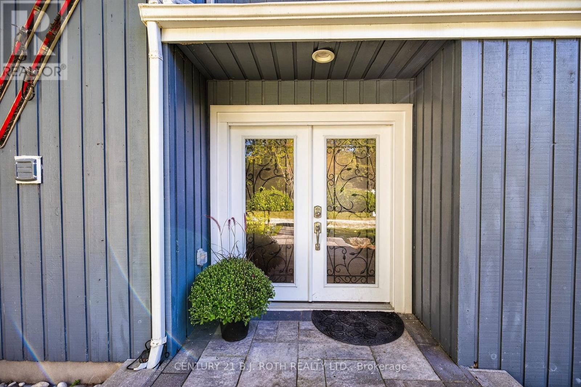
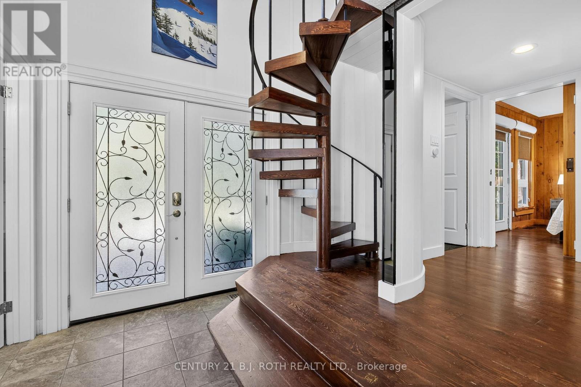
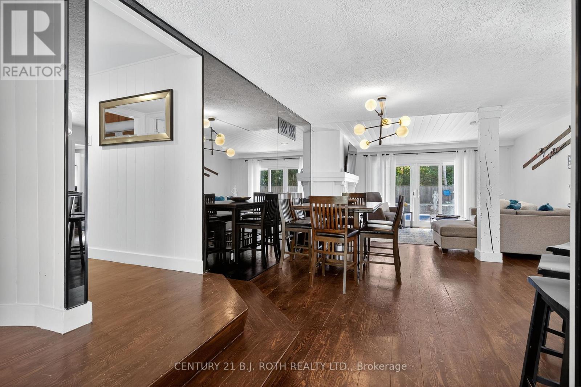
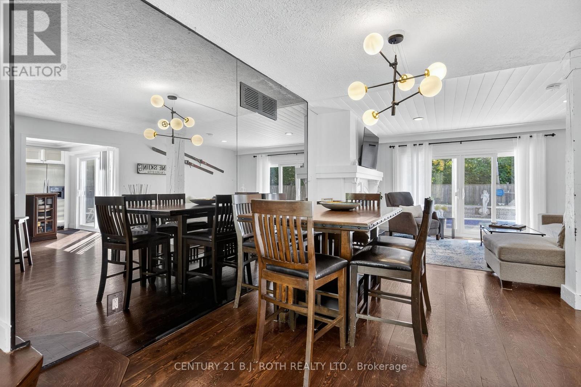
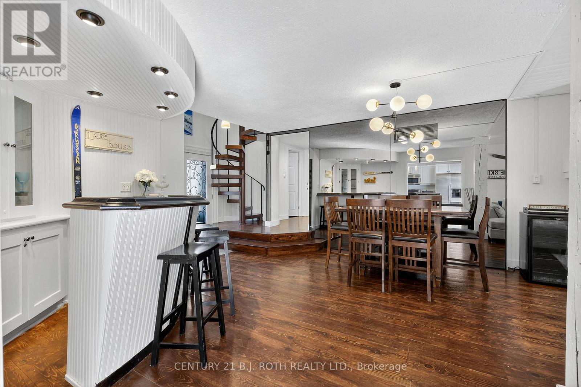
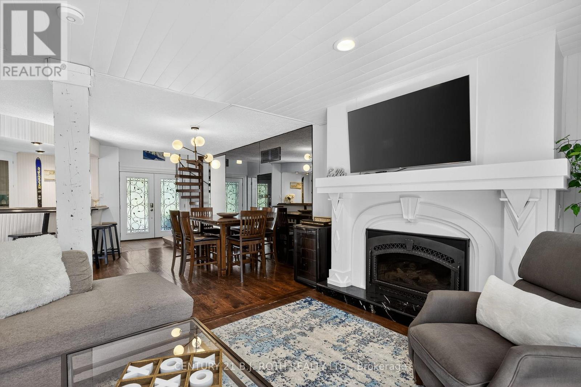
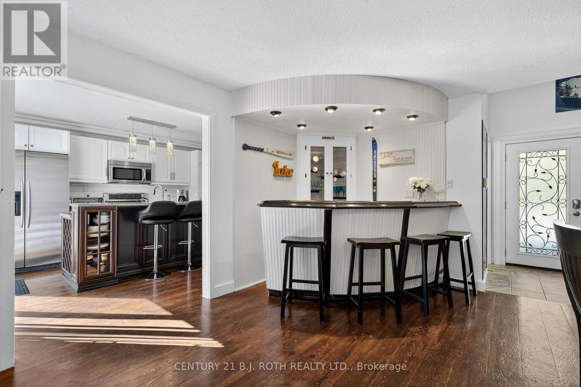
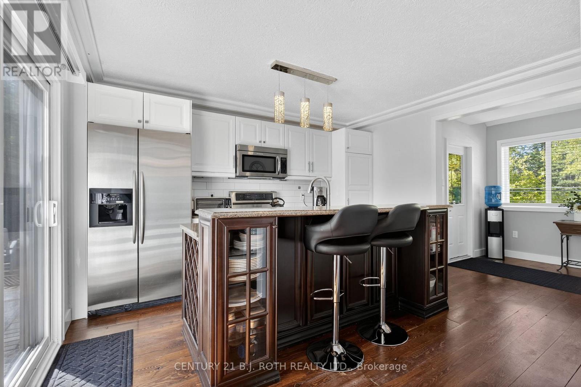
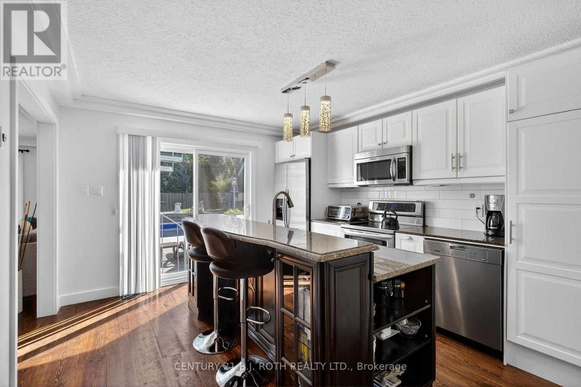
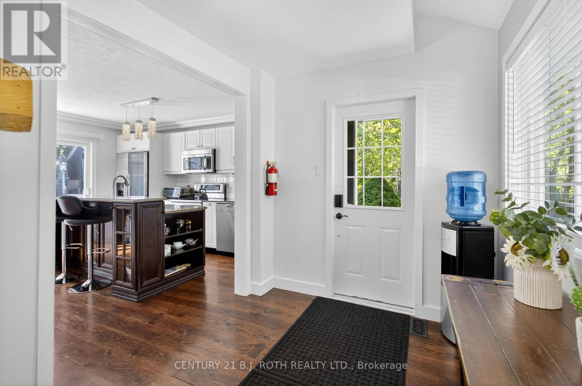
Rare opportunity in the Blue Mountain Resort area! Just minutes to the ski hills, Blue Mountain Village, and year-round recreation, this impressive 6-bedroom, 5-bathroom chalet offers the perfect blend of luxury, lifestyle, and future potential. Situated on an oversized lot, the property presents exciting possibilities for expansion, severance, or the addition of an auxiliary dwelling (buyer to complete due diligence).The open-concept interior features hardwood floors, a gourmet kitchen with granite countertops, and a cozy gas fireplace. Walkout access leads to a spacious patio ideal for entertaining and relaxing après-ski. An upper-level games room overlooks the private backyard oasis, complete with an in-ground pool, waterfall feature, and outdoor bar, creating a true resort-style setting. Ideal as a family retreat, investment opportunity, or full-time residence, this exceptional chalet offers outstanding space and location close to skiing, hiking, biking, beaches, dining, and spa amenities. (id:59398)
Show all description
Location
Building Details
- ParkingTotal: 11
- Heating: Forced air
- Sewer: Sanitary sewer
Amenities & Features
- Waterfront available: No
- OpenParkingYN: No
- AttachedGarageYN: No
- GarageYN: Yes
- CarportYN: No
- PoolYN: Yes
- CoolingYN: Yes
- Cooling: Central air conditioning
- Total Fireplaces: 0