




21 Faircroft Blvd, Scarborough, ON M1M 2W9, Canada
21 Faircroft Blvd, Scarborough, ON M1M 2W9, Canada
$1,595,000
Request info
Rooms & Units Descr
- RoomType1: Bedroom
- RoomLevel1: Second level
- RoomLength1: 5.37
- RoomWidth1: 4.06
- RoomDimensions1: 5.37 m X 4.06 m
- RoomType2: Bedroom 2
- RoomLevel2: Second level
- RoomLength2: 5.39
- RoomWidth2: 3.01
- RoomDimensions2: 5.39 m X 3.01 m
- RoomType3: Bedroom 3
- RoomLevel3: Basement
- RoomLength3: 3.51
- RoomWidth3: 6.7
- RoomDimensions3: 3.51 m X 6.7 m
- RoomType4: Foyer
- RoomLevel4: Ground level
- RoomLength4: 1.88
- RoomWidth4: 2.12
- RoomDimensions4: 1.88 m X 2.12 m
- RoomType5: Living room
- RoomLevel5: Ground level
- RoomLength5: 3.73
- RoomWidth5: 8.37
- RoomDimensions5: 3.73 m X 8.37 m
- RoomType6: Dining room
- RoomLevel6: Ground level
- RoomLength6: 3.73
- RoomWidth6: 8.37
- RoomDimensions6: 3.73 m X 8.37 m
- RoomType7: Kitchen
- RoomLevel7: Ground level
- RoomLength7: 3.57
- RoomWidth7: 4.64
- RoomDimensions7: 3.57 m X 4.64 m
Location Details
- City: Toronto (Cliffcrest)
- Province: Ontario
Property Details
- SubdivisionName: Cliffcrest
- Levels: 1.5
- FrontageLength: 258 ft
Property Features
- Flooring: Carpeted,Ceramic
- Heating: Forced air
- HeatingFuel: Natural gas
- CoolingYN: True
- Cooling: Central air conditioning
- ParkingTotal: 3
- OpenParkingYN: False
- GarageYN: True
- AttachedGarageYN: True
- CarportYN: False
- FireplacesTotal: 1
- PoolYN: False
- ViewYN: False
- WaterfrontYN: False
- Sewer: Septic System
Basics
- Date added: Added 4 days ago
- Category: Single Family
- Type: Single Family
- Bedrooms: 3
- Bathrooms: 1
- Floors: Carpeted,Ceramic
- Area: 1100 - 1500 sq ft
- Lot size: 0 sq ft
- SubdivisionName: Cliffcrest
- ListOfficeName: CENTURY 21 LEADING EDGE REALTY INC.
- MLS ID: E13057580
Courtesy of
- OfficeName: CENTURY 21 LEADING EDGE REALTY INC.
- ListAOR: Toronto Regional Real Estate Board
Description
-
Description:
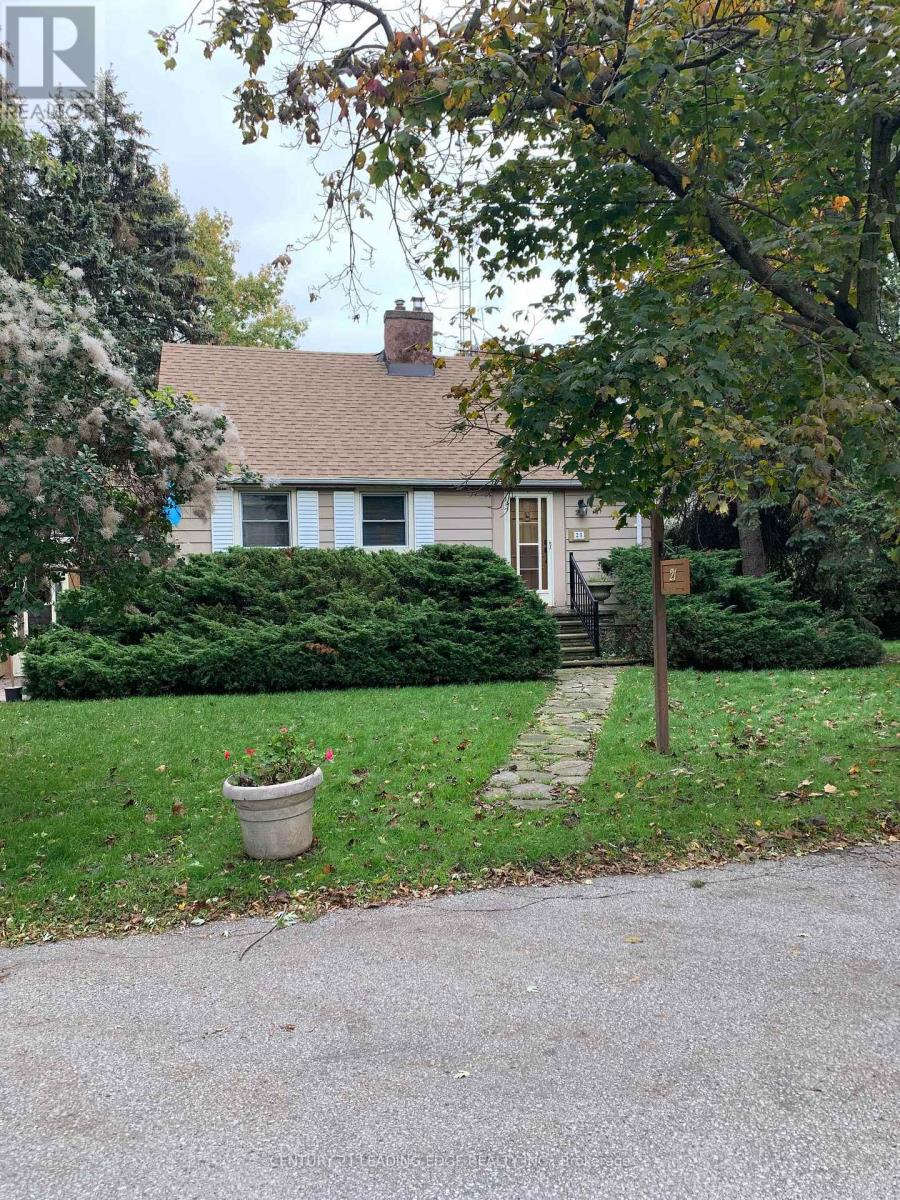
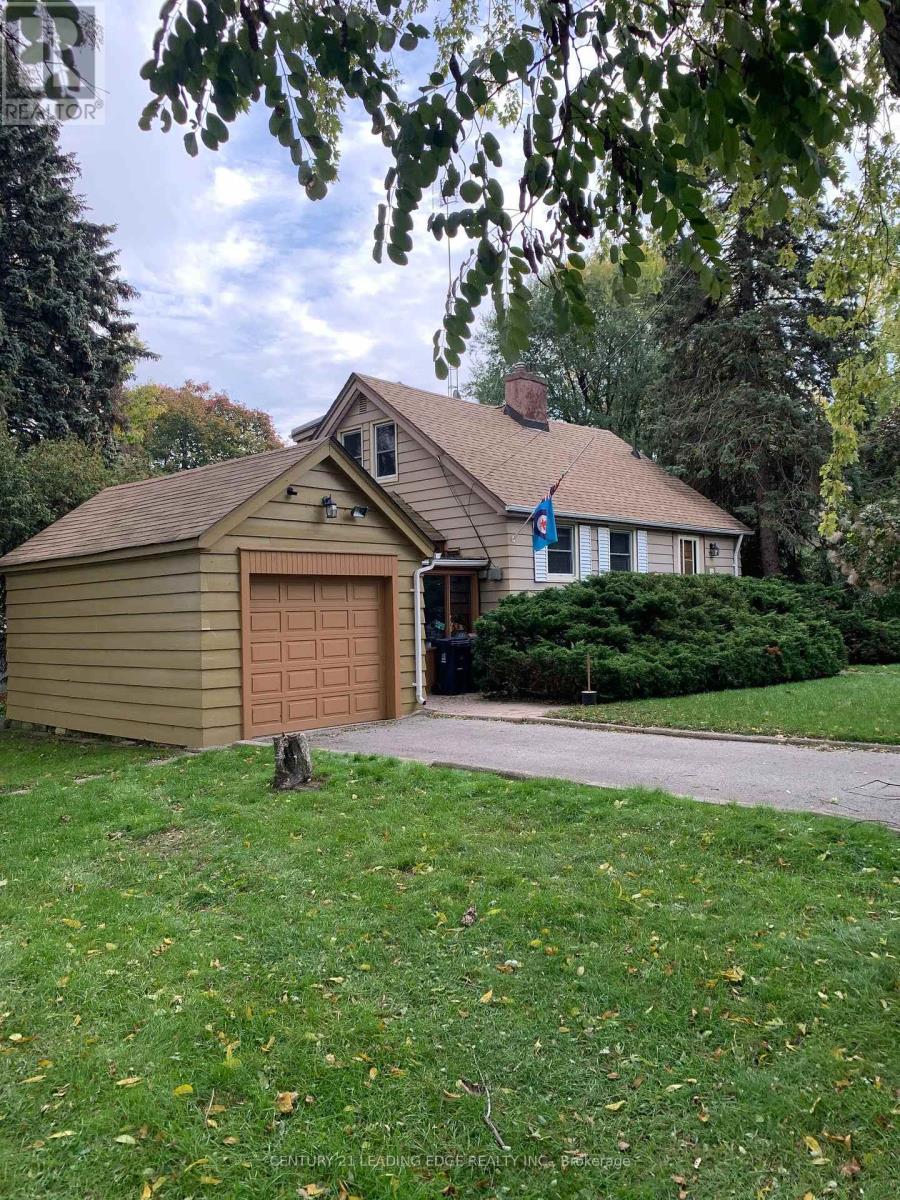
Prime Cliffcrest detached 1 1/2 storey on a premium half acre lot located in the highly esteemed Bluffs community. Limitless potential for end users, investors or builders alike. Functional layout, open concept living & dining with wood fireplace and separate side entrance to breezeway attached to garage. Large back and side yards ideal for entertaining & summer bbq's or a laneway home. Excellent opportunity to put your own personal touches on the property or build your dream home. Close to lake views, nature trails, marina, beaches, great schools including St.Agatha CS, Fairmount PS, Cardinal Newman Catholic HS, R.H King Academy HS, Ttc, Go, shop & more! (id:59398)
Show all description
Location
Building Details
- ParkingTotal: 3
- Heating: Forced air
- Sewer: Septic System
Amenities & Features
- Waterfront available: No
- OpenParkingYN: No
- AttachedGarageYN: Yes
- GarageYN: Yes
- CarportYN: No
- PoolYN: No
- CoolingYN: Yes
- Cooling: Central air conditioning
- Total Fireplaces: 1