
21 KORLEA Crescent, Orillia, Ontario, Canada, L3V7K3
21 KORLEA Crescent, Orillia, Ontario, Canada, L3V7K3Rooms & Units Descr
- RoomType1: Recreational, Games room
- RoomLevel1: Lower level
- RoomLength1: 6.95
- RoomWidth1: 5.31
- RoomDimensions1: 6.95 m X 5.31 m
- RoomType2: Bedroom 3
- RoomLevel2: Lower level
- RoomLength2: 3.76
- RoomWidth2: 3.3
- RoomDimensions2: 3.76 m X 3.3 m
- RoomType3: Utility room
- RoomLevel3: Lower level
- RoomLength3: 3.67
- RoomWidth3: 3.4
- RoomDimensions3: 3.67 m X 3.4 m
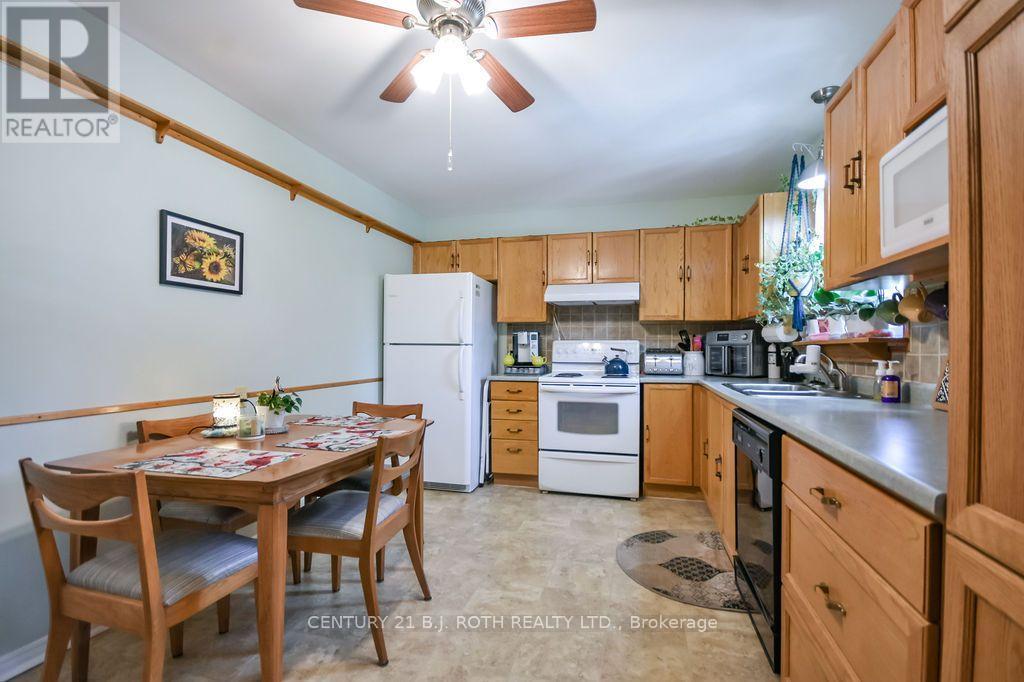
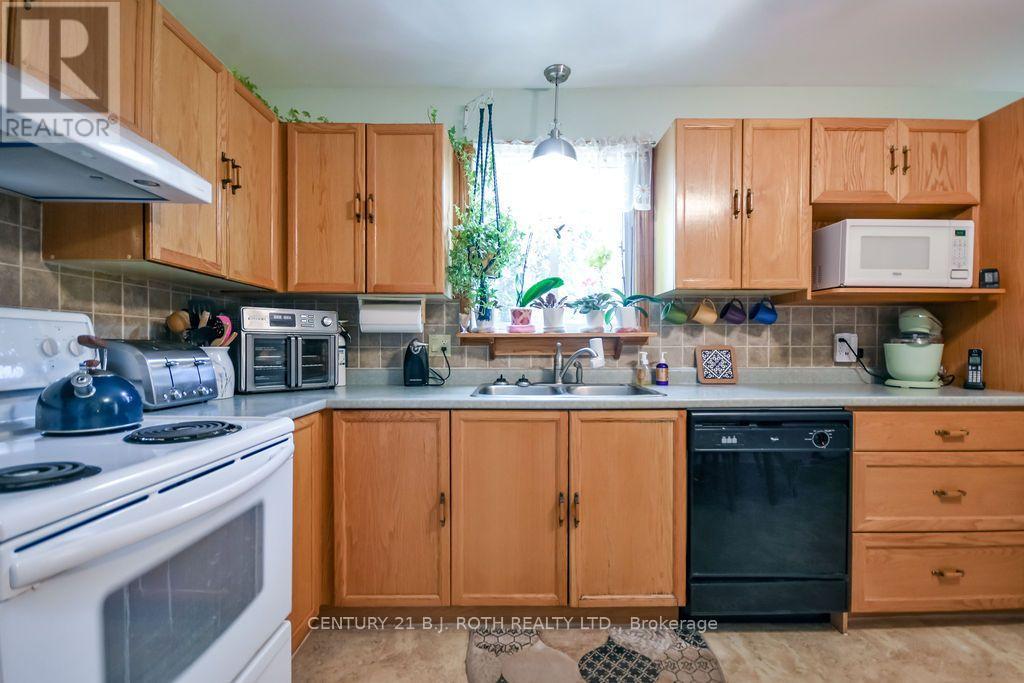
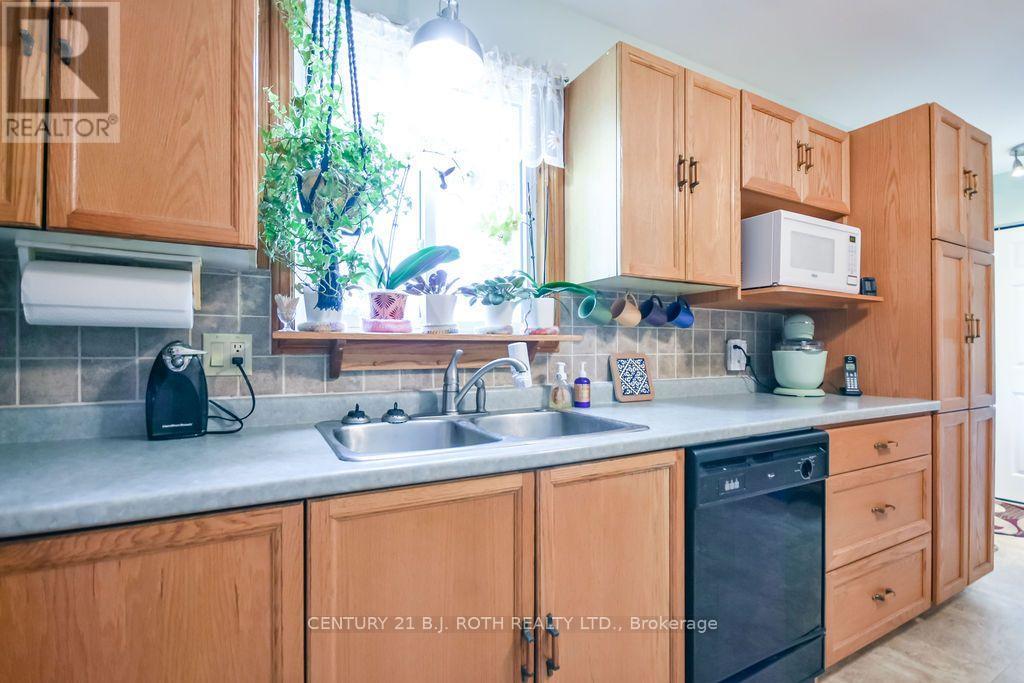
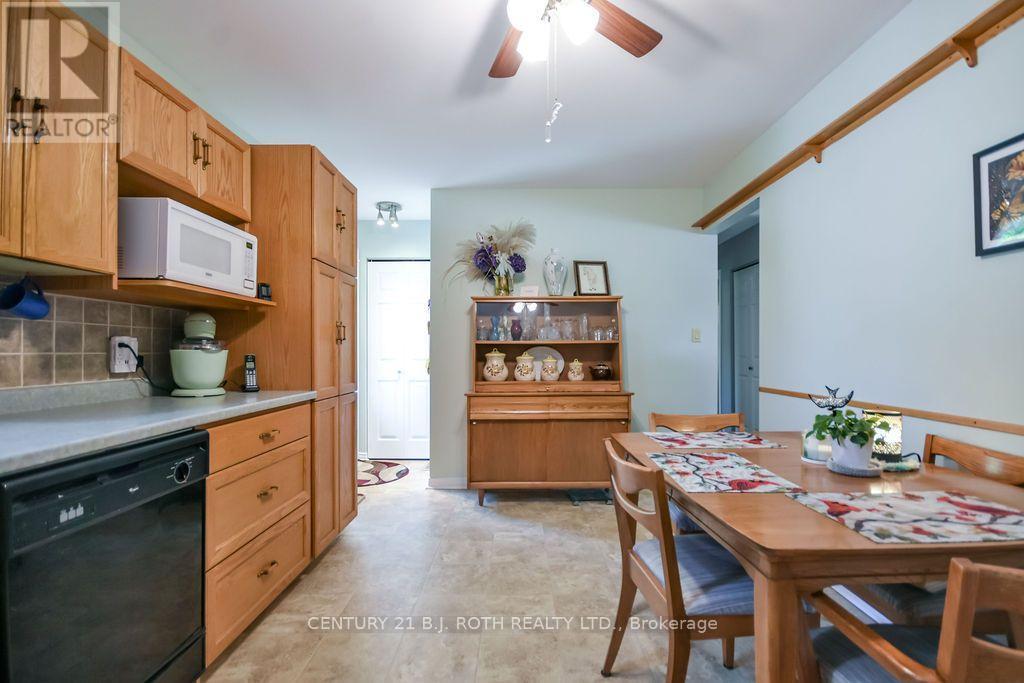
- RoomType4: Kitchen
- RoomLevel4: Main level
- RoomLength4: 4.99
- RoomWidth4: 3.13
- RoomDimensions4: 4.99 m X 3.13 m
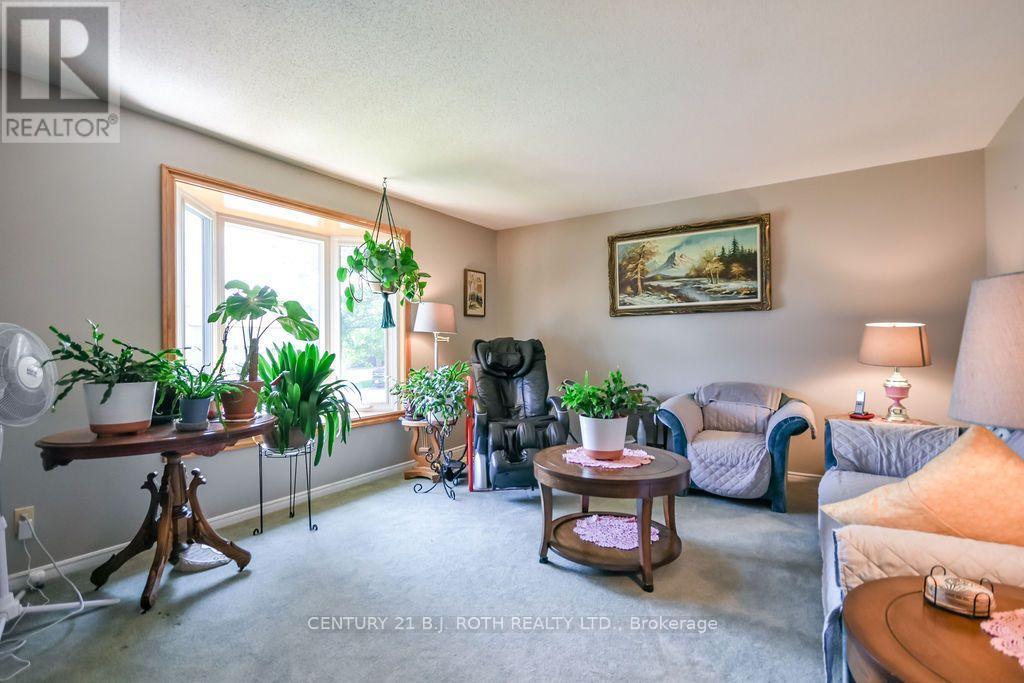
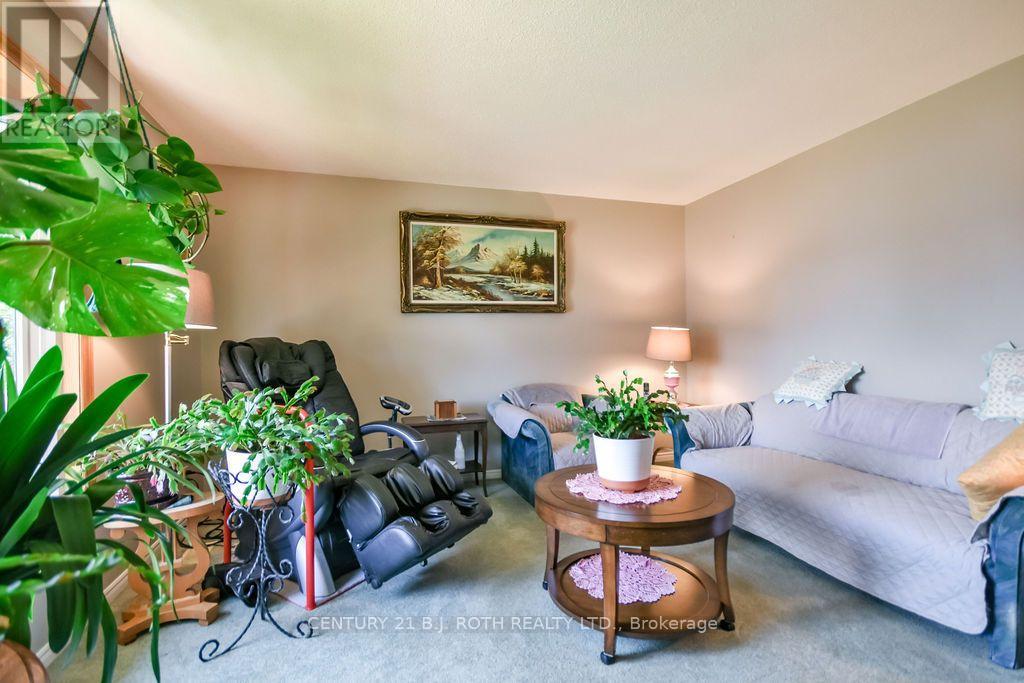
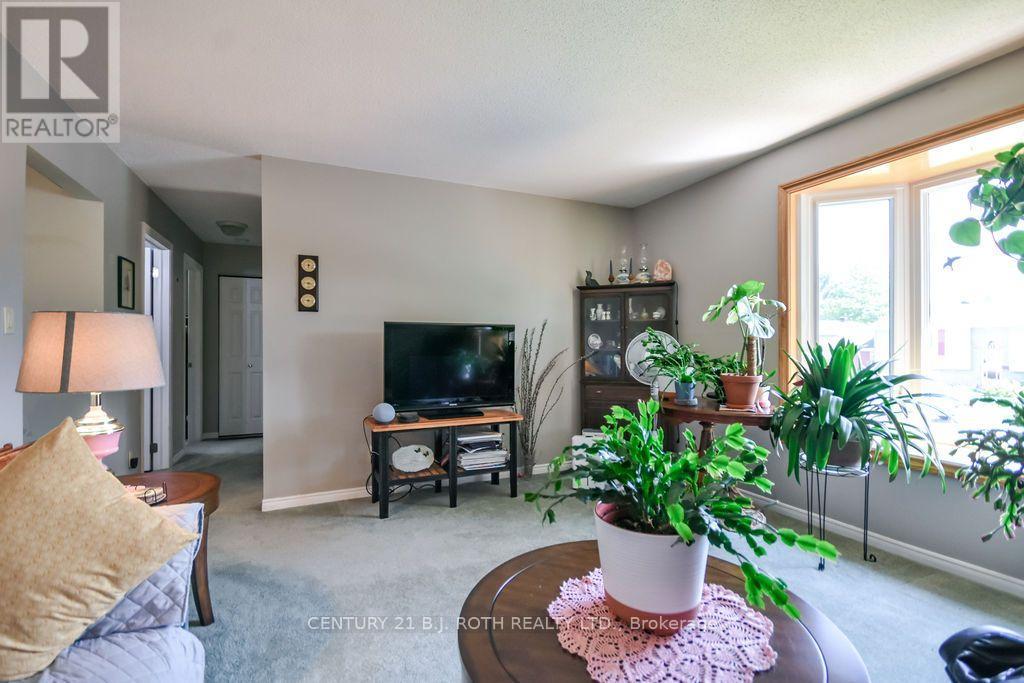
- RoomType5: Living room
- RoomLevel5: Main level
- RoomLength5: 4.84
- RoomWidth5: 4.05
- RoomDimensions5: 4.84 m X 4.05 m
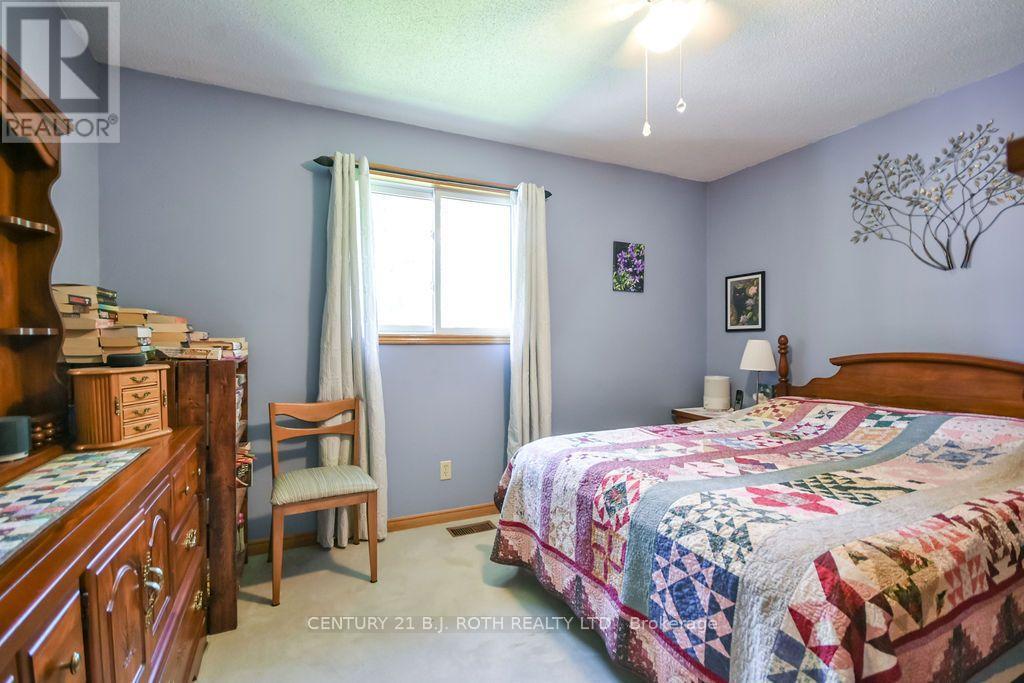
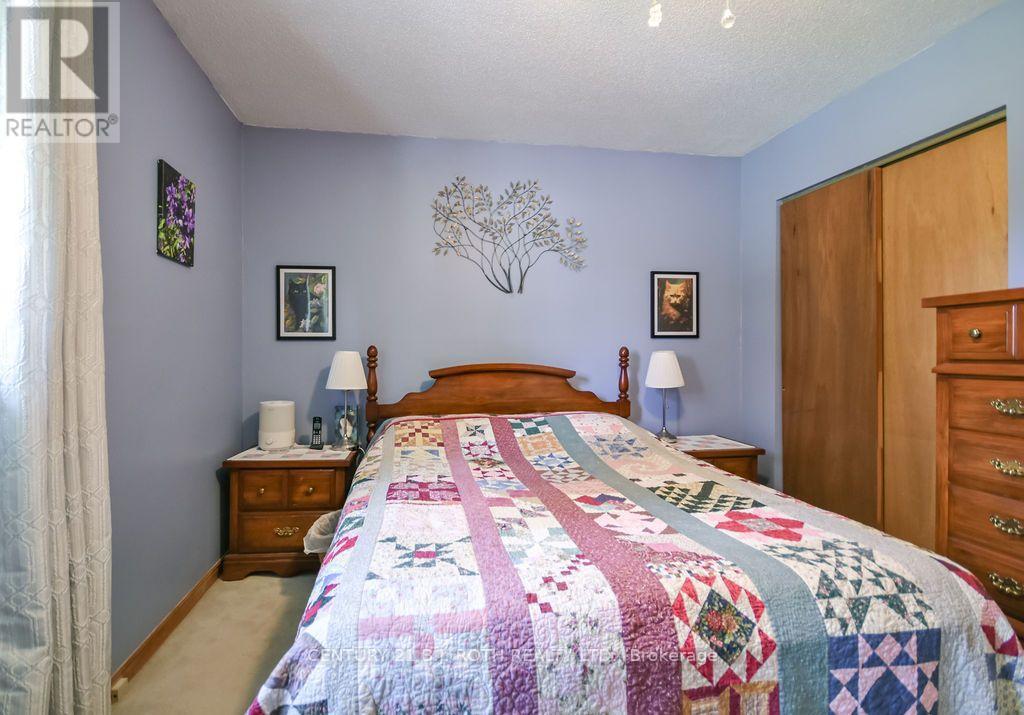
- RoomType6: Primary Bedroom
- RoomLevel6: Main level
- RoomLength6: 3.94
- RoomWidth6: 3.13
- RoomDimensions6: 3.94 m X 3.13 m
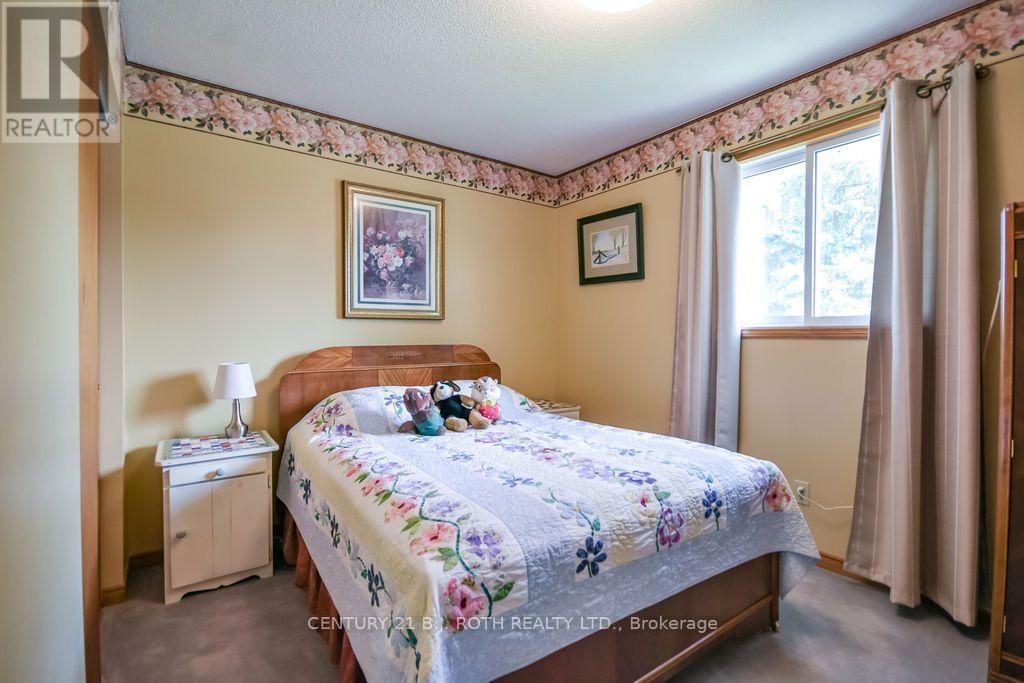
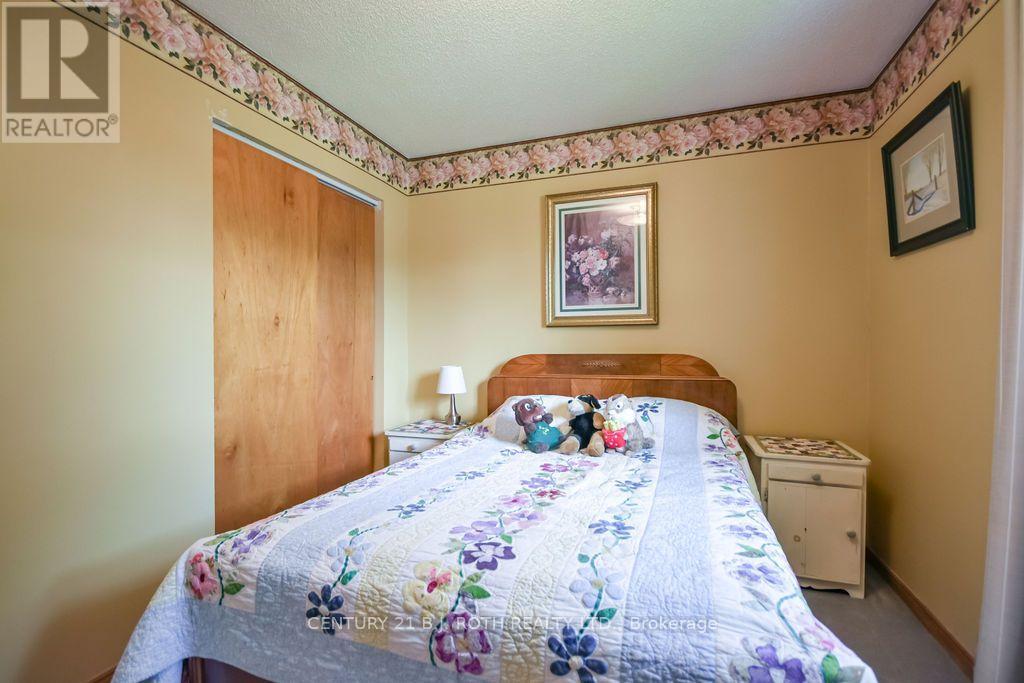
- RoomType7: Bedroom 2
- RoomLevel7: Main level
- RoomLength7: 3.74
- RoomWidth7: 3
- RoomDimensions7: 3.74 m X 3 m
Location Details
- City: Orillia
- Province: Ontario
Property Details
- SubdivisionName: Orillia
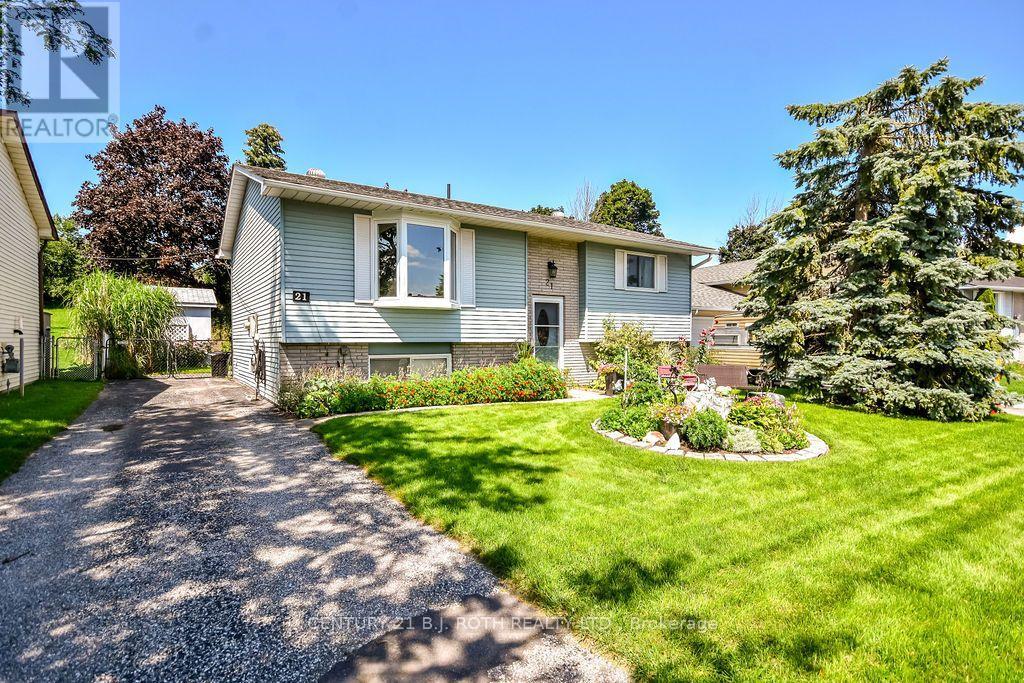
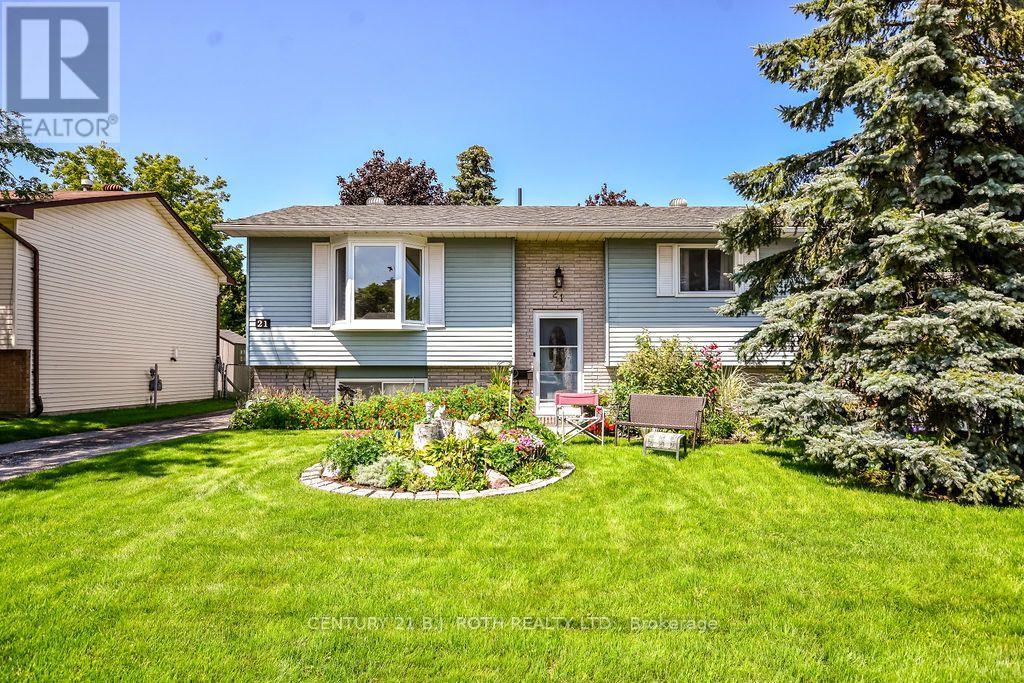
- ArchitecturalStyle: Raised bungalow
- Levels: 1
- FrontageLength: 49 ft ,4 in
Property Features
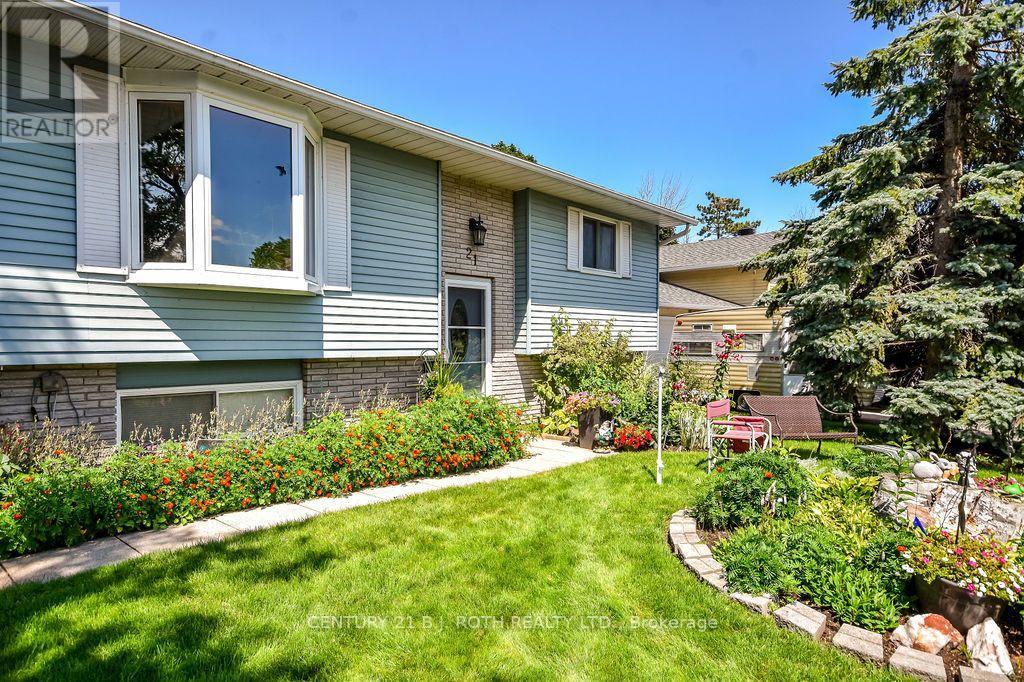
- LotFeatures: Landscaped
- Fencing: Fully Fenced
- Heating: Forced air
- HeatingFuel: Natural gas
- CoolingYN: True
- Cooling: Central air conditioning
- ParkingTotal: 3
- OpenParkingYN: False
- GarageYN: False
- AttachedGarageYN: False
- CarportYN: False
- FireplacesTotal: 1
- PoolYN: False
- ViewYN: True
- View: City view
- WaterfrontYN: False
- Sewer: Sanitary sewer
Basics
- Date added: Added 3 hours ago
- Category: Single Family
- Type: Single Family
- Bedrooms: 3
- Bathrooms: 2
- Area: 700 - 1100 sq ft
- Lot size: 0 sq ft
- SubdivisionName: Orillia
- View: City view
- ListOfficeName: CENTURY 21 B.J. ROTH REALTY LTD.
- MLS ID: S13681852
Courtesy of
- OfficeName: CENTURY 21 B.J. ROTH REALTY LTD.
- ListAOR: Toronto Regional Real Estate Board
Description
-
Description:
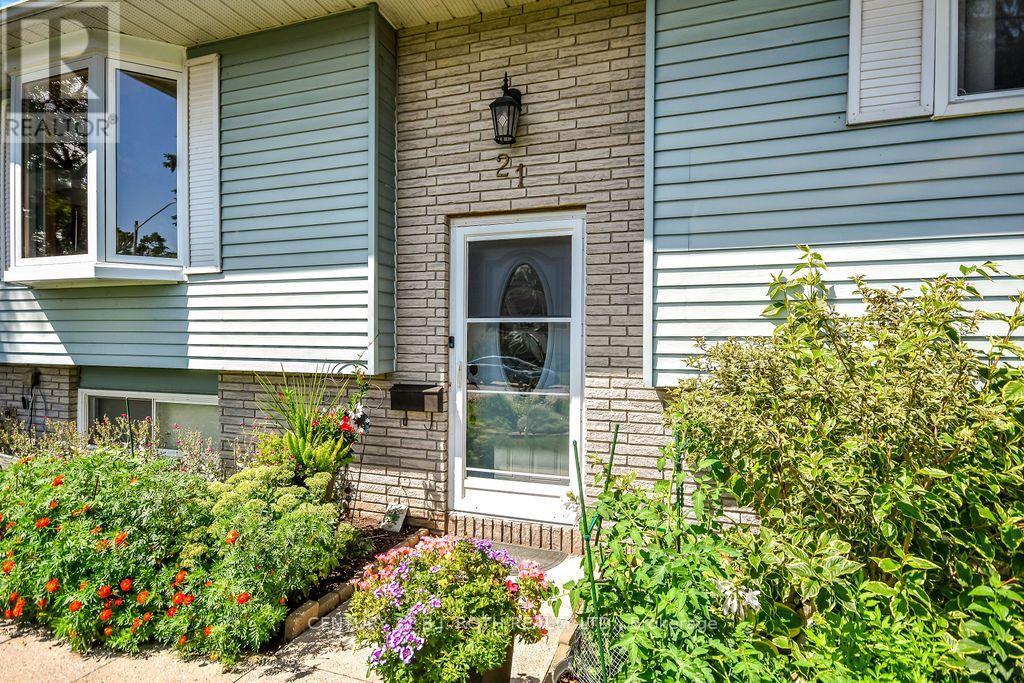
This well maintained raised bungalow is one of those homes that feels inviting the moment you arrive. Tucked away on a quiet street just minutes from the lake and park, it offers a great combination of privacy, beautiful outdoor space and an incredibly convenient location. Inside, you'll find two large bedrooms on the main level and a bright eat in kitchen with a walkout to a large deck overlooking the private, fully fenced backyard. Beautifully established gardens fill both the front and backyard, thoughtfully designed to attract birds and butterflies while still being easy to maintain. It's a peaceful property that feels made for morning coffee, summer dinners and relaxing at the end of the day. The bright lower level adds even more living space with a spacious rec room featuring a gas fireplace, second bathroom, laundry and utility room, plus an additional finished room that could easily become a third bedroom, home office, workshop, studio or hobby space. Close to the lake, parks and everything downtown has to offer, with easy access to the highway, this is a home with a lot to offer and one you'll want to see in person. (id:67524)
Show all description
Building Details
- ParkingTotal: 3
- ArchitecturalStyle: Raised bungalow
- Heating: Forced air
- Sewer: Sanitary sewer
Amenities & Features
- Waterfront available: No
- OpenParkingYN: No
- AttachedGarageYN: No
- GarageYN: No
- CarportYN: No
- PoolYN: No
- CoolingYN: Yes
- Cooling: Central air conditioning
- Total Fireplaces: 1