
21 PINETREE Court, Ramara, Ontario, Canada, L0K1B0
21 PINETREE Court, Ramara, Ontario, Canada, L0K1B0Rooms & Units Descr
- RoomType1: Kitchen
- RoomLevel1: Main level
- RoomLength1: 4.04
- RoomWidth1: 4.39
- RoomDimensions1: 4.04 m X 4.39 m
- RoomType2: Dining room
- RoomLevel2: Main level
- RoomLength2: 2.93
- RoomWidth2: 3.84
- RoomDimensions2: 2.93 m X 3.84 m
- RoomType3: Family room
- RoomLevel3: Main level
- RoomLength3: 3.38
- RoomWidth3: 5.18
- RoomDimensions3: 3.38 m X 5.18 m
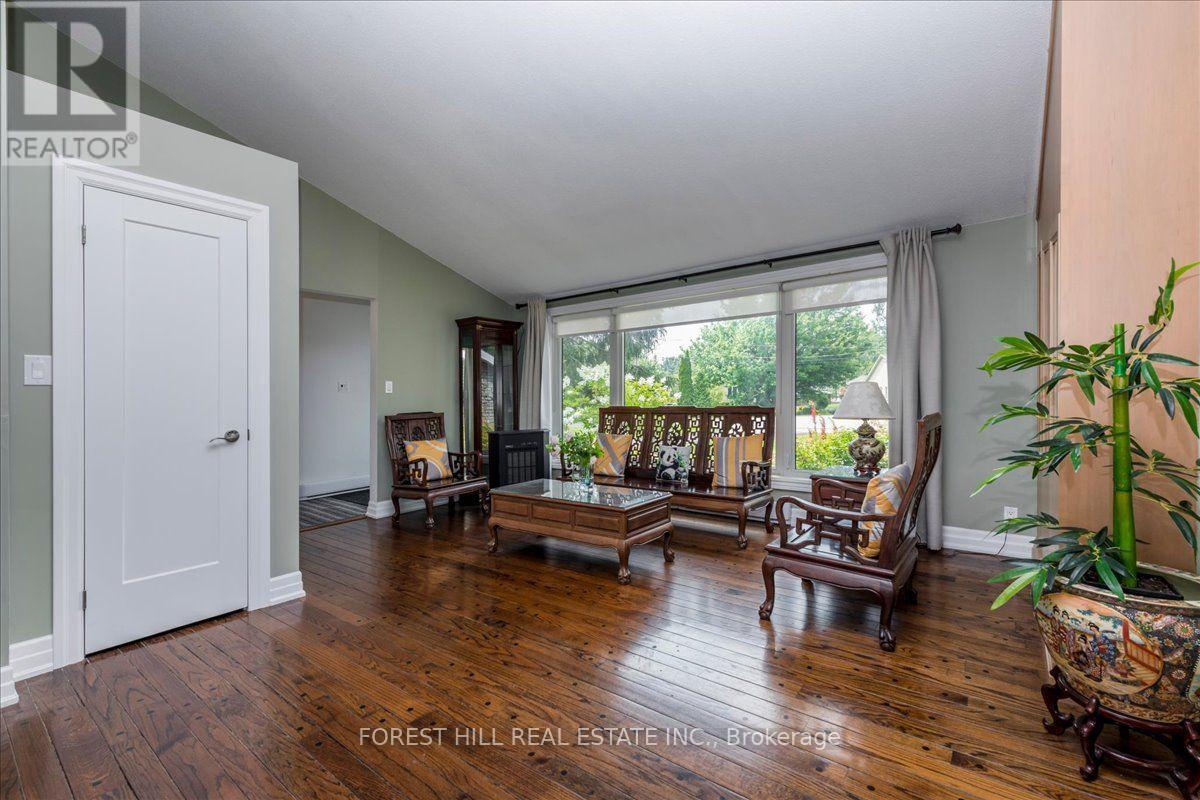
- RoomType4: Living room
- RoomLevel4: Main level
- RoomLength4: 5.31
- RoomWidth4: 4.27
- RoomDimensions4: 5.31 m X 4.27 m
- RoomType5: Primary Bedroom
- RoomLevel5: Main level
- RoomLength5: 4.05
- RoomWidth5: 3.61
- RoomDimensions5: 4.05 m X 3.61 m
- RoomType6: Bedroom
- RoomLevel6: Main level
- RoomLength6: 3.34
- RoomWidth6: 4.03
- RoomDimensions6: 3.34 m X 4.03 m
- RoomType7: Bedroom
- RoomLevel7: Main level
- RoomLength7: 3
- RoomWidth7: 2.91
- RoomDimensions7: 3 m X 2.91 m
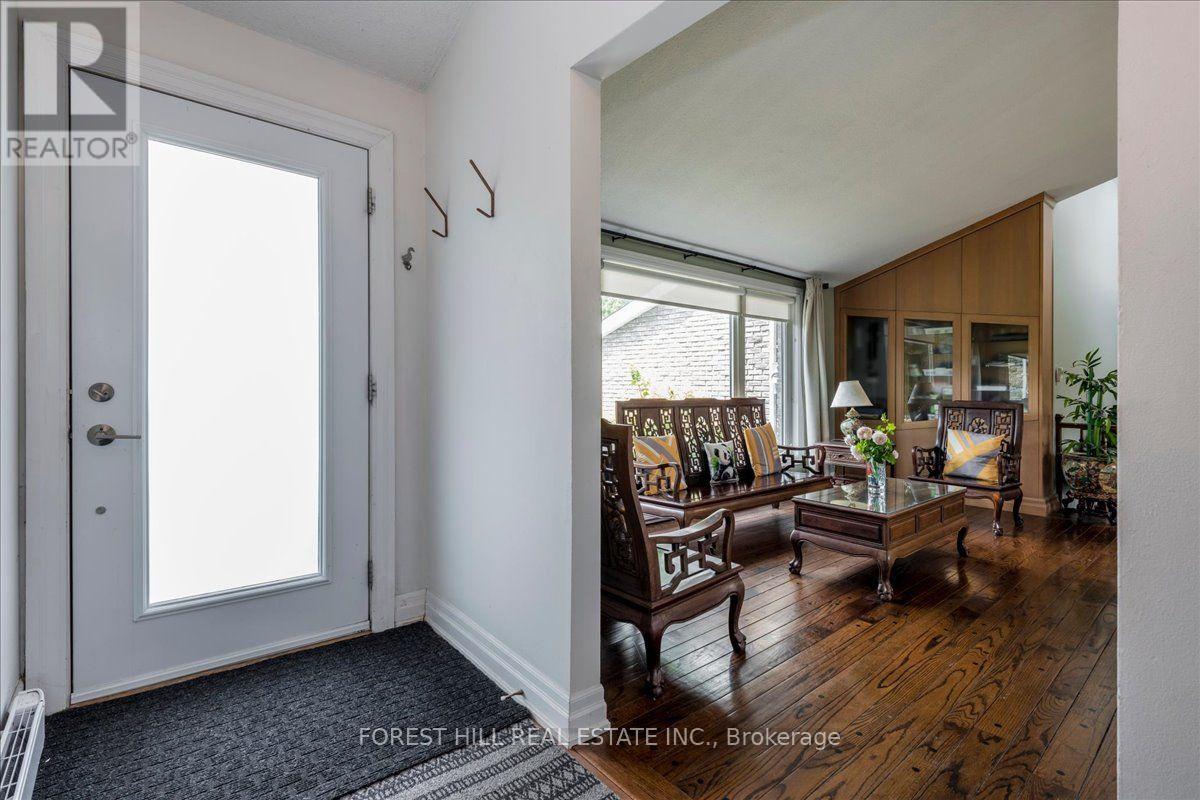
- RoomType8: Foyer
- RoomLevel8: Main level
- RoomLength8: 3.45
- RoomWidth8: 1.45
- RoomDimensions8: 3.45 m X 1.45 m
- RoomType9: Bathroom
- RoomLevel9: Main level
- RoomLength9: 2.4
- RoomWidth9: 1.54
- RoomDimensions9: 2.4 m X 1.54 m
- RoomType10: Bathroom
- RoomLevel10: Main level
- RoomLength10: 1.54
- RoomWidth10: 2.25
- RoomDimensions10: 1.54 m X 2.25 m
Location Details
- City: Ramara
- Province: Ontario
Property Details
- SubdivisionName: Rural Ramara
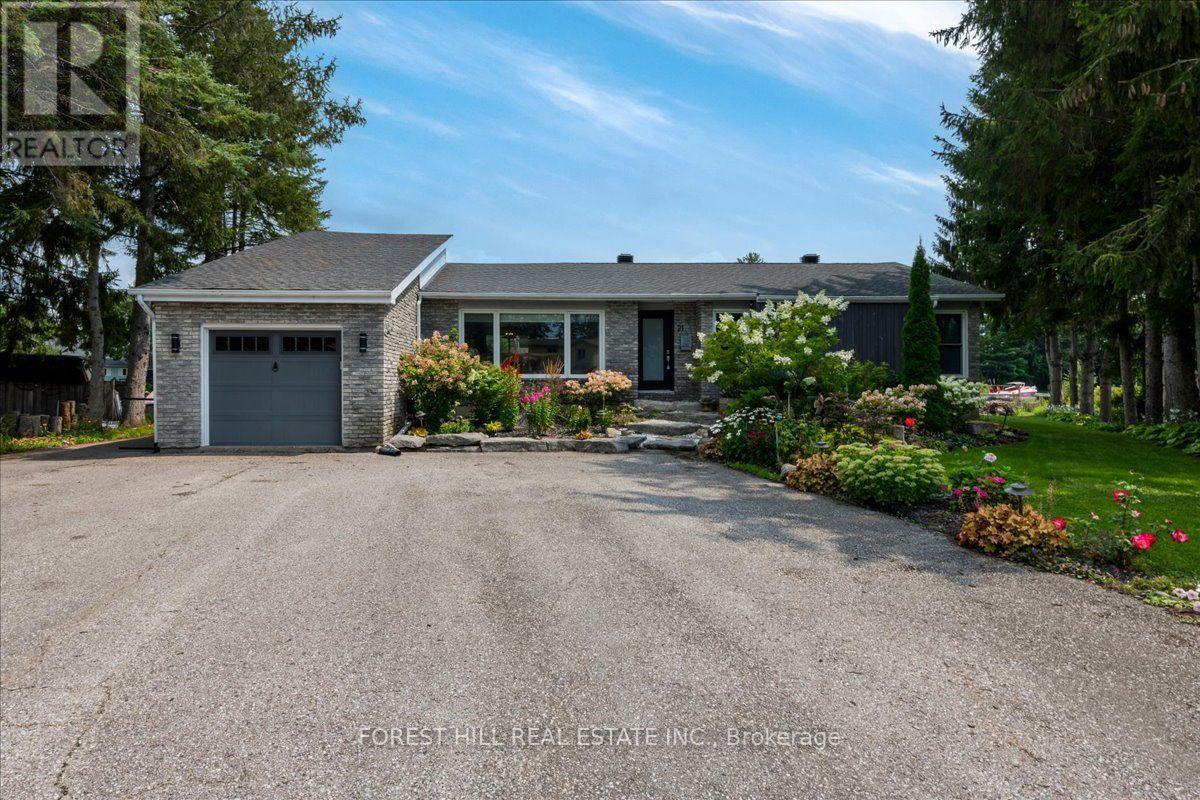
- ArchitecturalStyle: Bungalow
- Levels: 1
- FrontageLength: 145 ft
Property Features
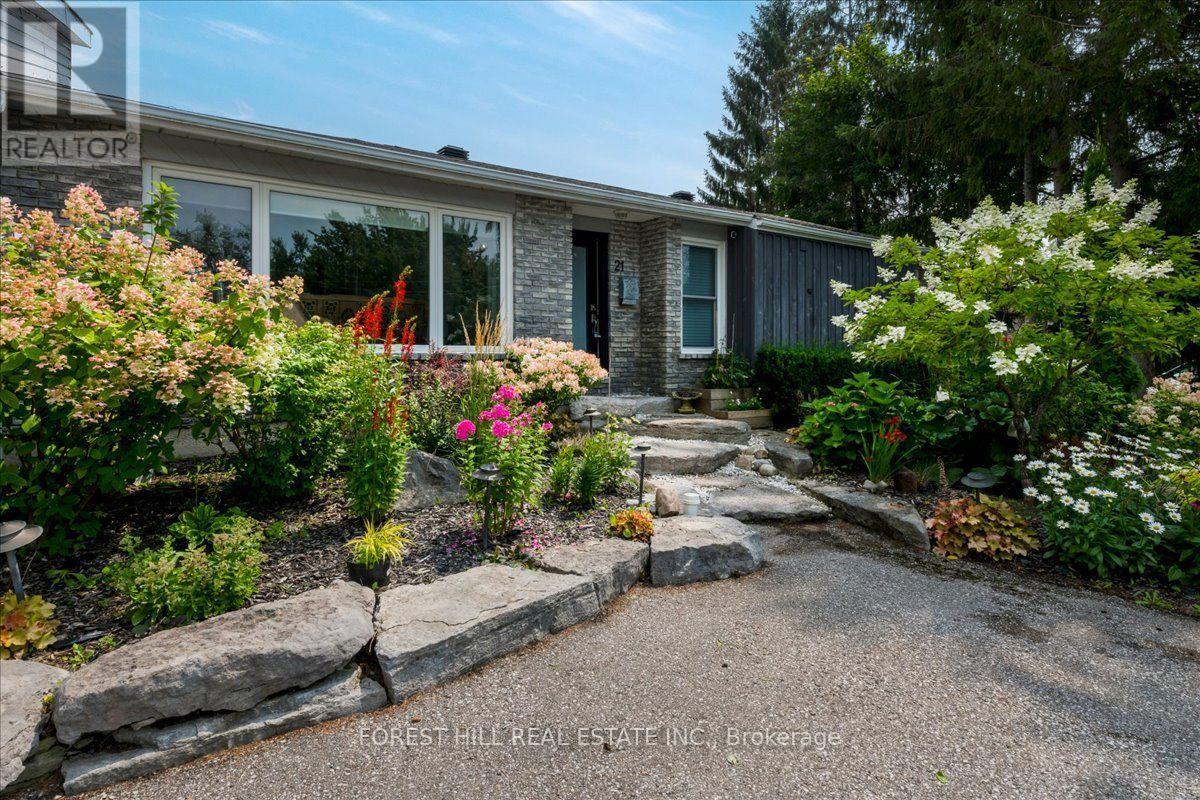
- LotFeatures: Landscaped
- CommunityFeatures: Fishing
- Heating: Baseboard heaters,Heat Pump,,
- HeatingFuel: ,,Electric,Propane
- CoolingYN: True
- Cooling: Wall unit
- ParkingTotal: 7
- OpenParkingYN: False
- GarageYN: True
- AttachedGarageYN: True
- CarportYN: False
- FireplacesTotal: 2
- PoolYN: False
- ViewYN: True
- View: Direct Water View,Unobstructed Water View
- WaterfrontYN: True
- WaterBodyName: Lake Simcoe
- Sewer: Sanitary sewer
Basics
- Date added: Added 3 weeks ago
- Category: Single Family
- Type: Single Family
- Bedrooms: 3
- Bathrooms: 2
- Area: 1100 - 1500 sq ft
- Lot size: 0 sq ft
- SubdivisionName: Rural Ramara
- View: Direct Water View, Unobstructed Water View
- ListOfficeName: FOREST HILL REAL ESTATE INC.
- MLS ID: S13662638
Courtesy of
- OfficeName: FOREST HILL REAL ESTATE INC.
- ListAOR: Toronto Regional Real Estate Board
Description
-
Description:
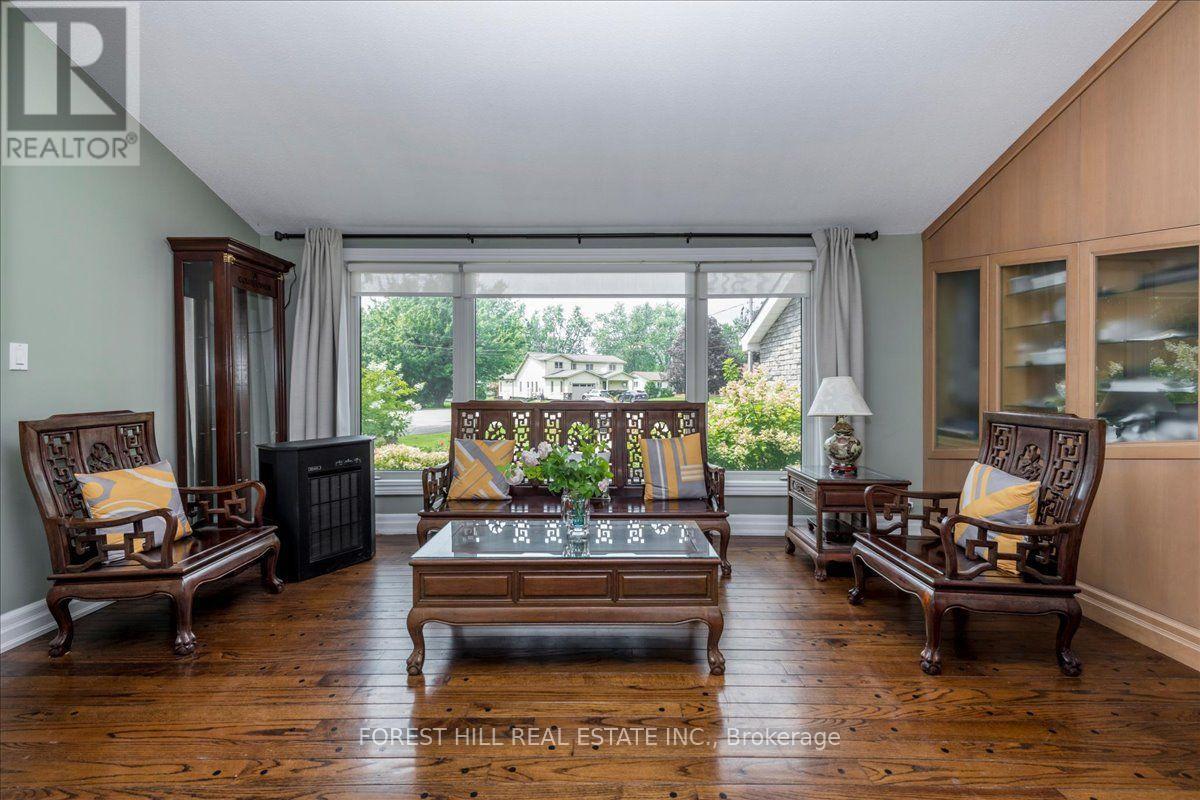
Waterfront bungalow in Lagoon City! Dock your boat on the private 145ft shorewall. Minutes by boat to Lake Simcoe & private sandy beaches. Situated on Turtle Lagoon at the end of a quiet cul-de-sac. Gourmet kitchen with a Napolean fireplace, beverage fridge & heated floor. Open concept, vaulted ceilings and sunken family room. 2 propane fireplaces, hardwood, custom built-in display cabinet. 2 full bathrooms with newer large showers. 2 patio walkouts to the backyard overlooking the canal. Gorgeous perennial gardens in the front and back & armor stone, mature trees & decking. Garage has an EV Charger. Enjoy easy access to two private resident beaches on Lake Simcoe, plus a full-service marina, restaurants, and an active community centre offering fitness classes, yoga, line dancing, euchre, and social clubs. Residents also enjoy a yacht club, racquet club (tennis & pickleball), and extensive walking, biking, and ATV trails. All municipal services and high-speed internet is available - combining waterfront living with modern convenience. Prime Location:20 minutes to Casino Rama Resort for world-class entertainment & dining, 30 minutes to Orillia for big box stores, waterfront parks, dining & shopping. Approximately 1.5 hours to the GTA. (id:67524)
Show all description
Building Details
- ParkingTotal: 7
- ArchitecturalStyle: Bungalow
- Heating: Baseboard heaters, Heat Pump, ,
- Sewer: Sanitary sewer
Amenities & Features
- Waterfront available: Yes
- OpenParkingYN: No
- AttachedGarageYN: Yes
- GarageYN: Yes
- CarportYN: No
- PoolYN: No
- CoolingYN: Yes
- CommunityFeatures: Fishing
- Cooling: Wall unit
- Total Fireplaces: 2