
210 Wellandvale Dr, Welland, ON L3C 0K3, Canada
210 Wellandvale Dr, Welland, ON L3C 0K3, CanadaRooms & Units Descr
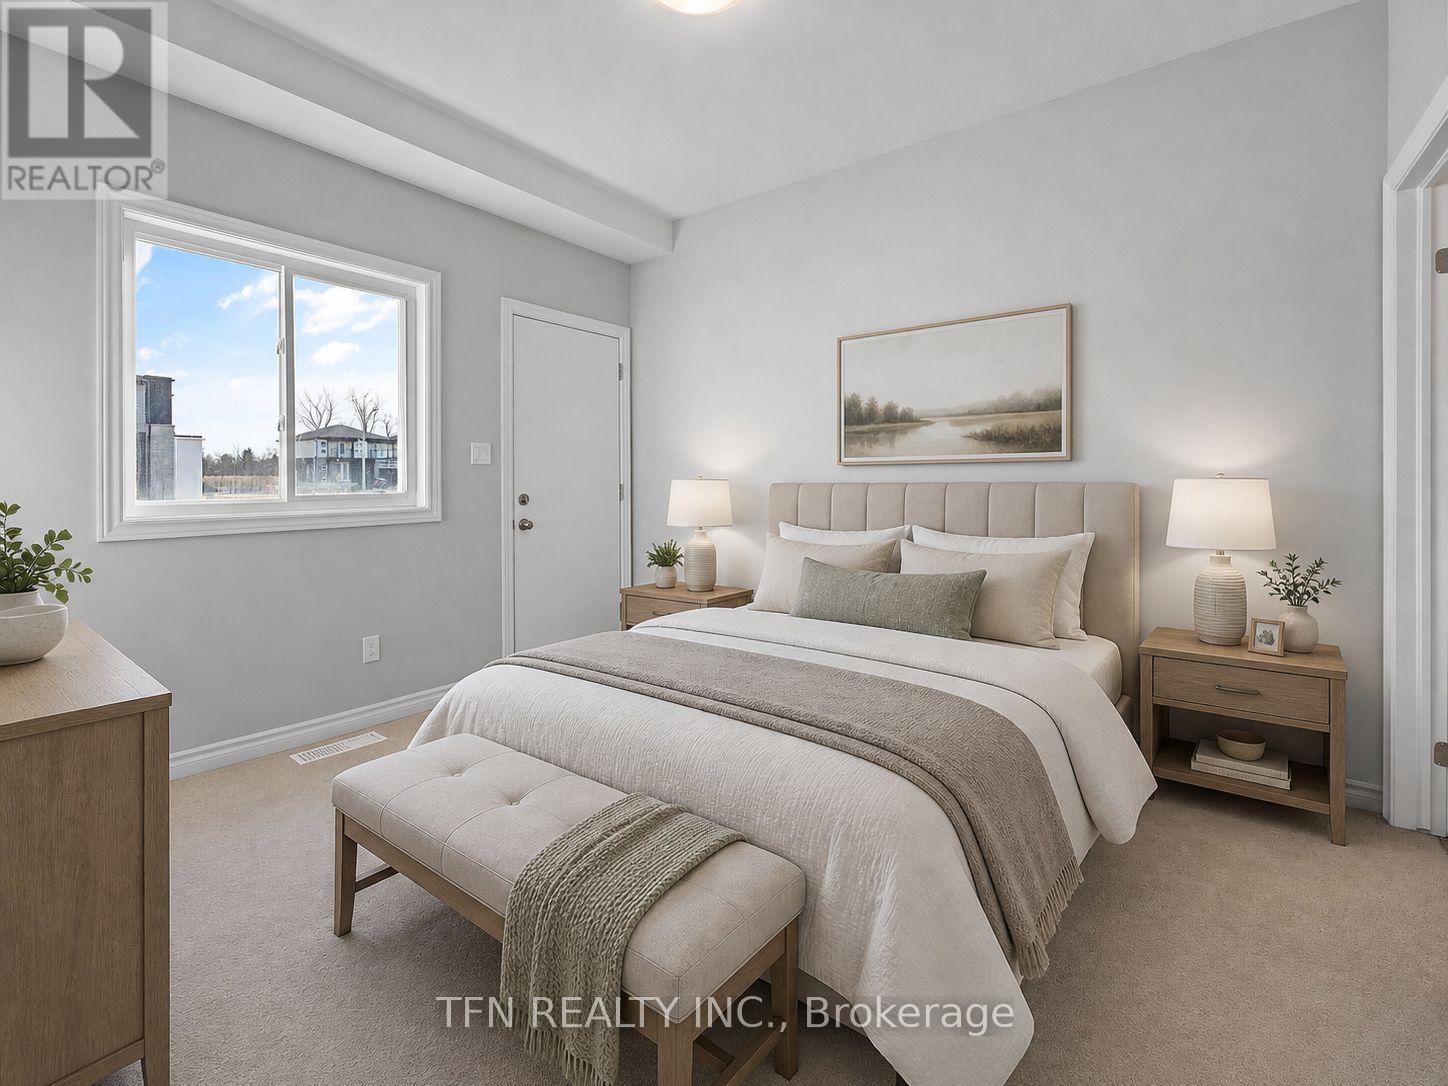
- RoomType1: Primary Bedroom
- RoomLevel1: Second level
- RoomLength1: 4.27
- RoomWidth1: 4.24
- RoomDimensions1: 4.27 m X 4.24 m
- RoomType2: Bedroom
- RoomLevel2: Second level
- RoomLength2: 3.96
- RoomWidth2: 3.32
- RoomDimensions2: 3.96 m X 3.32 m
- RoomType3: Bedroom
- RoomLevel3: Second level
- RoomLength3: 3.6
- RoomWidth3: 4.48
- RoomDimensions3: 3.6 m X 4.48 m
- RoomType4: Bedroom
- RoomLevel4: Second level
- RoomLength4: 3.6
- RoomWidth4: 3.05
- RoomDimensions4: 3.6 m X 3.05 m
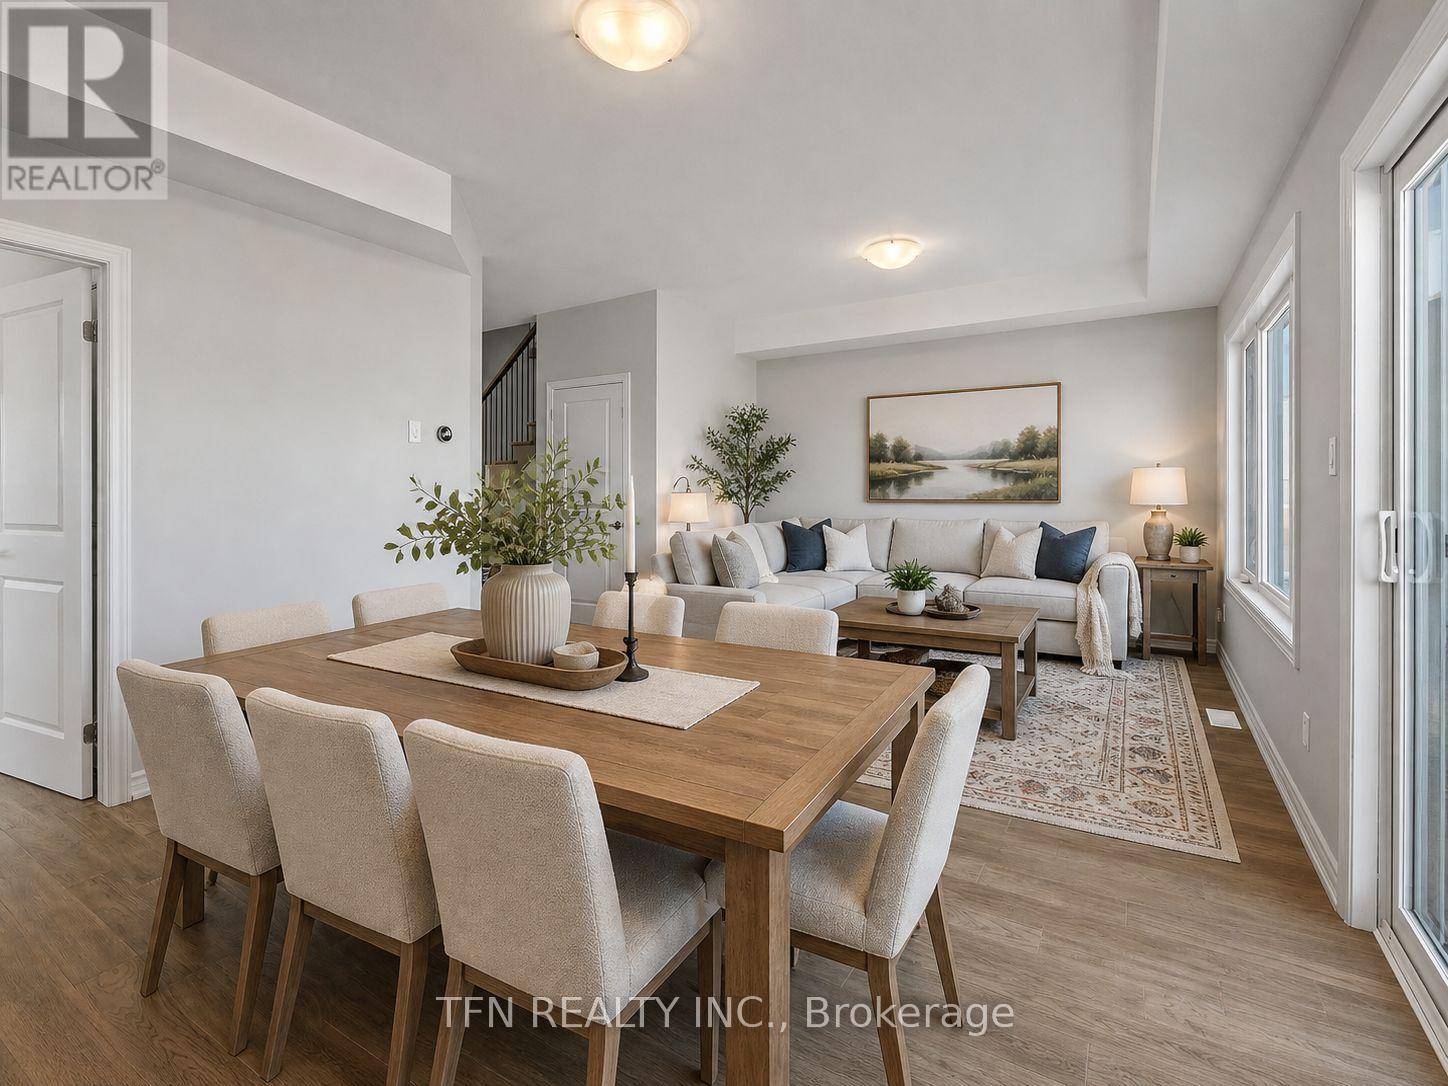
- RoomType5: Kitchen
- RoomLevel5: Main level
- RoomLength5: 2.49
- RoomWidth5: 4.02
- RoomDimensions5: 2.49 m X 4.02 m
- RoomType6: Family room
- RoomLevel6: Main level
- RoomLength6: 3.66
- RoomWidth6: 4.04
- RoomDimensions6: 3.66 m X 4.04 m
- RoomType7: Dining room
- RoomLevel7: Main level
- RoomLength7: 2.44
- RoomWidth7: 4.02
- RoomDimensions7: 2.44 m X 4.02 m
- RoomType8: Bedroom
- RoomLevel8: Main level
- RoomLength8: 3.6
- RoomWidth8: 3.05
- RoomDimensions8: 3.6 m X 3.05 m
Location Details
- City: Welland (N. Welland)
- Province: Ontario
Property Details
- SubdivisionName: 767 - N. Welland
- Levels: 2
- FrontageLength: 40 ft
Property Features
- Flooring: Laminate,Carpeted
- Heating: Forced air
- HeatingFuel: Natural gas
- CoolingYN: False
- ParkingTotal: 6
- OpenParkingYN: False
- GarageYN: True
- AttachedGarageYN: True
- CarportYN: False
- FireplacesTotal: 0
- PoolYN: False
- ViewYN: False
- WaterfrontYN: False
- Sewer: Sanitary sewer
Basics
- BathroomsHalf: 1
- Date added: Added 38 minutes ago
- Category: Single Family
- Type: Single Family
- Bedrooms: 6
- Bathrooms: 5
- Half baths: 1
- Floors: Laminate,Carpeted
- Area: 2000 - 2500 sq ft
- Lot size: 0 sq ft
- SubdivisionName: 767 - N. Welland
- ListOfficeName: TFN REALTY INC.
- MLS ID: X13081880
Courtesy of
- OfficeName: TFN REALTY INC.
- ListAOR: Toronto Regional Real Estate Board
Description
-
Description:
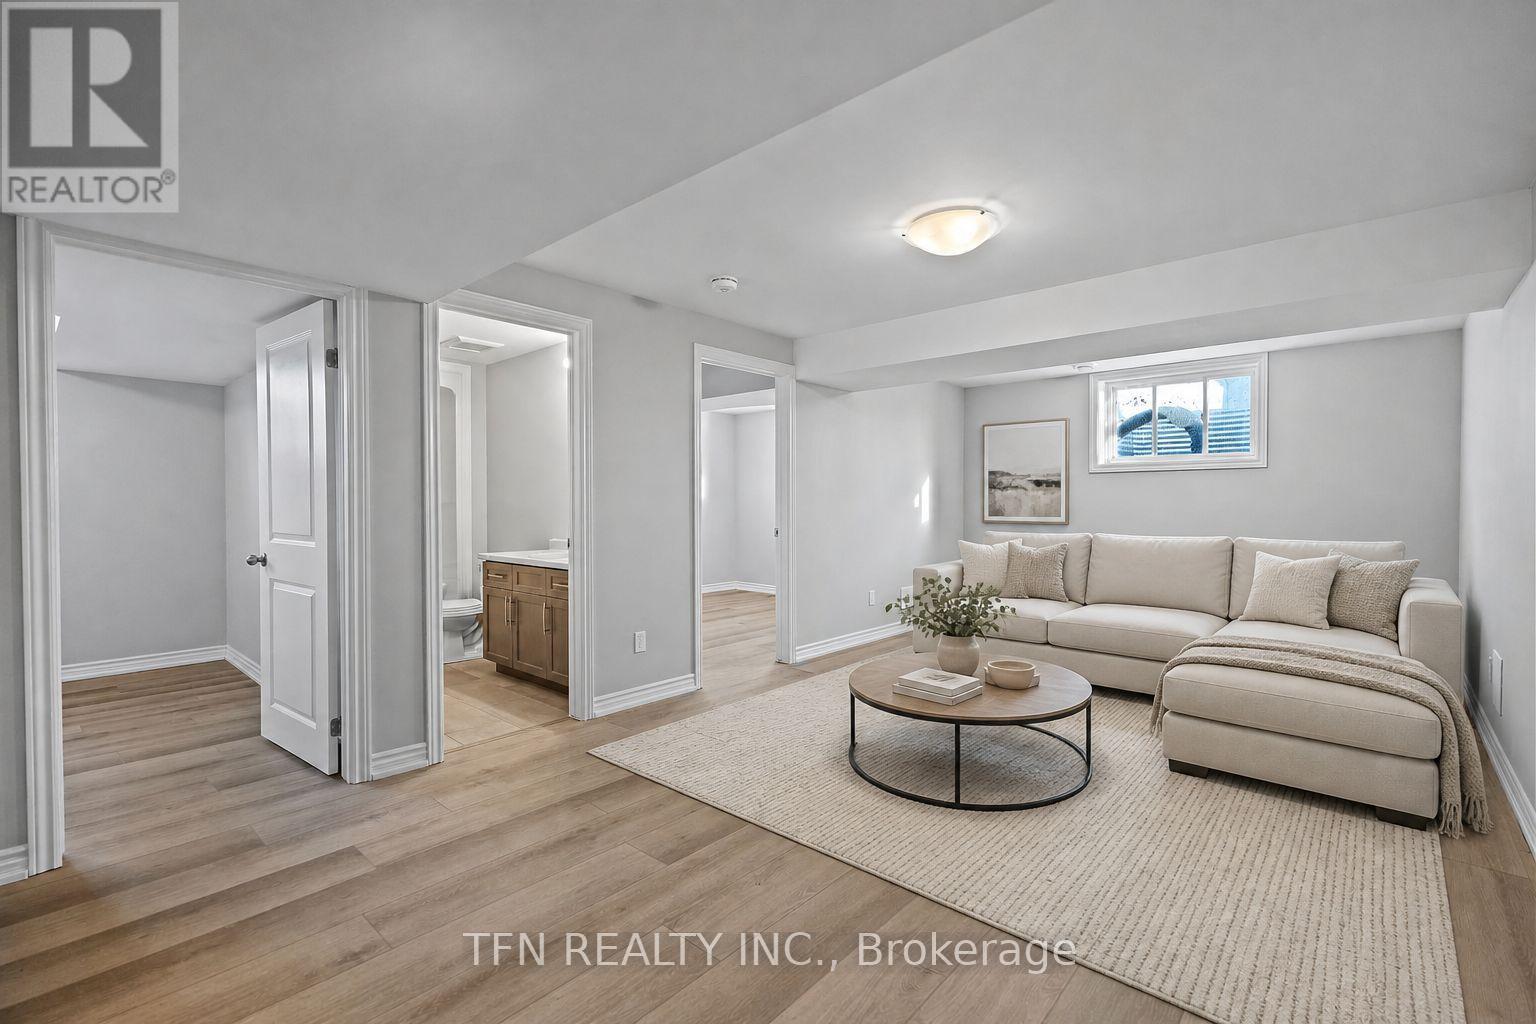
Welcome to 210 Wellandvale Drive, a beautifully finished brand new home by Cairnwood Homes, ideally located in North Welland. This spacious residence offers 5 bedrooms and 4.5 bathrooms above grade, plus a fully finished basement with a separate entrance, 2 additional bedrooms, and 1 bathroom, creating an excellent opportunity for large families, multi-generational living, or added flexibility.Designed with sleek, contemporary finishes, the bright open-concept layout offers generous principal rooms and an inviting flow ideal for everyday living and entertaining. Conveniently located close to Highway access, Seaway Mall, grocery stores, and just minutes from Fonthill.As a brand new home, this property may also offer eligibility for applicable pre-construction HST credits/rebates, providing added value for qualified purchasers. A rare opportunity to own a newly built home in a fantastic and growing neighbourhood. Don't miss out - schedule your private tour today. (id:59398)
Show all description
Location
Building Details
- ParkingTotal: 6
- Heating: Forced air
- Sewer: Sanitary sewer
Amenities & Features
- Waterfront available: No
- OpenParkingYN: No
- AttachedGarageYN: Yes
- GarageYN: Yes
- CarportYN: No
- PoolYN: No
- CoolingYN: No
- Total Fireplaces: 0