
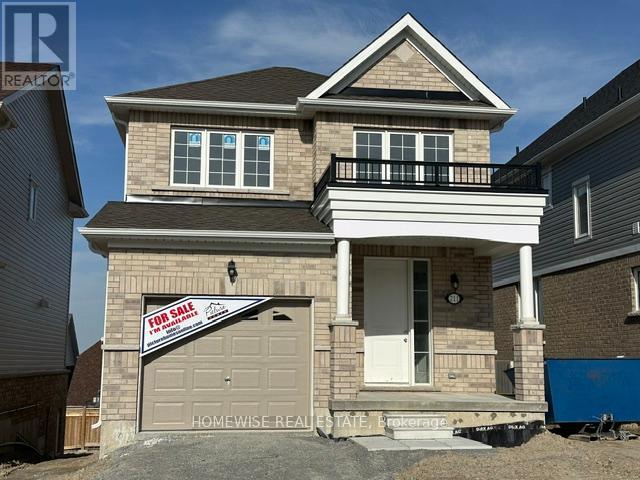
211 Ash St, Port Perry, ON L9L 0E3, Canada
211 Ash St, Port Perry, ON L9L 0E3, Canada
$844,900
Request info
Rooms & Units Descr
- RoomType1: Primary Bedroom
- RoomLevel1: Second level
- RoomLength1: 5.31
- RoomWidth1: 3.79
- RoomDimensions1: 5.31 m X 3.79 m
- RoomType2: Bedroom 2
- RoomLevel2: Second level
- RoomLength2: 3.05
- RoomWidth2: 3.4
- RoomDimensions2: 3.05 m X 3.4 m
- RoomType3: Bedroom 3
- RoomLevel3: Second level
- RoomLength3: 3.63
- RoomWidth3: 2.9
- RoomDimensions3: 3.63 m X 2.9 m
- RoomType4: Kitchen
- RoomLevel4: Main level
- RoomLength4: 5.97
- RoomWidth4: 3.2
- RoomDimensions4: 5.97 m X 3.2 m
- RoomType5: Family room
- RoomLevel5: Main level
- RoomLength5: 5.18
- RoomWidth5: 3.21
- RoomDimensions5: 5.18 m X 3.21 m
- RoomType6: Dining room
- RoomLevel6: Main level
- RoomLength6: 3.96
- RoomWidth6: 3.23
- RoomDimensions6: 3.96 m X 3.23 m
Location Details
- City: Scugog (Port Perry)
- Province: Ontario
Property Details
- SubdivisionName: Port Perry
- Levels: 2
- FrontageLength: 33 ft
Property Features
- Heating: Forced air
- HeatingFuel: Natural gas
- CoolingYN: False
- ParkingTotal: 2
- OpenParkingYN: False
- GarageYN: True
- AttachedGarageYN: True
- CarportYN: False
- FireplacesTotal: 1
- PoolYN: False
- ViewYN: False
- WaterfrontYN: False
- Sewer: Sanitary sewer
Basics
- BathroomsHalf: 1
- Date added: Added 10 hours ago
- Category: Single Family
- Type: Single Family
- Bedrooms: 3
- Bathrooms: 3
- Half baths: 1
- Area: 1500 - 2000 sq ft
- Lot size: 0 sq ft
- SubdivisionName: Port Perry
- ListOfficeName: HOMEWISE REAL ESTATE
- MLS ID: E12950192
Courtesy of
- OfficeName: HOMEWISE REAL ESTATE
- ListAOR: Toronto Regional Real Estate Board
Description
-
Description:
Being built now, just for you! On a walkout lot, this beautiful home offers a bright 3-bedroom plan with a convenient 2nd-floor laundry room in the charming Ashgrove Meadows community in Port Perry. Open floor plan with 1791 sqft. Unfinished walkout basement offers great ceiling height, tons of natural light, and endless potential. Plan also available with 4 bedrooms and basement laundry. Conveniently located in an established community just off Union Street west of Simcoe Street and south of Hwy 7. A beautiful and bustling new home community! Spring possession available and purchaser can pick colours and finishes. (id:59398)
Show all description
Location
Building Details
- ParkingTotal: 2
- Heating: Forced air
- Sewer: Sanitary sewer
Amenities & Features
- Waterfront available: No
- OpenParkingYN: No
- AttachedGarageYN: Yes
- GarageYN: Yes
- CarportYN: No
- PoolYN: No
- CoolingYN: No
- Total Fireplaces: 1