
2118 Erin Gate Blvd, Pickering, ON L1X 2V3, Canada
2118 Erin Gate Blvd, Pickering, ON L1X 2V3, CanadaRooms & Units Descr
- RoomType1: Primary Bedroom
- RoomLevel1: Second level
- RoomLength1: 6.37
- RoomWidth1: 5
- RoomDimensions1: 6.37 m X 5 m
- RoomType2: Bedroom 2
- RoomLevel2: Second level
- RoomLength2: 3.4
- RoomWidth2: 3.2
- RoomDimensions2: 3.4 m X 3.2 m
- RoomType3: Bedroom 3
- RoomLevel3: Second level
- RoomLength3: 3.23
- RoomWidth3: 3.26
- RoomDimensions3: 3.23 m X 3.26 m
- RoomType4: Bedroom 4
- RoomLevel4: Second level
- RoomLength4: 4.16
- RoomWidth4: 2.8
- RoomDimensions4: 4.16 m X 2.8 m
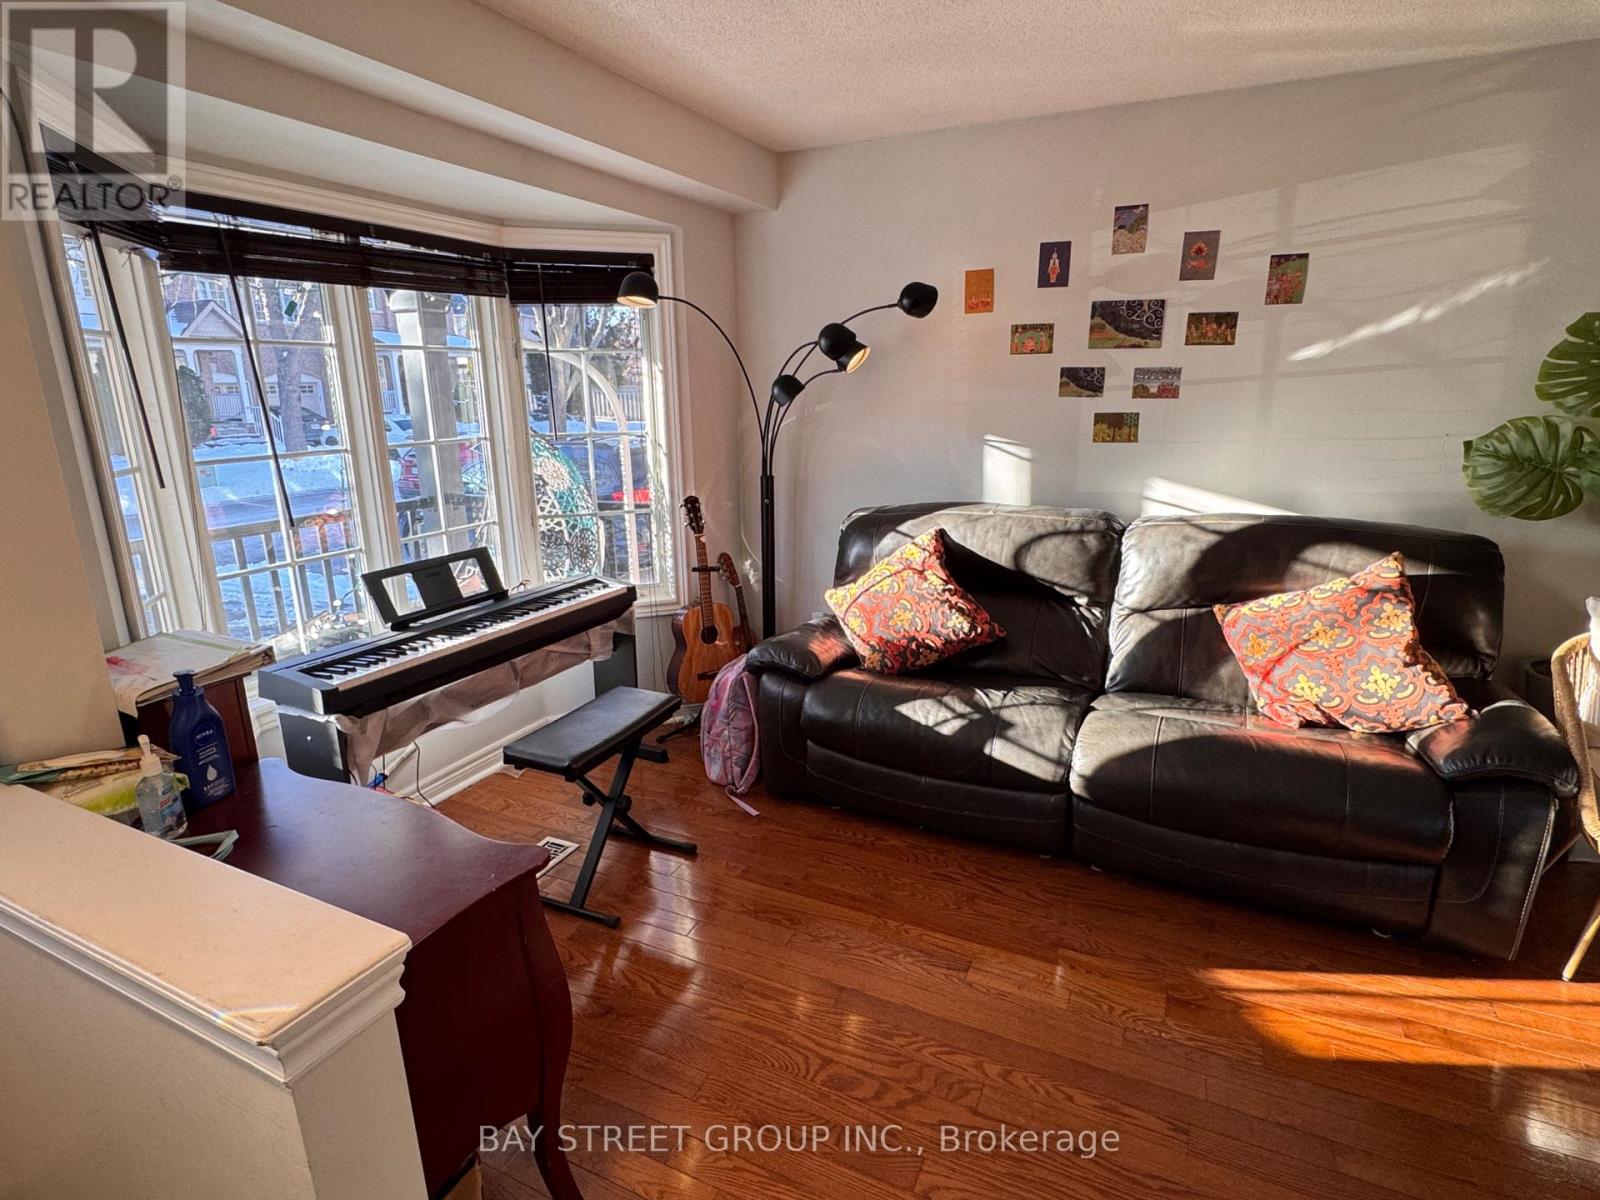
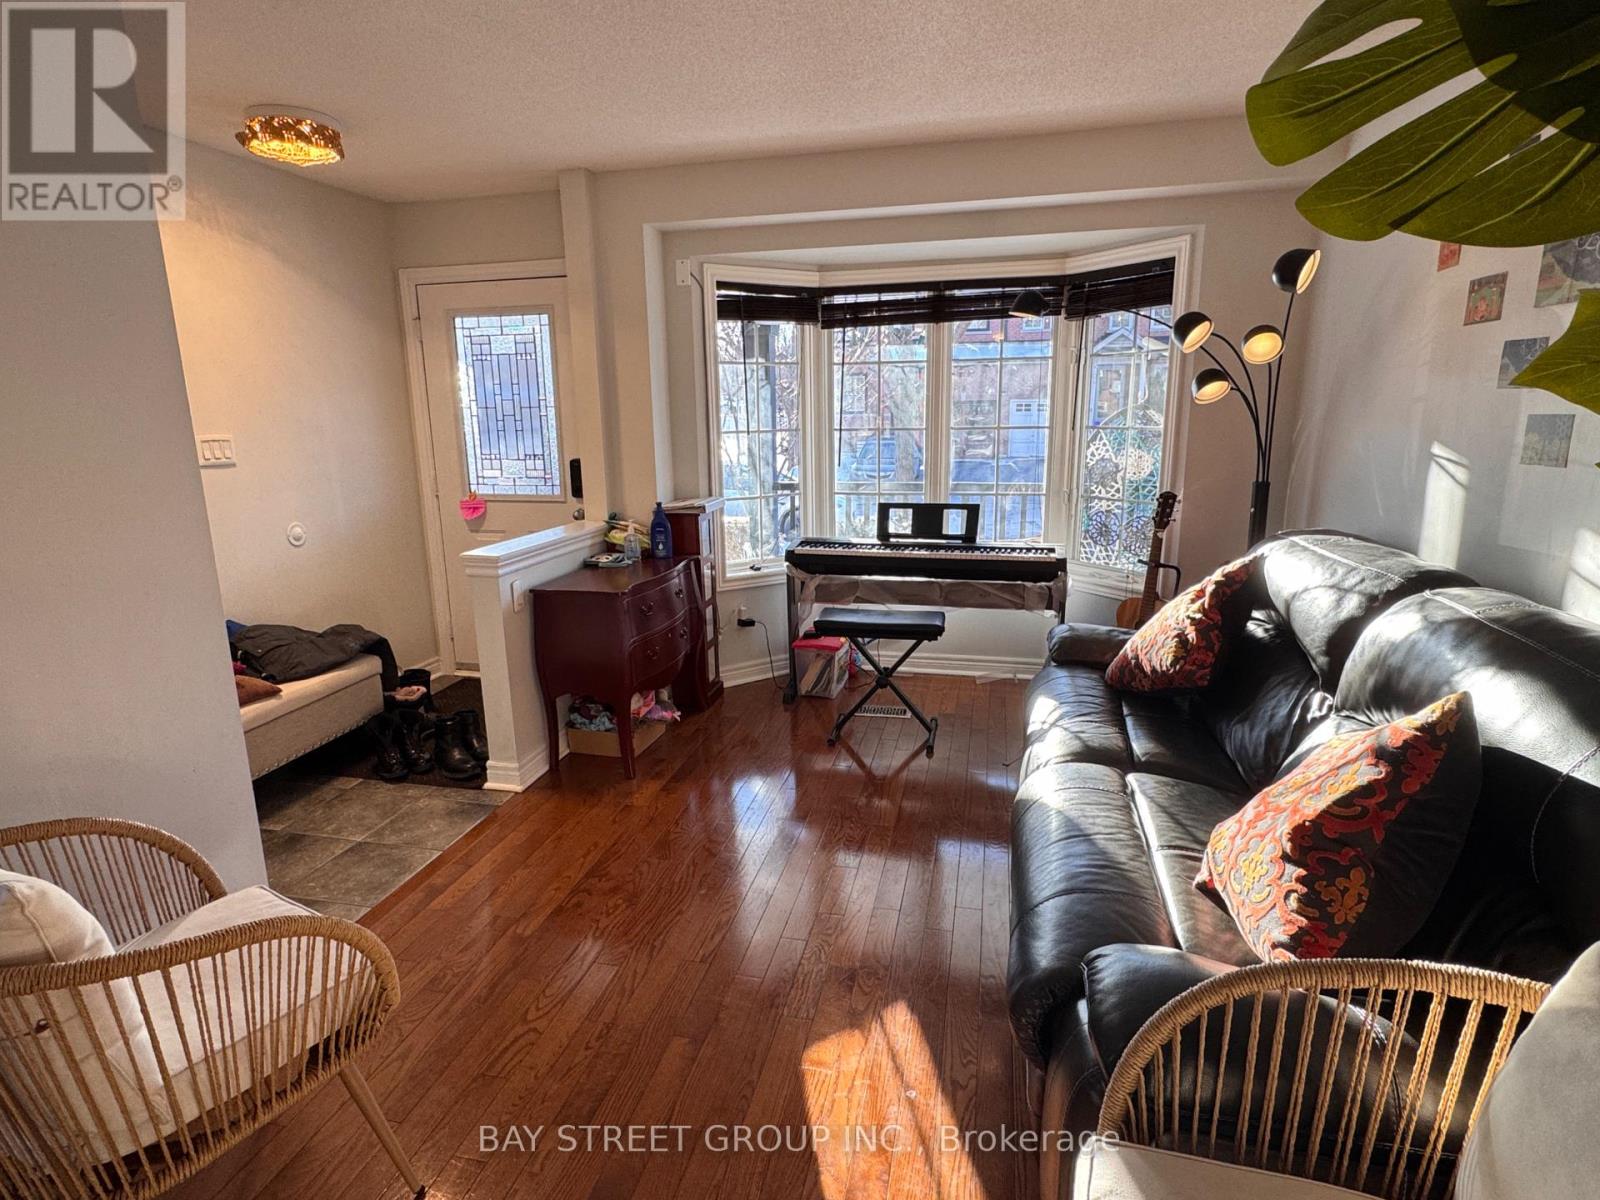
- RoomType5: Living room
- RoomLevel5: Main level
- RoomLength5: 4.4
- RoomWidth5: 2.88
- RoomDimensions5: 4.4 m X 2.88 m
- RoomType6: Dining room
- RoomLevel6: Main level
- RoomLength6: 4.92
- RoomWidth6: 3.12
- RoomDimensions6: 4.92 m X 3.12 m
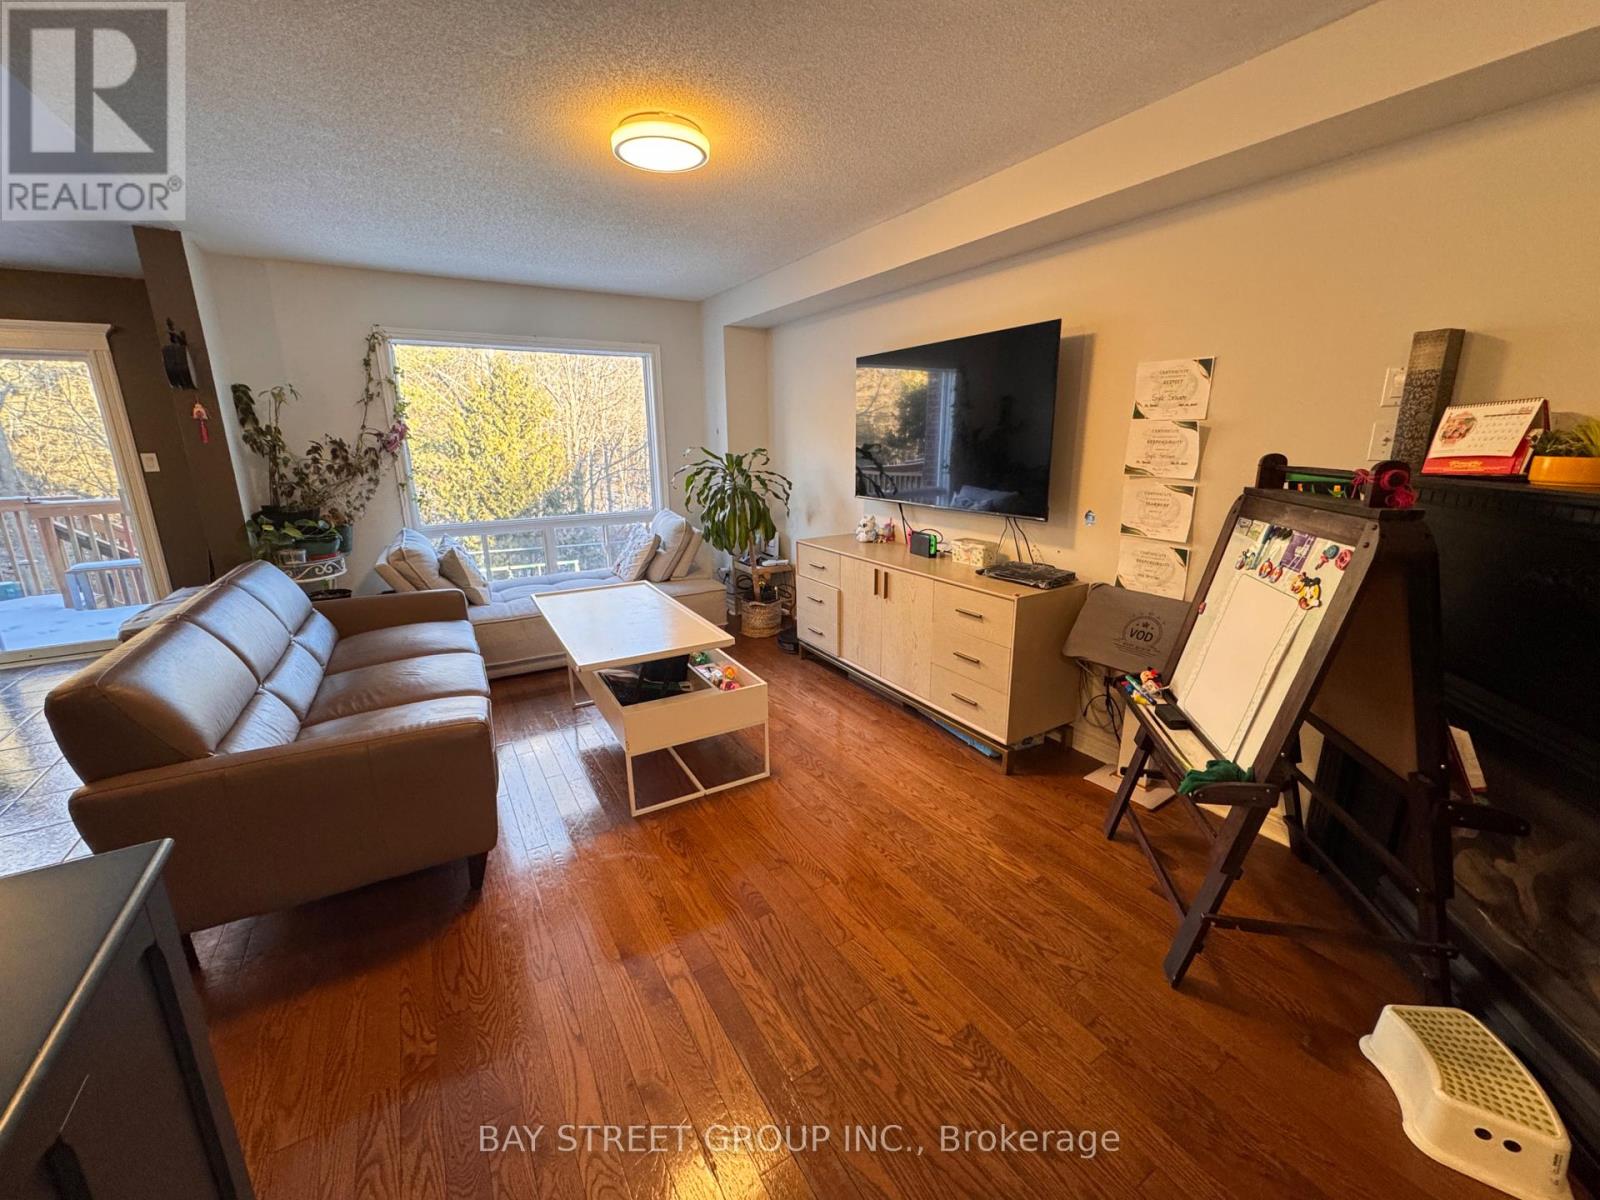
- RoomType7: Family room
- RoomLevel7: Main level
- RoomLength7: 5.54
- RoomWidth7: 3.38
- RoomDimensions7: 5.54 m X 3.38 m
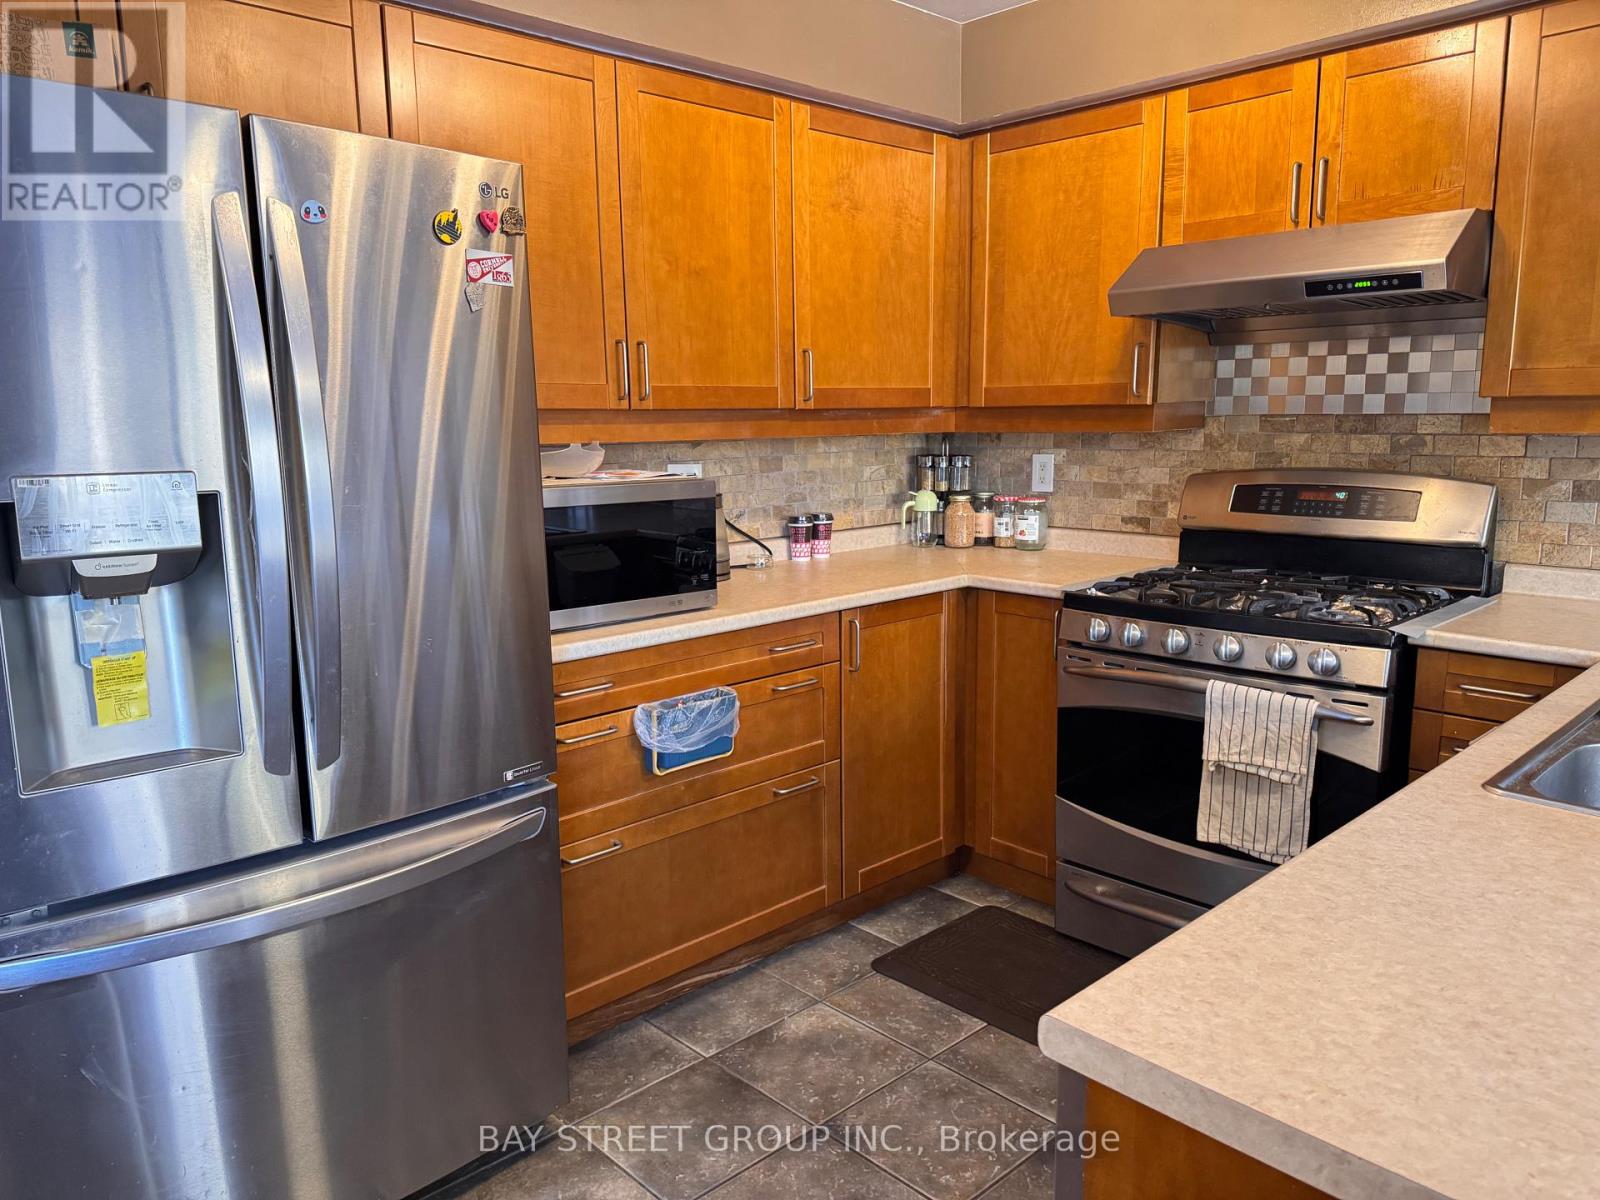
- RoomType8: Kitchen
- RoomLevel8: Main level
- RoomLength8: 3.05
- RoomWidth8: 2.82
- RoomDimensions8: 3.05 m X 2.82 m
- RoomType9: Eating area
- RoomLevel9: Main level
- RoomLength9: 3.05
- RoomWidth9: 3.38
- RoomDimensions9: 3.05 m X 3.38 m
Location Details
- City: Pickering (Amberlea)
- Province: Ontario
Property Details
- SubdivisionName: Amberlea
- Levels: 2
- FrontageLength: 45 ft ,8 in
- Lease: 3100.00
- LeaseFrequency: Monthly
- LeaseTerm: Monthly
Property Features
- Flooring: Hardwood,Ceramic
- Heating: Forced air
- HeatingFuel: Natural gas
- CoolingYN: True
- Cooling: Central air conditioning
- ParkingTotal: 3
- OpenParkingYN: False
- GarageYN: True
- AttachedGarageYN: False
- CarportYN: False
- FireplacesTotal: 0
- PoolYN: False
- ViewYN: False
- WaterfrontYN: False
- Sewer: Sanitary sewer
Basics
- BathroomsHalf: 1
- Date added: Added 4 days ago
- Category: Single Family
- Type: Single Family
- Bedrooms: 4
- Bathrooms: 4
- Half baths: 1
- Floors: Hardwood,Ceramic
- Area: 1500 - 2000 sq ft
- Lot size: 0 sq ft
- SubdivisionName: Amberlea
- ListOfficeName: BAY STREET GROUP INC.
- MLS ID: E13061616
Courtesy of
- OfficeName: BAY STREET GROUP INC.
- ListAOR: Toronto Regional Real Estate Board
Description
-
Description:
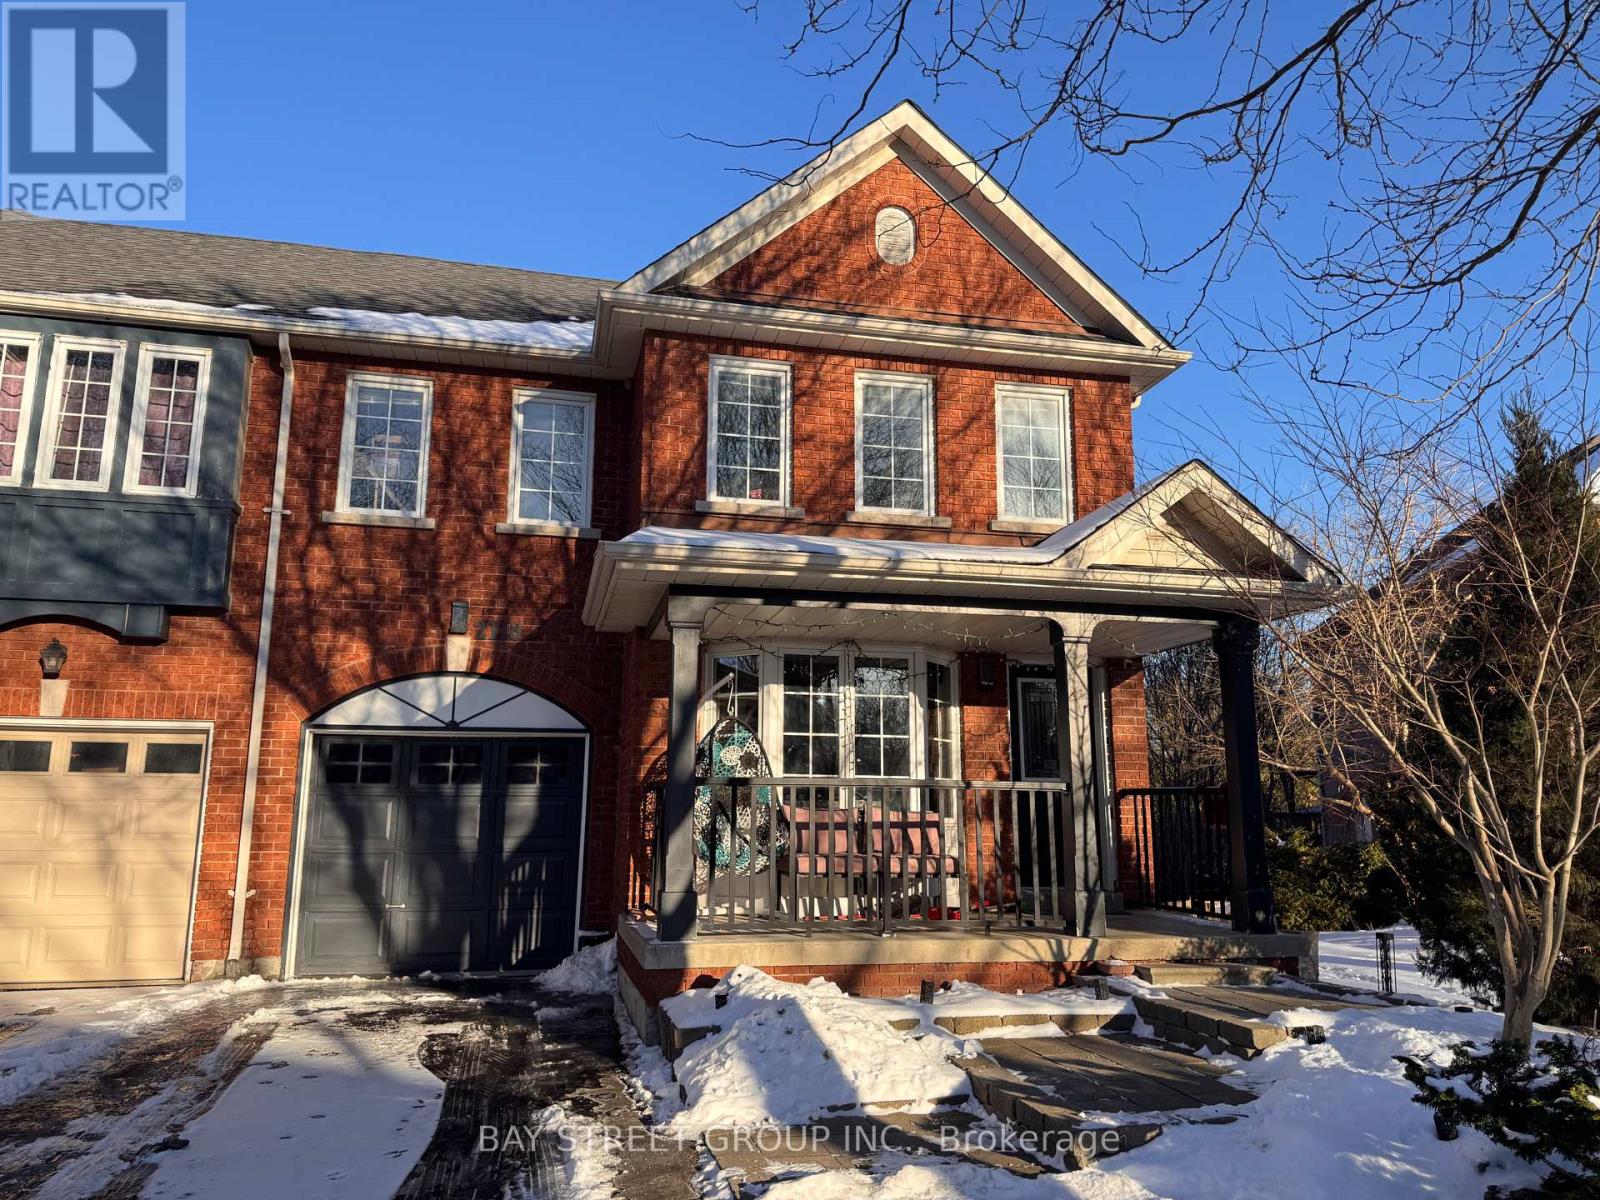
Stunning 4-bedroom home in the desirable Amberlea community! This beautifully designed residence sits on a picturesque ravine lot and features an open-concept layout with hardwood floors throughout. The spacious kitchen includes a bright breakfast area overlooking the serene forest, while generously sized principal rooms offer ample living space. The family room boasts a cozy gas fireplace, and the expansive primary suite features a charming Juliette balcony with breathtaking forest views. Conveniently located near top-rated schools, parks, shopping, transit, and Hwy 401 for easy commuting. This stunning home offers the perfect blend of comfort, space, and nature! Looking for responsible tenants who will treat this home as their own. ***Main and second floors only (1 Garage +2 Driveway Parking), basement NOT included in rental.*** (id:59398)
Show all description
Location
Building Details
- ParkingTotal: 3
- Heating: Forced air
- Sewer: Sanitary sewer
Amenities & Features
- Waterfront available: No
- OpenParkingYN: No
- AttachedGarageYN: No
- GarageYN: Yes
- CarportYN: No
- PoolYN: No
- CoolingYN: Yes
- Cooling: Central air conditioning
- Total Fireplaces: 0