
2145 18th Sideroad, New Tecumseth, Ontario, Canada, L0G1W0
2145 18th Sideroad, New Tecumseth, Ontario, Canada, L0G1W0Rooms & Units Descr
- RoomType1: Sunroom
- RoomLevel1: Lower level
- RoomLength1: 8.76
- RoomWidth1: 3.09
- RoomDimensions1: 8.76 m X 3.09 m
- RoomType2: Recreational, Games room
- RoomLevel2: Lower level
- RoomLength2: 17.77
- RoomWidth2: 8.6
- RoomDimensions2: 17.77 m X 8.6 m
- RoomType3: Family room
- RoomLevel3: Lower level
- RoomLength3: 7.95
- RoomWidth3: 3.84
- RoomDimensions3: 7.95 m X 3.84 m
- RoomType4: Other
- RoomLevel4: Lower level
- RoomLength4: 2.79
- RoomWidth4: 5.7
- RoomDimensions4: 2.79 m X 5.7 m
- RoomType5: Laundry room
- RoomLevel5: Lower level
- RoomLength5: 2.93
- RoomWidth5: 2.91
- RoomDimensions5: 2.93 m X 2.91 m
- RoomType6: Foyer
- RoomLevel6: Main level
- RoomLength6: 1.93
- RoomWidth6: 1.44
- RoomDimensions6: 1.93 m X 1.44 m
- RoomType7: Dining room
- RoomLevel7: Main level
- RoomLength7: 3.97
- RoomWidth7: 5.61
- RoomDimensions7: 3.97 m X 5.61 m
- RoomType8: Living room
- RoomLevel8: Main level
- RoomLength8: 3.39
- RoomWidth8: 7.41
- RoomDimensions8: 3.39 m X 7.41 m
- RoomType9: Kitchen
- RoomLevel9: Main level
- RoomLength9: 3.04
- RoomWidth9: 7.66
- RoomDimensions9: 3.04 m X 7.66 m
- RoomType10: Bedroom 2
- RoomLevel10: Upper Level
- RoomLength10: 3.98
- RoomWidth10: 4.07
- RoomDimensions10: 3.98 m X 4.07 m
- RoomType11: Primary Bedroom
- RoomLevel11: Upper Level
- RoomLength11: 4.23
- RoomWidth11: 4.07
- RoomDimensions11: 4.23 m X 4.07 m
- RoomType12: Bedroom 3
- RoomLevel12: Upper Level
- RoomLength12: 2.9
- RoomWidth12: 2.9
- RoomDimensions12: 2.9 m X 2.9 m
Location Details
- City: New Tecumseth
- Province: Ontario
Property Details
- SubdivisionName: Rural New Tecumseth
- FrontageLength: 107 ft ,3 in
Property Features
- CommunityFeatures: School Bus
- Fencing: Fully Fenced,Fenced yard
- Flooring: Hardwood,Tile
- Heating: Forced air
- HeatingFuel: Oil
- CoolingYN: True
- Cooling: Central air conditioning
- ParkingTotal: 10
- OpenParkingYN: False
- GarageYN: True
- AttachedGarageYN: True
- CarportYN: False
- FireplacesTotal: 2
- PoolYN: False
- ViewYN: False
- WaterfrontYN: False
- Sewer: Septic System
Basics
- BathroomsHalf: 1
- Date added: Added 3 weeks ago
- Category: Single Family
- Type: Single Family
- Bedrooms: 3
- Bathrooms: 3
- Half baths: 1
- Floors: Hardwood,Tile
- Area: 2500 - 3000 sq ft
- Lot size: 0 sq ft
- SubdivisionName: Rural New Tecumseth
- ListOfficeName: RE/MAX HALLMARK PEGGY HILL GROUP REALTY
- MLS ID: N13733994
Courtesy of
- OfficeName: RE/MAX HALLMARK PEGGY HILL GROUP REALTY
- ListAOR: Toronto Regional Real Estate Board
Description
-
Description:
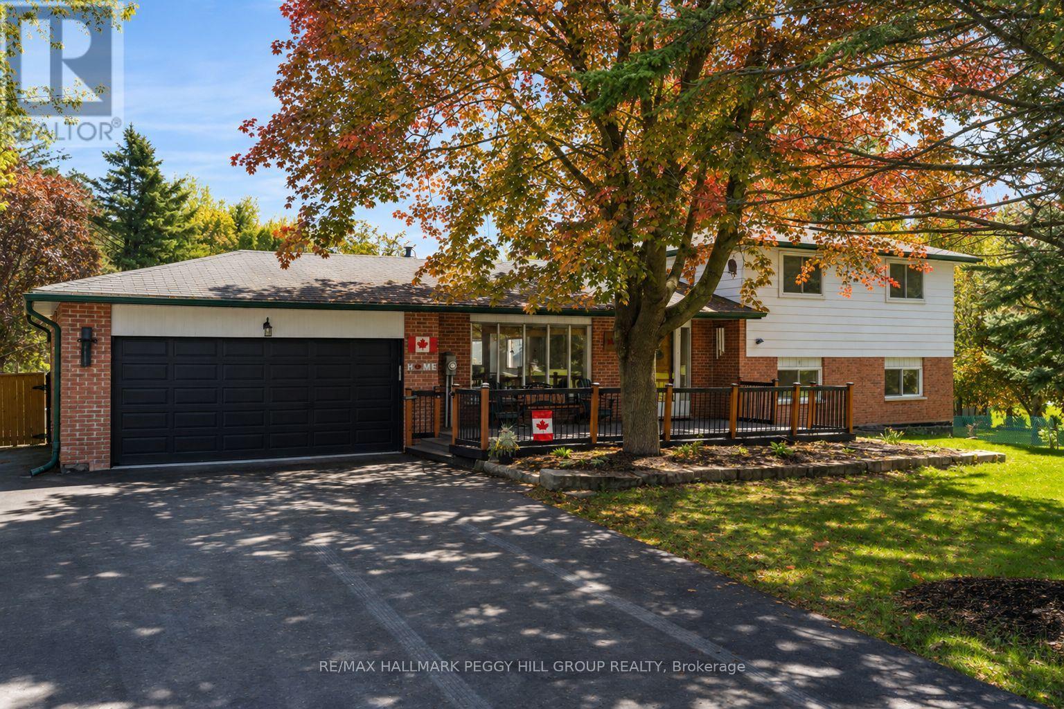
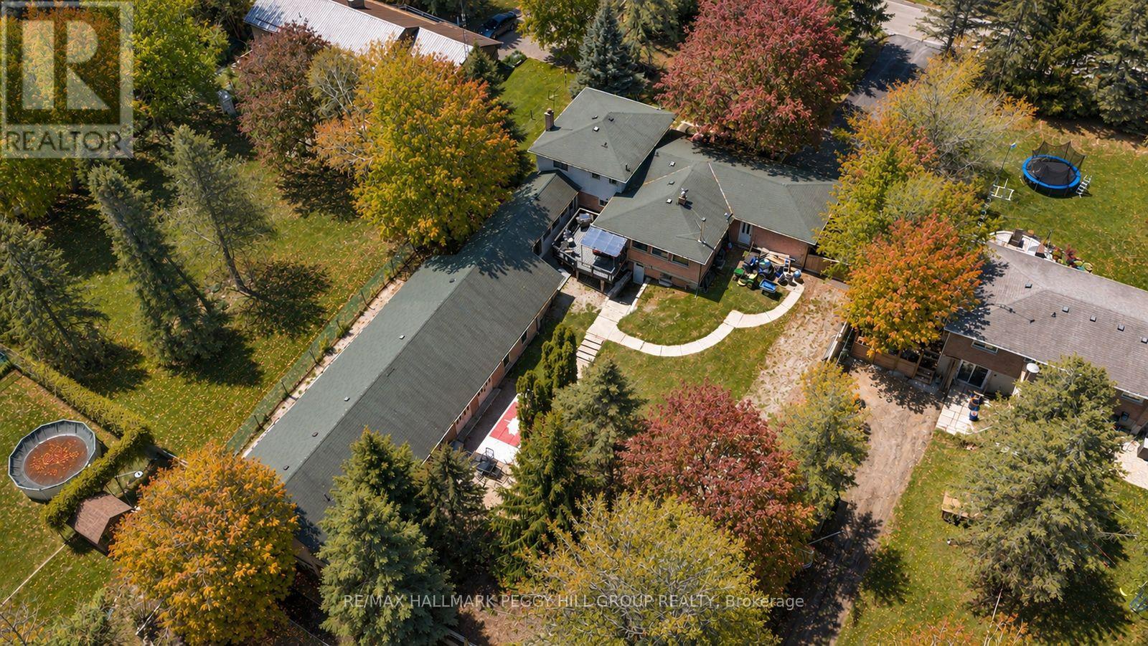
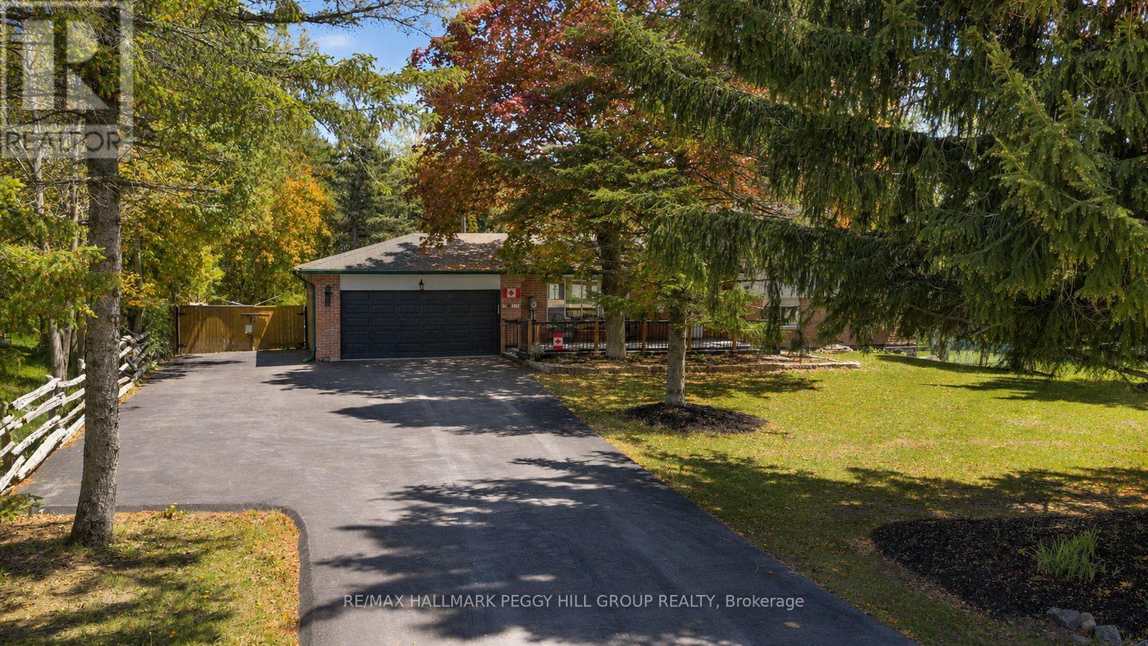
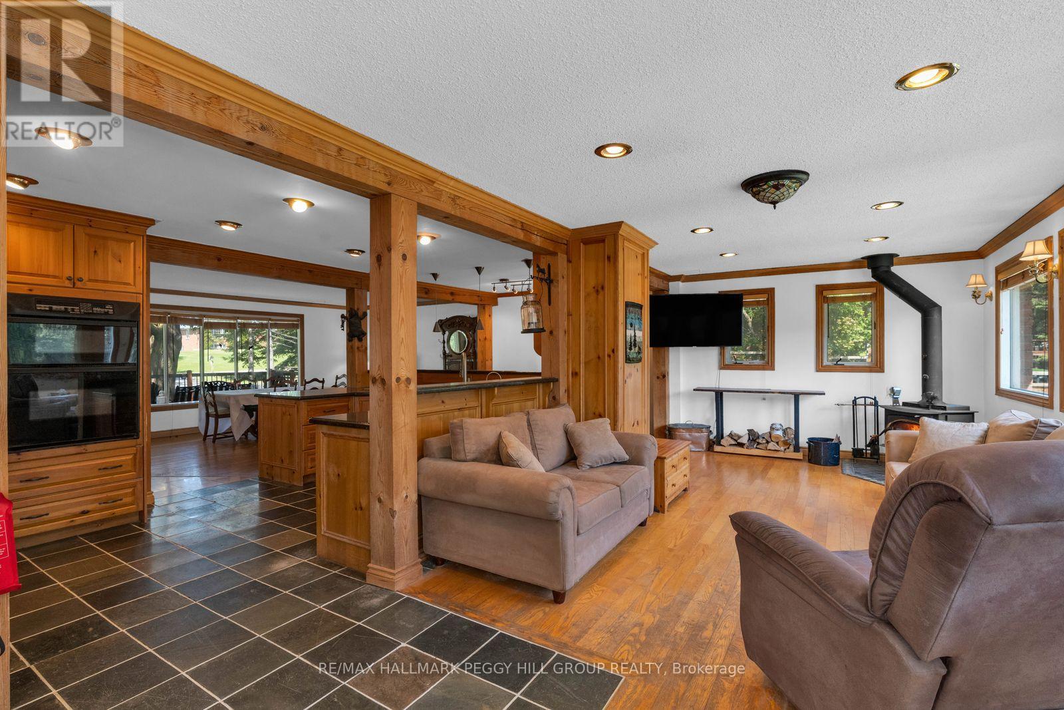
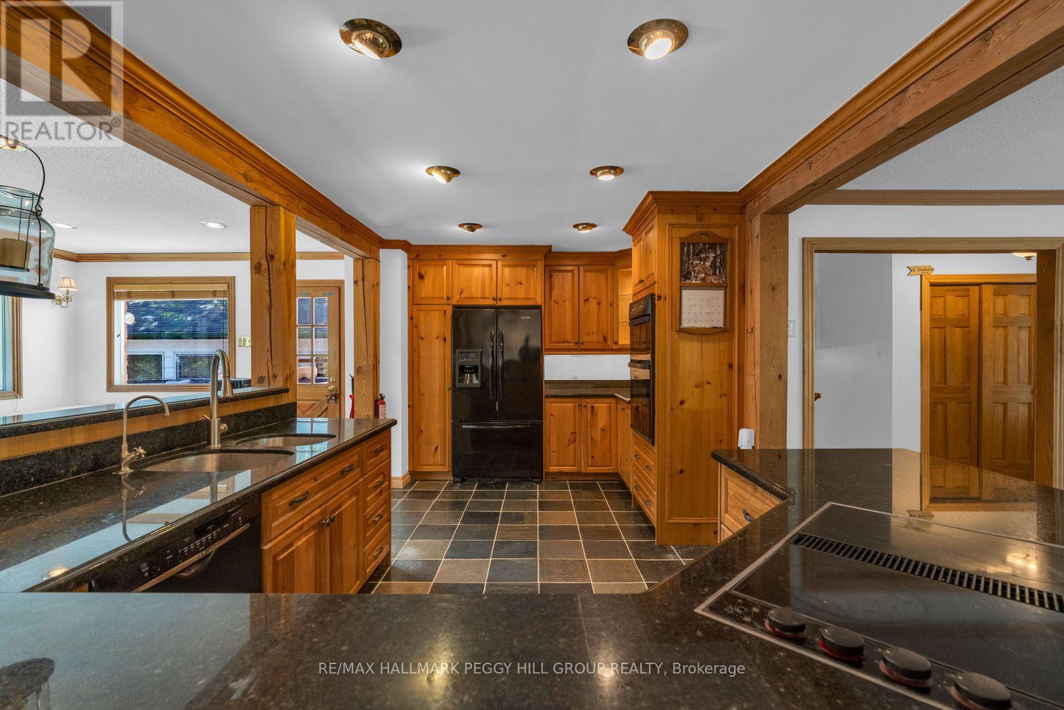
ONE PROPERTY, AN INCREDIBLE AMOUNT OF SPACE & SO MANY WAYS TO USE IT! Why pick one when you can have the land, the square footage and an entire extra wing to work with? Set on 1.29 acres, this property offers over 3,700 finished sq. ft. in the main residence plus an attached 2,100+ sq. ft. cedar-lined wing that opens up possibilities well beyond what the home already provides. The main level has a warm country character, with a kitchen featuring rich wood cabinetry, granite counters and built-in appliances overlooking the dining and living area. Hardwood flooring carries through to the living room, where a wood-burning fireplace makes winter evenings especially inviting and a walkout brings summer dinners onto the back deck. Three bedrooms occupy the second level, including a primary with a double closet and 2-piece ensuite. The finished lower level adds a family room with a second wood-burning fireplace, renovated 4-piece bathroom, laundry and a sunroom overlooking the yard. The real surprise comes next: more than 2,100 sq. ft. stretching beneath a vaulted cedar ceiling, with extensive wood finishes, electrical, ventilation and direct backyard access. It could become a recreation space, gym, studio or hobby area, with future potential for extended-family living, giving the next owner an entire section of the property to adapt around their needs. The deep lot adds even more usable space, with room for recreational toys and projects, along with a shop, kennel run space, attached double garage and ample driveway parking. (id:67524)
Show all description
Building Details
- ParkingTotal: 10
- Heating: Forced air
- Sewer: Septic System
Amenities & Features
- Waterfront available: No
- OpenParkingYN: No
- AttachedGarageYN: Yes
- GarageYN: Yes
- CarportYN: No
- PoolYN: No
- CoolingYN: Yes
- CommunityFeatures: School Bus
- Cooling: Central air conditioning
- Total Fireplaces: 2