
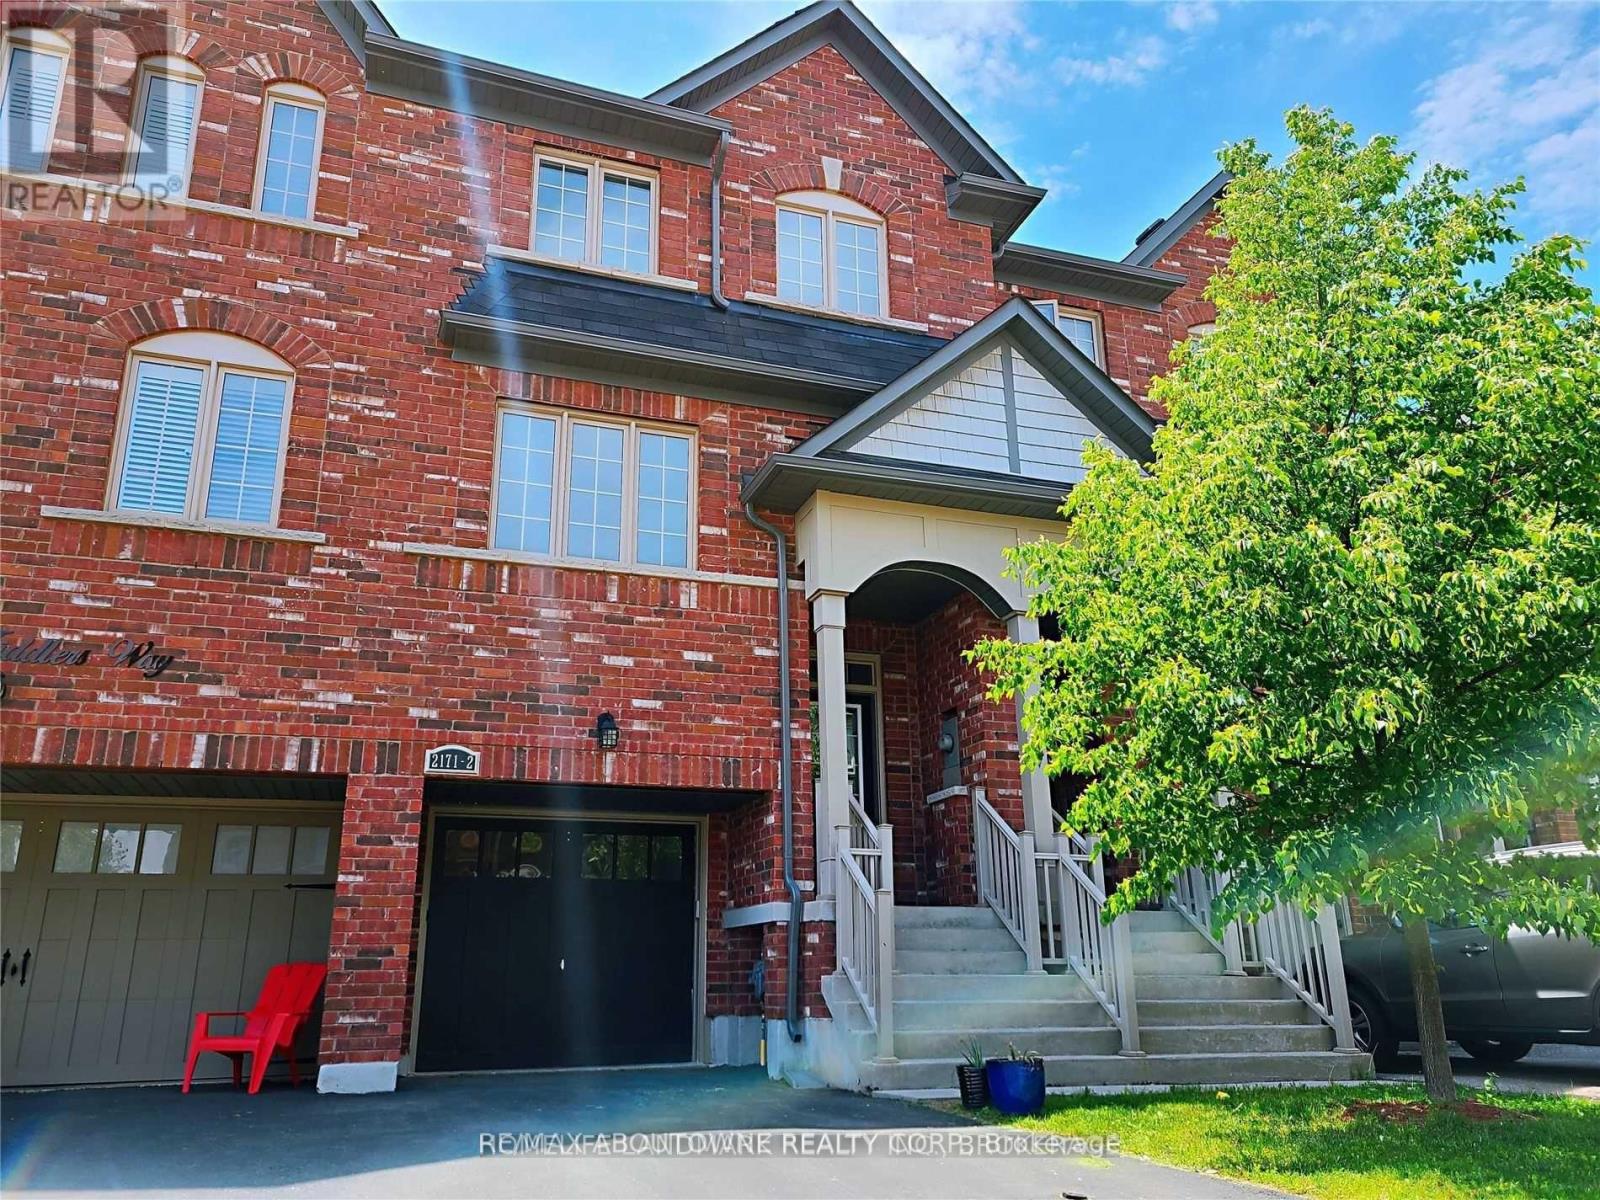

2171 Fiddlers Way #2, Oakville, ON L6M 0L6, Canada
2171 Fiddlers Way #2, Oakville, ON L6M 0L6, CanadaRooms & Units Descr
- UnitNumber: 2
- RoomType1: Primary Bedroom
- RoomLevel1: Second level
- RoomLength1: 6.14
- RoomWidth1: 3.75
- RoomDimensions1: 6.14 m X 3.75 m
- RoomType2: Bedroom
- RoomLevel2: Second level
- RoomLength2: 3.04
- RoomWidth2: 2.69
- RoomDimensions2: 3.04 m X 2.69 m
- RoomType3: Bedroom
- RoomLevel3: Second level
- RoomLength3: 4.26
- RoomWidth3: 2.43
- RoomDimensions3: 4.26 m X 2.43 m
- RoomType4: Bedroom
- RoomLevel4: Lower level
- RoomLength4: 4.01
- RoomWidth4: 4.72
- RoomDimensions4: 4.01 m X 4.72 m
- RoomType5: Kitchen
- RoomLevel5: Main level
- RoomLength5: 6.14
- RoomWidth5: 3.6
- RoomDimensions5: 6.14 m X 3.6 m
- RoomType6: Living room
- RoomLevel6: Main level
- RoomLength6: 7.82
- RoomWidth6: 3.04
- RoomDimensions6: 7.82 m X 3.04 m
Location Details
- City: Oakville (WM Westmount)
- Province: Ontario
Property Details
- SubdivisionName: 1019 - WM Westmount
- Levels: 3
- FrontageLength: 17 ft ,9 in
- Lease: 3300.00
- LeaseFrequency: Monthly
- LeaseTerm: Monthly
Property Features
- CommunityFeatures: Community Centre
- Fencing: Fenced yard
- Heating: Forced air
- HeatingFuel: Natural gas
- CoolingYN: True
- Cooling: Central air conditioning
- ParkingTotal: 2
- OpenParkingYN: False
- GarageYN: True
- AttachedGarageYN: True
- CarportYN: False
- FireplacesTotal: 0
- PoolYN: False
- ViewYN: False
- WaterfrontYN: False
- Sewer: Sanitary sewer
Basics
- BathroomsHalf: 1
- Date added: Added 2 days ago
- Category: Single Family
- Type: Single Family
- Bedrooms: 4
- Bathrooms: 4
- Half baths: 1
- Area: 1500 - 2000 sq ft
- Lot size: 0 sq ft
- SubdivisionName: 1019 - WM Westmount
- UnitNumber: 2
- ListOfficeName: RE/MAX ABOUTOWNE REALTY CORP.
- MLS ID: W13076324
Courtesy of
- OfficeName: RE/MAX ABOUTOWNE REALTY CORP.
- ListAOR: Toronto Regional Real Estate Board
Description
-
Description:
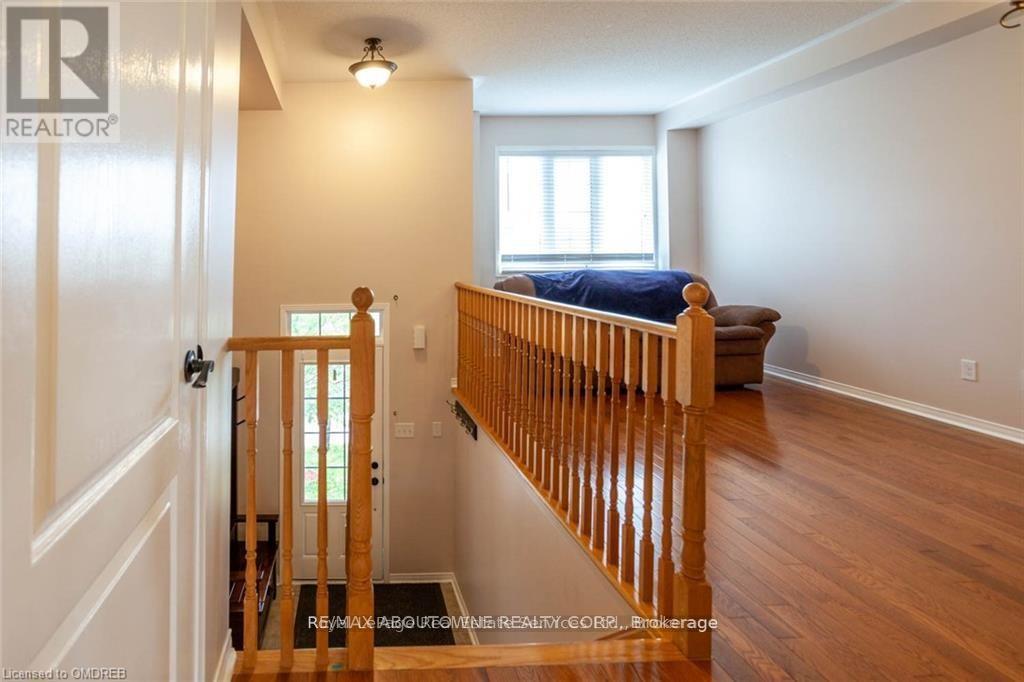
Spacious townhome located in the family-friendly neighborhood of Westmount. This home features extensive builder upgrades including 9-foot ceilings, second floor laundry, a 4th bedroom with washroom on the lower level and a deeper backyard. The main floor boasts a large eat-in kitchen with centre island, perfect for family gatherings and entertaining guest. The bright and roomy living / dining room and powder room complete this level. The upper level features 3 bedrooms and a four-piece bathroom. The master suite boasts a large walk-in closet, as well as a 4-piece ensuite bathroom. Downstairs, the 4th bedroom can flex as a family room or private office that offers even more living space and direct access to both the backyard and the garage. The yard is one of the largest in the development, perfect for barbeques and a play area for children. Excellent location, close to parks, schools, a hospital and shopping. (id:59398)
Show all description
Location
Building Details
- ParkingTotal: 2
- Heating: Forced air
- Sewer: Sanitary sewer
Amenities & Features
- Waterfront available: No
- OpenParkingYN: No
- AttachedGarageYN: Yes
- GarageYN: Yes
- CarportYN: No
- PoolYN: No
- CoolingYN: Yes
- CommunityFeatures: Community Centre
- Cooling: Central air conditioning
- Total Fireplaces: 0