
22 Runnymede Road, Toronto (High Park-Swansea), Ontario, Canada, M6S2Y2
22 Runnymede Road, Toronto (High Park-Swansea), Ontario, Canada, M6S2Y2
$1,375,000
Request info
Rooms & Units Descr
- RoomType1: Kitchen
- RoomLevel1: Main level
- RoomLength1: 2.2
- RoomWidth1: 2.25
- RoomDimensions1: 2.2 m X 2.25 m
- RoomType2: Living room
- RoomLevel2: Main level
- RoomLength2: 5.5
- RoomWidth2: 3.2
- RoomDimensions2: 5.5 m X 3.2 m
- RoomType3: Dining room
- RoomLevel3: Main level
- RoomLength3: 2.6
- RoomWidth3: 3.2
- RoomDimensions3: 2.6 m X 3.2 m
- RoomType4: Sunroom
- RoomLevel4: Main level
- RoomLength4: 3.8
- RoomWidth4: 3.3
- RoomDimensions4: 3.8 m X 3.3 m
- RoomType5: Primary Bedroom
- RoomLevel5: Upper Level
- RoomLength5: 3.35
- RoomWidth5: 3.25
- RoomDimensions5: 3.35 m X 3.25 m
- RoomType6: Bedroom 2
- RoomLevel6: Upper Level
- RoomLength6: 3.25
- RoomWidth6: 3.25
- RoomDimensions6: 3.25 m X 3.25 m
Location Details
- City: Toronto (High Park-Swansea)
- Province: Ontario
Property Details
- SubdivisionName: High Park-Swansea
- Levels: 1.5
- FrontageLength: 25 ft
Property Features
- Flooring: Hardwood,Linoleum
- Heating: Forced air
- HeatingFuel: Natural gas
- CoolingYN: True
- Cooling: Central air conditioning
- ParkingTotal: 2
- OpenParkingYN: False
- GarageYN: True
- AttachedGarageYN: False
- CarportYN: False
- FireplacesTotal: 0
- PoolYN: False
- ViewYN: False
- WaterfrontYN: False
- Sewer: Sanitary sewer
Basics
- Date added: Added 3 weeks ago
- Category: Single Family
- Type: Single Family
- Bedrooms: 2
- Bathrooms: 1
- Floors: Hardwood,Linoleum
- Area: 1100 - 1500 sq ft
- Lot size: 0 sq ft
- SubdivisionName: High Park-Swansea
- ListOfficeName: REALTY ONE GROUP FLAGSHIP
- MLS ID: W13770394
Courtesy of
- OfficeName: REALTY ONE GROUP FLAGSHIP
- ListAOR: Toronto Regional Real Estate Board
Description
-
Description:
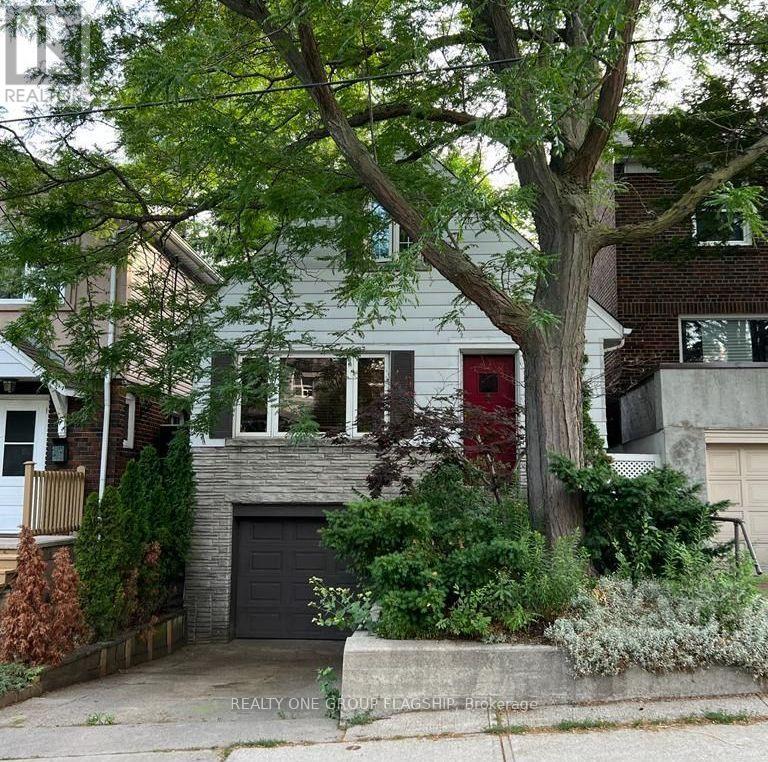
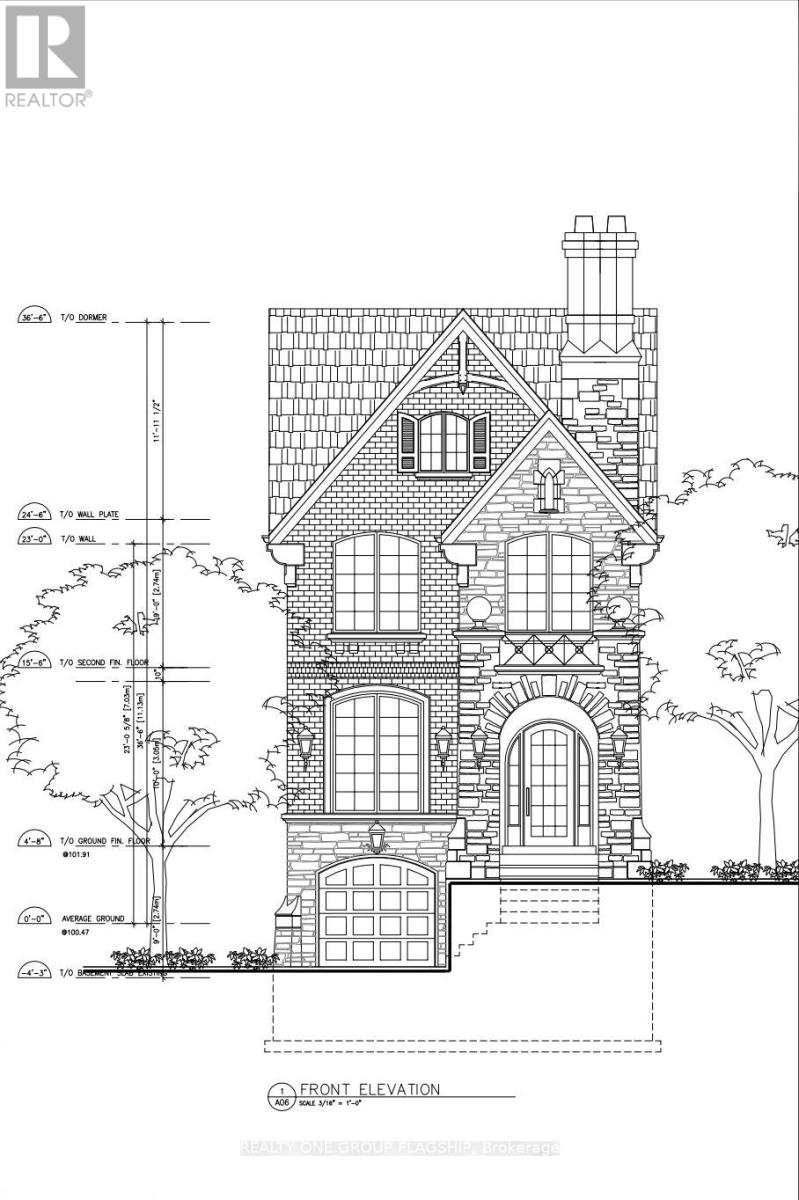
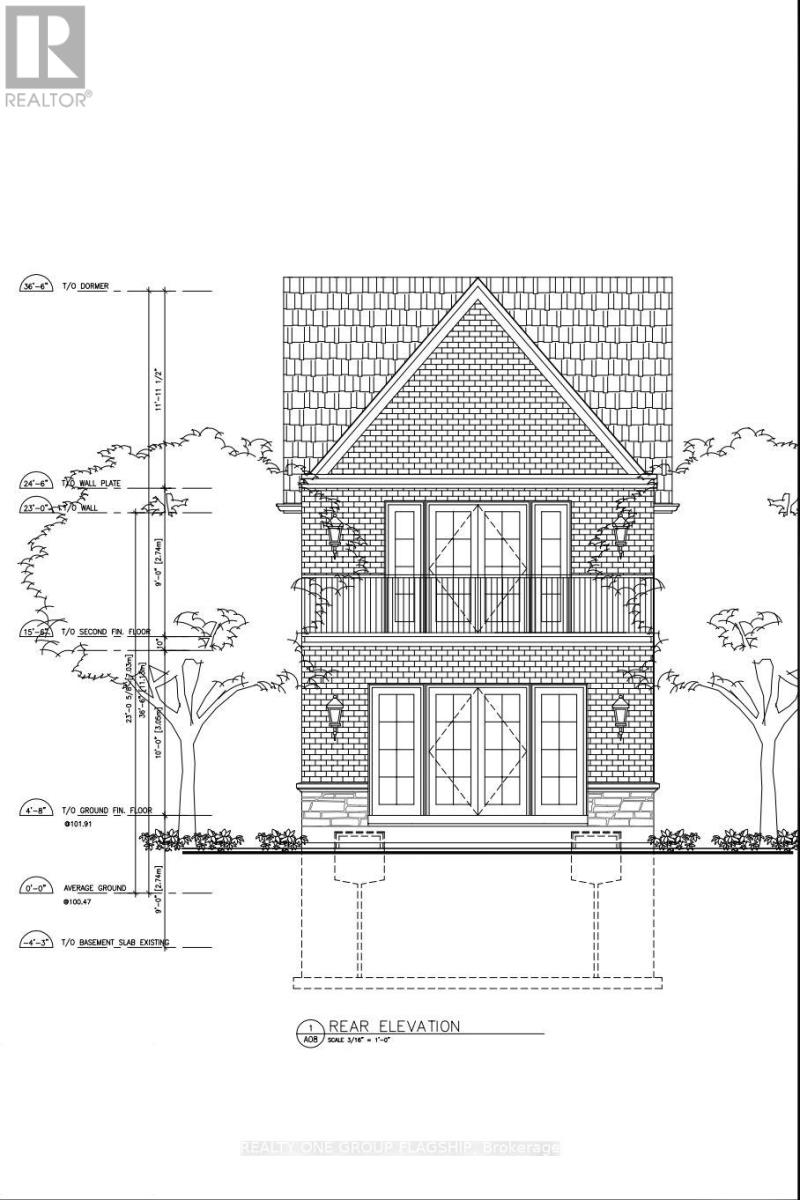
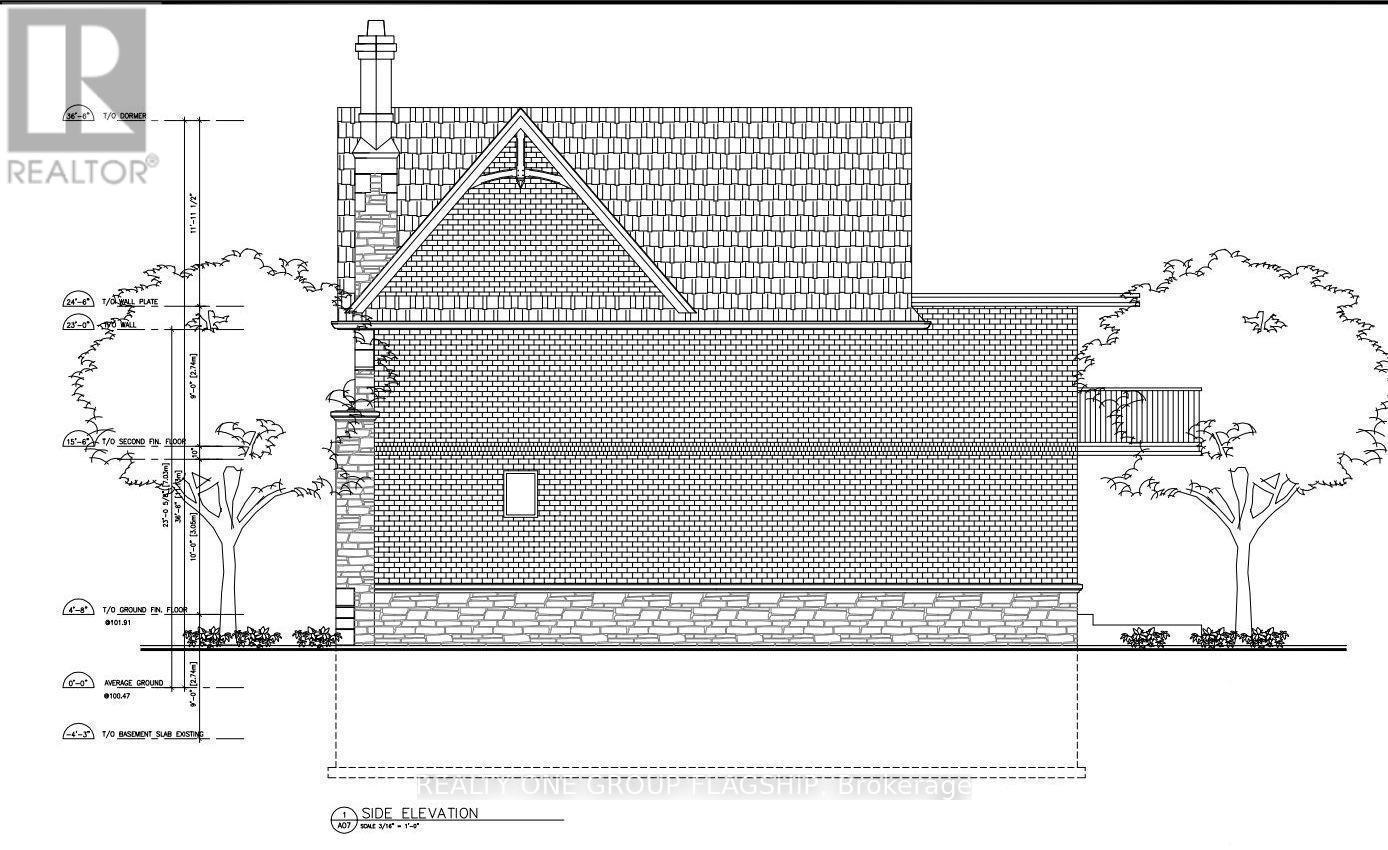
Charming 2-bedroom home with ample 2-car parking for the area and a ravine-like backyard feel. An ideal opportunity for a family looking to renovate or rebuild, with complete, pre-approved plans for a 4-bedroom home ready to move forward - skip the year of red tape!Property is being sold as-is, where-is, without representations or warranties. The home is currently tenanted. Priced for the location and included plans package. (id:67524)
Show all description
Building Details
- ParkingTotal: 2
- Heating: Forced air
- Sewer: Sanitary sewer
Amenities & Features
- Waterfront available: No
- OpenParkingYN: No
- AttachedGarageYN: No
- GarageYN: Yes
- CarportYN: No
- PoolYN: No
- CoolingYN: Yes
- Cooling: Central air conditioning
- Total Fireplaces: 0