
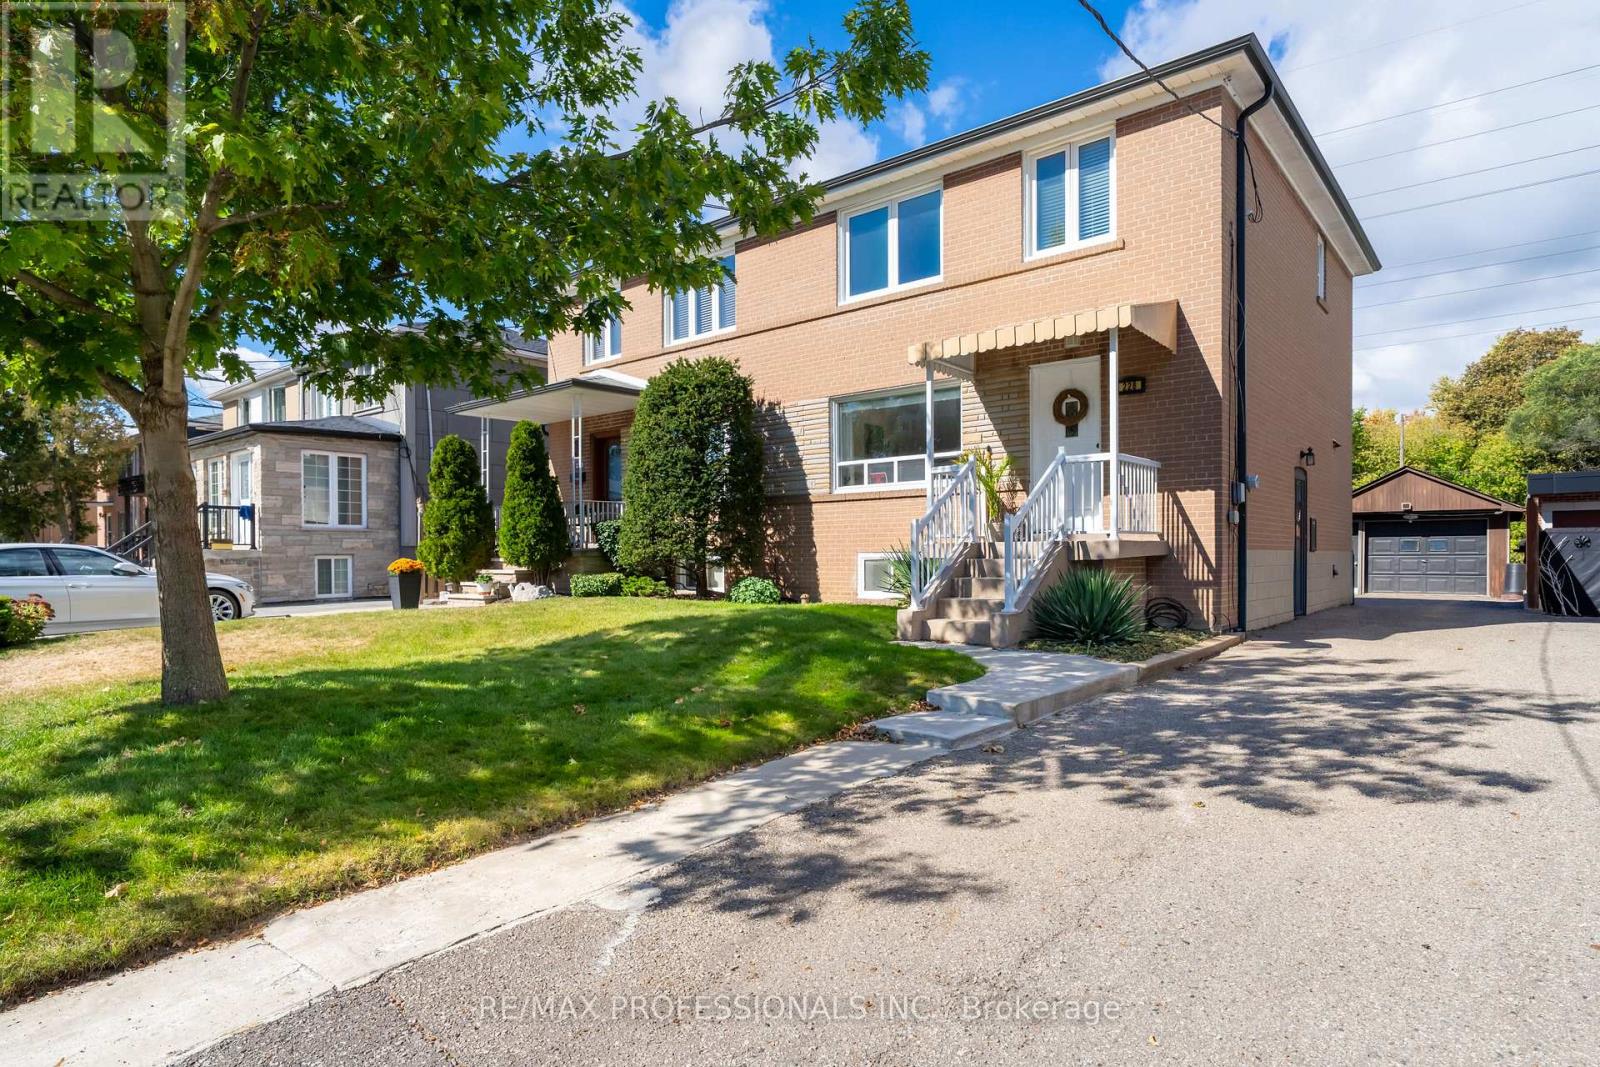
228 Eileen Avenue, Toronto (Rockcliffe-Smythe), Ontario, Canada, M6N1W1
228 Eileen Avenue, Toronto (Rockcliffe-Smythe), Ontario, Canada, M6N1W1Rooms & Units Descr
- RoomType1: Family room
- RoomLevel1: Lower level
- RoomLength1: 3.26
- RoomWidth1: 5.44
- RoomDimensions1: 3.26 m X 5.44 m
- RoomType2: Laundry room
- RoomLevel2: Lower level
- RoomLength2: 6.13
- RoomWidth2: 2.87
- RoomDimensions2: 6.13 m X 2.87 m
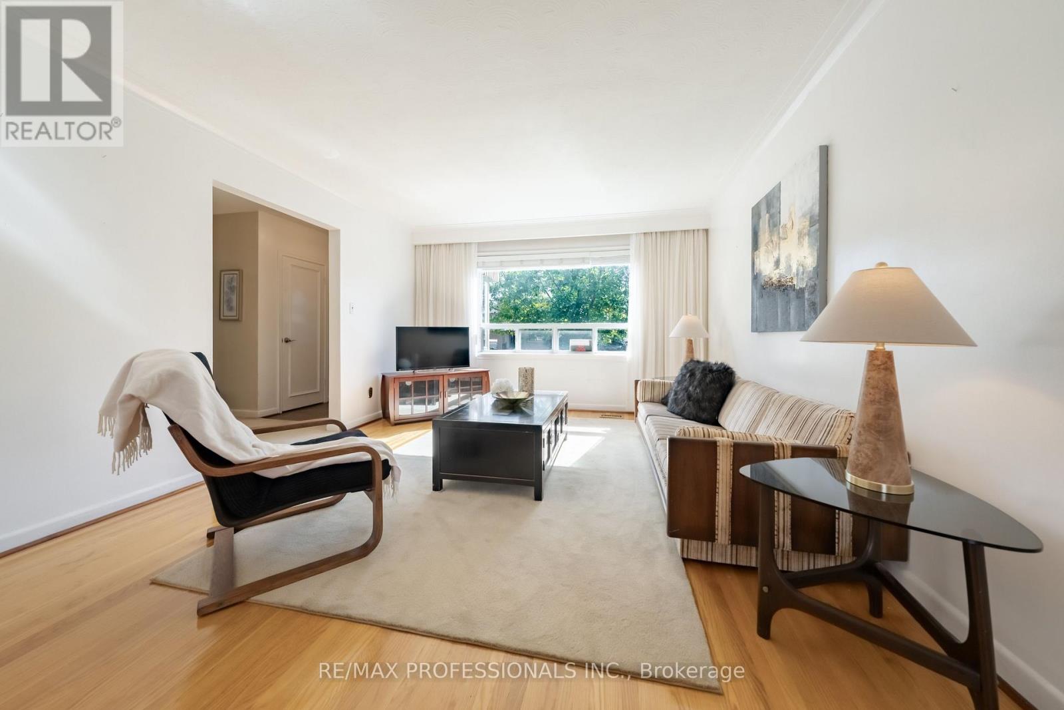
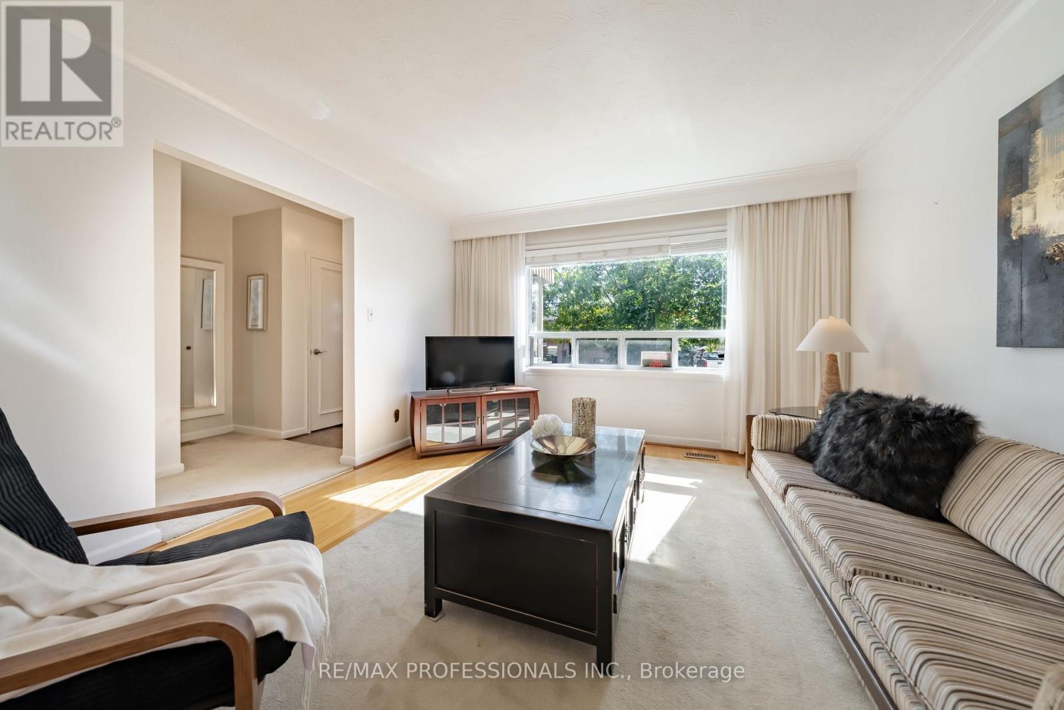
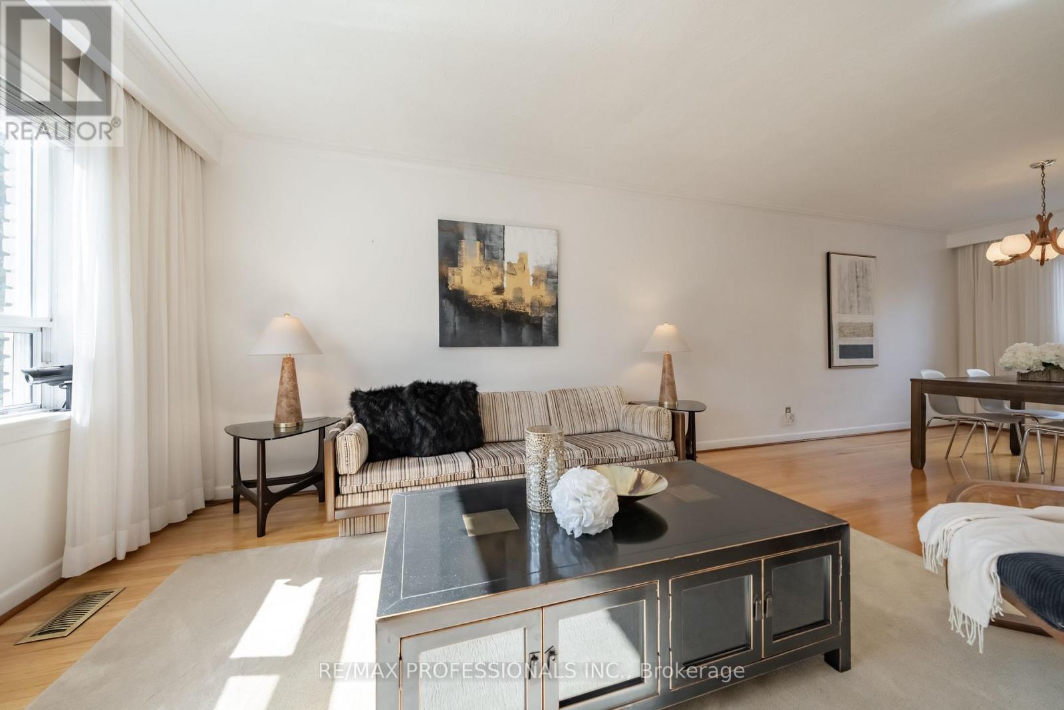
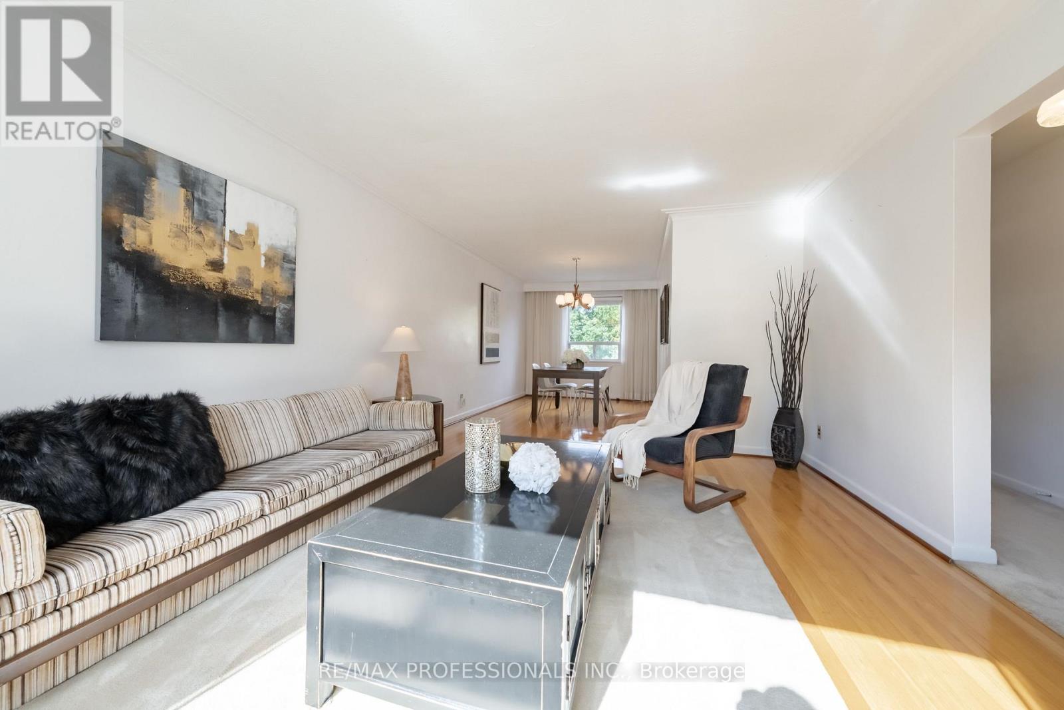
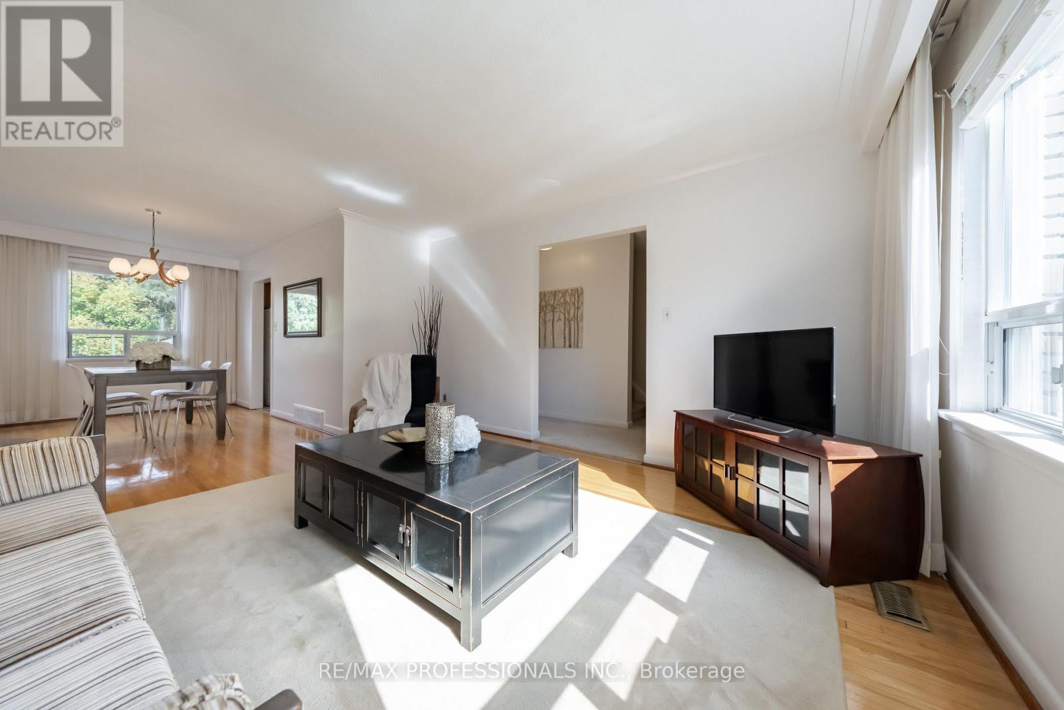
- RoomType3: Living room
- RoomLevel3: Main level
- RoomLength3: 3.89
- RoomWidth3: 4.67
- RoomDimensions3: 3.89 m X 4.67 m
- RoomType4: Dining room
- RoomLevel4: Main level
- RoomLength4: 2.72
- RoomWidth4: 3.77
- RoomDimensions4: 2.72 m X 3.77 m
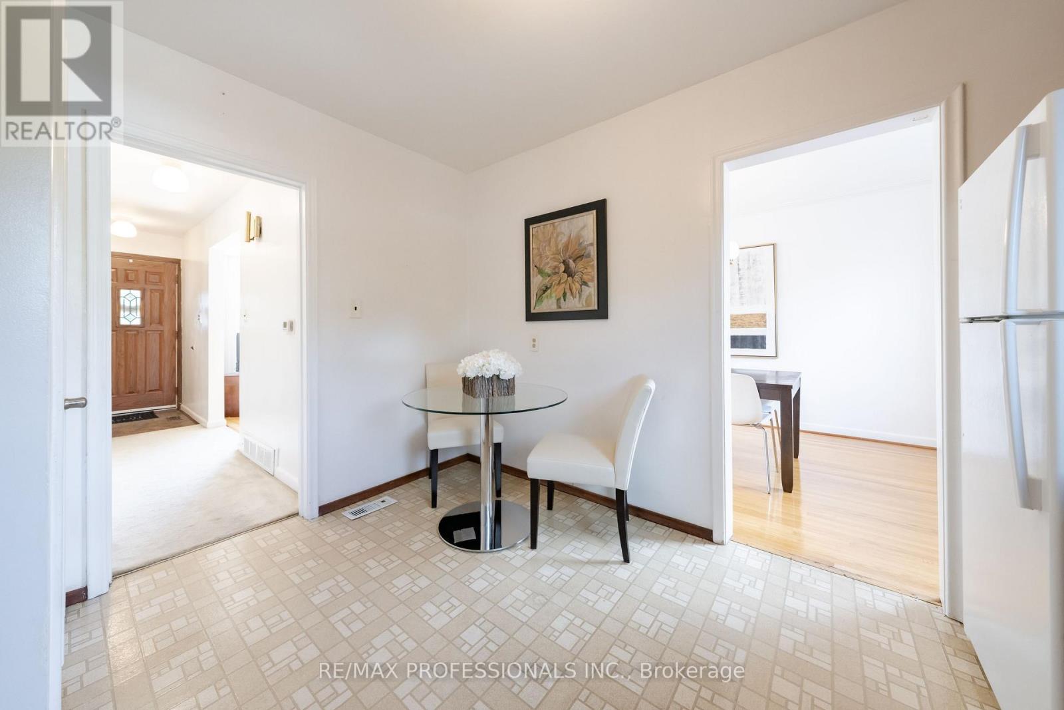
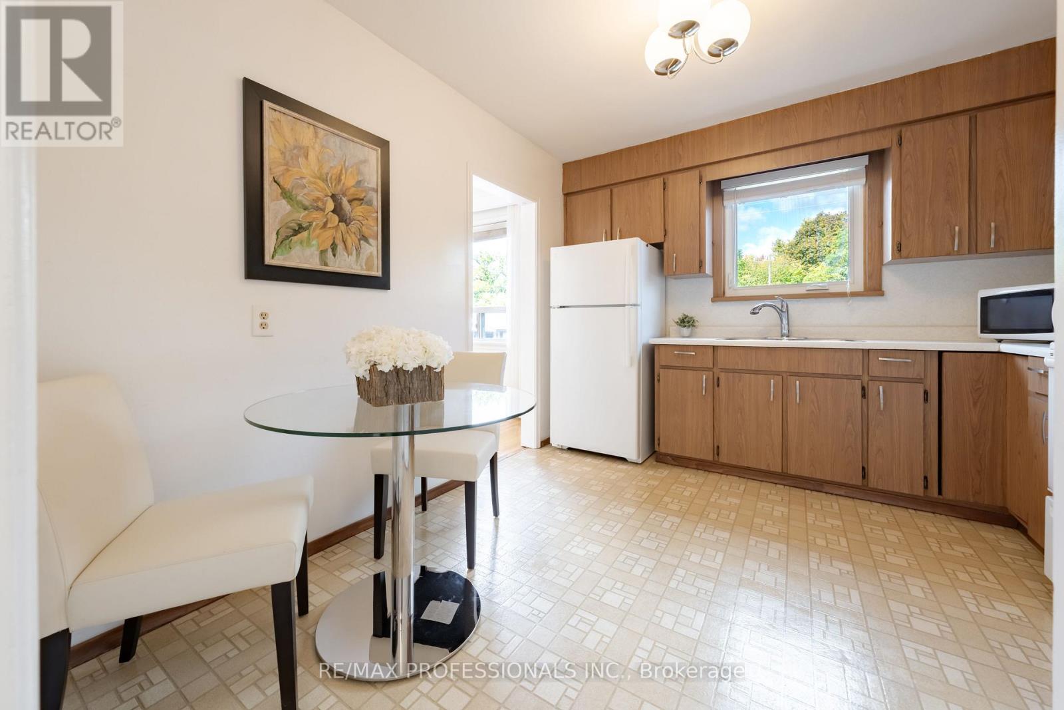
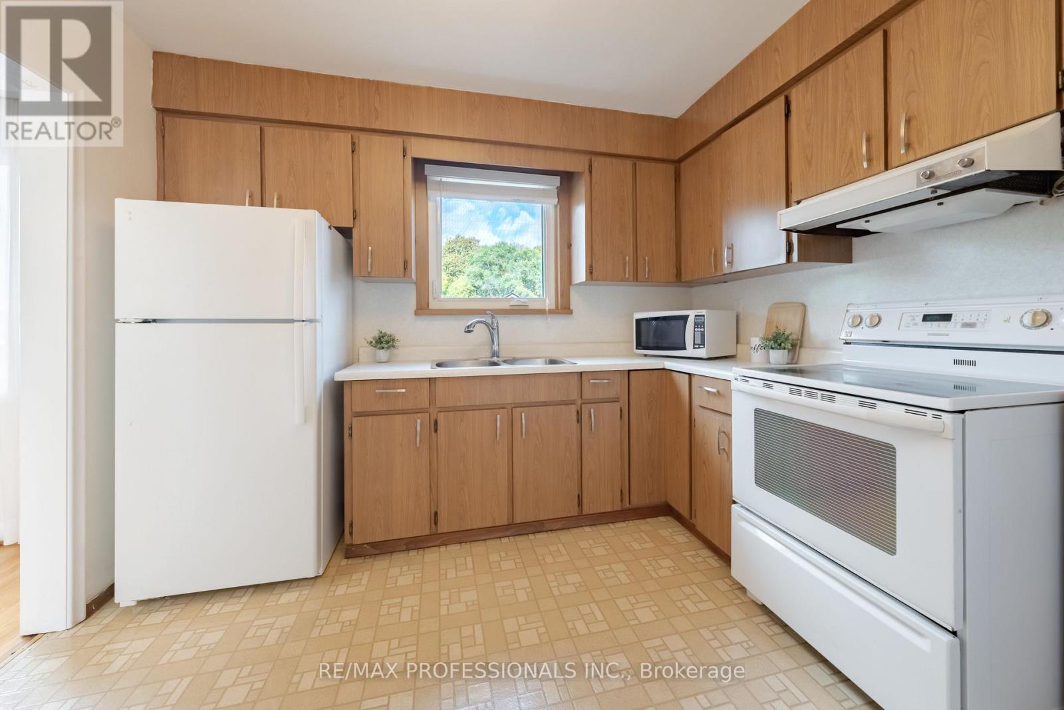
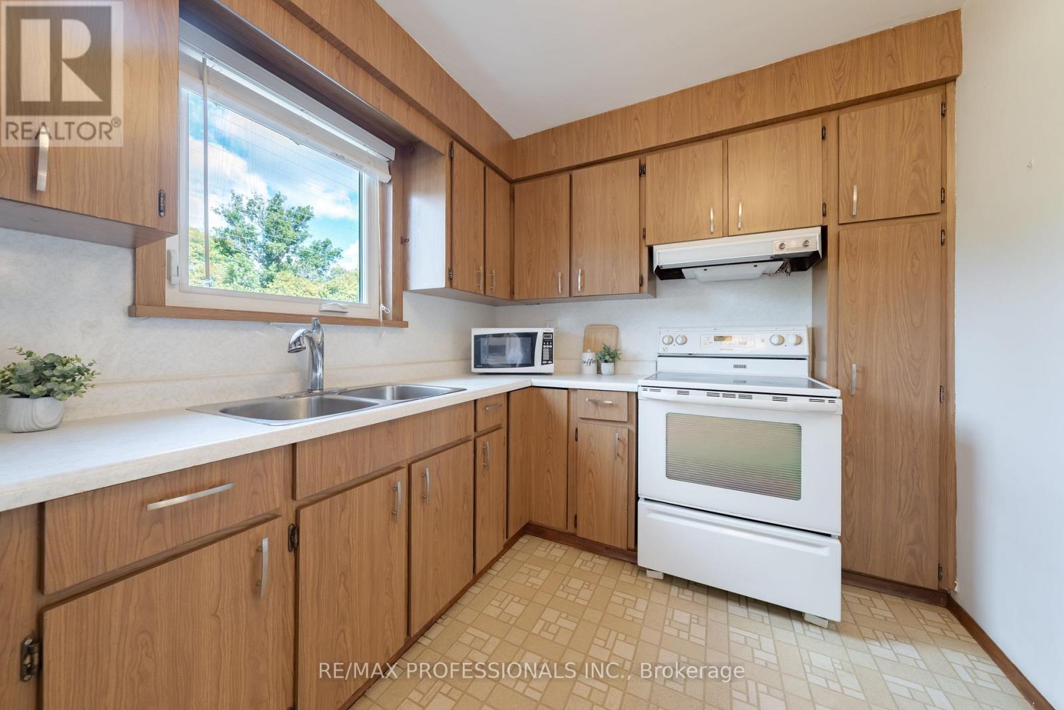
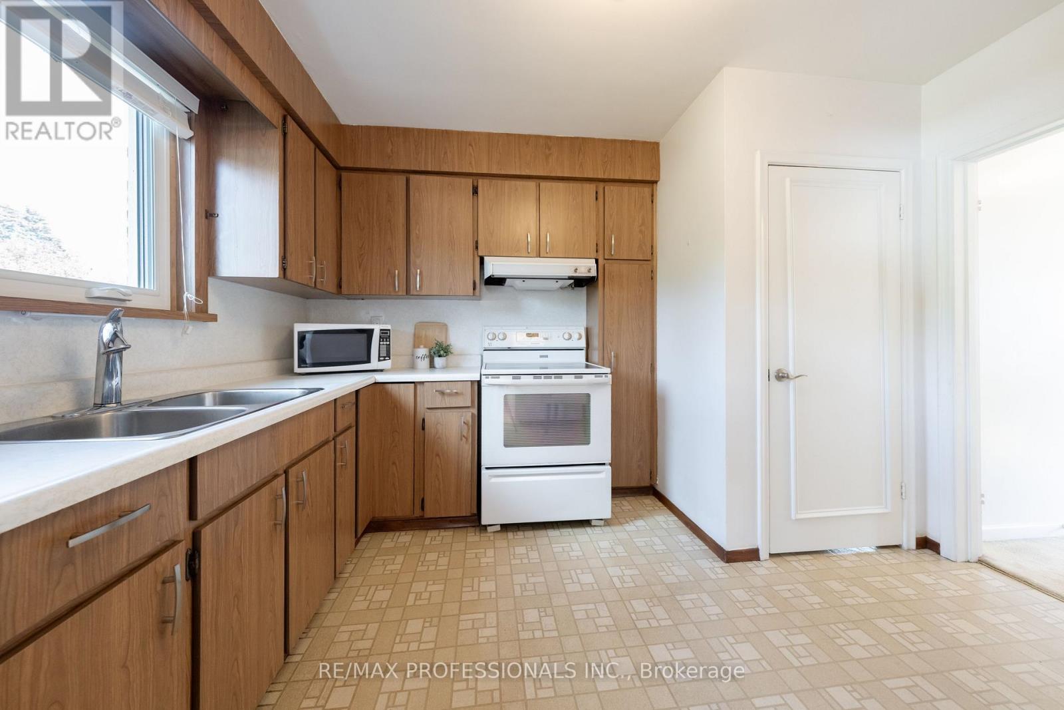
- RoomType5: Kitchen
- RoomLevel5: Main level
- RoomLength5: 3.29
- RoomWidth5: 3.62
- RoomDimensions5: 3.29 m X 3.62 m
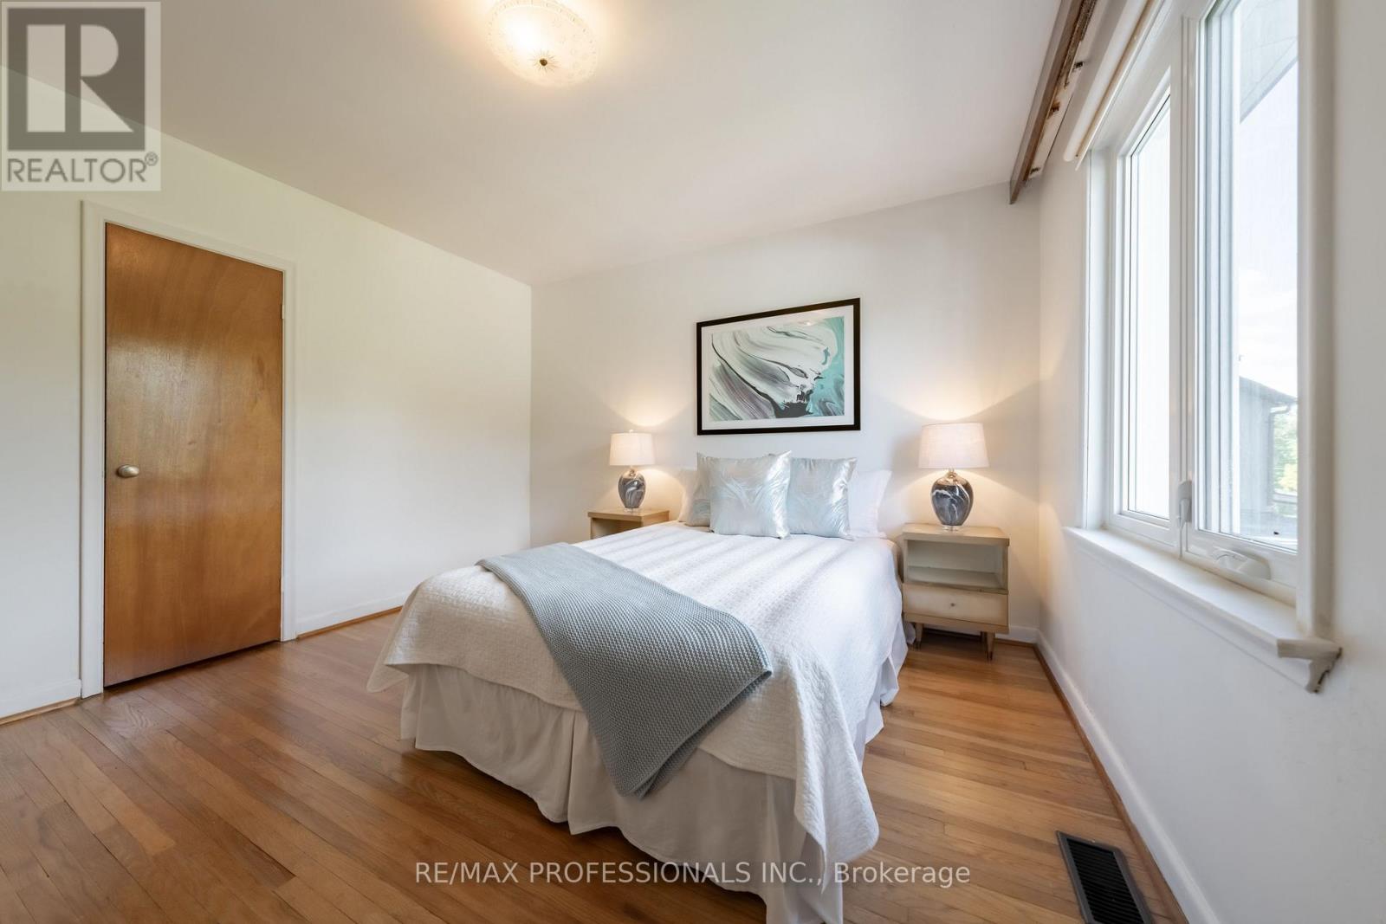
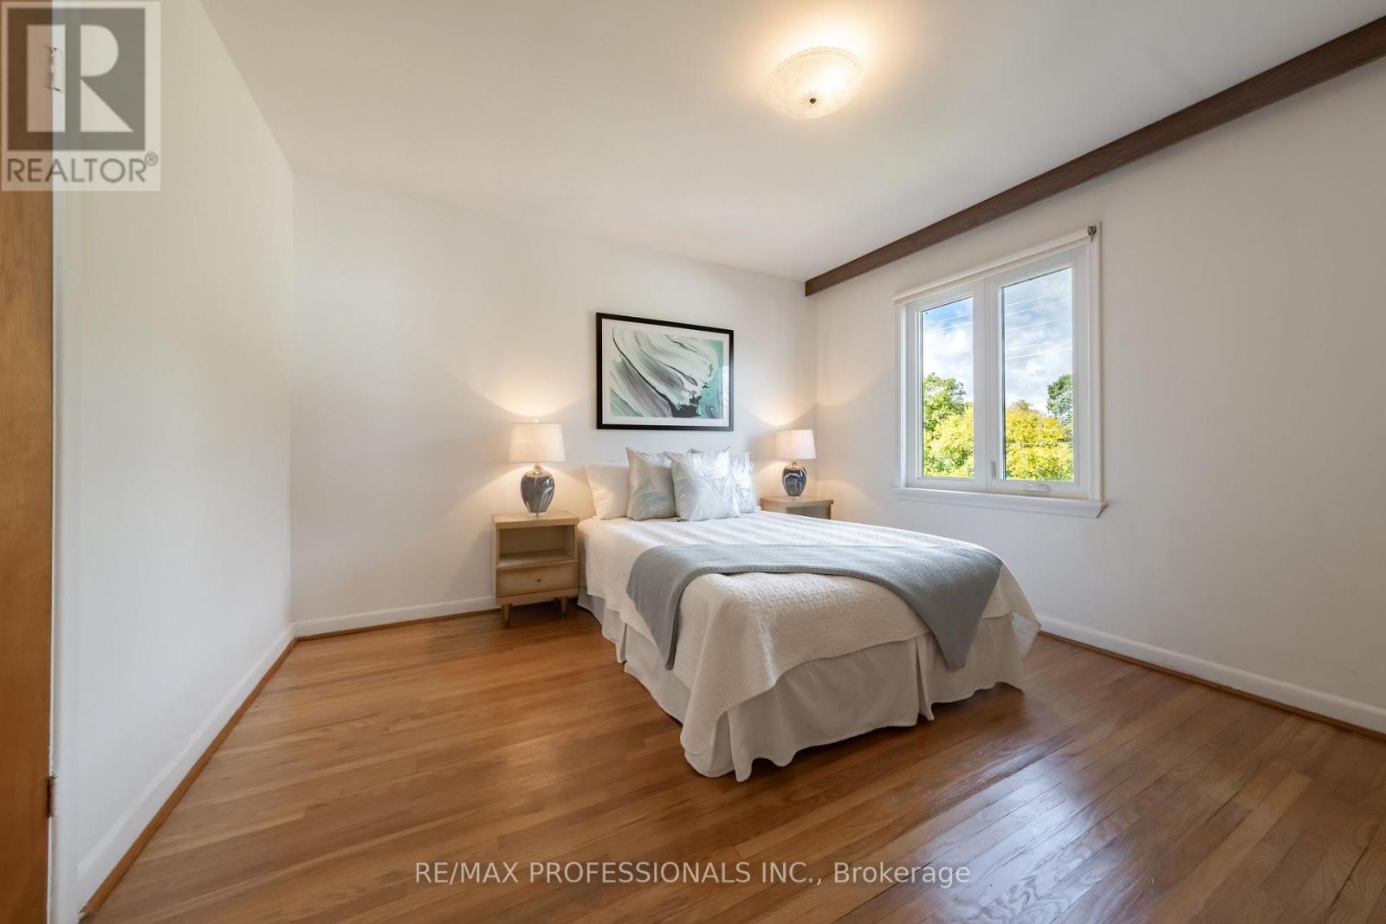
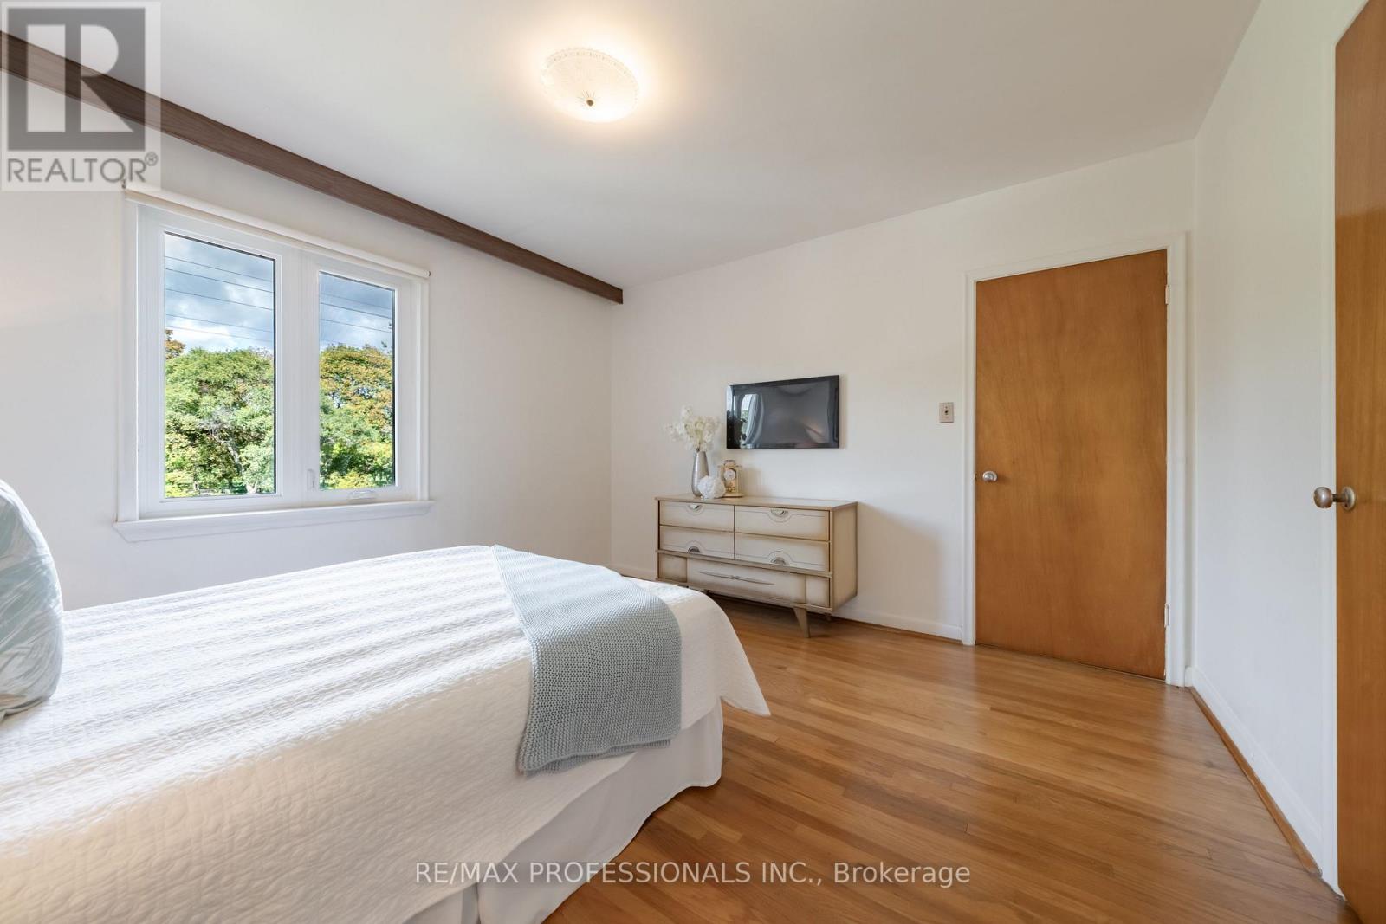
- RoomType6: Primary Bedroom
- RoomLevel6: Upper Level
- RoomLength6: 3.71
- RoomWidth6: 3.67
- RoomDimensions6: 3.71 m X 3.67 m
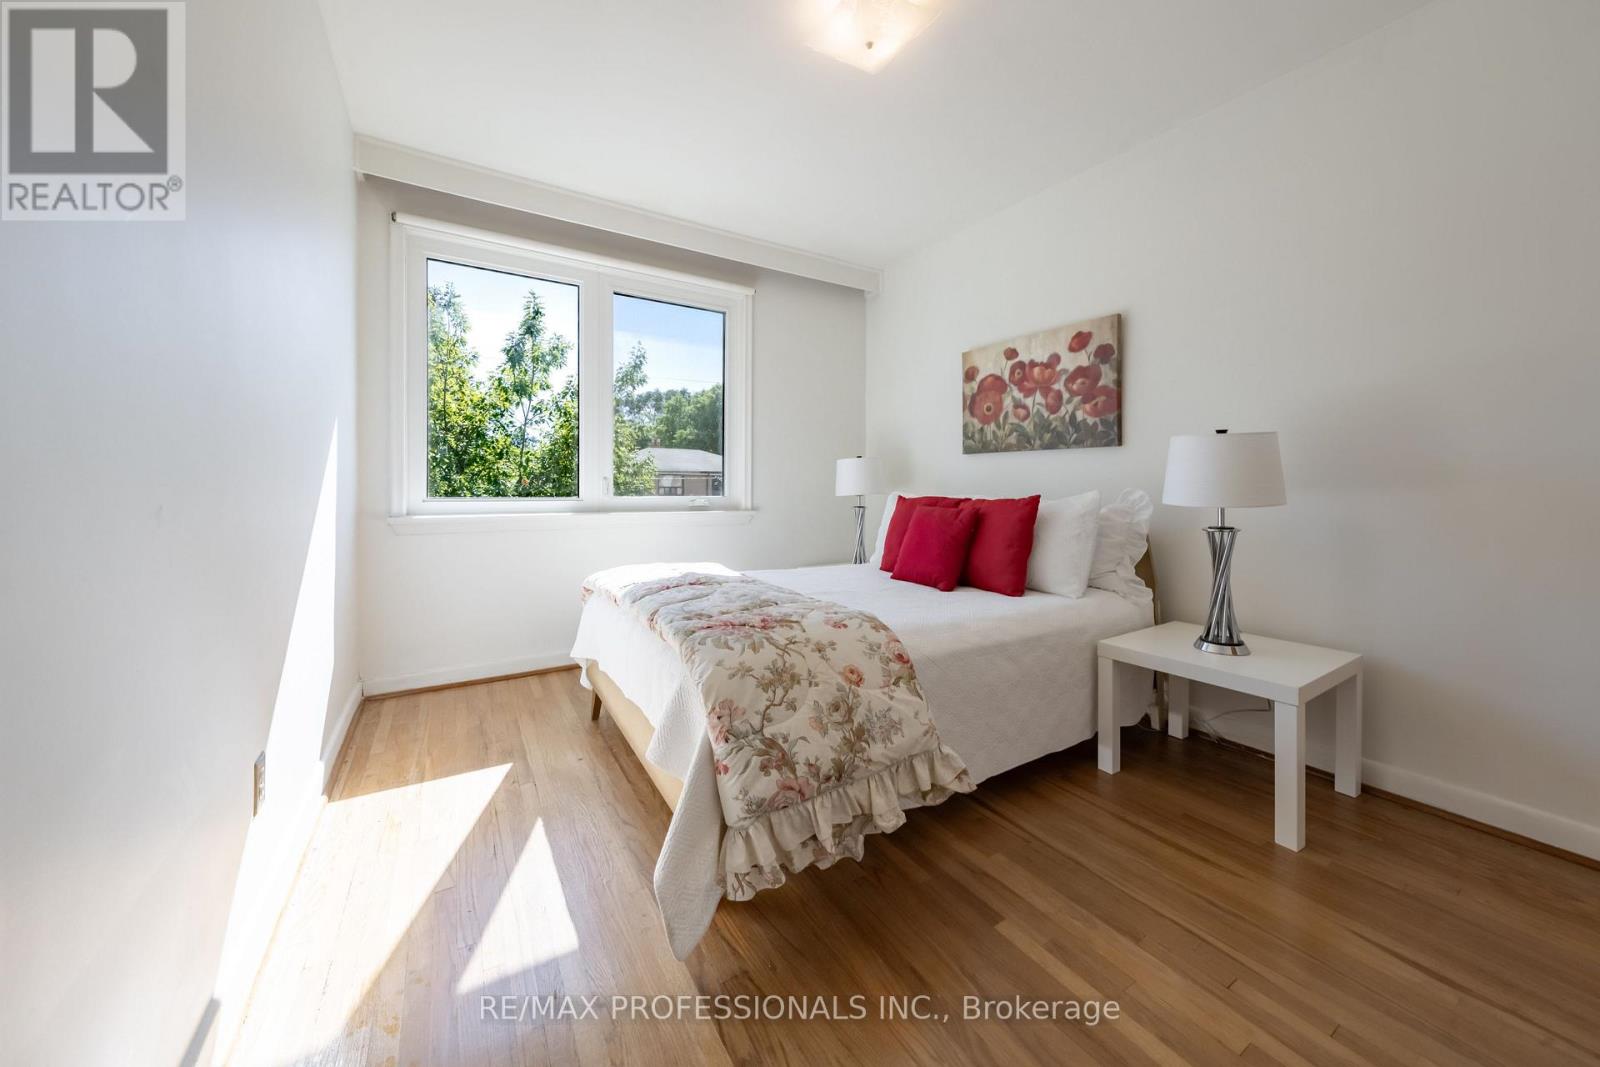
- RoomType7: Bedroom 2
- RoomLevel7: Upper Level
- RoomLength7: 2.88
- RoomWidth7: 3.86
- RoomDimensions7: 2.88 m X 3.86 m
- RoomType8: Bedroom 3
- RoomLevel8: Upper Level
- RoomLength8: 3.11
- RoomWidth8: 2.74
- RoomDimensions8: 3.11 m X 2.74 m
- RoomType9: Bathroom
- RoomLevel9: Upper Level
- RoomLength9: 2.28
- RoomWidth9: 1.53
- RoomDimensions9: 2.28 m X 1.53 m
Location Details
- City: Toronto (Rockcliffe-Smythe)
- Province: Ontario
Property Details
- SubdivisionName: Rockcliffe-Smythe
- Levels: 2
- FrontageLength: 30 ft
Property Features
- Flooring: Hardwood,Tile,Carpeted
- Heating: Forced air
- HeatingFuel: Natural gas
- CoolingYN: True
- Cooling: Central air conditioning
- ParkingTotal: 5
- OpenParkingYN: False
- GarageYN: True
- AttachedGarageYN: False
- CarportYN: False
- FireplacesTotal: 0
- PoolYN: False
- ViewYN: False
- WaterfrontYN: False
- Sewer: Sanitary sewer
Basics
- Date added: Added 1 week ago
- Category: Single Family
- Type: Single Family
- Bedrooms: 3
- Bathrooms: 2
- Floors: Hardwood,Tile,Carpeted
- Area: 1100 - 1500 sq ft
- Lot size: 0 sq ft
- SubdivisionName: Rockcliffe-Smythe
- ListOfficeName: RE/MAX PROFESSIONALS INC.
- MLS ID: W13863120
Courtesy of
- OfficeName: RE/MAX PROFESSIONALS INC.
- ListAOR: Toronto Regional Real Estate Board
Description
-
Description:
Tucked away on a quiet cul-de-sac in a desirable Toronto neighbourhood, this well-loved semi-detached home offers a rare setting with incredible potential. Backing directly onto expansive greenspace and the Lambton Golf & Country Club, the home enjoys a peaceful natural backdrop that makes the backyard feel like it goes on forever. Lovingly held by the same family since new, this is a home filled with history and ready for its next chapter. The main floor features a spacious living and dining room, original hardwood floors and a kitchen overlooking the backyard and beautiful setting beyond. Upstairs, the generous primary bedroom easily accommodates a king-size bed, along with two additional bedrooms and a 4-piece bath. One of the bedrooms previously housed a kitchen, offering interesting possibilities for buyers looking for a flexible layout. The lower level adds even more usable space with a rec room that could easily serve as an additional bedroom, home office, playroom or cozy den. With solid bones, a great layout and plenty of opportunity to make it your own, this is a home with exciting potential in a truly special setting. A detached one-car garage adds even more value. Surrounded by nature yet remarkably connected, enjoy easy access to the Humber River trail system, Lambton Park, Smythe Park, Summerhill Market, transit, schools and shopping. Bloor West Village and The Junction are also within easy reach, offering an incredible selection of shops, restaurants and local favourites. Convenient access to Hwy 401 and Pearson Airport makes getting around the city and beyond easy, while the future Eglinton Crosstown West Extension will bring even more transit connectivity with a new station planned at Scarlett Road and Eglinton Avenue West. (id:67524)
Show all description
Building Details
- ParkingTotal: 5
- Heating: Forced air
- Sewer: Sanitary sewer
Amenities & Features
- Waterfront available: No
- OpenParkingYN: No
- AttachedGarageYN: No
- GarageYN: Yes
- CarportYN: No
- PoolYN: No
- CoolingYN: Yes
- Cooling: Central air conditioning
- Total Fireplaces: 0