
232 BROWNLEY Lane, Essa (Angus), Ontario, Canada, L3W0P7
232 BROWNLEY Lane, Essa (Angus), Ontario, Canada, L3W0P7
$3,250per month
Request info
Rooms & Units Descr
- RoomType1: Bathroom
- RoomLevel1: Second level
- RoomLength1: 3.58
- RoomWidth1: 1.63
- RoomDimensions1: 3.58 m X 1.63 m
- RoomType2: Loft
- RoomLevel2: Second level
- RoomLength2: 3.81
- RoomWidth2: 3.07
- RoomDimensions2: 3.81 m X 3.07 m
- RoomType3: Primary Bedroom
- RoomLevel3: Second level
- RoomLength3: 5.97
- RoomWidth3: 4.27
- RoomDimensions3: 5.97 m X 4.27 m
- RoomType4: Bedroom 2
- RoomLevel4: Second level
- RoomLength4: 5
- RoomWidth4: 3.51
- RoomDimensions4: 5 m X 3.51 m
- RoomType5: Bedroom 3
- RoomLevel5: Second level
- RoomLength5: 3.66
- RoomWidth5: 3.3
- RoomDimensions5: 3.66 m X 3.3 m
- RoomType6: Bedroom 4
- RoomLevel6: Second level
- RoomLength6: 4.09
- RoomWidth6: 3
- RoomDimensions6: 4.09 m X 3 m
- RoomType7: Dining room
- RoomLevel7: Main level
- RoomLength7: 4.98
- RoomWidth7: 4.19
- RoomDimensions7: 4.98 m X 4.19 m
- RoomType8: Foyer
- RoomLevel8: Main level
- RoomLength8: 4.24
- RoomWidth8: 2.44
- RoomDimensions8: 4.24 m X 2.44 m
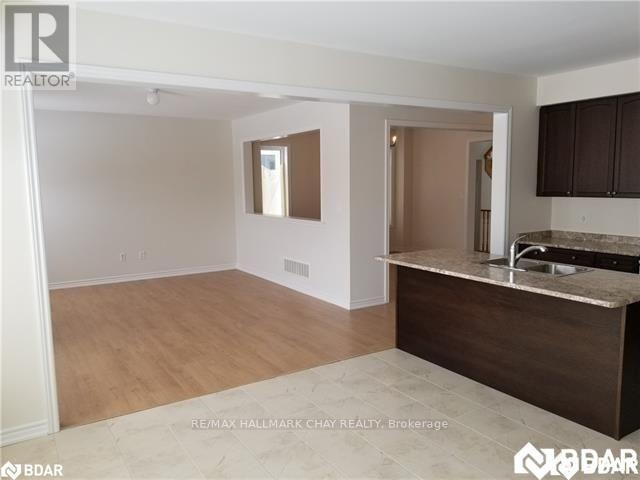
- RoomType9: Family room
- RoomLevel9: Main level
- RoomLength9: 5.11
- RoomWidth9: 4.06
- RoomDimensions9: 5.11 m X 4.06 m
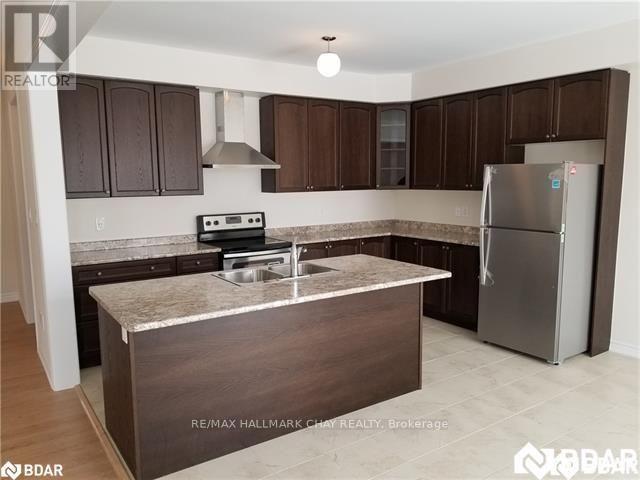
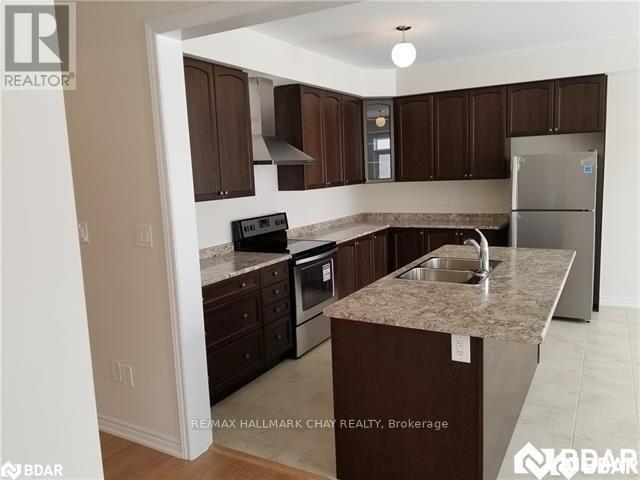
- RoomType10: Kitchen
- RoomLevel10: Main level
- RoomLength10: 4.11
- RoomWidth10: 2.84
- RoomDimensions10: 4.11 m X 2.84 m
- RoomType11: Eating area
- RoomLevel11: Main level
- RoomLength11: 4.11
- RoomWidth11: 3.18
- RoomDimensions11: 4.11 m X 3.18 m
- RoomType12: Bathroom
- RoomLevel12: Main level
- RoomLength12: 1.93
- RoomWidth12: 1.14
- RoomDimensions12: 1.93 m X 1.14 m
- RoomType13: Laundry room
- RoomLevel13: Main level
- RoomLength13: 2.39
- RoomWidth13: 1.96
- RoomDimensions13: 2.39 m X 1.96 m
Location Details
- City: Essa (Angus)
- Province: Ontario
Property Details
- SubdivisionName: Angus
- Levels: 2
- FrontageLength: 39 ft ,4 in
- Lease: 3250.00
- LeaseFrequency: Monthly
- LeaseTerm: Monthly
Property Features
- CommunityFeatures: Community Centre
- Fencing: Fully Fenced,Fenced yard
- Flooring: Laminate
- Heating: Forced air
- HeatingFuel: Natural gas
- CoolingYN: True
- Cooling: Central air conditioning,Air exchanger
- ParkingTotal: 4
- OpenParkingYN: False
- GarageYN: True
- AttachedGarageYN: True
- CarportYN: False
- FireplacesTotal: 0
- PoolYN: False
- ViewYN: False
- WaterfrontYN: False
- Sewer: Sanitary sewer
Basics
- BathroomsHalf: 1
- Date added: Added 3 weeks ago
- Category: Single Family
- Type: Single Family
- Bedrooms: 4
- Bathrooms: 3
- Half baths: 1
- Floors: Laminate
- Area: 2500 - 3000 sq ft
- Lot size: 0 sq ft
- SubdivisionName: Angus
- ListOfficeName: RE/MAX HALLMARK CHAY REALTY
- MLS ID: N13817016
Courtesy of
- OfficeName: RE/MAX HALLMARK CHAY REALTY
- ListAOR: Toronto Regional Real Estate Board
Description
-
Description:
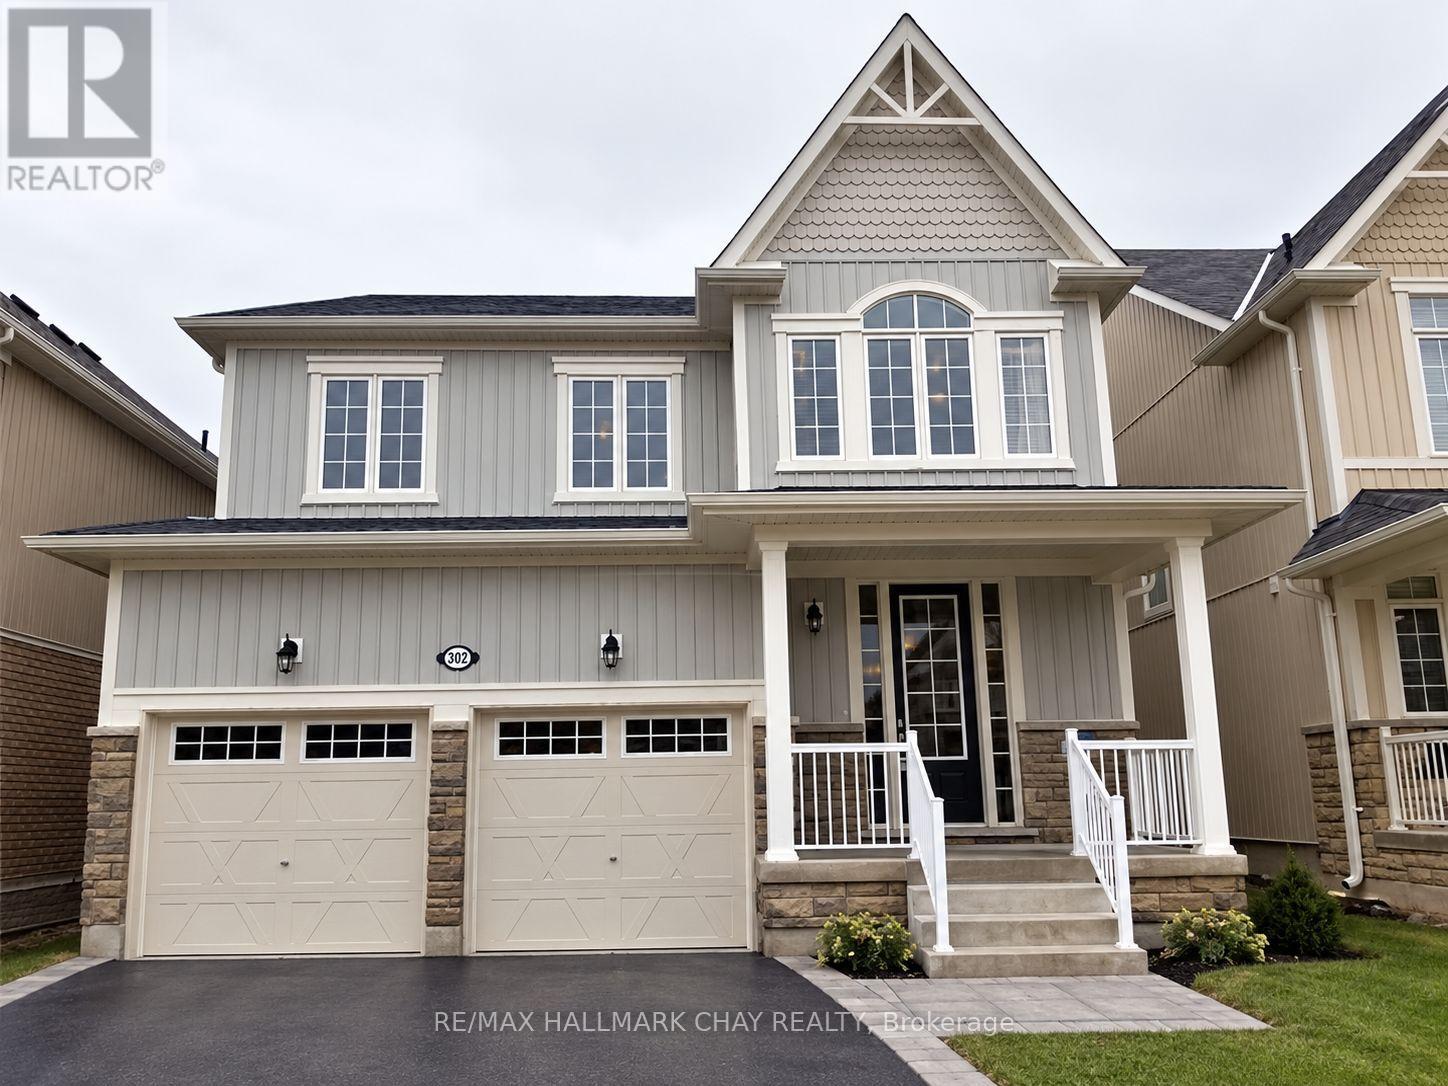
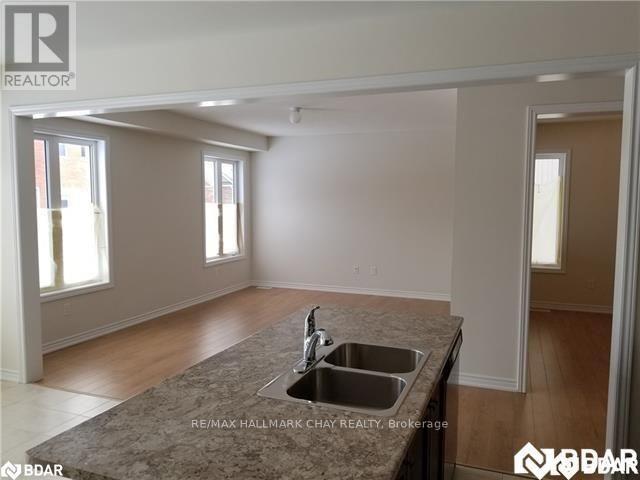
Welcome to 232 Brownley Lane in Angus. This location is amazing. Ten minutes to Barrie, 15 to the 400 HWY and 5 minutes to CFB Borden. This 4 bedroom, 3 bath home has plenty of room for the expanding family. The main floor has a formal dining room, family room, eat in kitchen, powder room, laundry off the double garage and a walk-out to the fully fenced back yard. The upper floor homes an oversized master suite with his and hers walk-in closets and a 5 piece ensuite....complete with dual sinks, glass shower and stand alone tub. The other 3 bedrooms are also a good size and another 5 piece bath completes this floor. Available immediately! (id:67524)
Show all description
Building Details
- ParkingTotal: 4
- Heating: Forced air
- Sewer: Sanitary sewer
Amenities & Features
- Waterfront available: No
- OpenParkingYN: No
- AttachedGarageYN: Yes
- GarageYN: Yes
- CarportYN: No
- PoolYN: No
- CoolingYN: Yes
- CommunityFeatures: Community Centre
- Cooling: Central air conditioning, Air exchanger
- Total Fireplaces: 0