
235 Hillhurst Boulevard, Toronto (Bedford Park-Nortown), Ontario, Canada, M5N1P3, M5N1P3
235 Hillhurst Boulevard, Toronto (Bedford Park-Nortown), Ontario, Canada, M5N1P3, M5N1P3Rooms & Units Descr
- RoomType1: Bedroom 5
- RoomLevel1: Second level
- RoomLength1: 4.01
- RoomWidth1: 3.58
- RoomDimensions1: 4.01 m X 3.58 m
- RoomType2: Primary Bedroom
- RoomLevel2: Second level
- RoomLength2: 6.2
- RoomWidth2: 4.62
- RoomDimensions2: 6.2 m X 4.62 m
- RoomType3: Bedroom 2
- RoomLevel3: Second level
- RoomLength3: 3.66
- RoomWidth3: 4.57
- RoomDimensions3: 3.66 m X 4.57 m
- RoomType4: Bedroom 3
- RoomLevel4: Second level
- RoomLength4: 5.18
- RoomWidth4: 3.51
- RoomDimensions4: 5.18 m X 3.51 m
- RoomType5: Bedroom 4
- RoomLevel5: Second level
- RoomLength5: 4.06
- RoomWidth5: 3.35
- RoomDimensions5: 4.06 m X 3.35 m
- RoomType6: Recreational, Games room
- RoomLevel6: Lower level
- RoomLength6: 5.23
- RoomWidth6: 7.21
- RoomDimensions6: 5.23 m X 7.21 m
- RoomType7: Bedroom
- RoomLevel7: Lower level
- RoomLength7: 2.9
- RoomWidth7: 3.05
- RoomDimensions7: 2.9 m X 3.05 m
- RoomType8: Bedroom
- RoomLevel8: Lower level
- RoomLength8: 3.35
- RoomWidth8: 3.71
- RoomDimensions8: 3.35 m X 3.71 m
- RoomType9: Laundry room
- RoomLevel9: Lower level
- RoomLength9: 2.9
- RoomWidth9: 4.27
- RoomDimensions9: 2.9 m X 4.27 m
- RoomType10: Kitchen
- RoomLevel10: Lower level
- RoomLength10: 2.87
- RoomWidth10: 2.67
- RoomDimensions10: 2.87 m X 2.67 m
- RoomType11: Mud room
- RoomLevel11: Lower level
- RoomLength11: 1.98
- RoomWidth11: 2.44
- RoomDimensions11: 1.98 m X 2.44 m
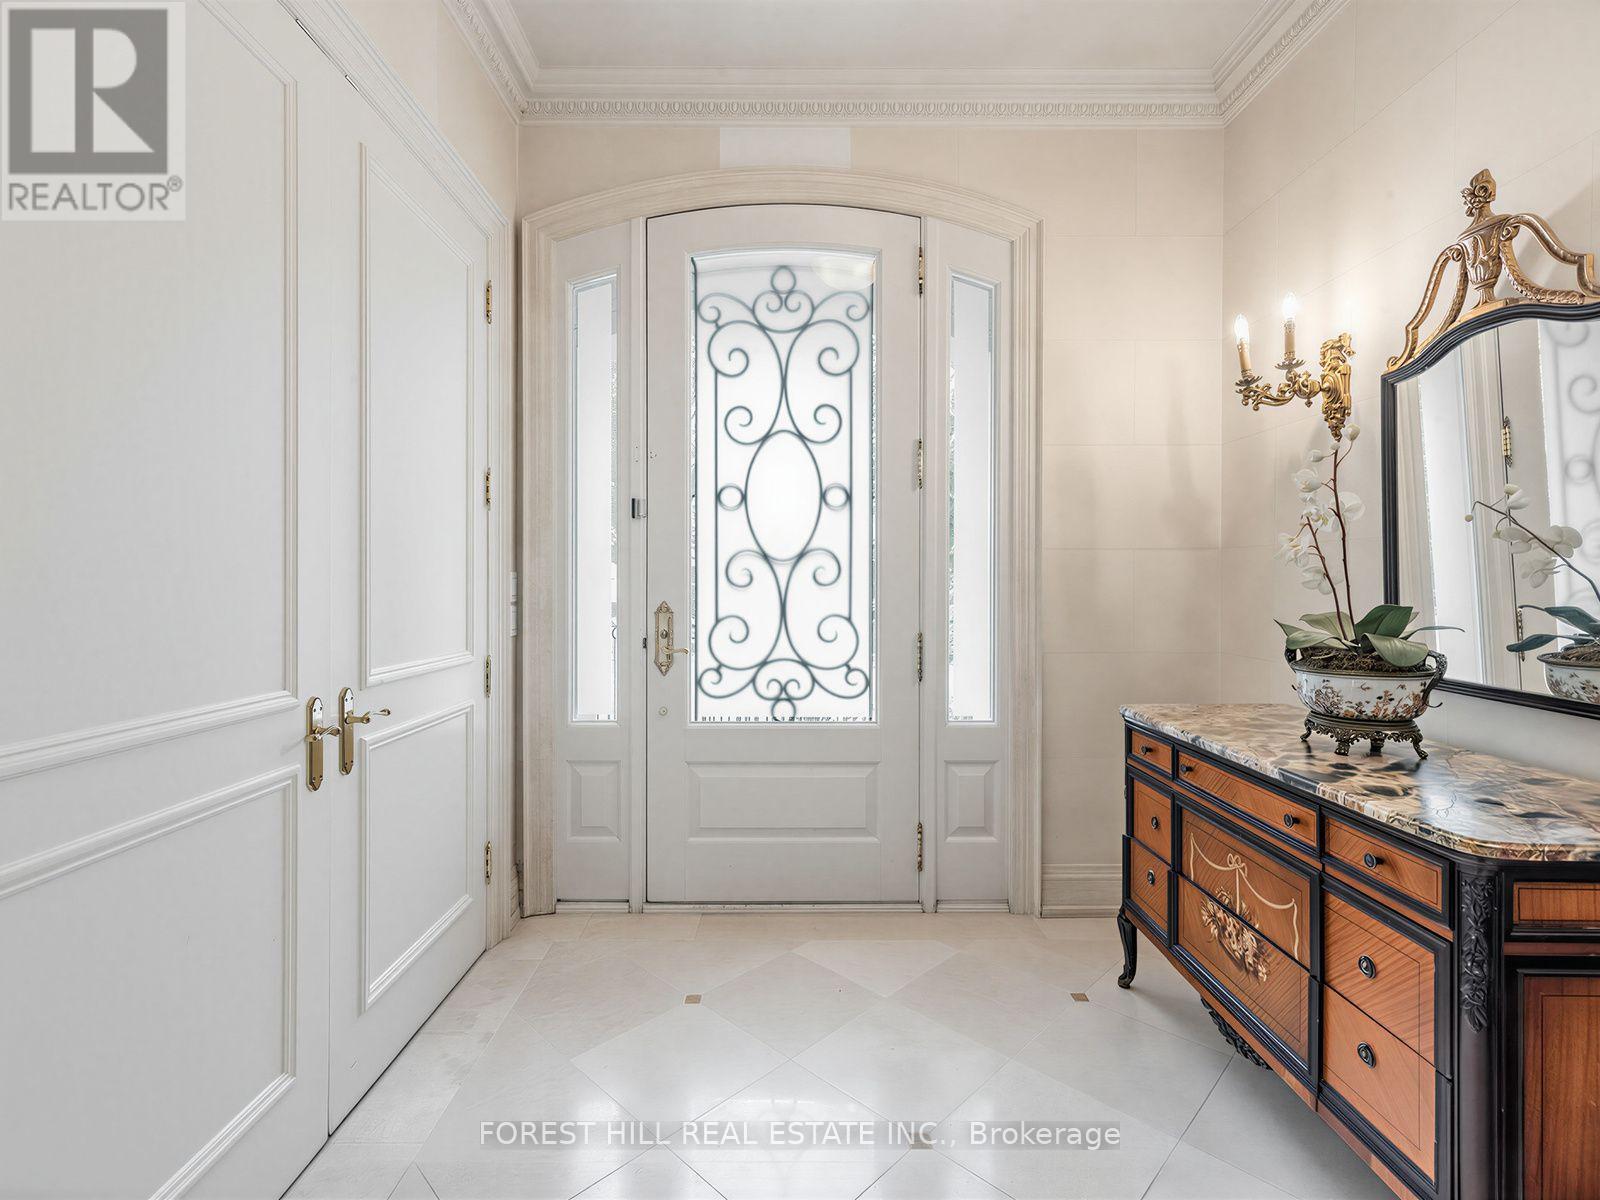
- RoomType12: Foyer
- RoomLevel12: Main level
- RoomLength12: 2.34
- RoomWidth12: 2.74
- RoomDimensions12: 2.34 m X 2.74 m
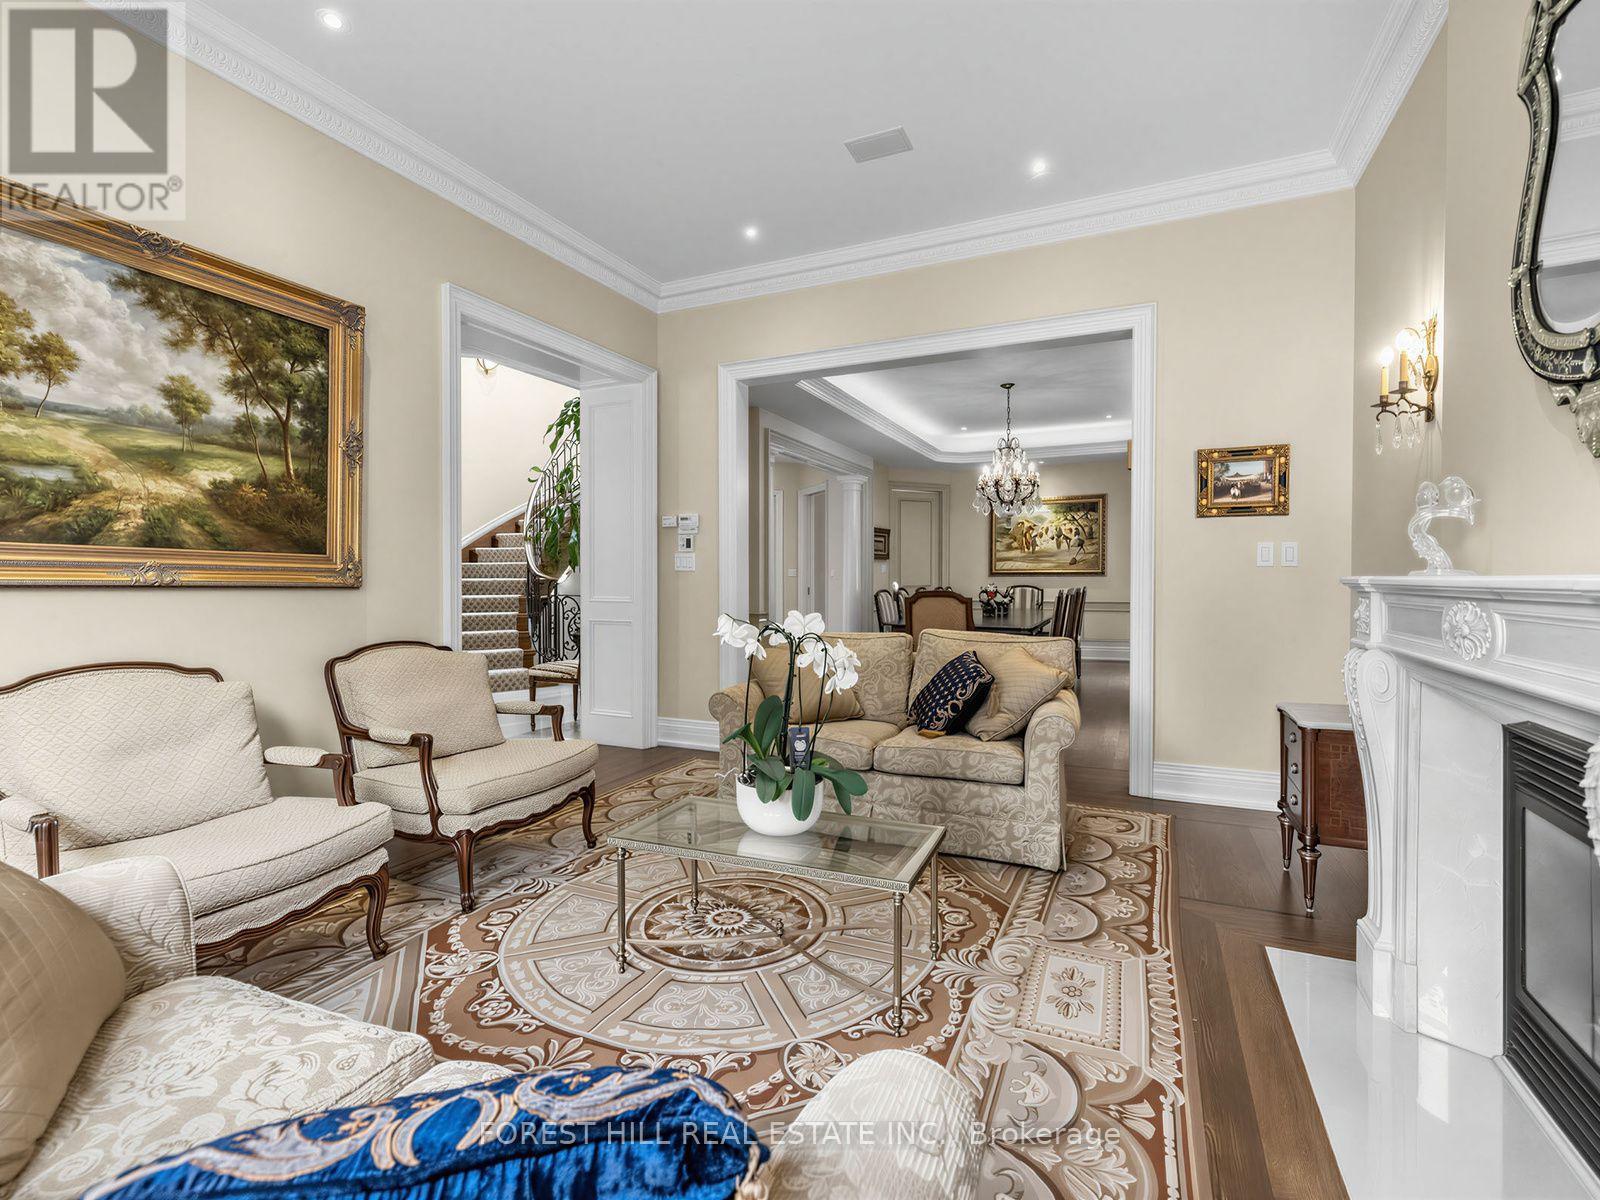
- RoomType13: Living room
- RoomLevel13: Main level
- RoomLength13: 4.93
- RoomWidth13: 3.86
- RoomDimensions13: 4.93 m X 3.86 m
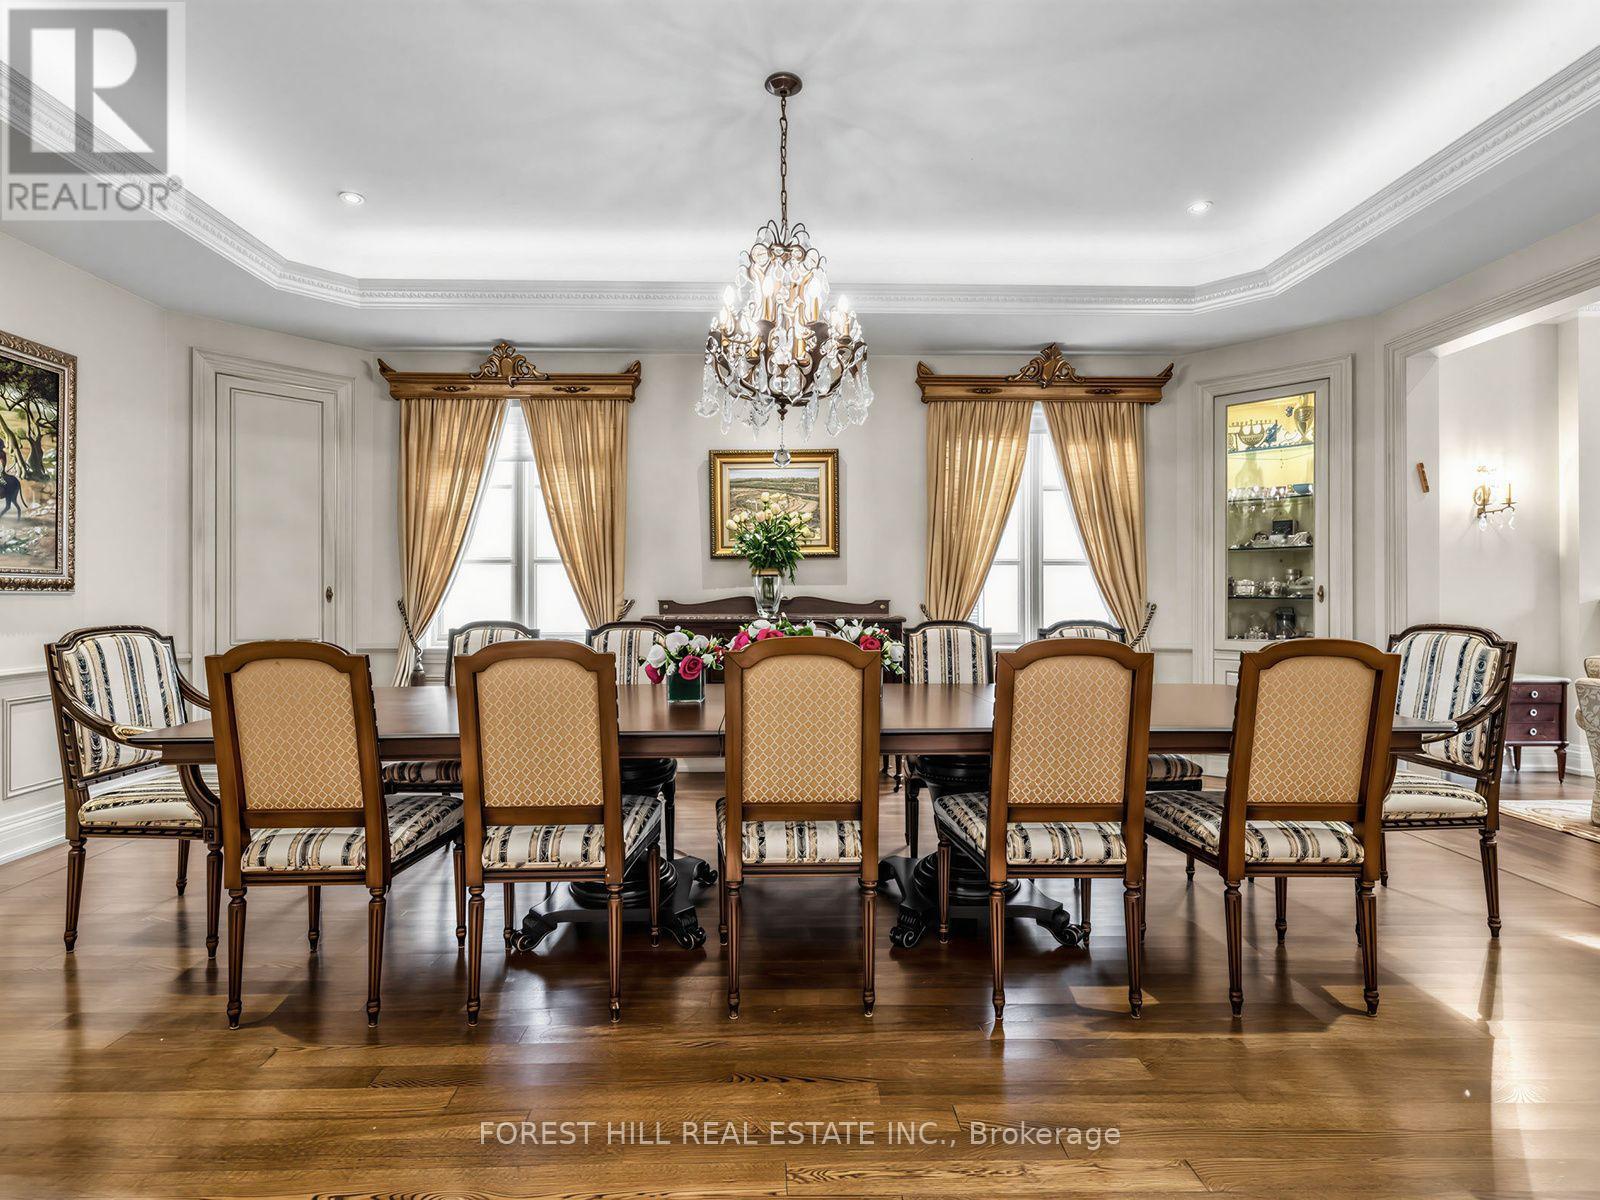
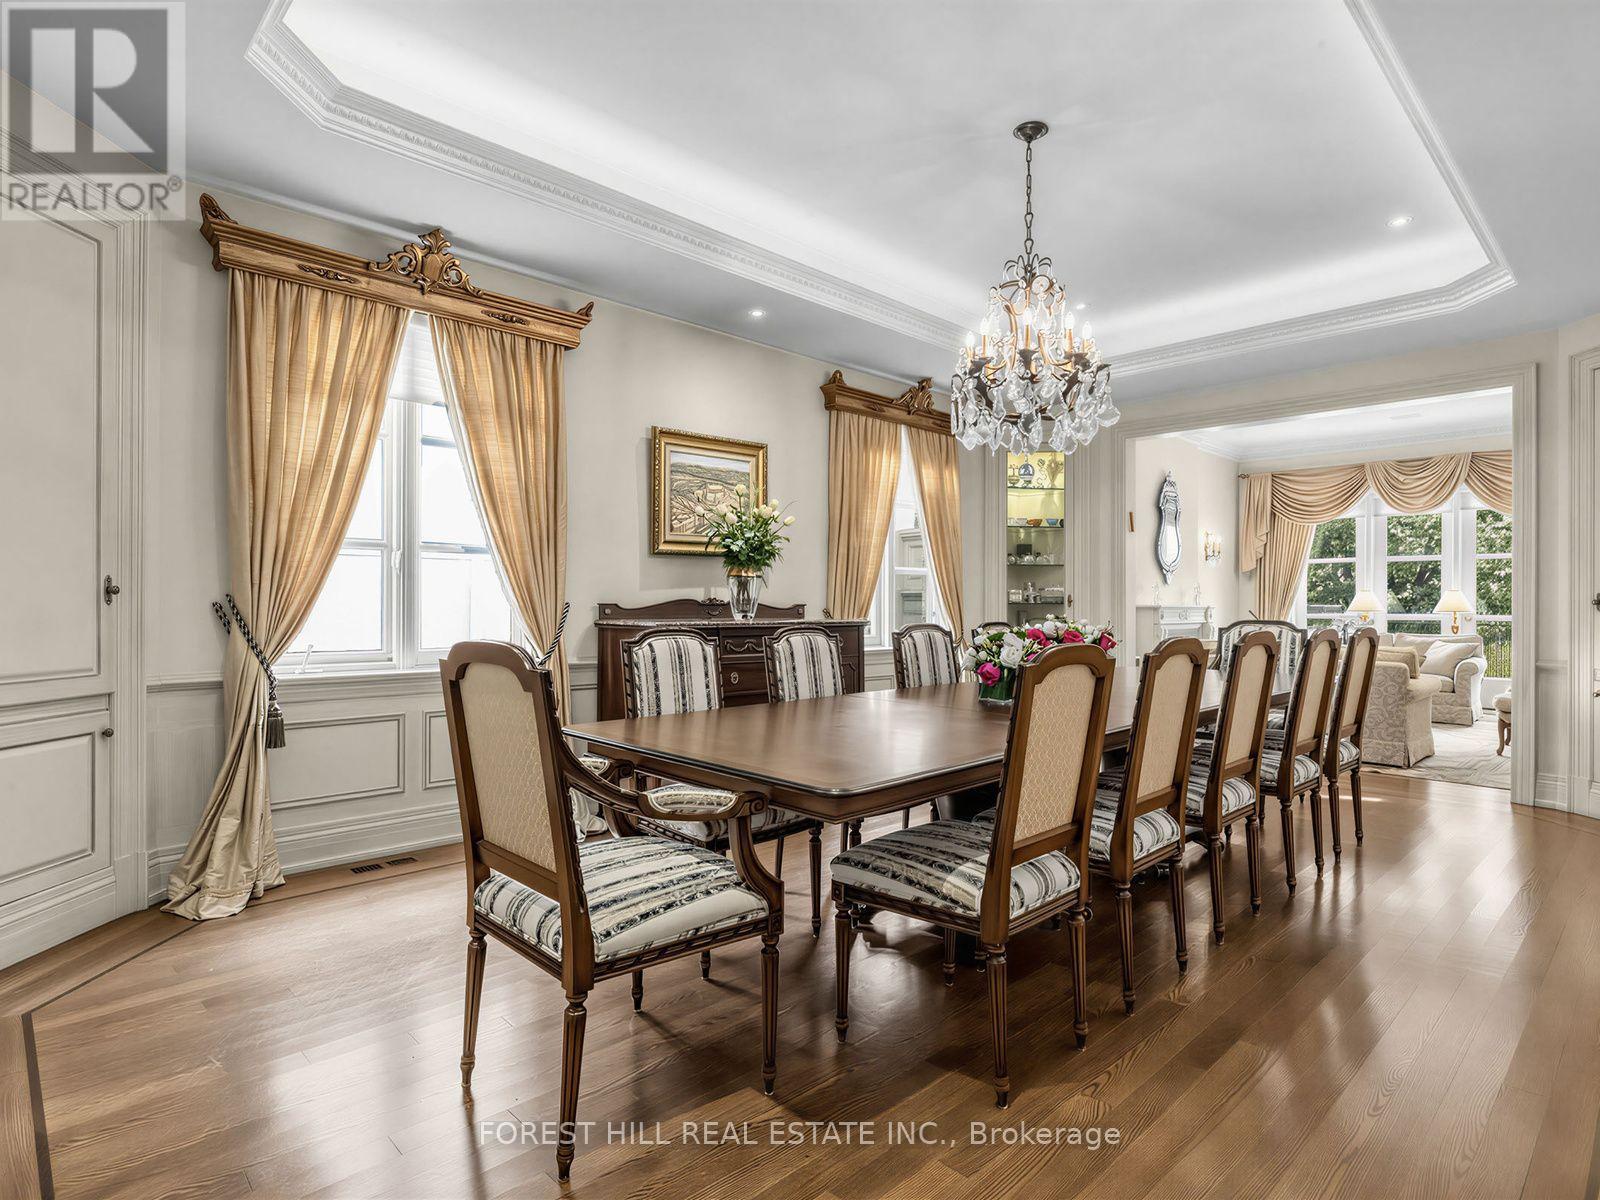
- RoomType14: Dining room
- RoomLevel14: Main level
- RoomLength14: 6.71
- RoomWidth14: 4.17
- RoomDimensions14: 6.71 m X 4.17 m
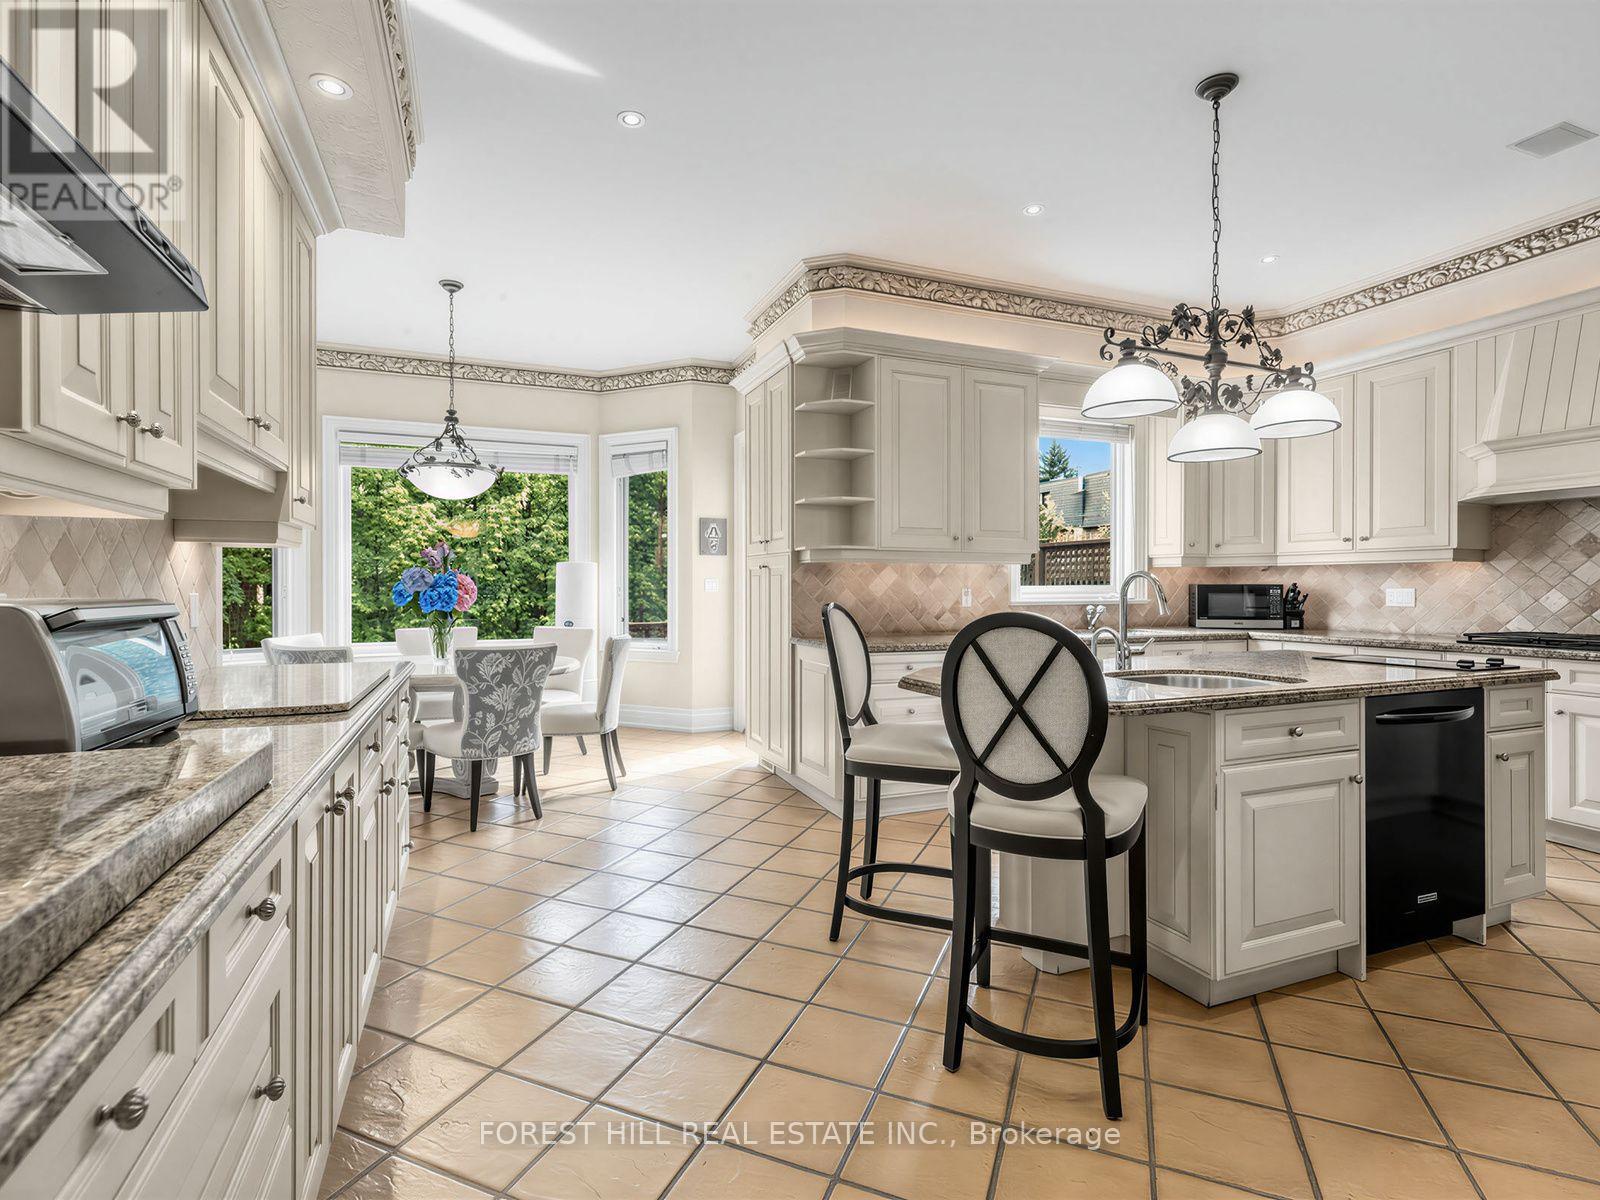
- RoomType15: Kitchen
- RoomLevel15: Main level
- RoomLength15: 4.27
- RoomWidth15: 6.1
- RoomDimensions15: 4.27 m X 6.1 m
- RoomType16: Family room
- RoomLevel16: Main level
- RoomLength16: 6.53
- RoomWidth16: 4.95
- RoomDimensions16: 6.53 m X 4.95 m
- RoomType17: Office
- RoomLevel17: Main level
- RoomLength17: 3.89
- RoomWidth17: 3.86
- RoomDimensions17: 3.89 m X 3.86 m
Location Details
- City: Toronto (Bedford Park-Nortown), Toronto (Bedford Park-Nortown)
- Province: Ontario
Property Details
- SubdivisionName: Bedford Park-Nortown
- Levels: 2
- FrontageLength: 50 ft
Property Features
- Fencing: Fenced yard
- Flooring: Marble,Carpeted,Ceramic,Hardwood
- Heating: Forced air
- HeatingFuel: Natural gas
- CoolingYN: True
- Cooling: Central air conditioning
- ParkingTotal: 6
- OpenParkingYN: False
- GarageYN: True
- AttachedGarageYN: True
- CarportYN: False
- FireplacesTotal: 0
- PoolYN: False
- ViewYN: False
- WaterfrontYN: False
- Sewer: Sanitary sewer
Basics
- BathroomsHalf: 2
- Date added: Added 2 days ago
- Category: Single Family
- Type: Single Family
- Bedrooms: 7
- Bathrooms: 7
- Half baths: 2
- Floors: Marble,Carpeted,Ceramic,Hardwood
- Area: 3500 - 5000 sq ft
- Lot size: 0 sq ft
- SubdivisionName: Bedford Park-Nortown
- ListOfficeName: FOREST HILL REAL ESTATE INC.
- MLS ID: C13799536
Courtesy of
- OfficeName: FOREST HILL REAL ESTATE INC.
- ListAOR: Toronto Regional Real Estate Board
Description
-
Description:
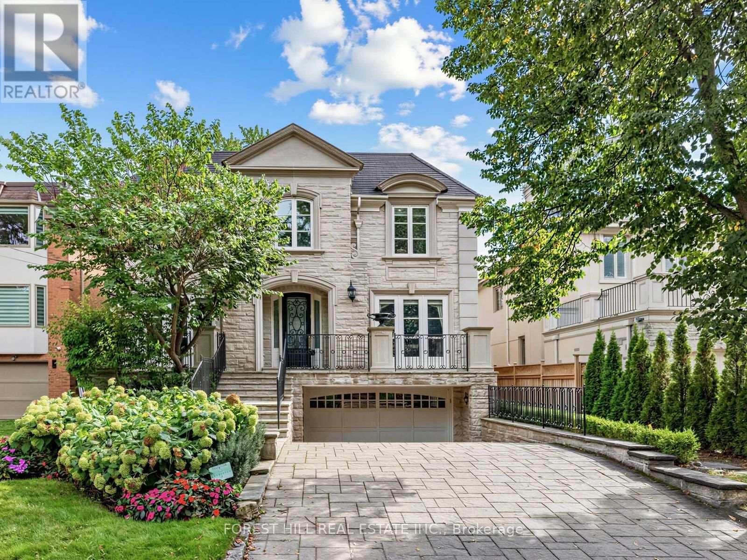
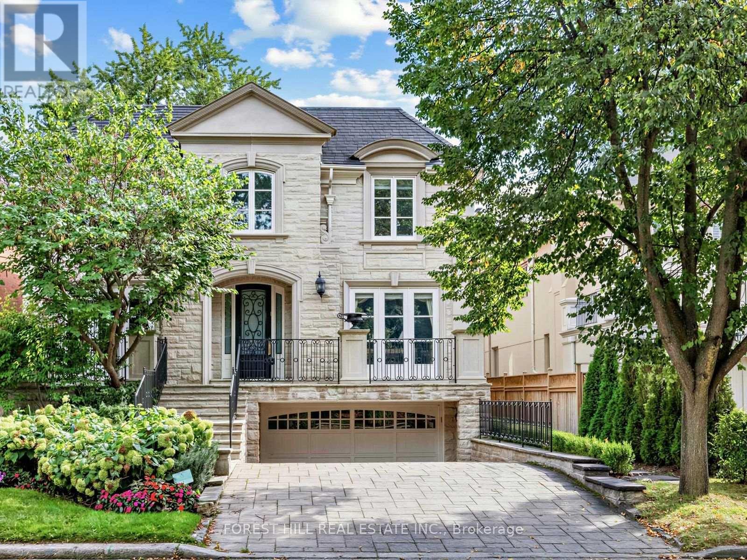
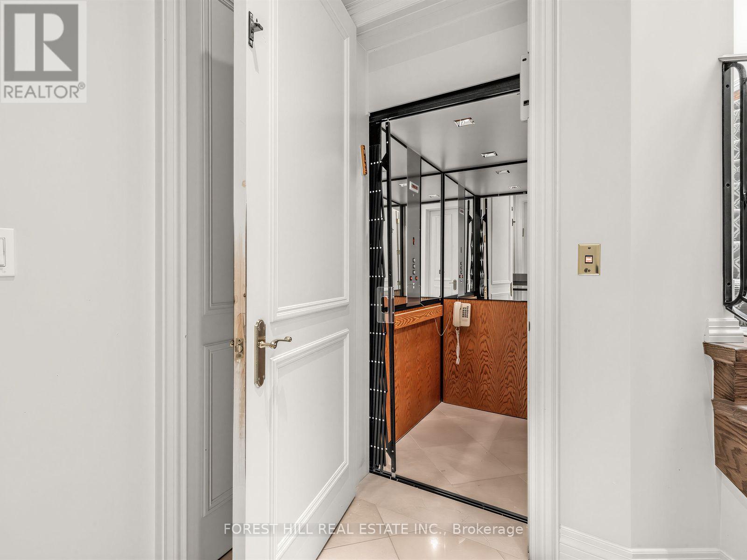
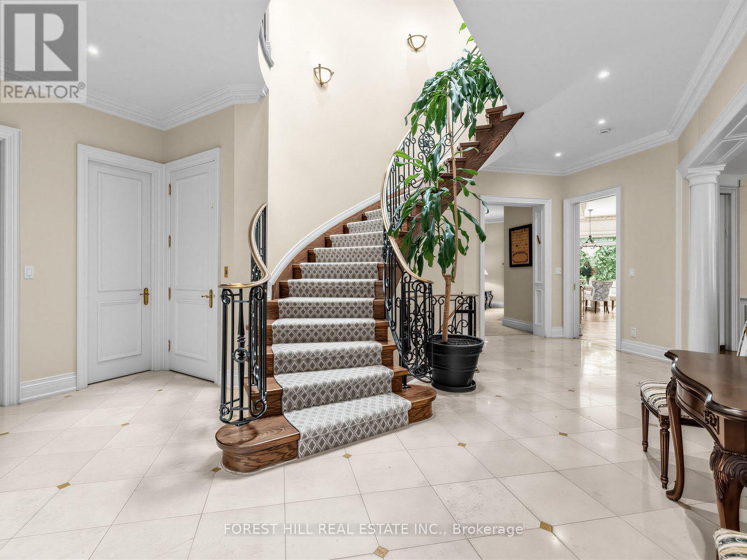
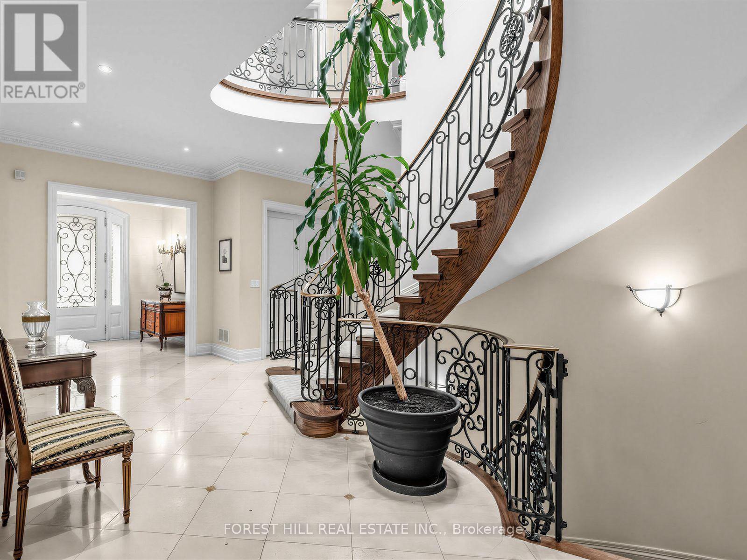
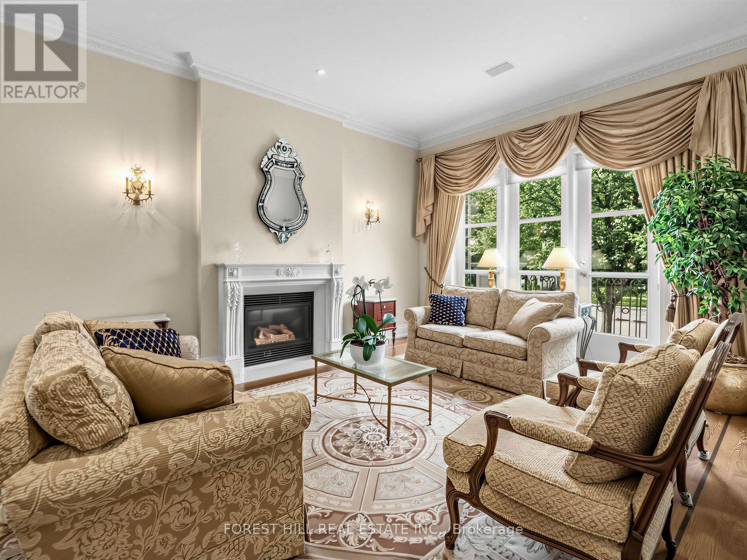
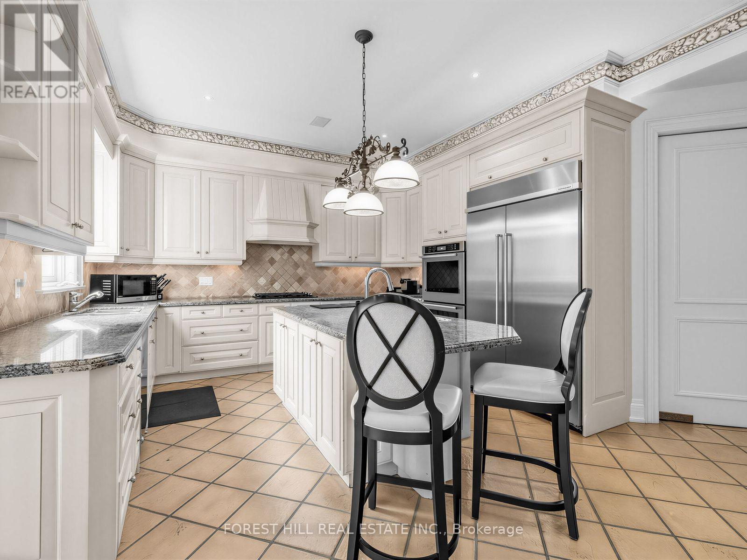
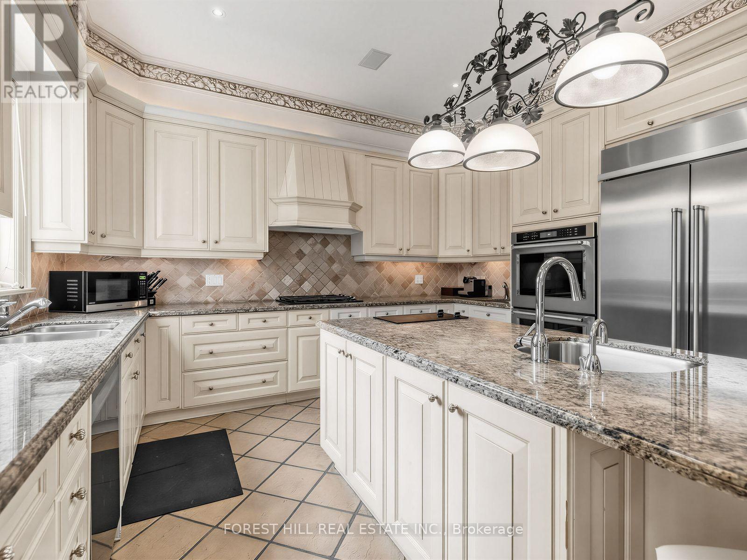
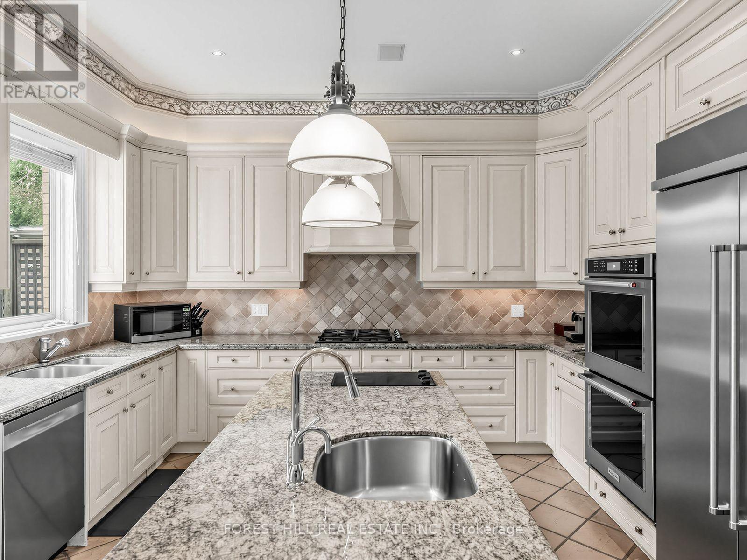
A rare offering of architectural design and craftsmanship, this classic stone front south-facing residence with over 4400-sq-ft on 2 floors plus 1900 sq ft in lower level. Features 5 bedrooms + 2 in lower level and 7 bathrooms. This home was designed by Richard Wengle, pairing classic proportions with sophisticated modern living. Large principal rooms anchor the main floor with 10 ft ceilings, a living room with gas fireplace, formal oversized dining room, family room overlooking the garden, complemented by a private office with custom built-ins, ideal for working from home. The oversized chef's kitchen features a centre island, ample prep space, separate counters/stove/sink for a kosher kitchen, and an eating area overlooking the sunny south garden with walk-out to deck. The grand primary retreat offers separate his-and-hers walk-in closets with walk-out to balcony and a spacious 6-piece ensuite with steam shower. The four additional bedrooms have vaulted ceilings, some with semi-ensuites. The lower level features a recreation room with an area that includes a home gym. A full second kitchen for entertaining, a nanny suite with ensuite, an additional bedroom adding flexibility for extended family. The Laundry Room is equipped with a full size front loading washer/dryer as well as laundry sink and cabinetry. Thoughtful details throughout: an elevator for effortless access to every level, a skylight in second floor hallway, a backup generator for total peace of mind, and an attached double car garage with heated driveway and steps. Set in one of the city's most sought-after pockets near Lytton Park, walking distance to Bialik Hebrew Day School, public schools, nearby synagogues, and the TTC - this home offers a rare balance of prestige, comfort, and community. Timeless design. Uncompromising quality. (id:67524)
Show all description
Building Details
- ParkingTotal: 6
- Heating: Forced air
- Sewer: Sanitary sewer
Amenities & Features
- Waterfront available: No
- OpenParkingYN: No
- AttachedGarageYN: Yes
- GarageYN: Yes
- CarportYN: No
- PoolYN: No
- CoolingYN: Yes
- Cooling: Central air conditioning
- Total Fireplaces: 0