
2357 Rideau Drive, Oakville (JC Joshua Creek), Ontario, Canada, L6H7R6
2357 Rideau Drive, Oakville (JC Joshua Creek), Ontario, Canada, L6H7R6Rooms & Units Descr
- RoomType1: Primary Bedroom
- RoomLevel1: Second level
- RoomLength1: 5.46
- RoomWidth1: 5.11
- RoomDimensions1: 5.46 m X 5.11 m
- RoomType2: Bedroom 2
- RoomLevel2: Second level
- RoomLength2: 5.36
- RoomWidth2: 3.94
- RoomDimensions2: 5.36 m X 3.94 m
- RoomType3: Bedroom 3
- RoomLevel3: Second level
- RoomLength3: 4.75
- RoomWidth3: 3.45
- RoomDimensions3: 4.75 m X 3.45 m
- RoomType4: Bedroom 4
- RoomLevel4: Second level
- RoomLength4: 3.63
- RoomWidth4: 3.33
- RoomDimensions4: 3.63 m X 3.33 m
- RoomType5: Recreational, Games room
- RoomLevel5: Lower level
- RoomLength5: 7.92
- RoomWidth5: 6.15
- RoomDimensions5: 7.92 m X 6.15 m
- RoomType6: Kitchen
- RoomLevel6: Lower level
- RoomLength6: 2.62
- RoomWidth6: 2.46
- RoomDimensions6: 2.62 m X 2.46 m
- RoomType7: Living room
- RoomLevel7: Main level
- RoomLength7: 4.69
- RoomWidth7: 3.63
- RoomDimensions7: 4.69 m X 3.63 m
- RoomType8: Dining room
- RoomLevel8: Main level
- RoomLength8: 4.85
- RoomWidth8: 3.4
- RoomDimensions8: 4.85 m X 3.4 m
- RoomType9: Kitchen
- RoomLevel9: Main level
- RoomLength9: 3.96
- RoomWidth9: 3.2
- RoomDimensions9: 3.96 m X 3.2 m
- RoomType10: Eating area
- RoomLevel10: Main level
- RoomLength10: 4.37
- RoomWidth10: 3.05
- RoomDimensions10: 4.37 m X 3.05 m
- RoomType11: Family room
- RoomLevel11: Main level
- RoomLength11: 5.23
- RoomWidth11: 3.91
- RoomDimensions11: 5.23 m X 3.91 m
- RoomType12: Den
- RoomLevel12: Main level
- RoomLength12: 3.45
- RoomWidth12: 2.87
- RoomDimensions12: 3.45 m X 2.87 m
Location Details
- City: Oakville (JC Joshua Creek)
- Province: Ontario
Property Details
- SubdivisionName: 1009 - JC Joshua Creek
- Levels: 2
- FrontageLength: 50 ft ,3 in
Property Features
- Fencing: Fenced yard
- Flooring: Hardwood,Laminate,Tile,Carpeted
- Heating: Forced air
- HeatingFuel: Natural gas
- CoolingYN: True
- Cooling: Central air conditioning
- ParkingTotal: 5
- OpenParkingYN: False
- GarageYN: True
- AttachedGarageYN: False
- CarportYN: False
- FireplacesTotal: 0
- PoolYN: False
- ViewYN: False
- WaterfrontYN: False
- Sewer: Sanitary sewer
Basics
- BathroomsHalf: 1
- Date added: Added 3 weeks ago
- Category: Single Family
- Type: Single Family
- Bedrooms: 5
- Bathrooms: 6
- Half baths: 1
- Floors: Hardwood,Laminate,Tile,Carpeted
- Area: 3500 - 5000 sq ft
- Lot size: 0 sq ft
- SubdivisionName: 1009 - JC Joshua Creek
- ListOfficeName: MASTER'S CHOICE REALTY INC.
- MLS ID: W13601756
Courtesy of
- OfficeName: MASTER'S CHOICE REALTY INC.
- ListAOR: Toronto Regional Real Estate Board
Description
-
Description:
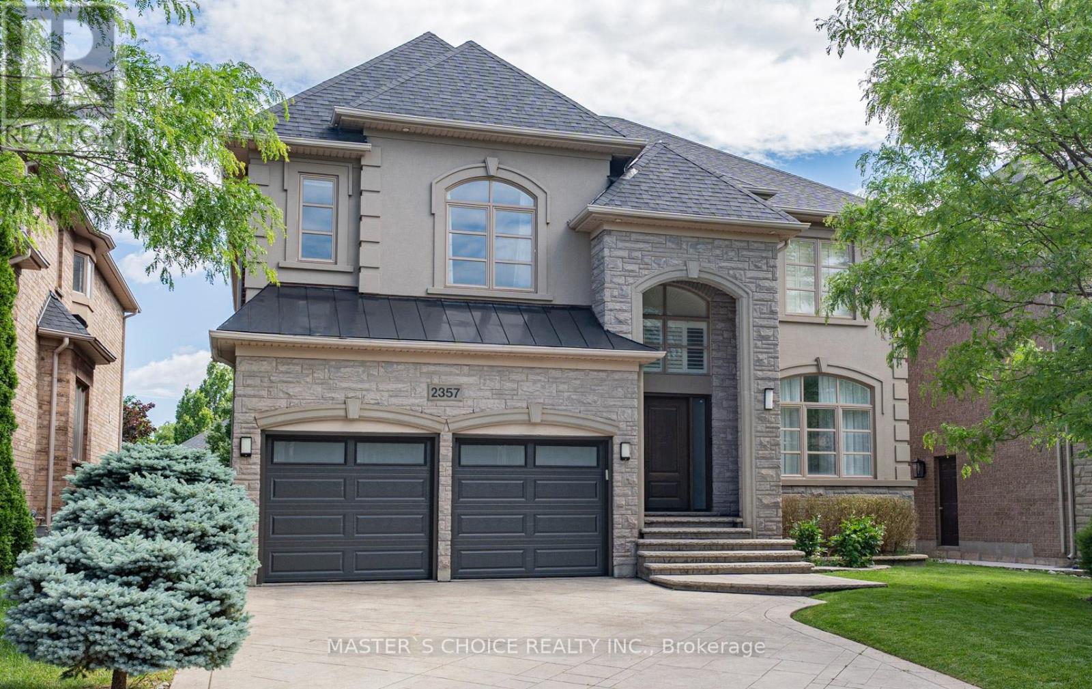
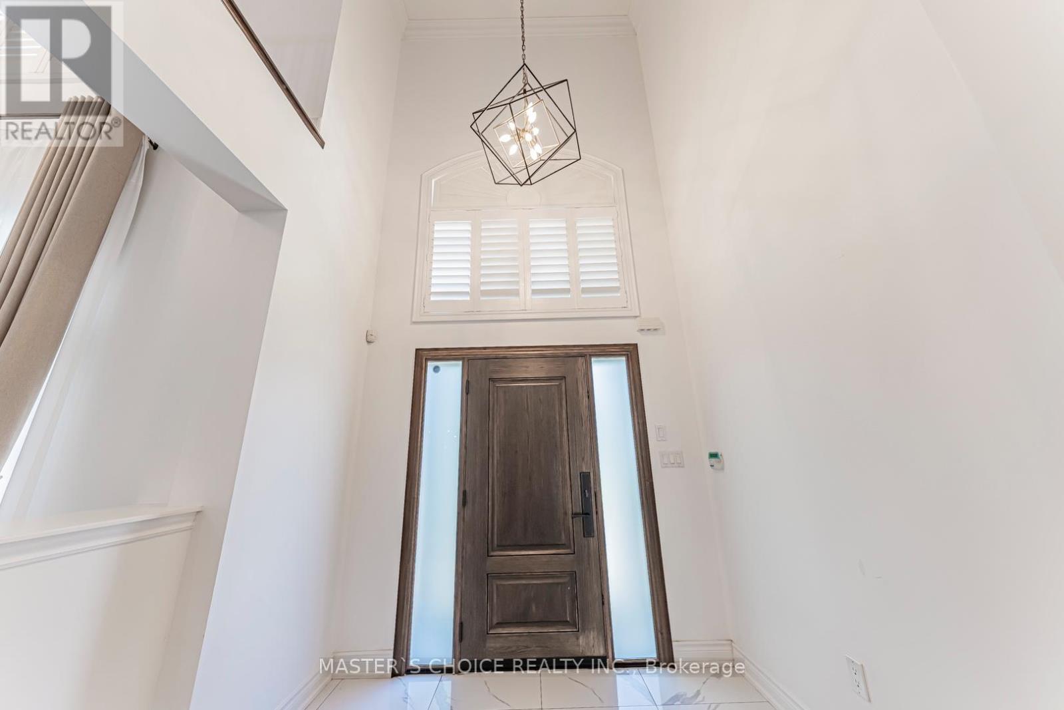
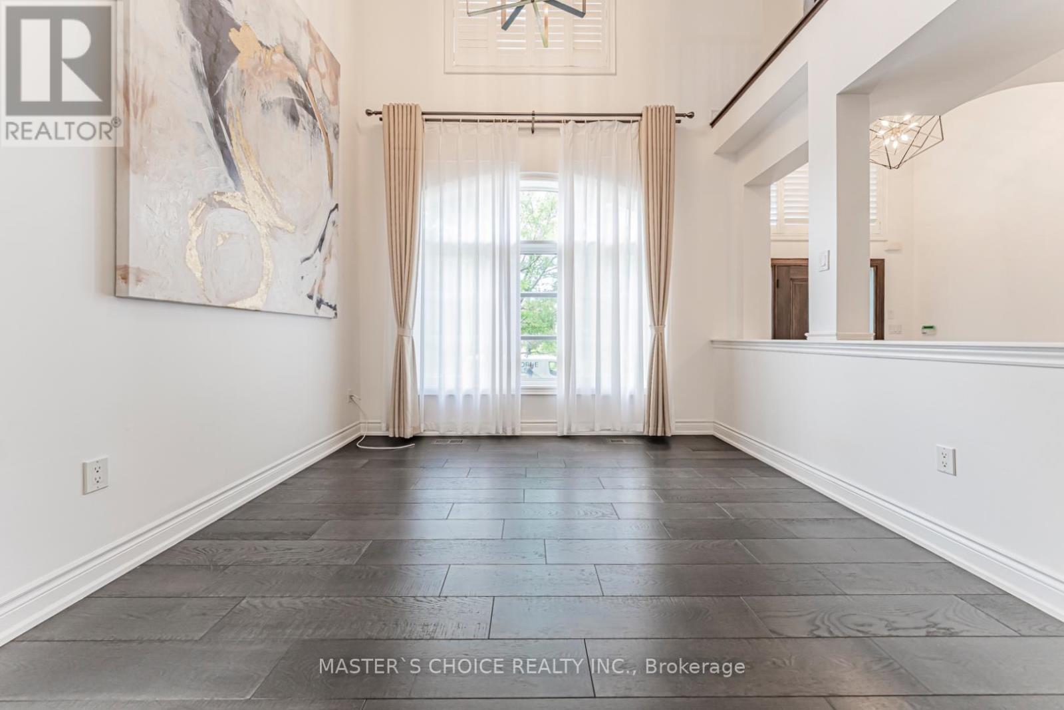
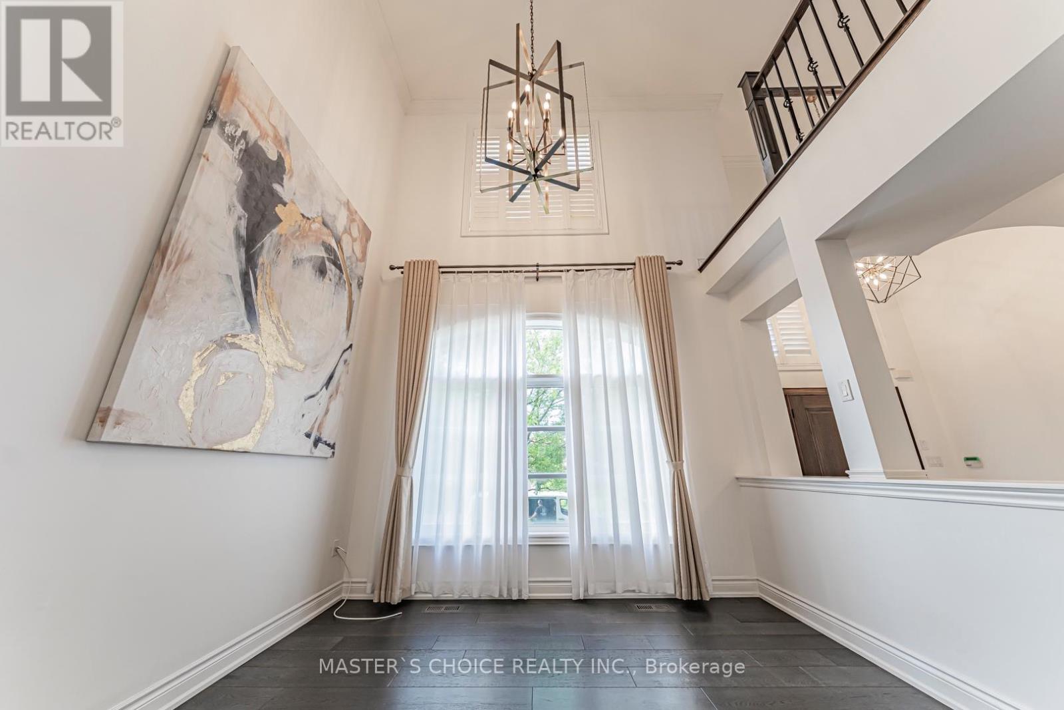
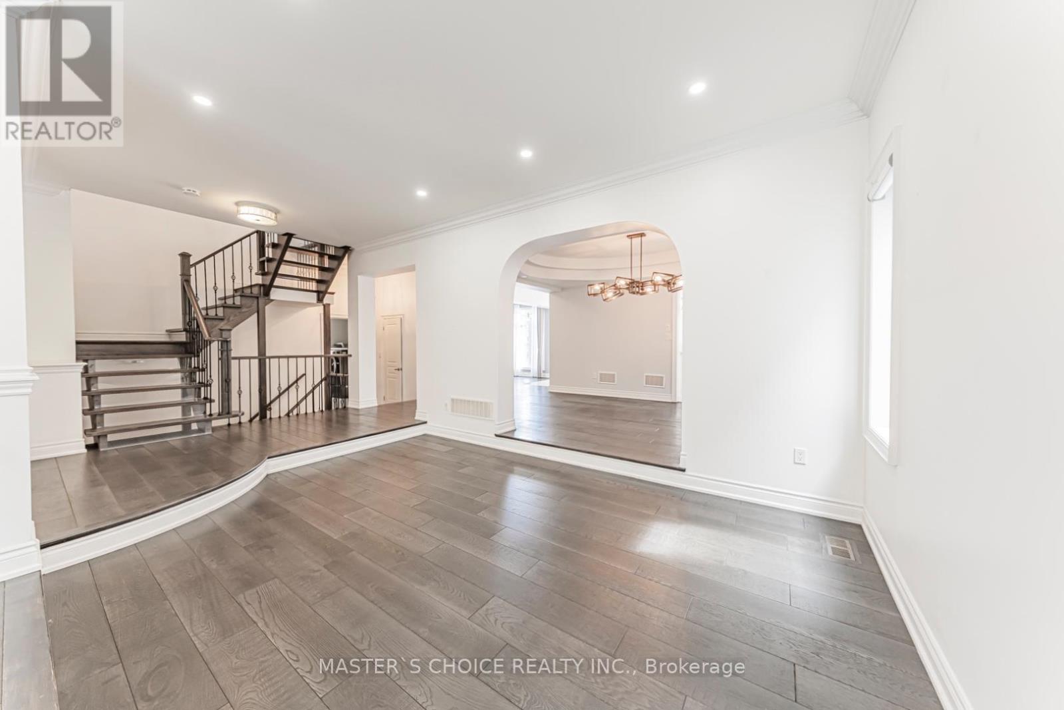
Exceptionally Renovated Fernbrook Kingswood home on a premium 50' x 118' lot with rare 3-car tandem space garage and finished walkout basement featuring a second kitchen, office, and full bath. Steps to top-rated schools. Main floor offers 9-ft ceilings, hardwood flooring, crown moulding, formal living and dining rooms, a dramatic two-storey den, and a renovated island kitchen with quartz counters, upgraded appliances, and walkout to an upgraded deck. Upper level features 4 spacious bedrooms, 3 full baths, and a luxurious primary retreat with sitting area and renovated ensuite. Extensive upgrades include a new roof (2026), furnace, water softener, HRV/air filtration system, premium flooring, designer lighting, custom closets, and landscaped backyard. A turnkey family home combining style, comfort, and functionality. (id:67524)
Show all description
Building Details
- ParkingTotal: 5
- Heating: Forced air
- Sewer: Sanitary sewer
Amenities & Features
- Waterfront available: No
- OpenParkingYN: No
- AttachedGarageYN: No
- GarageYN: Yes
- CarportYN: No
- PoolYN: No
- CoolingYN: Yes
- Cooling: Central air conditioning
- Total Fireplaces: 0