
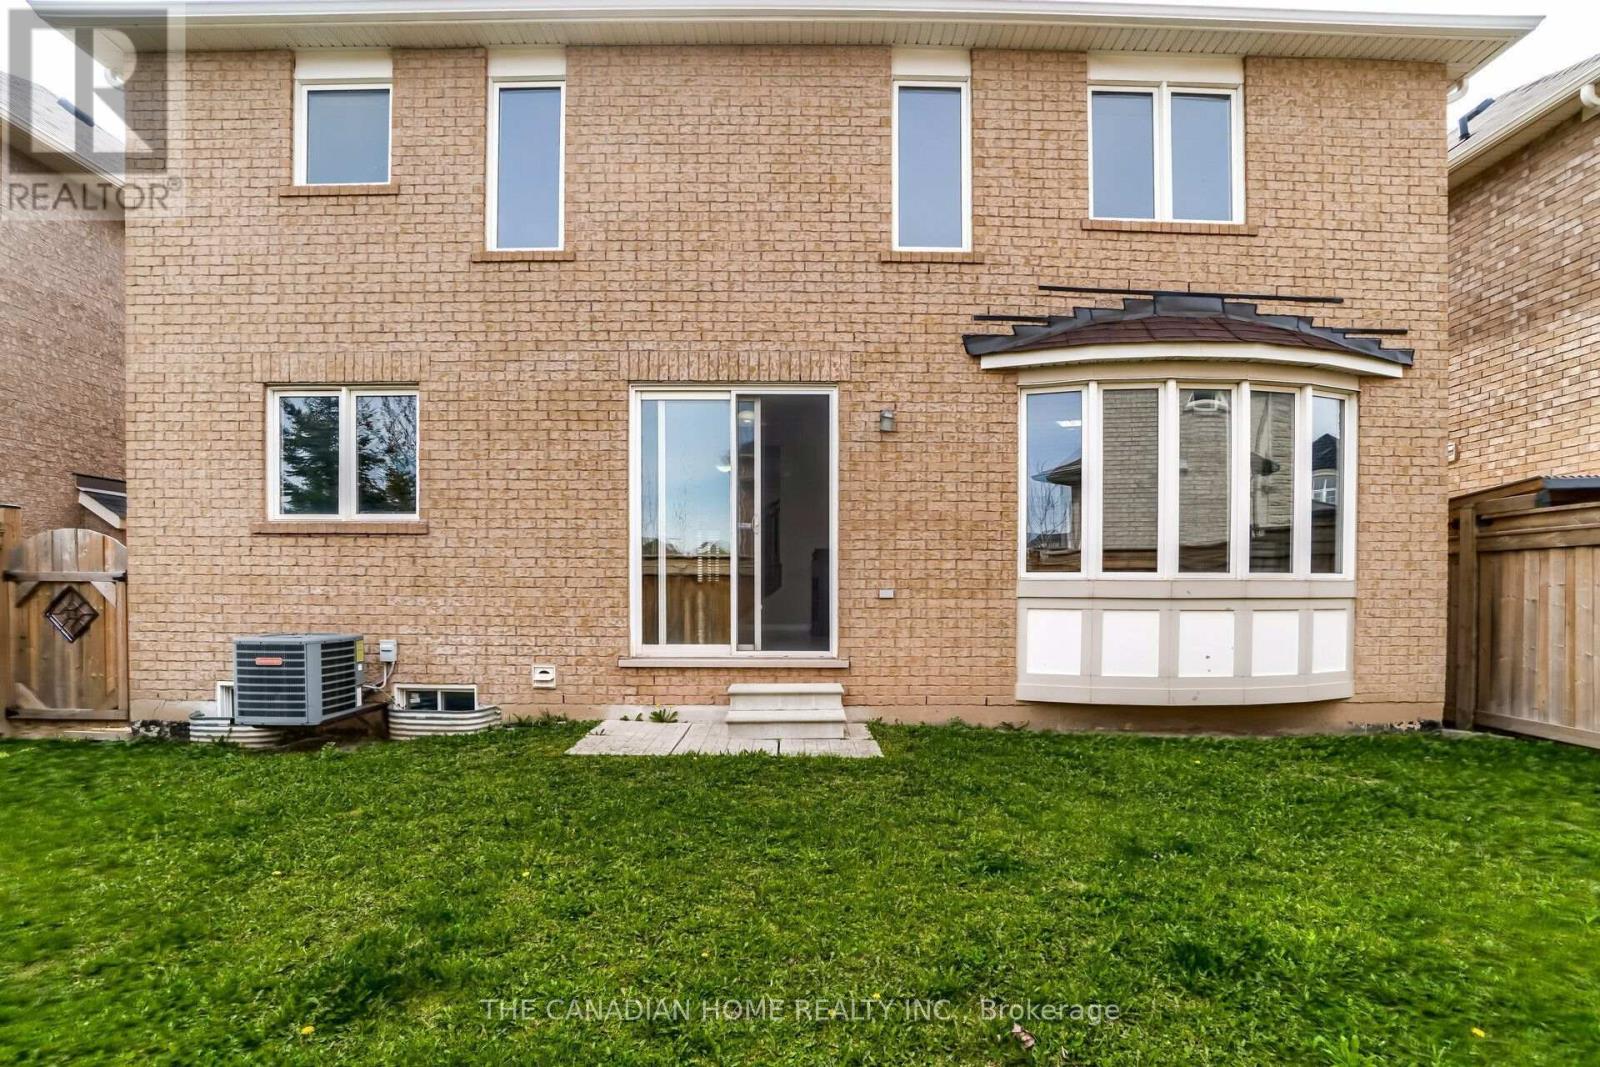
2387 Calloway Drive, Oakville (WM Westmount), Ontario, Canada, L6M0C1
2387 Calloway Drive, Oakville (WM Westmount), Ontario, Canada, L6M0C1Rooms & Units Descr
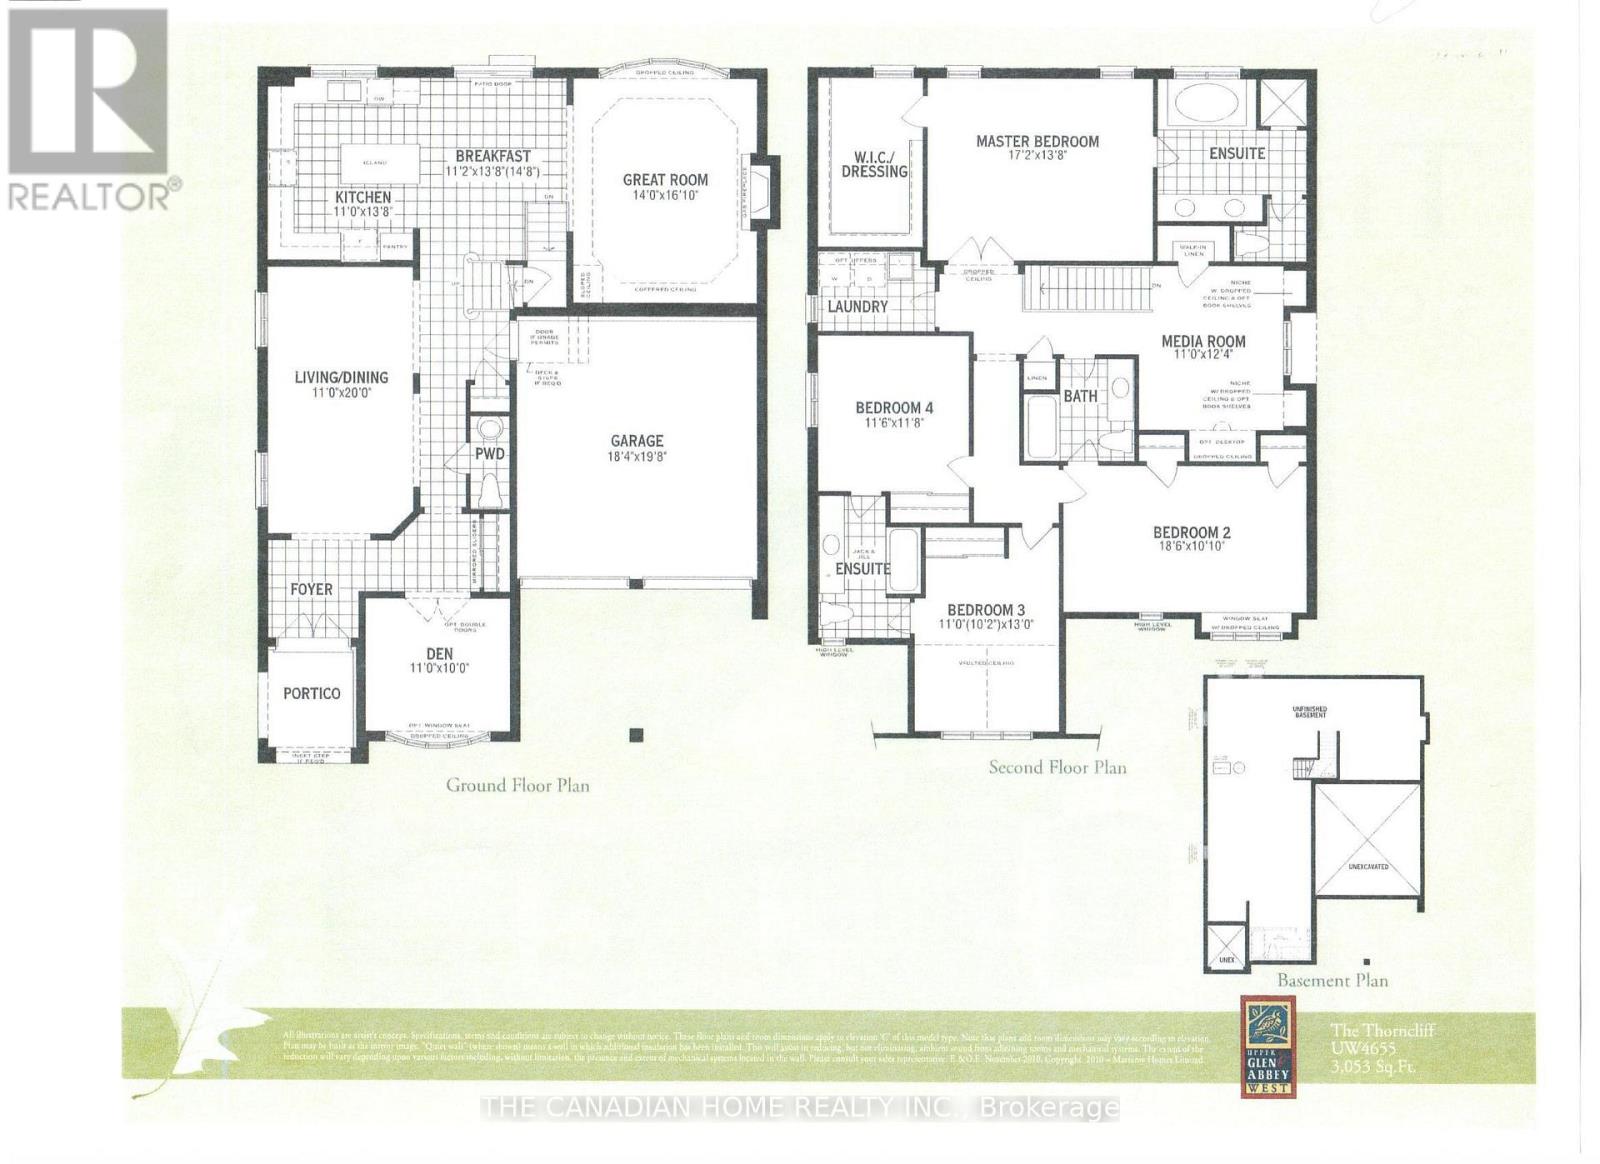
- RoomType1: Media
- RoomLevel1: Second level
- RoomLength1: 3.35
- RoomWidth1: 3.76
- RoomDimensions1: 3.35 m X 3.76 m
- RoomType2: Bedroom
- RoomLevel2: Second level
- RoomLength2: 5.59
- RoomWidth2: 4.47
- RoomDimensions2: 5.59 m X 4.47 m
- RoomType3: Bedroom 2
- RoomLevel3: Second level
- RoomLength3: 6.01
- RoomWidth3: 3.28
- RoomDimensions3: 6.01 m X 3.28 m
- RoomType4: Bedroom 3
- RoomLevel4: Second level
- RoomLength4: 3.74
- RoomWidth4: 3.82
- RoomDimensions4: 3.74 m X 3.82 m
- RoomType5: Bedroom 4
- RoomLevel5: Second level
- RoomLength5: 3.38
- RoomWidth5: 4.23
- RoomDimensions5: 3.38 m X 4.23 m
- RoomType6: Kitchen
- RoomLevel6: Ground level
- RoomLength6: 3.35
- RoomWidth6: 4.17
- RoomDimensions6: 3.35 m X 4.17 m
- RoomType7: Eating area
- RoomLevel7: Ground level
- RoomLength7: 3.41
- RoomWidth7: 4.21
- RoomDimensions7: 3.41 m X 4.21 m
- RoomType8: Family room
- RoomLevel8: Ground level
- RoomLength8: 4.26
- RoomWidth8: 5.18
- RoomDimensions8: 4.26 m X 5.18 m
- RoomType9: Living room
- RoomLevel9: Ground level
- RoomLength9: 3.35
- RoomWidth9: 6.1
- RoomDimensions9: 3.35 m X 6.1 m
- RoomType10: Den
- RoomLevel10: Ground level
- RoomLength10: 3.35
- RoomWidth10: 3.05
- RoomDimensions10: 3.35 m X 3.05 m
Location Details
- City: Oakville (WM Westmount)
- Province: Ontario
Property Details
- SubdivisionName: 1019 - WM Westmount
- Levels: 2
- FrontageLength: 46 ft
Property Features
- Flooring: Ceramic,Hardwood
- Heating: Forced air
- HeatingFuel: Natural gas
- CoolingYN: True
- Cooling: Central air conditioning
- ParkingTotal: 4
- OpenParkingYN: False
- GarageYN: True
- AttachedGarageYN: True
- CarportYN: False
- FireplacesTotal: 0
- PoolYN: False
- ViewYN: False
- WaterfrontYN: False
- Sewer: Sanitary sewer
Basics
- BathroomsHalf: 1
- Date added: Added 3 weeks ago
- Category: Single Family
- Type: Single Family
- Bedrooms: 5
- Bathrooms: 4
- Half baths: 1
- Floors: Ceramic,Hardwood
- Area: 3000 - 3500 sq ft
- Lot size: 0 sq ft
- SubdivisionName: 1019 - WM Westmount
- ListOfficeName: THE CANADIAN HOME REALTY INC.
- MLS ID: W13717206
Courtesy of
- OfficeName: THE CANADIAN HOME REALTY INC.
- ListAOR: Toronto Regional Real Estate Board
Description
-
Description:
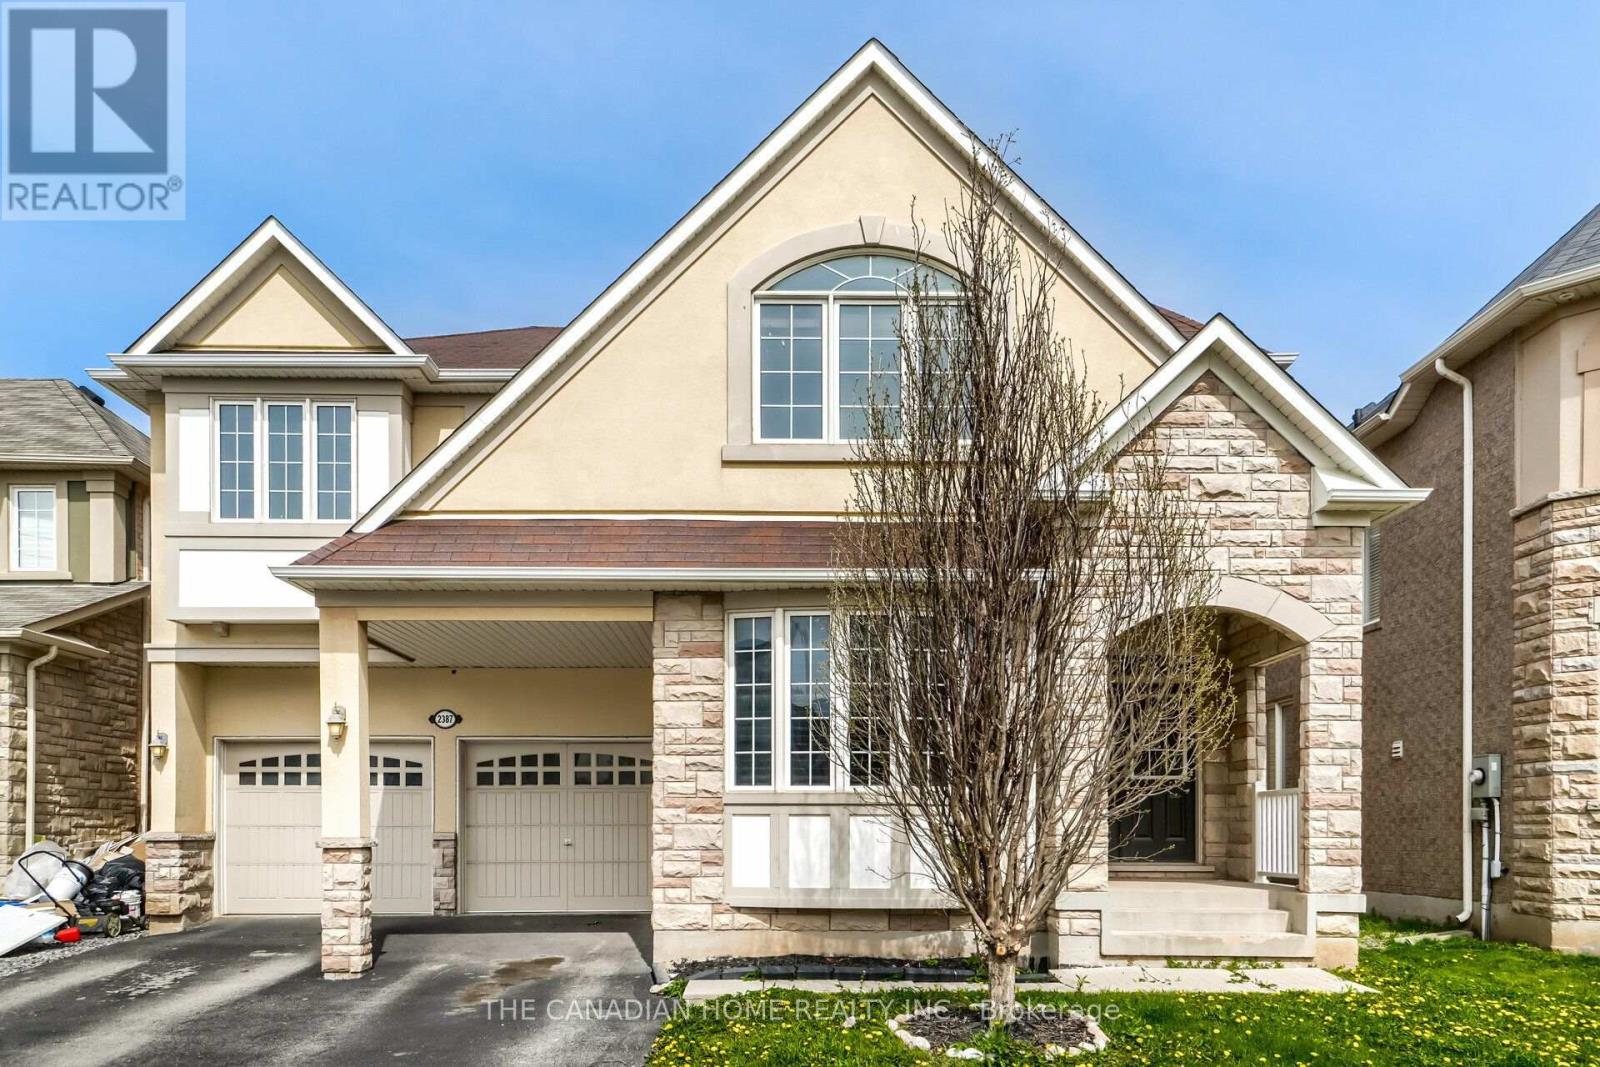
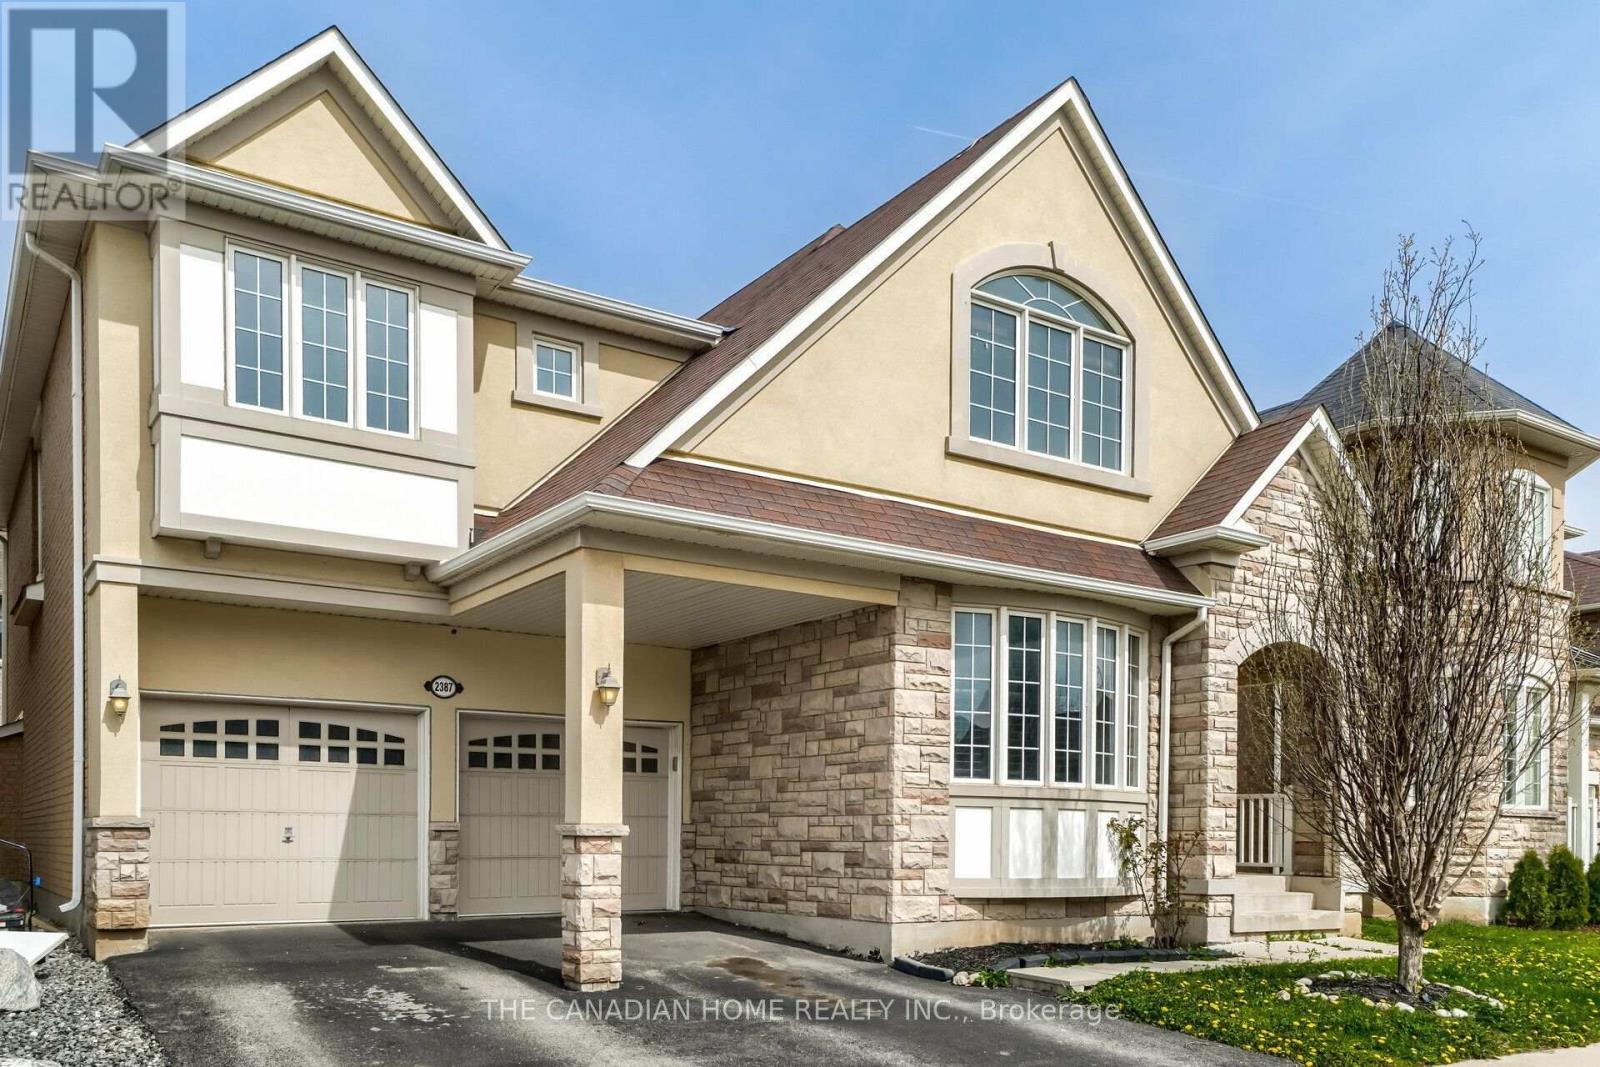
Executive living in Oakville's highly sought-after Westmount! Beautiful Mattamy-built stone & stucco 4+1 bed, 4-bath home offering 3,053 sq ft of refined above-grade space. Features 9ft ceilings on the main floor and basement, hardwood floors, pot lights, and a main-floor office behind grand double French doors. The upscale kitchen boasts stainless steel appliances, granite countertops, and a sun-filled breakfast area with oversized sliding doors. Enjoy the spacious family room with a gas fireplace and an oak staircase leads to the upper level, offering a dedicated media room/2nd office, convenient 2nd-floor laundry, and a primary suite featuring walk-in closets and a 5-piece ensuite with a jacuzzi tub. Includes a Jack-and-Jill bath between two bedrooms and a vaulted 4th bedroom. Ideally located near top-rated schools, trails, Oakville Hospital, and major highways. (id:67524)
Show all description
Building Details
- ParkingTotal: 4
- Heating: Forced air
- Sewer: Sanitary sewer
Amenities & Features
- Waterfront available: No
- OpenParkingYN: No
- AttachedGarageYN: Yes
- GarageYN: Yes
- CarportYN: No
- PoolYN: No
- CoolingYN: Yes
- Cooling: Central air conditioning
- Total Fireplaces: 0