
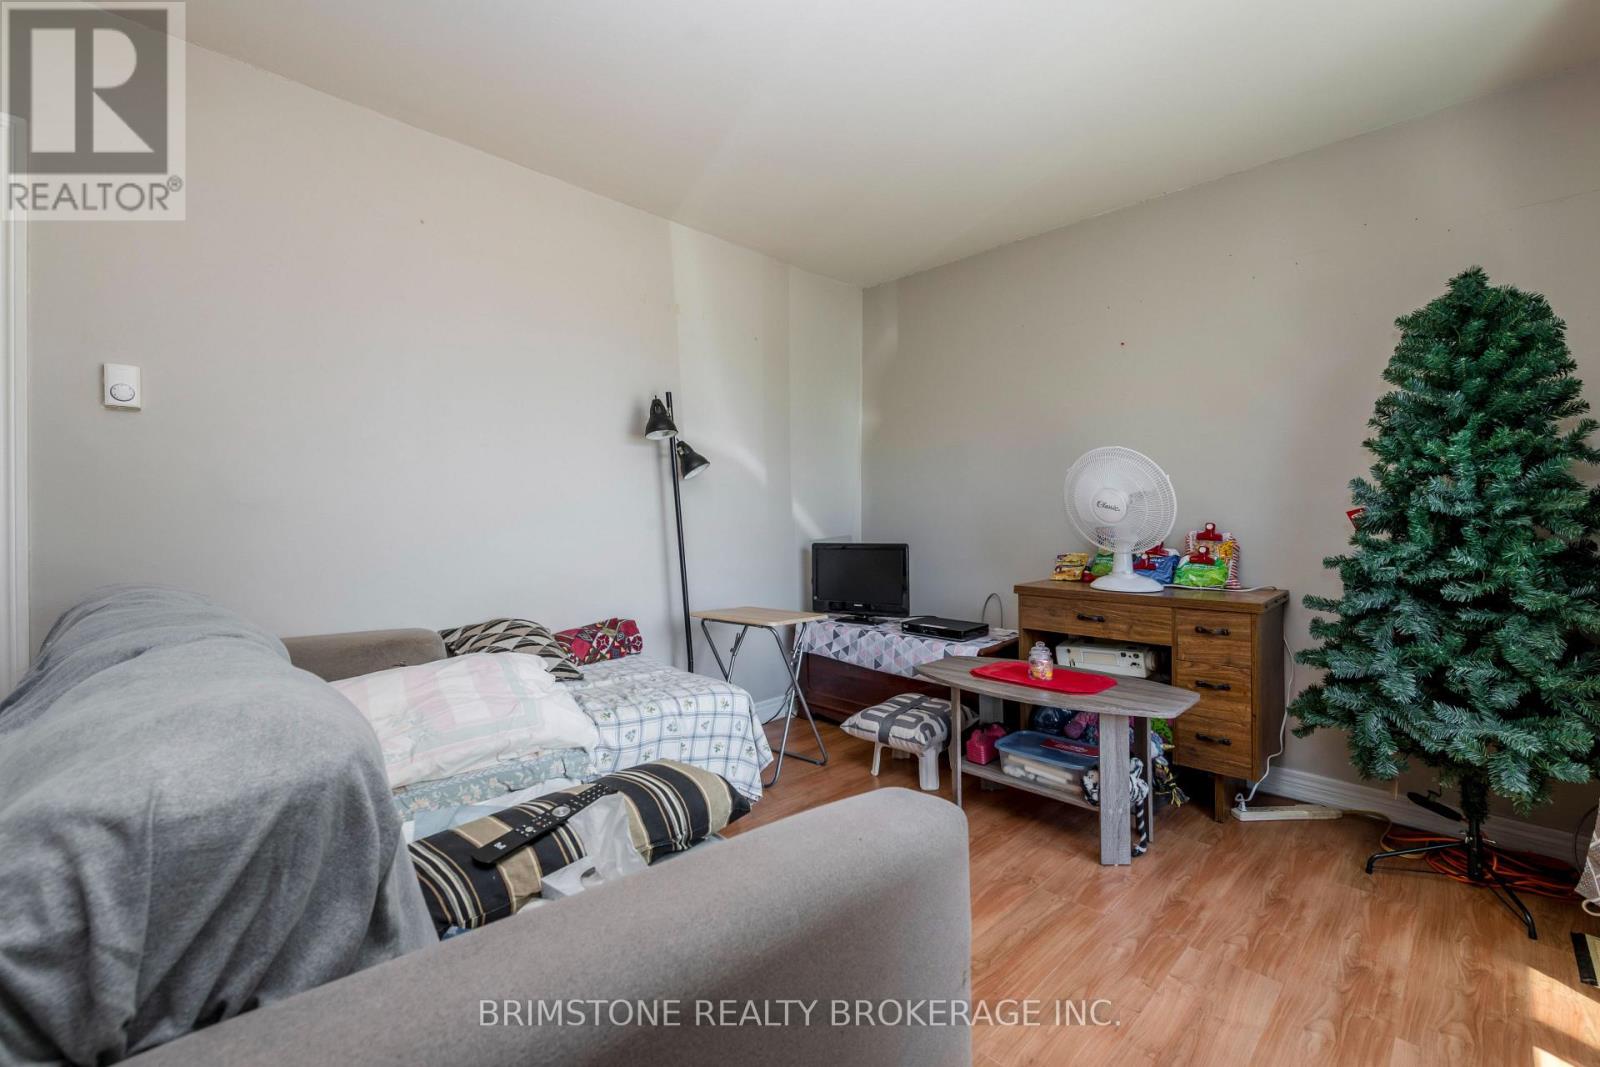
24 Brentwood Road, Essa (Angus), Ontario, Canada, L0M1B2
24 Brentwood Road, Essa (Angus), Ontario, Canada, L0M1B2Rooms & Units Descr
- RoomType1: Bedroom
- RoomLevel1: Second level
- RoomLength1: 4.32
- RoomWidth1: 3.05
- RoomDimensions1: 4.32 m X 3.05 m
- RoomType2: Bedroom 2
- RoomLevel2: Second level
- RoomLength2: 3.68
- RoomWidth2: 3.35
- RoomDimensions2: 3.68 m X 3.35 m
- RoomType3: Bedroom 3
- RoomLevel3: Second level
- RoomLength3: 3
- RoomWidth3: 2.63
- RoomDimensions3: 3 m X 2.63 m
- RoomType4: Kitchen
- RoomLevel4: Main level
- RoomLength4: 5.06
- RoomWidth4: 3.53
- RoomDimensions4: 5.06 m X 3.53 m
- RoomType5: Bedroom 5
- RoomLevel5: Main level
- RoomLength5: 3.11
- RoomWidth5: 3.5
- RoomDimensions5: 3.11 m X 3.5 m
- RoomType6: Kitchen
- RoomLevel6: Main level
- RoomLength6: 3.91
- RoomWidth6: 2.67
- RoomDimensions6: 3.91 m X 2.67 m
- RoomType7: Kitchen
- RoomLevel7: Main level
- RoomLength7: 3.75
- RoomWidth7: 3.06
- RoomDimensions7: 3.75 m X 3.06 m
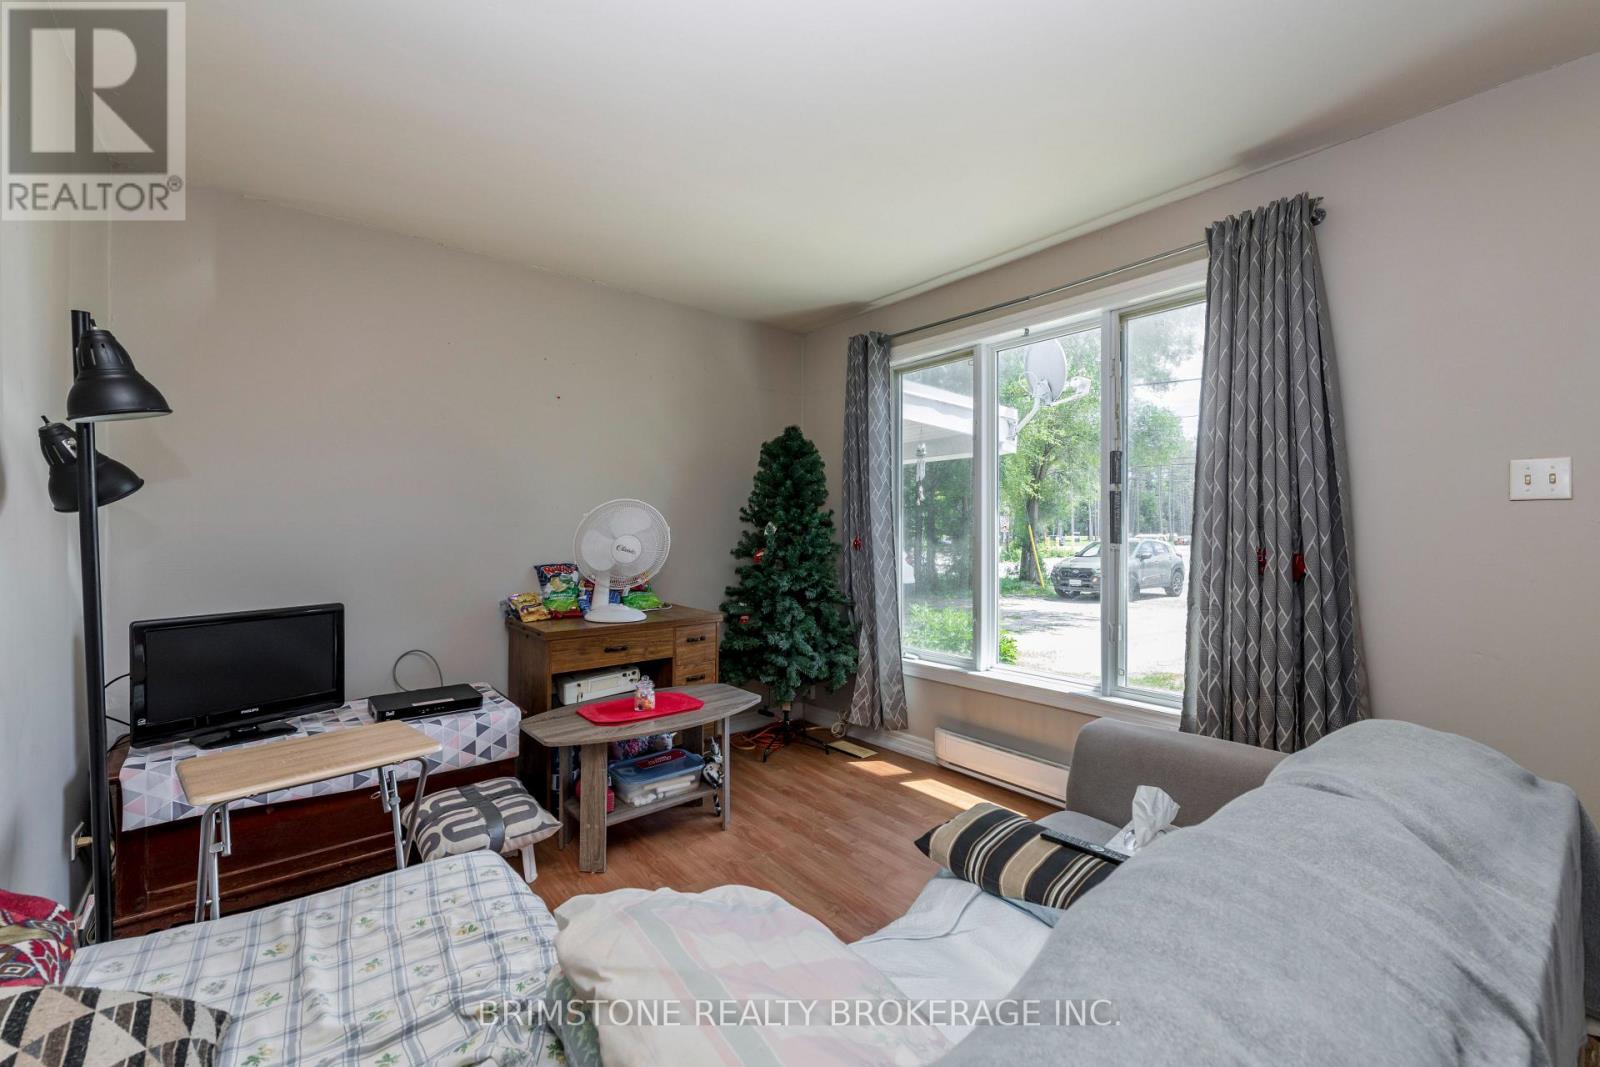
- RoomType8: Living room
- RoomLevel8: Main level
- RoomLength8: 4.64
- RoomWidth8: 2.92
- RoomDimensions8: 4.64 m X 2.92 m
- RoomType9: Living room
- RoomLevel9: Main level
- RoomLength9: 6
- RoomWidth9: 3.75
- RoomDimensions9: 6 m X 3.75 m
- RoomType10: Living room
- RoomLevel10: Main level
- RoomLength10: 4.45
- RoomWidth10: 3.07
- RoomDimensions10: 4.45 m X 3.07 m
- RoomType11: Bedroom 4
- RoomLevel11: Main level
- RoomLength11: 3.01
- RoomWidth11: 2.39
- RoomDimensions11: 3.01 m X 2.39 m
Location Details
- City: Essa (Angus)
- Province: Ontario
Property Details
- SubdivisionName: Angus
- Levels: 2
- FrontageLength: 75 ft
Property Features
- CommunityFeatures: Community Centre
- Fencing: Fenced yard
- Heating: Baseboard heaters,Forced air,,
- HeatingFuel: ,,Electric,Natural gas
- CoolingYN: True
- Cooling: None
- ParkingTotal: 10
- OpenParkingYN: False
- GarageYN: False
- AttachedGarageYN: False
- CarportYN: False
- FireplacesTotal: 0
- PoolYN: False
- ViewYN: False
- WaterfrontYN: False
- Sewer: Sanitary sewer
Basics
- BathroomsHalf: 1
- Date added: Added 1 week ago
- Category: Multi-family
- Type: Multi-family
- Bedrooms: 5
- Bathrooms: 4
- Half baths: 1
- Area: 2000 - 2500 sq ft
- Lot size: 0 sq ft
- SubdivisionName: Angus
- ListOfficeName: BRIMSTONE REALTY BROKERAGE INC.
- MLS ID: N13482862
Courtesy of
- OfficeName: BRIMSTONE REALTY BROKERAGE INC.
- ListAOR: Toronto Regional Real Estate Board
Description
-
Description:
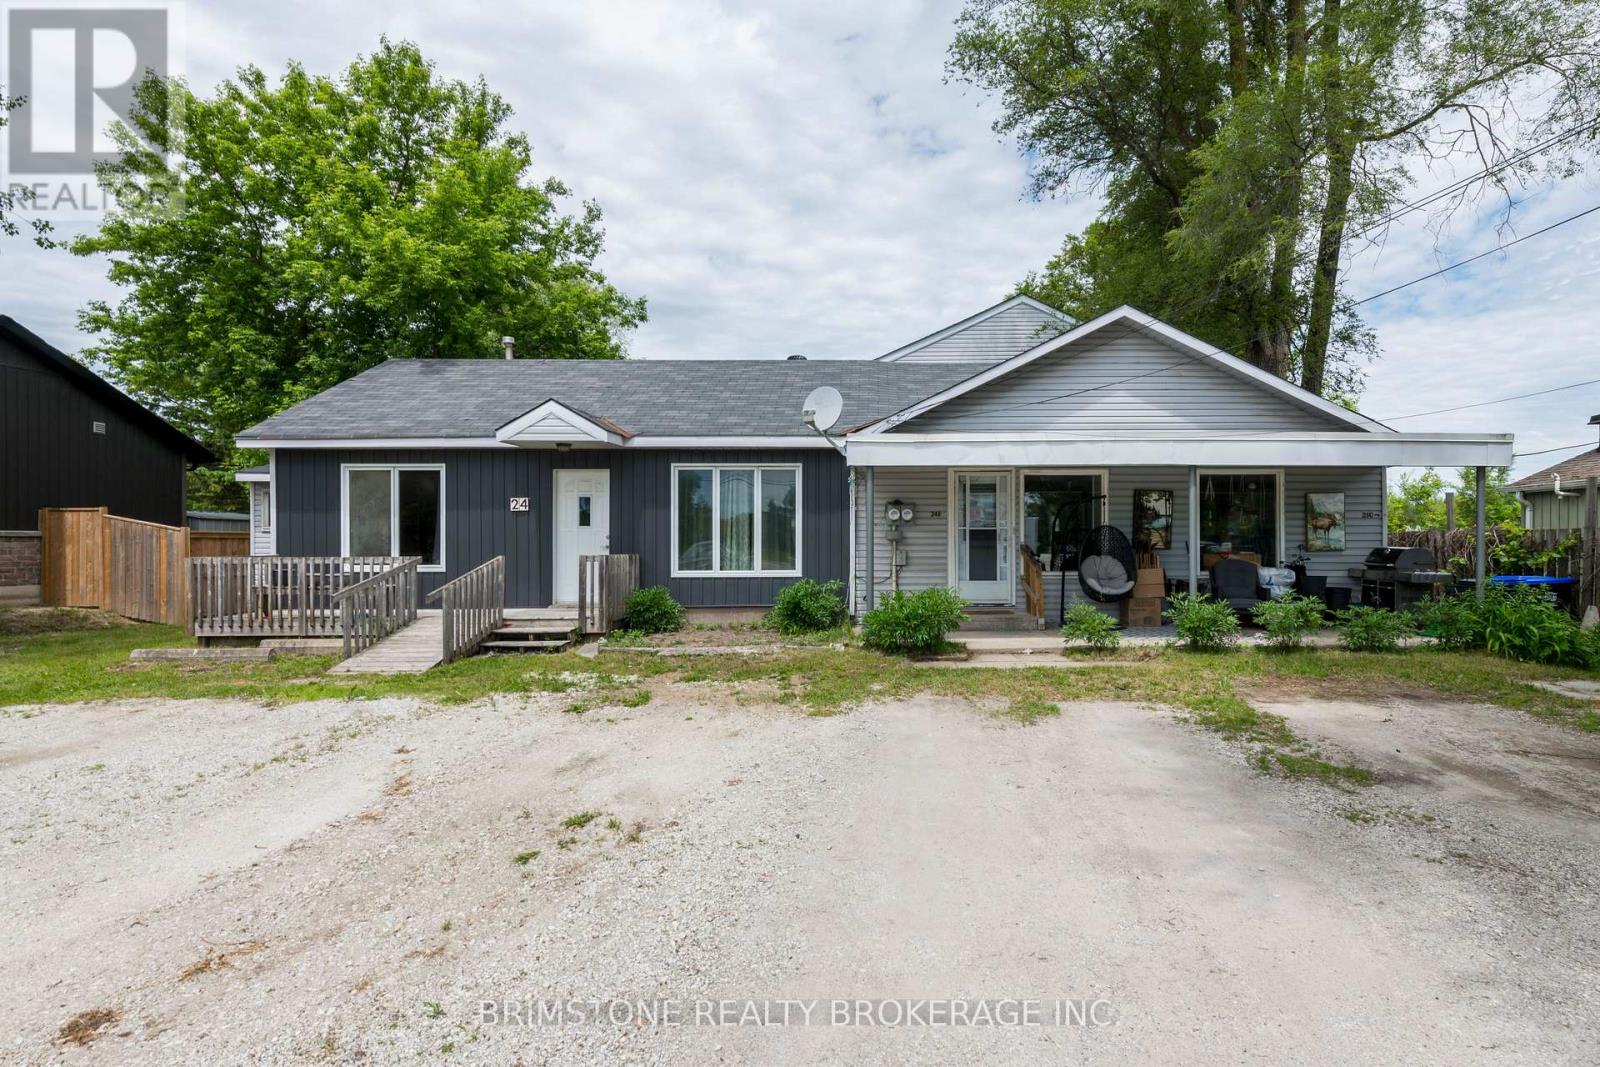
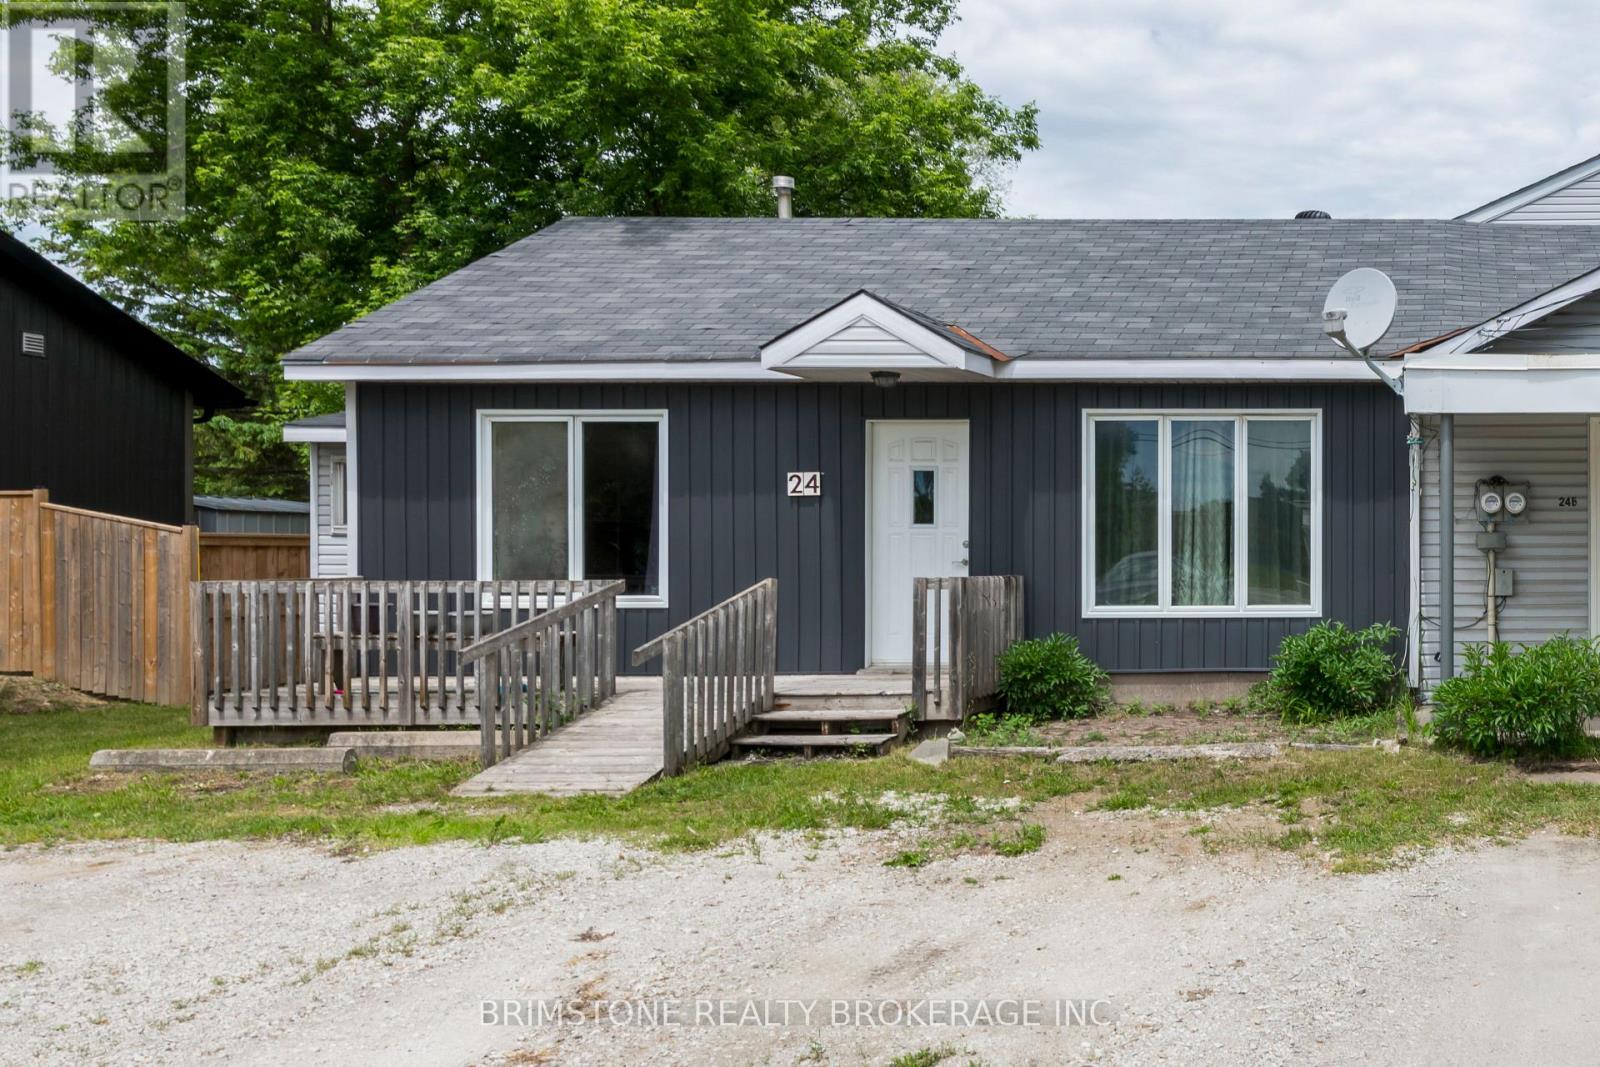
Exceptional Investment Opportunity in Angus! Rare legal triplex offering strong income potential and exceptional versatility. This property features one spacious 3-bedroom, 2-storey unit and two 1-bedroom main floor units . Each unit enjoys its own private walkout to a fully fenced yard space, providing added privacy and outdoor enjoyment for tenants. Ideally located in the growing community of Angus, this property is within walking distance or a short drive to restaurants, grocery stores, recreation centre, schools, and everyday amenities. Commuters will appreciate the convenient location, just minutes to Barrie, Highway 27 and Highway 400. Situated on a generous lot with parking for 10+ vehicles. Whether you're looking to expand your investment portfolio, live in one unit while generating rental income, or explore future opportunities, this unique property checks all the boxes. A rare chance to own a versatile, income-producing property in a high-demand location. Excellent investment and income-generating opportunity. This is a standout property offering location, flexibility, and long-term potential. (id:67524)
Show all description
Building Details
- ParkingTotal: 10
- Heating: Baseboard heaters, Forced air, ,
- Sewer: Sanitary sewer
Amenities & Features
- Waterfront available: No
- OpenParkingYN: No
- AttachedGarageYN: No
- GarageYN: No
- CarportYN: No
- PoolYN: No
- CoolingYN: Yes
- CommunityFeatures: Community Centre
- Cooling: None
- Total Fireplaces: 0