
24 Don Hadden Crescent, Brock (Sunderland), Ontario, Canada, L0C1H0
24 Don Hadden Crescent, Brock (Sunderland), Ontario, Canada, L0C1H0
$899,000
Request info
Rooms & Units Descr
- RoomType1: Primary Bedroom
- RoomLevel1: Second level
- RoomLength1: 4.59
- RoomWidth1: 5.29
- RoomDimensions1: 4.59 m X 5.29 m
- RoomType2: Bedroom 2
- RoomLevel2: Second level
- RoomLength2: 4.07
- RoomWidth2: 3.68
- RoomDimensions2: 4.07 m X 3.68 m
- RoomType3: Bedroom 3
- RoomLevel3: Second level
- RoomLength3: 5.19
- RoomWidth3: 4.02
- RoomDimensions3: 5.19 m X 4.02 m
- RoomType4: Bedroom 4
- RoomLevel4: Second level
- RoomLength4: 3.81
- RoomWidth4: 4.02
- RoomDimensions4: 3.81 m X 4.02 m
- RoomType5: Living room
- RoomLevel5: Ground level
- RoomLength5: 7.12
- RoomWidth5: 5.29
- RoomDimensions5: 7.12 m X 5.29 m
- RoomType6: Kitchen
- RoomLevel6: Ground level
- RoomLength6: 3.83
- RoomWidth6: 4.57
- RoomDimensions6: 3.83 m X 4.57 m
- RoomType7: Dining room
- RoomLevel7: Ground level
- RoomLength7: 3.23
- RoomWidth7: 3.96
- RoomDimensions7: 3.23 m X 3.96 m
Location Details
- City: Brock (Sunderland)
- Province: Ontario
Property Details
- SubdivisionName: Sunderland
- Levels: 2
- FrontageLength: 49 ft ,2 in
Property Features
- Heating: Forced air
- HeatingFuel: Natural gas
- CoolingYN: True
- Cooling: Central air conditioning
- ParkingTotal: 4
- OpenParkingYN: False
- GarageYN: True
- AttachedGarageYN: False
- CarportYN: False
- FireplacesTotal: 0
- PoolYN: False
- ViewYN: False
- WaterfrontYN: False
- Sewer: Sanitary sewer
Basics
- BathroomsHalf: 1
- Date added: Added 3 weeks ago
- Category: Single Family
- Type: Single Family
- Bedrooms: 4
- Bathrooms: 4
- Half baths: 1
- Area: 2500 - 3000 sq ft
- Lot size: 0 sq ft
- SubdivisionName: Sunderland
- ListOfficeName: TFN REALTY INC.
- MLS ID: N13730124
Courtesy of
- OfficeName: TFN REALTY INC.
- ListAOR: Toronto Regional Real Estate Board
Description
-
Description:
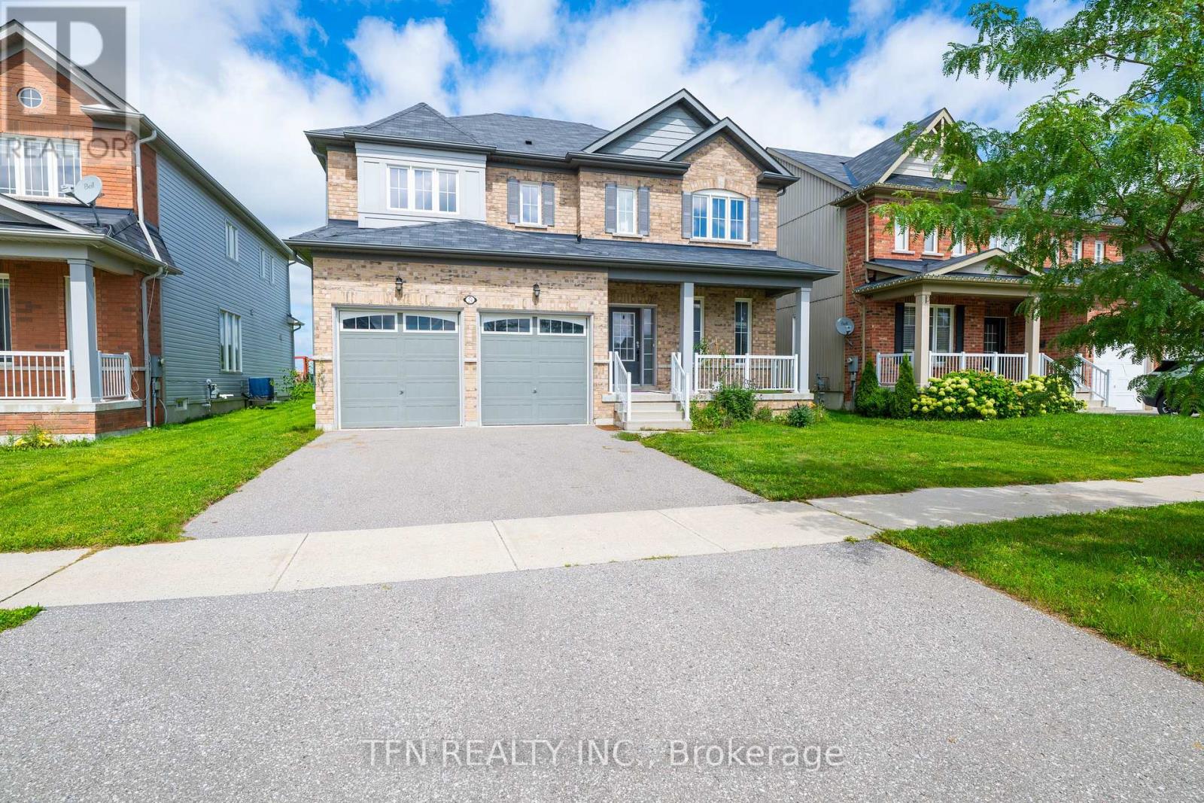
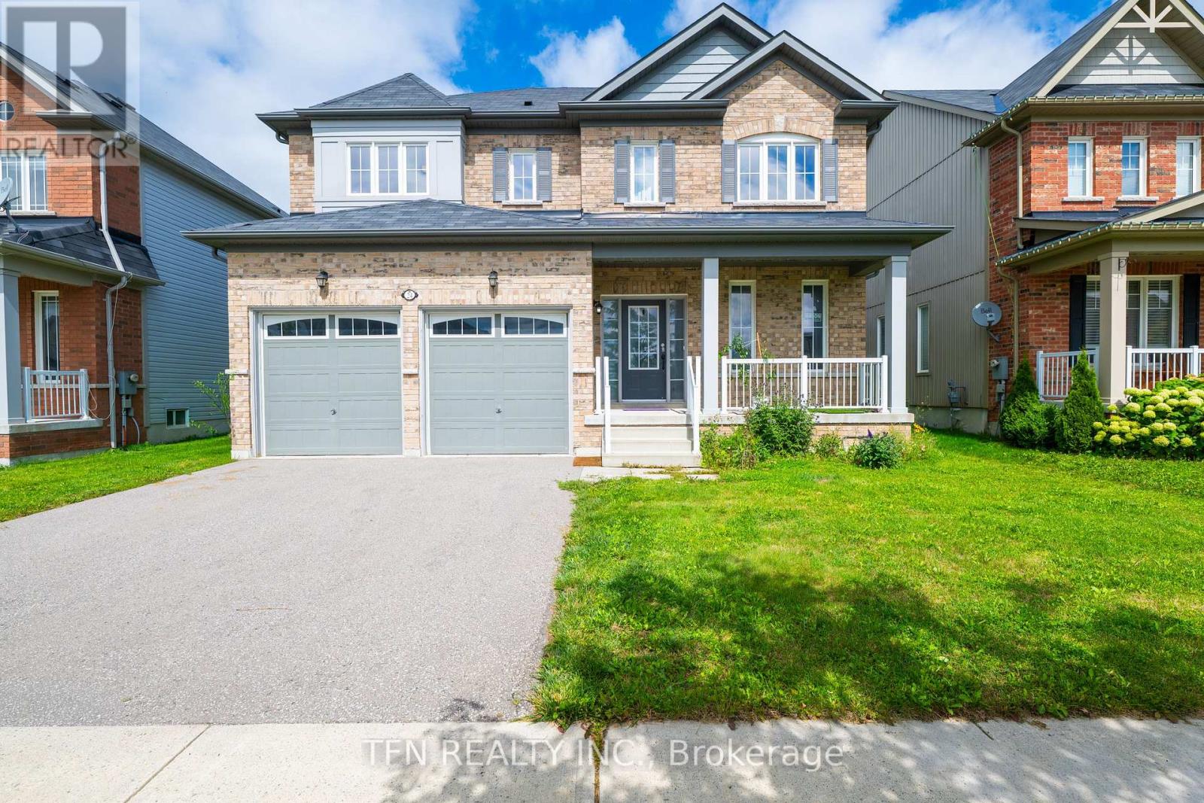
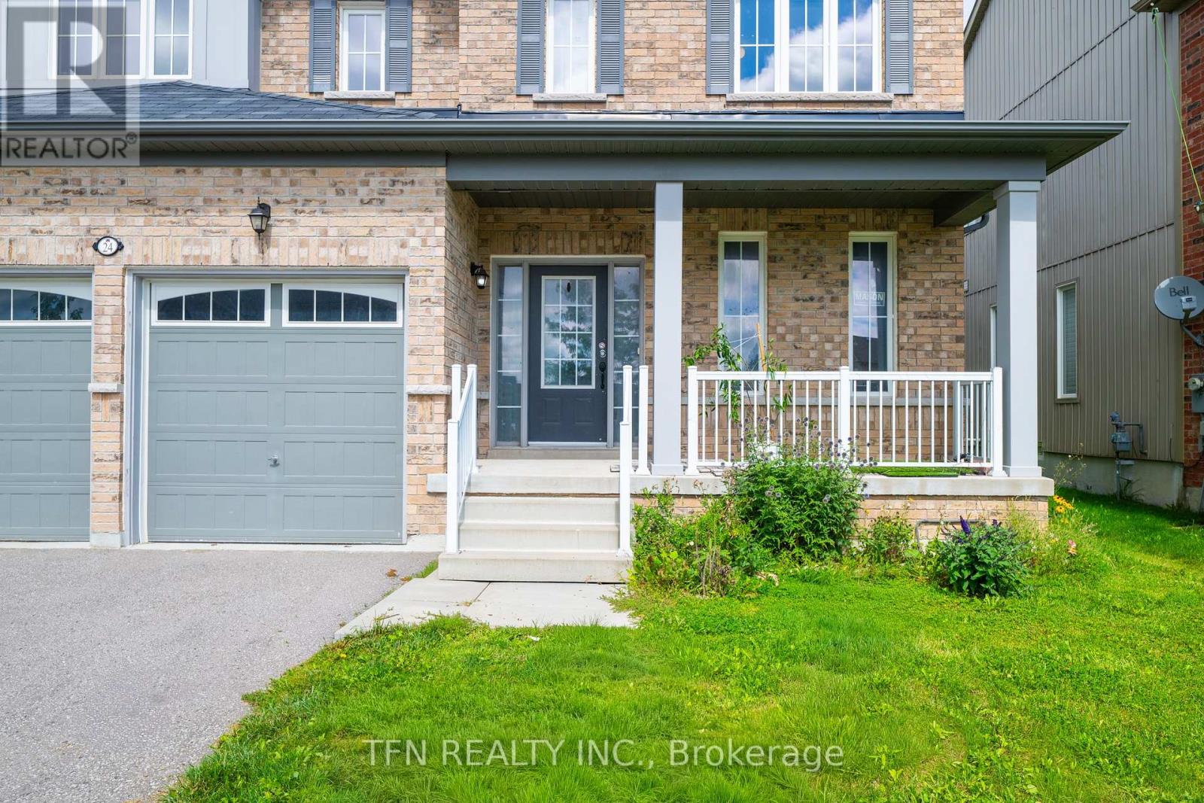
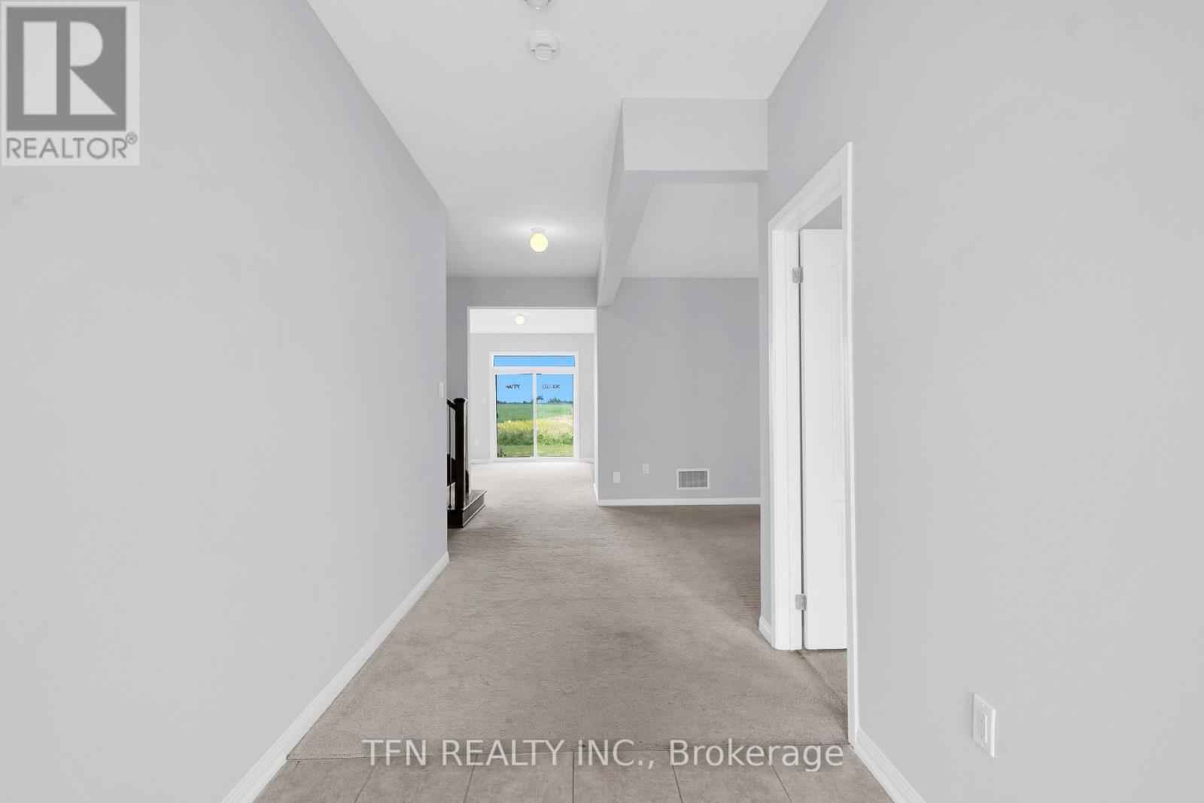
Welcome To This Expansive 50-Foot Wide Property With No Rear Neighbors And Scenic Green Views. This Nearly 3,000-Square-Foot, 4-Bedroom Detached Home Features A Bright Open Layout With 9-Foot Ceilings And Pot Lights. Picket Railings, Fireplace And A Central Kitchen Island With A Butler's Pantry. The Second Level Has Four Bedrooms Including A Primary Suite With A Large Walk-In Closet And A Multi-Piece Ensuite Featuring A Modern Shower And A Bath Tub. An Upper-Level Laundry Room For Maximum Convenience And A Second Ensuite Bedroom. Located Just North Of Uxbridge Past Lakeridge Road. (id:67524)
Show all description
Building Details
- ParkingTotal: 4
- Heating: Forced air
- Sewer: Sanitary sewer
Amenities & Features
- Waterfront available: No
- OpenParkingYN: No
- AttachedGarageYN: No
- GarageYN: Yes
- CarportYN: No
- PoolYN: No
- CoolingYN: Yes
- Cooling: Central air conditioning
- Total Fireplaces: 0