
24 Royal West Road, Markham (Angus Glen), Ontario, Canada, L6C0L5
24 Royal West Road, Markham (Angus Glen), Ontario, Canada, L6C0L5Rooms & Units Descr
- RoomType1: Bedroom 5
- RoomLevel1: Second level
- RoomLength1: 4.35
- RoomWidth1: 3.45
- RoomDimensions1: 4.35 m X 3.45 m
- RoomType2: Bedroom 2
- RoomLevel2: Second level
- RoomLength2: 4.26
- RoomWidth2: 3.96
- RoomDimensions2: 4.26 m X 3.96 m
- RoomType3: Bedroom 3
- RoomLevel3: Second level
- RoomLength3: 4.26
- RoomWidth3: 3.81
- RoomDimensions3: 4.26 m X 3.81 m
- RoomType4: Bedroom 4
- RoomLevel4: Second level
- RoomLength4: 4.85
- RoomWidth4: 3.85
- RoomDimensions4: 4.85 m X 3.85 m
- RoomType5: Primary Bedroom
- RoomLevel5: Third level
- RoomLength5: 9.23
- RoomWidth5: 7.25
- RoomDimensions5: 9.23 m X 7.25 m
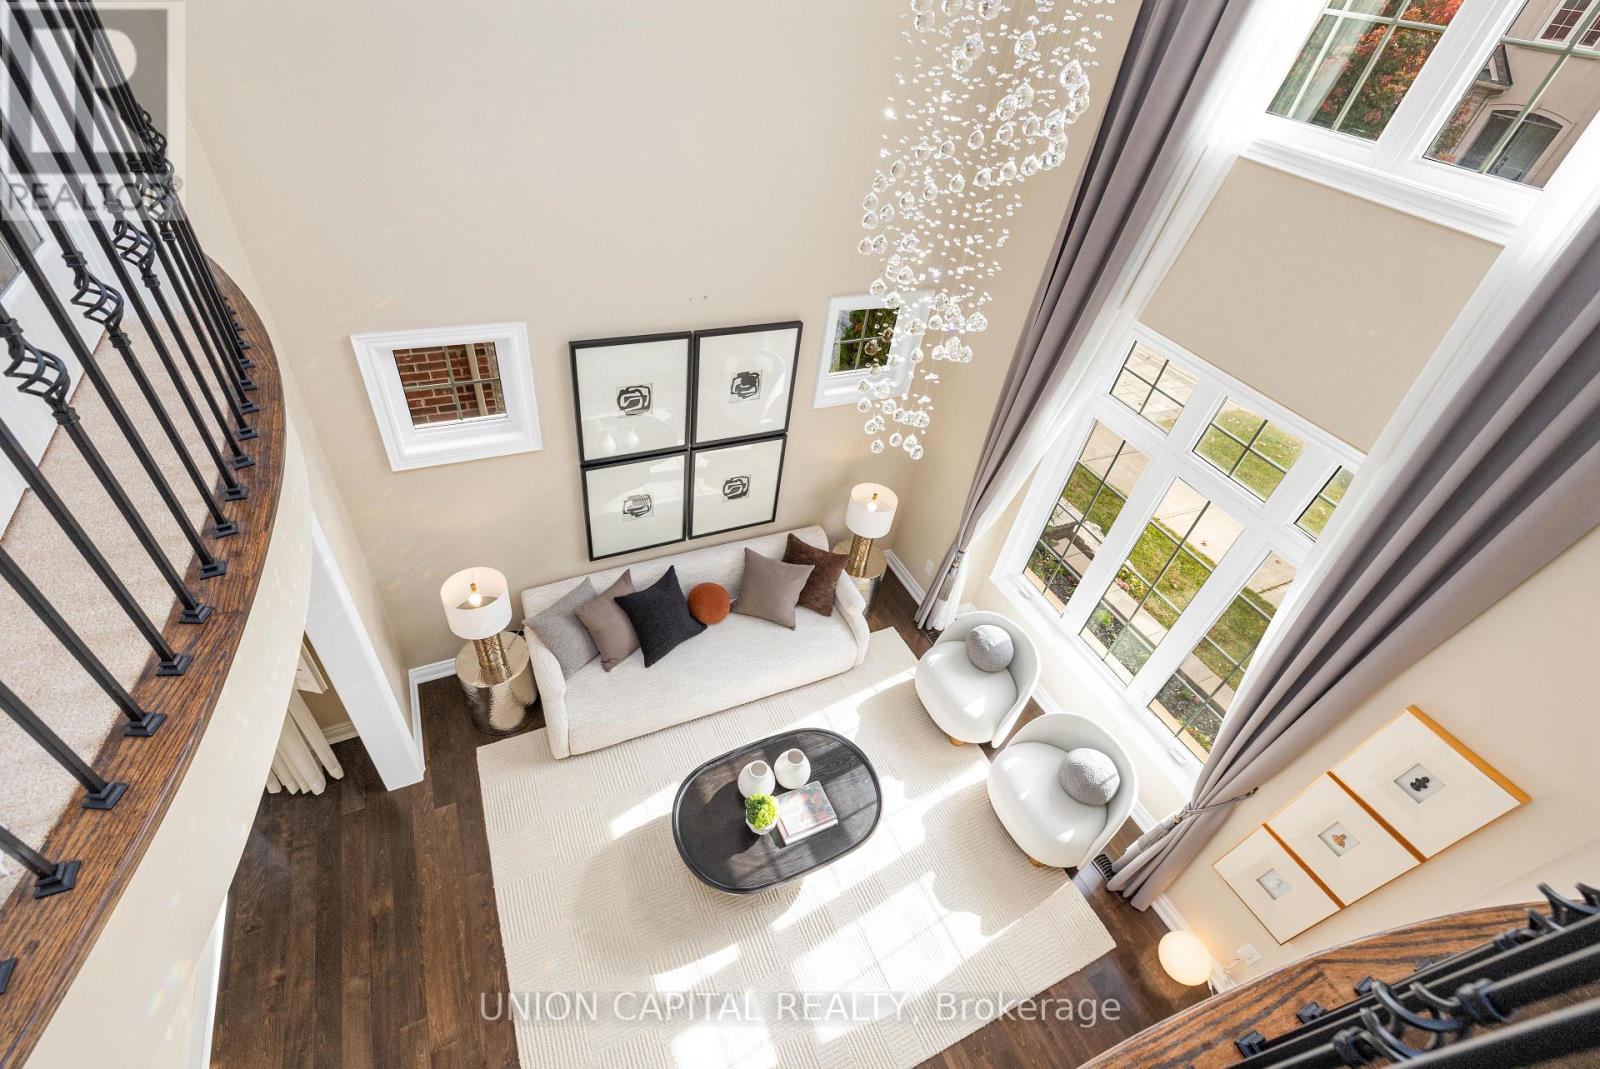
- RoomType6: Living room
- RoomLevel6: Ground level
- RoomLength6: 3.74
- RoomWidth6: 3.69
- RoomDimensions6: 3.74 m X 3.69 m
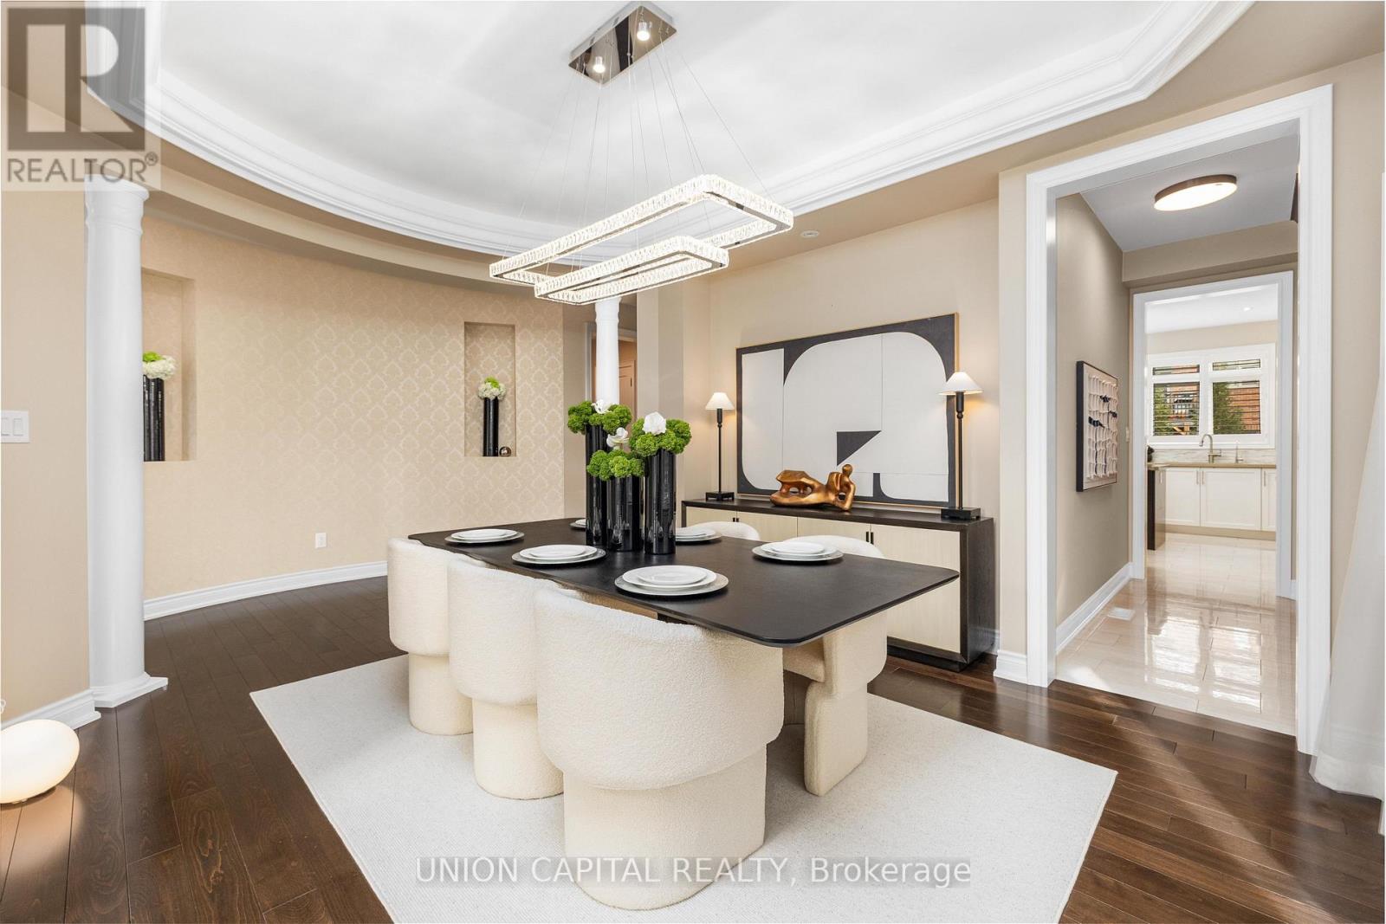
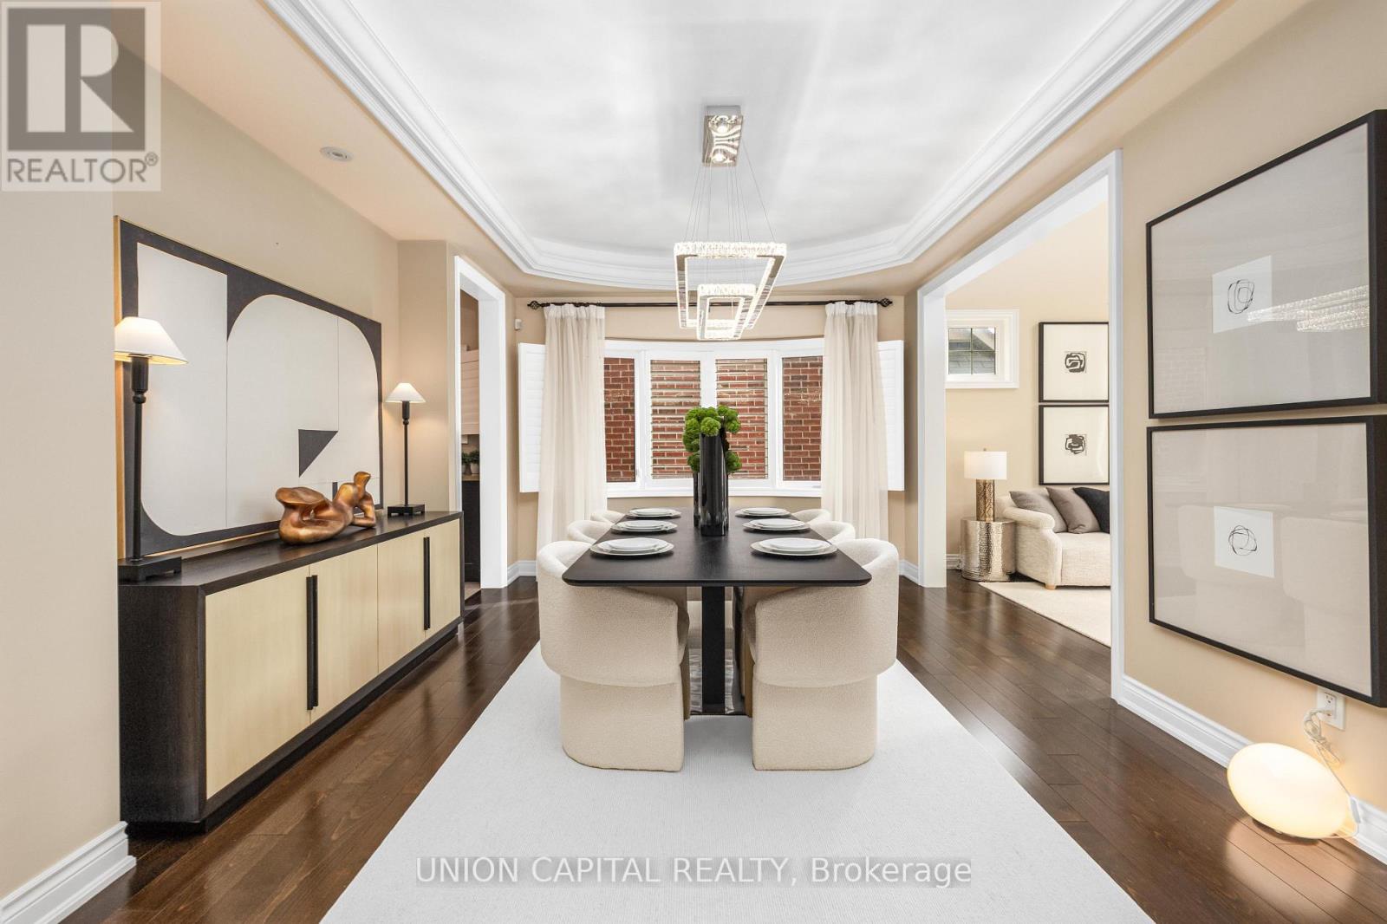
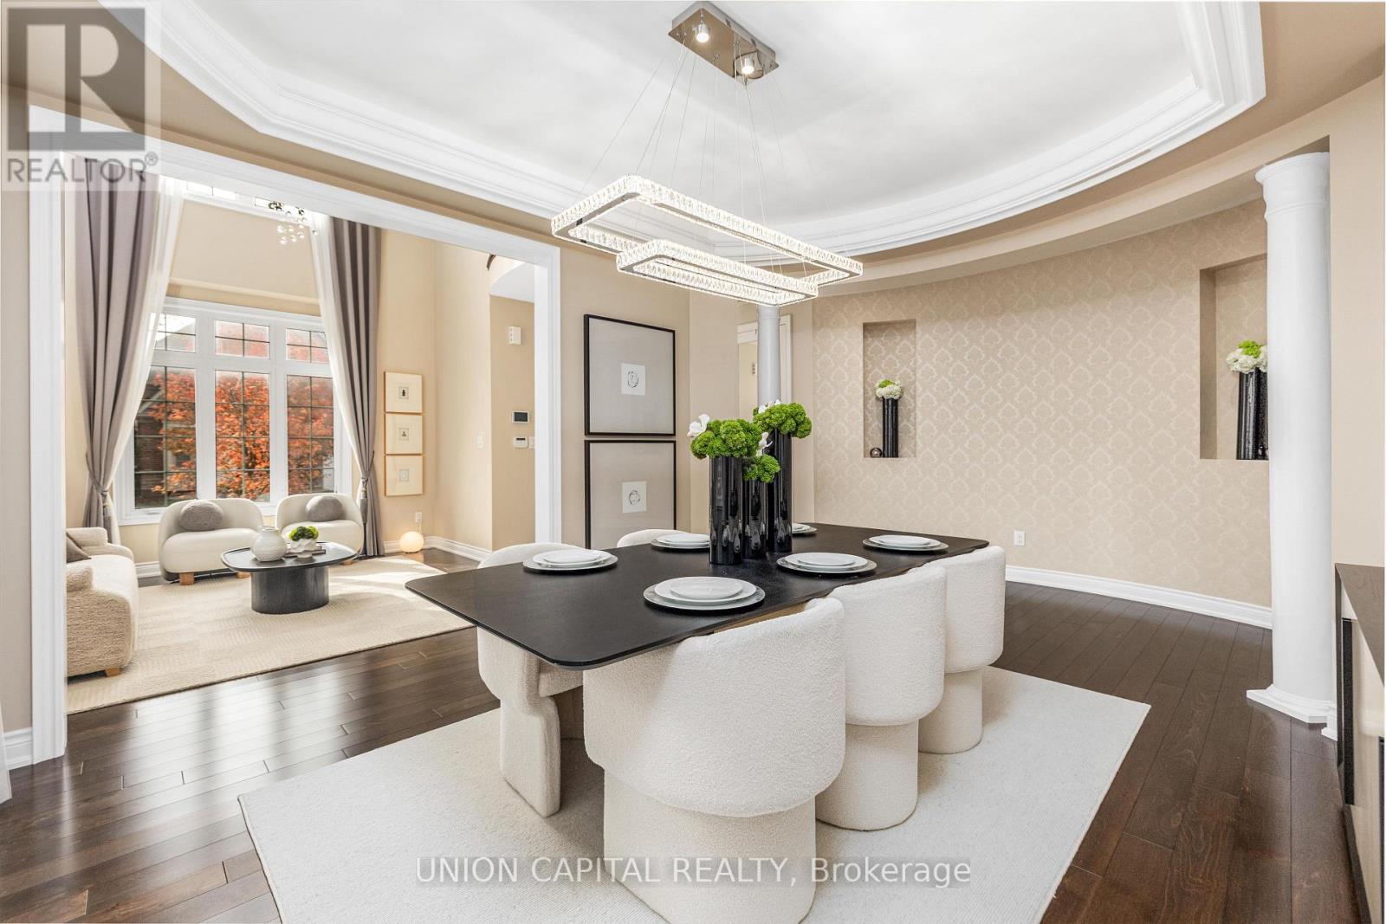
- RoomType7: Dining room
- RoomLevel7: Ground level
- RoomLength7: 4.96
- RoomWidth7: 3.96
- RoomDimensions7: 4.96 m X 3.96 m
- RoomType8: Family room
- RoomLevel8: Ground level
- RoomLength8: 5.12
- RoomWidth8: 4.26
- RoomDimensions8: 5.12 m X 4.26 m
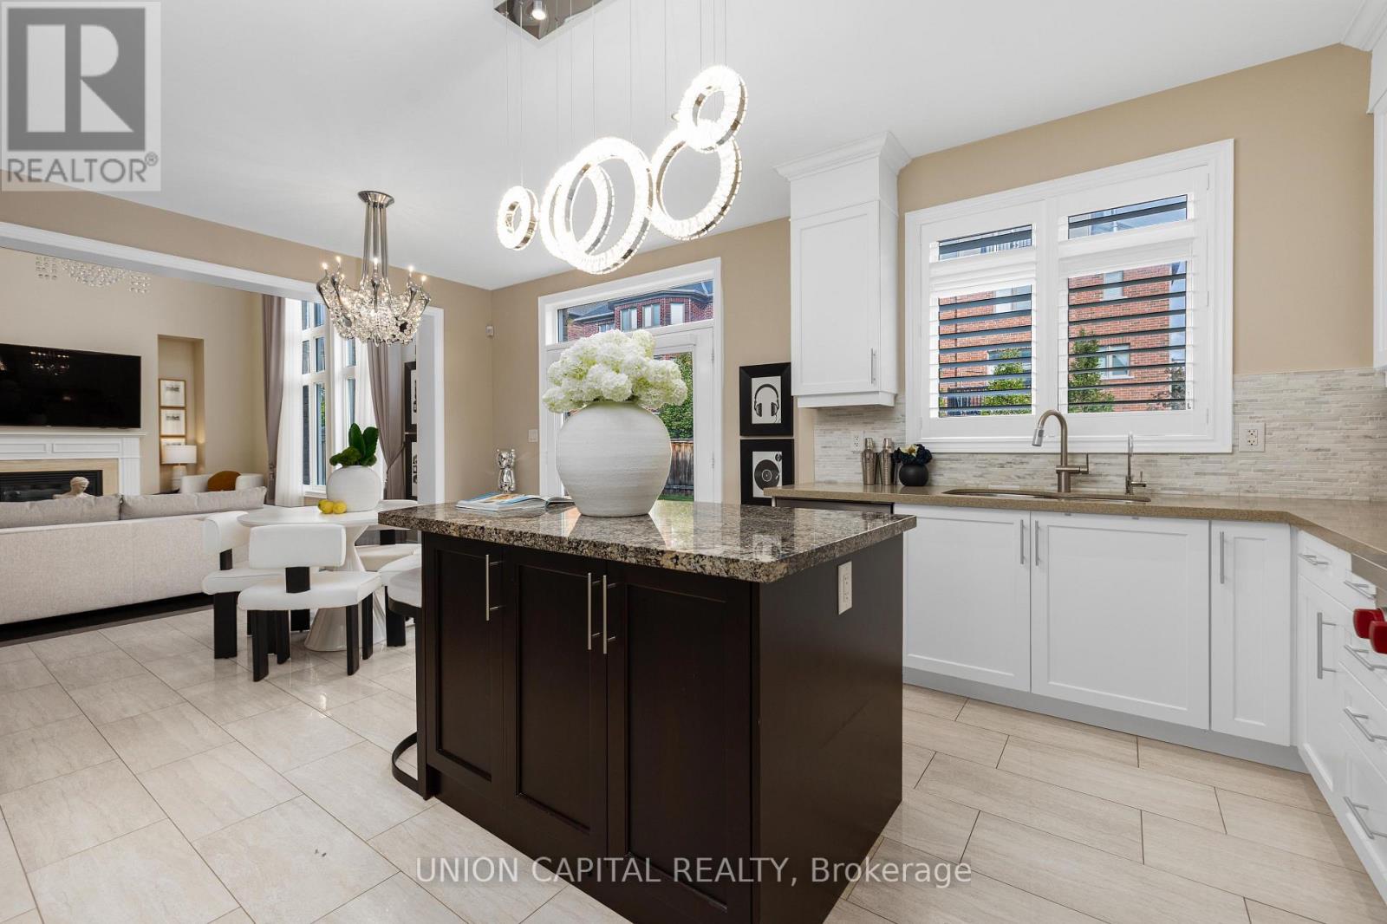
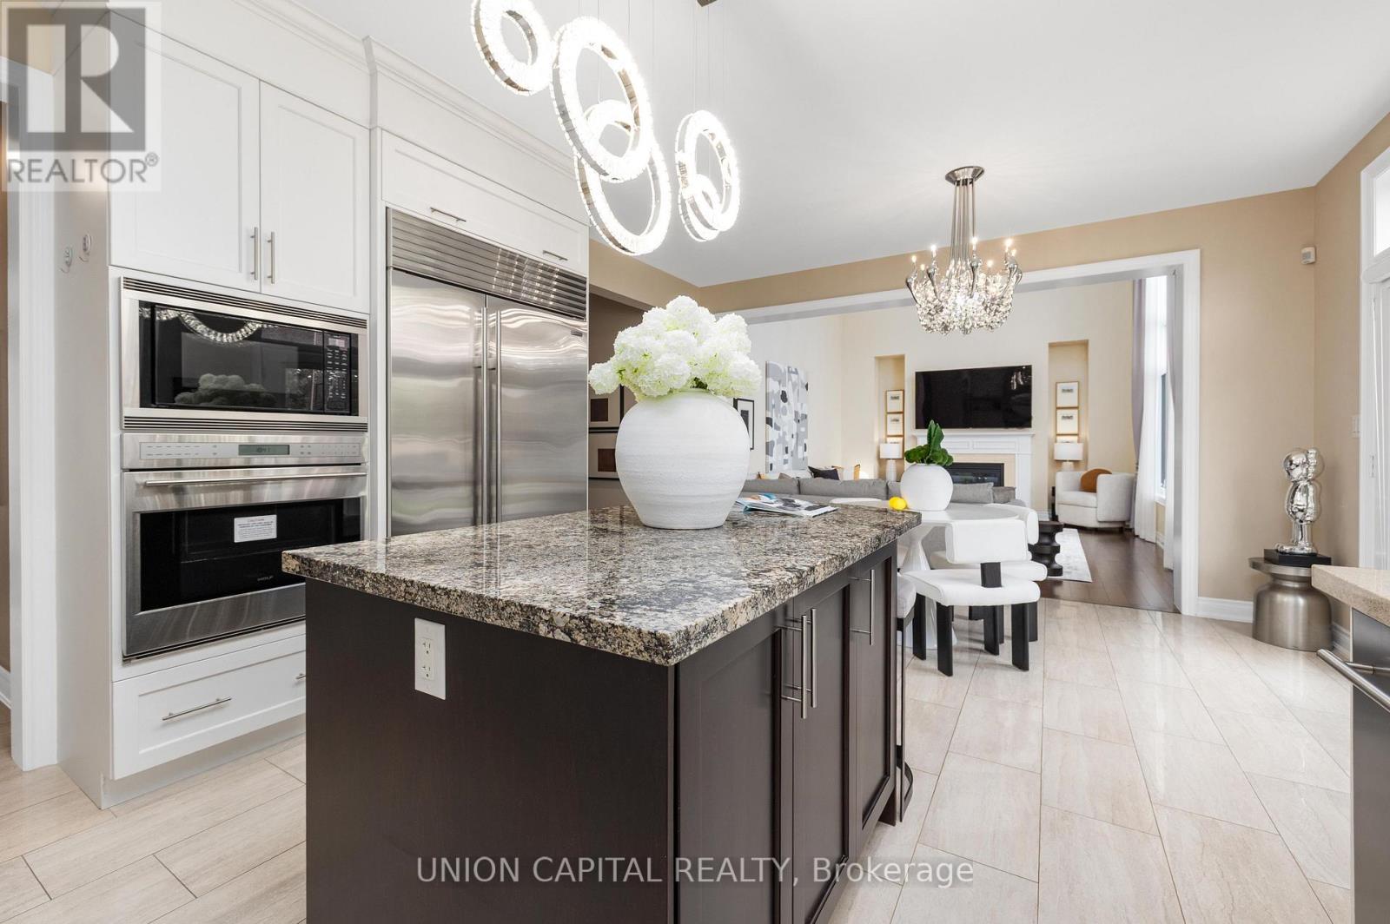
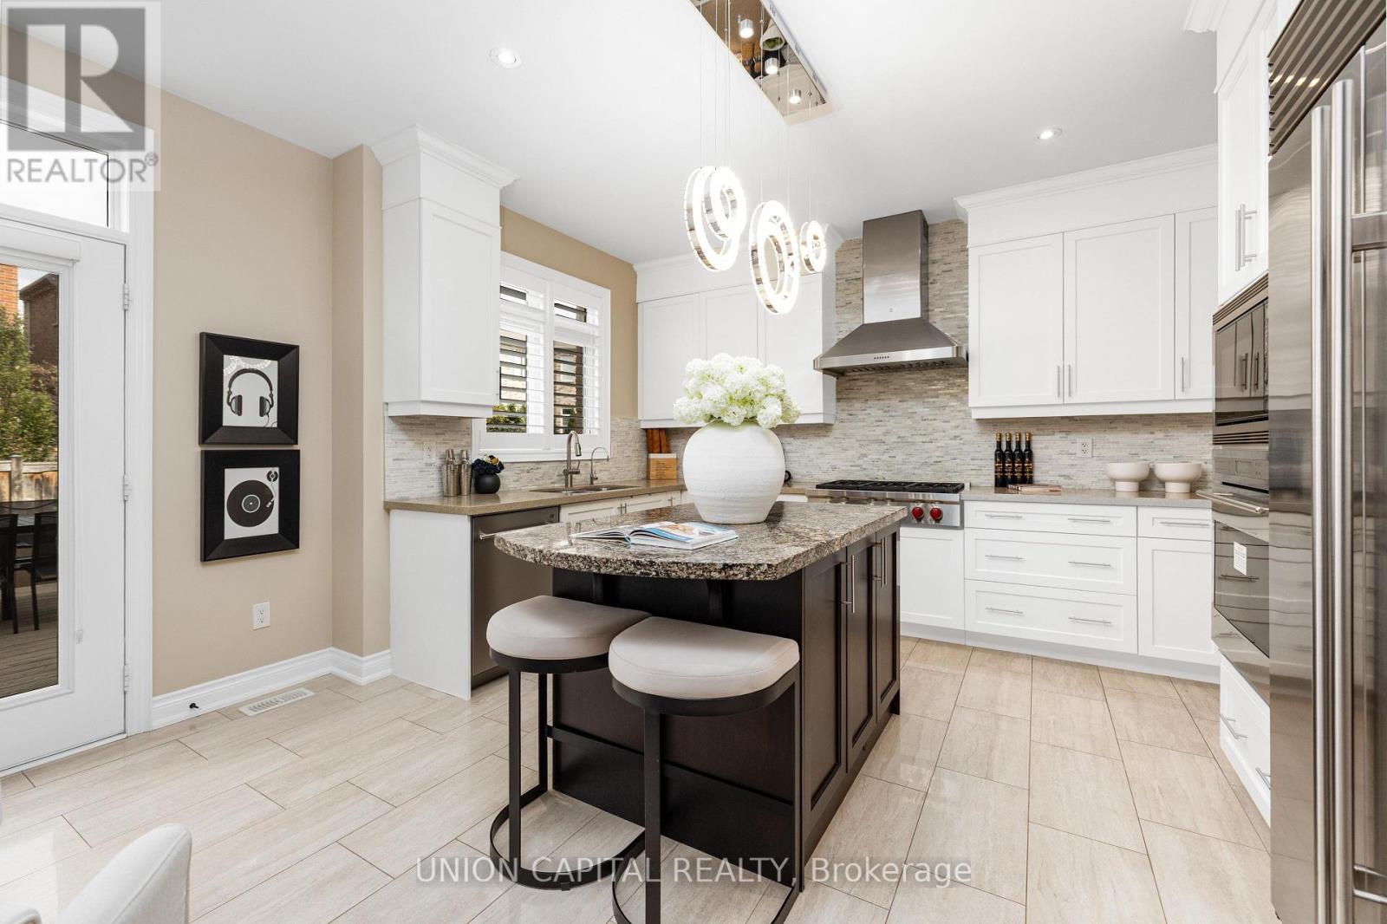
- RoomType9: Kitchen
- RoomLevel9: Ground level
- RoomLength9: 4.75
- RoomWidth9: 3.67
- RoomDimensions9: 4.75 m X 3.67 m
- RoomType10: Eating area
- RoomLevel10: Ground level
- RoomLength10: 4.49
- RoomWidth10: 3.48
- RoomDimensions10: 4.49 m X 3.48 m
- RoomType11: Den
- RoomLevel11: Ground level
- RoomLength11: 3.06
- RoomWidth11: 3.04
- RoomDimensions11: 3.06 m X 3.04 m
Location Details
- City: Markham (Angus Glen)
- Province: Ontario
Property Details
- SubdivisionName: Angus Glen
- Levels: 2
- FrontageLength: 50 ft
Property Features
- CommunityFeatures: Community Centre
- Flooring: Carpeted,Hardwood,Stone
- Heating: Forced air
- HeatingFuel: Natural gas
- CoolingYN: True
- Cooling: Central air conditioning
- ParkingTotal: 5
- OpenParkingYN: False
- GarageYN: True
- AttachedGarageYN: True
- CarportYN: False
- FireplacesTotal: 1
- PoolYN: False
- ViewYN: False
- WaterfrontYN: False
- Sewer: Sanitary sewer
Basics
- BathroomsHalf: 1
- Date added: Added 7 days ago
- Category: Single Family
- Type: Single Family
- Bedrooms: 6
- Bathrooms: 6
- Half baths: 1
- Floors: Carpeted,Hardwood,Stone
- Area: 3500 - 5000 sq ft
- Lot size: 0 sq ft
- SubdivisionName: Angus Glen
- ListOfficeName: UNION CAPITAL REALTY
- MLS ID: N13879488
Courtesy of
- OfficeName: UNION CAPITAL REALTY
- ListAOR: Toronto Regional Real Estate Board
Description
-
Description:
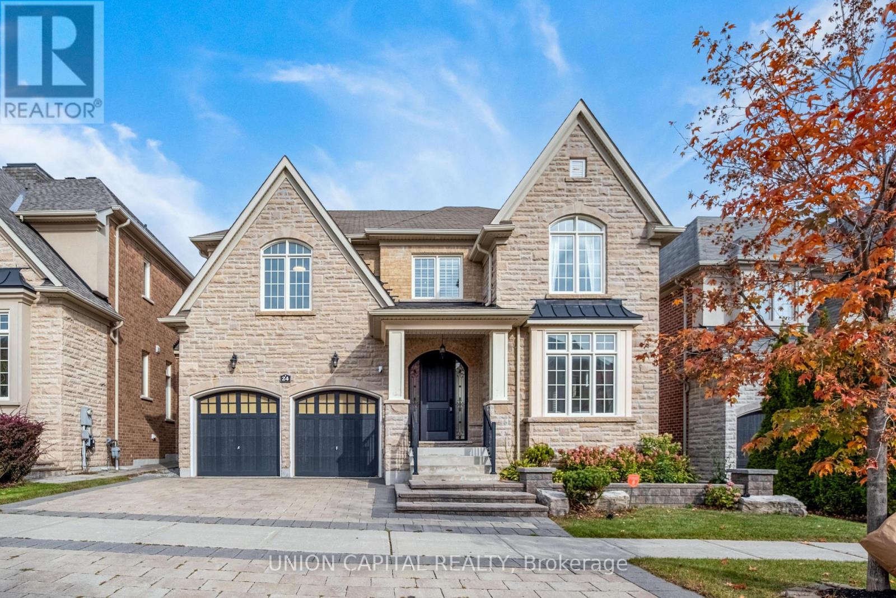
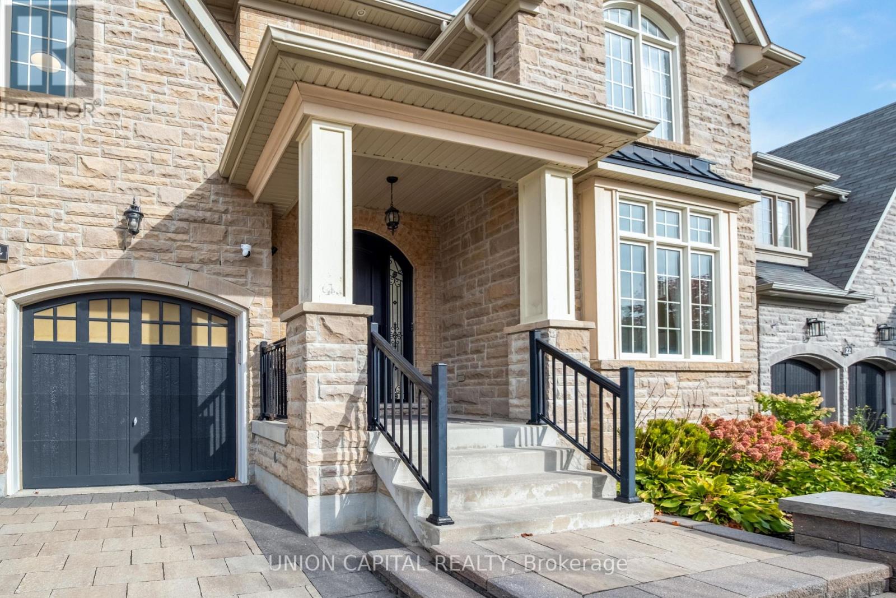
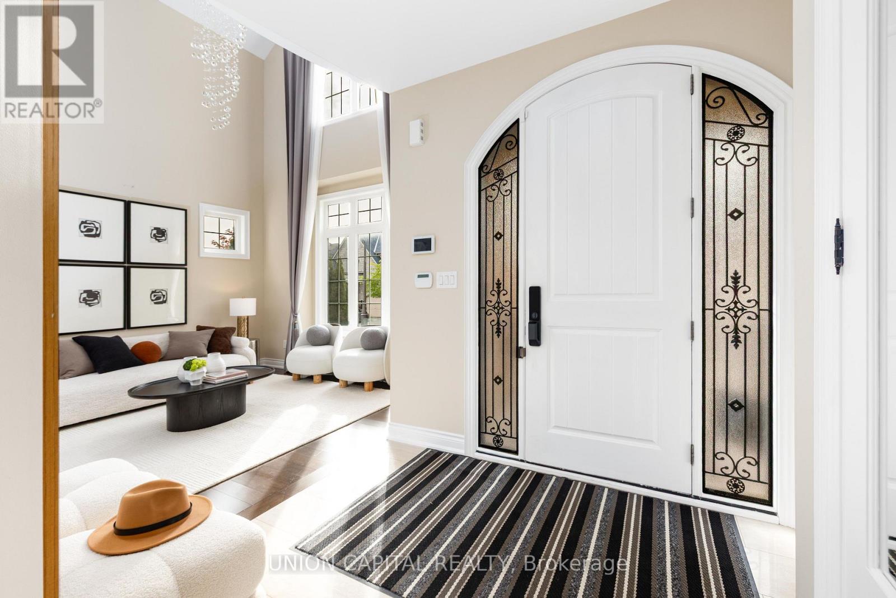
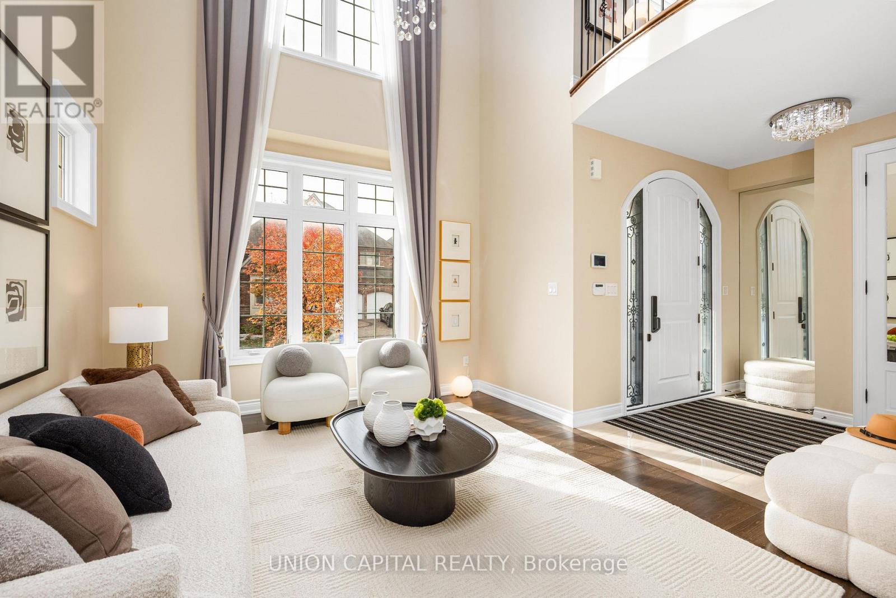
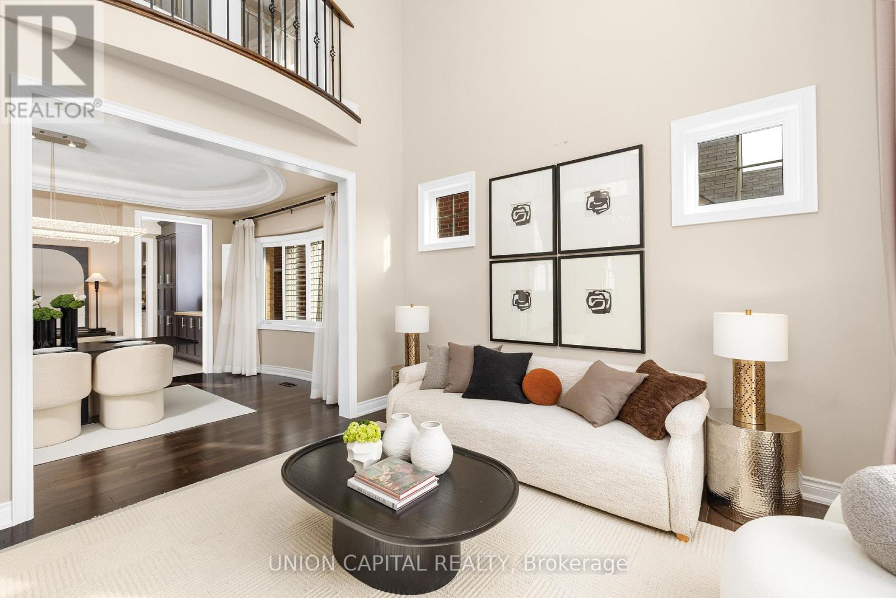
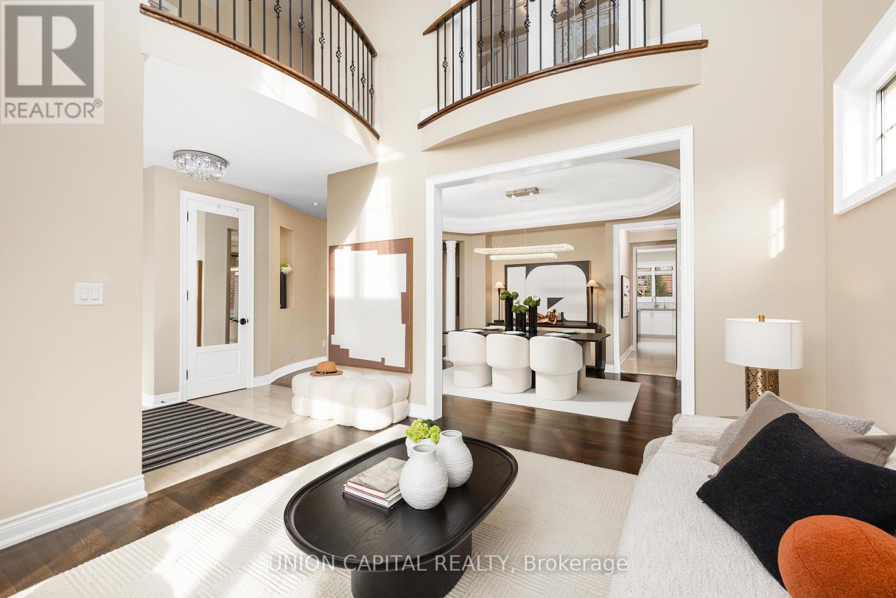
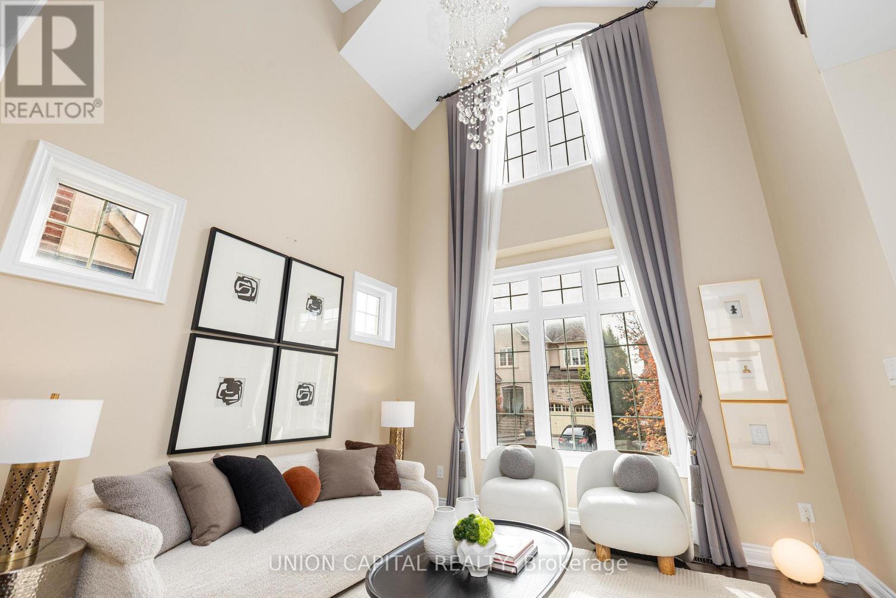
Welcome to this luxurious residence situated in the prestigious West Village at Angus Glen, offering approximately 4,300 sq. ft. of beautifully designed living space. An exceptional home combining elegance, comfort, and functionality in one of Markham's most sought-after communities. The finished basement provides additional living and entertaining space, complete with a dedicated home theatre perfect for movie nights and family gatherings. Ideally located close to Angus Glen Golf Club, fine dining, parks, and the Angus Glen Community Centre, with access to top-ranked Pierre Elliott Trudeau High School. Surrounded by upscale homes and convenient amenities, this impressive residence offers the space and lifestyle perfectly suited for families seeking refined living in the heart of Angus Glen. (id:67524)
Show all description
Building Details
- ParkingTotal: 5
- Heating: Forced air
- Sewer: Sanitary sewer
Amenities & Features
- Waterfront available: No
- OpenParkingYN: No
- AttachedGarageYN: Yes
- GarageYN: Yes
- CarportYN: No
- PoolYN: No
- CoolingYN: Yes
- CommunityFeatures: Community Centre
- Cooling: Central air conditioning
- Total Fireplaces: 1