
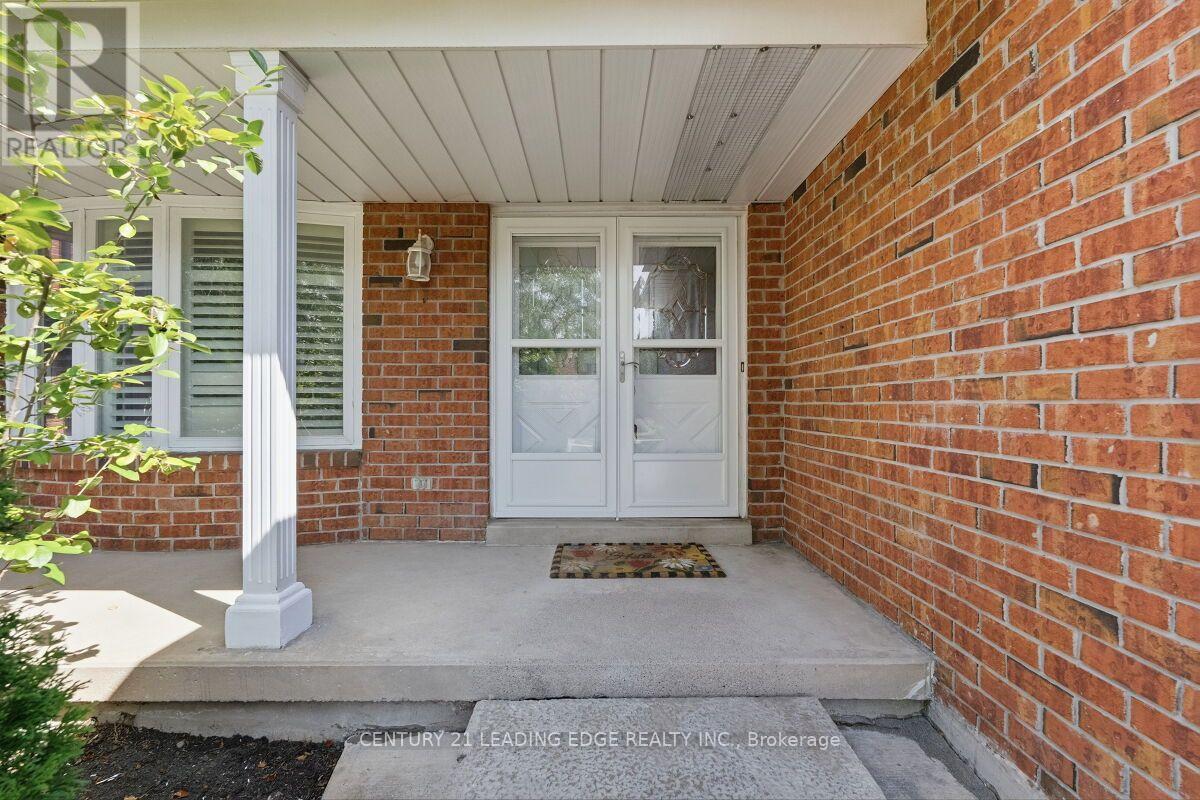
2409 Butternut Crescent, Burlington (Headon), Ontario, Canada, L7M3J7
2409 Butternut Crescent, Burlington (Headon), Ontario, Canada, L7M3J7Rooms & Units Descr
- RoomType1: Primary Bedroom
- RoomLevel1: Second level
- RoomLength1: 7.32
- RoomWidth1: 3.35
- RoomDimensions1: 7.32 m X 3.35 m
- RoomType2: Bedroom 2
- RoomLevel2: Second level
- RoomLength2: 3.65
- RoomWidth2: 3.35
- RoomDimensions2: 3.65 m X 3.35 m
- RoomType3: Bedroom 3
- RoomLevel3: Second level
- RoomLength3: 3.6
- RoomWidth3: 3
- RoomDimensions3: 3.6 m X 3 m
- RoomType4: Bedroom 4
- RoomLevel4: Second level
- RoomLength4: 3.6
- RoomWidth4: 3
- RoomDimensions4: 3.6 m X 3 m
- RoomType5: Great room
- RoomLevel5: Basement
- RoomLength5: 7.2
- RoomWidth5: 3.3
- RoomDimensions5: 7.2 m X 3.3 m
- RoomType6: Foyer
- RoomLevel6: Main level
- RoomLength6: 2.45
- RoomWidth6: 3.01
- RoomDimensions6: 2.45 m X 3.01 m
- RoomType7: Family room
- RoomLevel7: Main level
- RoomLength7: 5.2
- RoomWidth7: 3.2
- RoomDimensions7: 5.2 m X 3.2 m
- RoomType8: Kitchen
- RoomLevel8: Main level
- RoomLength8: 3.55
- RoomWidth8: 4.72
- RoomDimensions8: 3.55 m X 4.72 m
- RoomType9: Dining room
- RoomLevel9: Main level
- RoomLength9: 3.35
- RoomWidth9: 3.65
- RoomDimensions9: 3.35 m X 3.65 m
- RoomType10: Living room
- RoomLevel10: Main level
- RoomLength10: 5.33
- RoomWidth10: 3.3
- RoomDimensions10: 5.33 m X 3.3 m
- RoomType11: Laundry room
- RoomLevel11: Main level
- RoomLength11: 2
- RoomWidth11: 1.2
- RoomDimensions11: 2 m X 1.2 m
Location Details
- City: Burlington (Headon)
- Province: Ontario
Property Details
- SubdivisionName: Headon
- Levels: 2
- FrontageLength: 53 ft ,2 in
Property Features
- CommunityFeatures: School Bus
- Fencing: Fenced yard
- Flooring: Hardwood,Ceramic
- Heating: Forced air
- HeatingFuel: Natural gas
- CoolingYN: True
- Cooling: Central air conditioning
- ParkingTotal: 5
- OpenParkingYN: False
- GarageYN: True
- AttachedGarageYN: True
- CarportYN: False
- FireplacesTotal: 0
- PoolYN: False
- ViewYN: False
- WaterfrontYN: False
- Sewer: Sanitary sewer
Basics
- BathroomsHalf: 1
- Date added: Added 3 weeks ago
- Category: Single Family
- Type: Single Family
- Bedrooms: 5
- Bathrooms: 4
- Half baths: 1
- Floors: Hardwood,Ceramic
- Area: 2000 - 2500 sq ft
- Lot size: 0 sq ft
- SubdivisionName: Headon
- ListOfficeName: CENTURY 21 LEADING EDGE REALTY INC.
- MLS ID: W13764870
Courtesy of
- OfficeName: CENTURY 21 LEADING EDGE REALTY INC.
- ListAOR: Toronto Regional Real Estate Board
Description
-
Description:
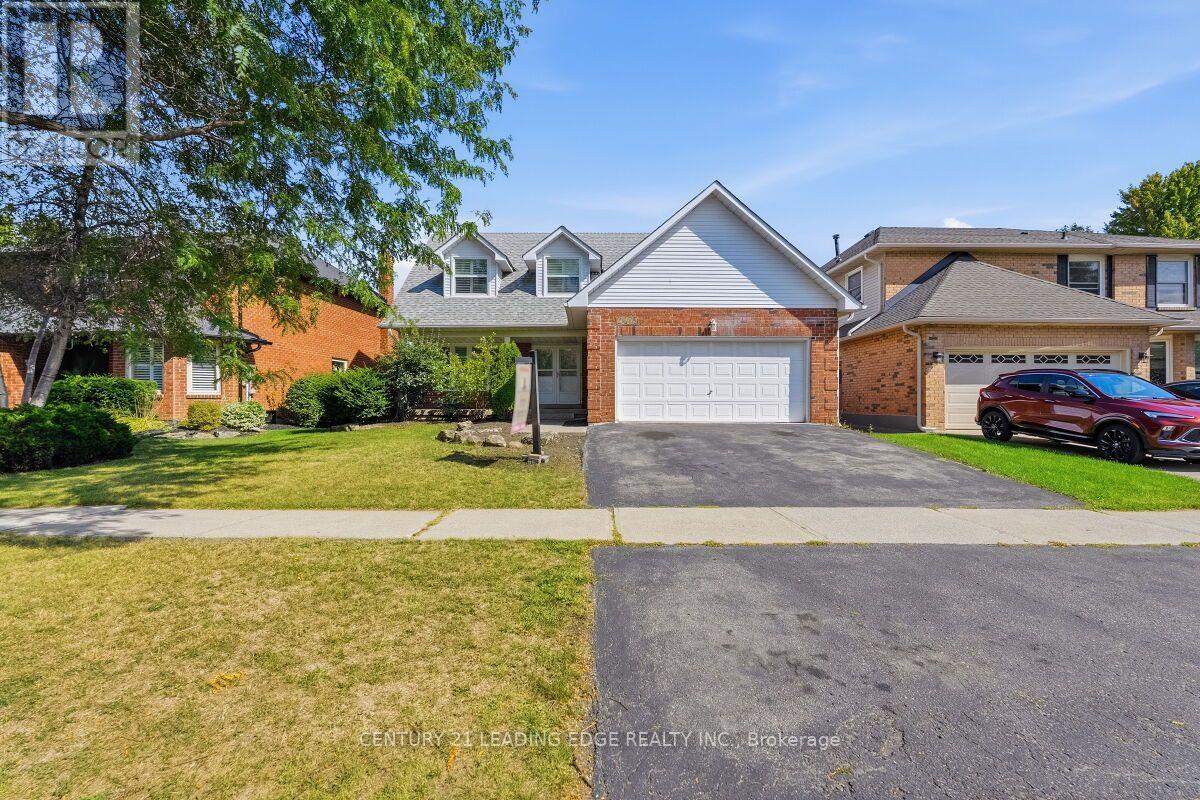
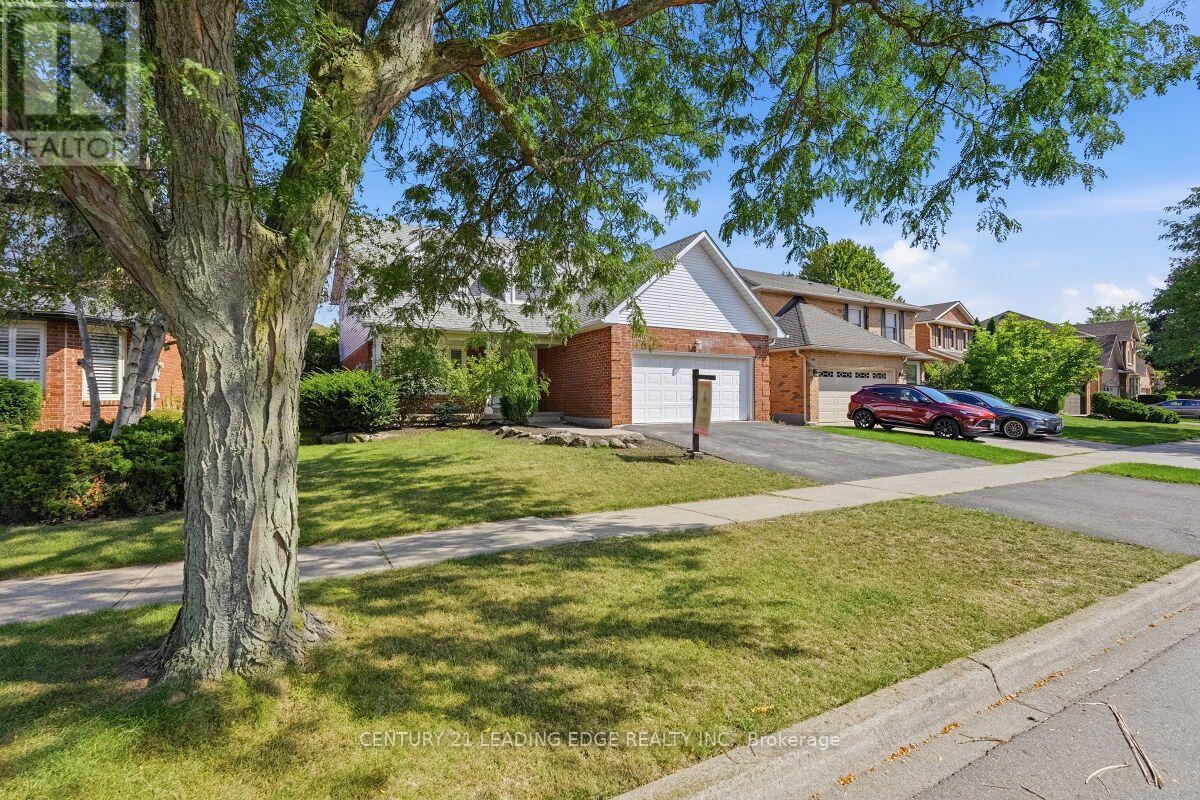
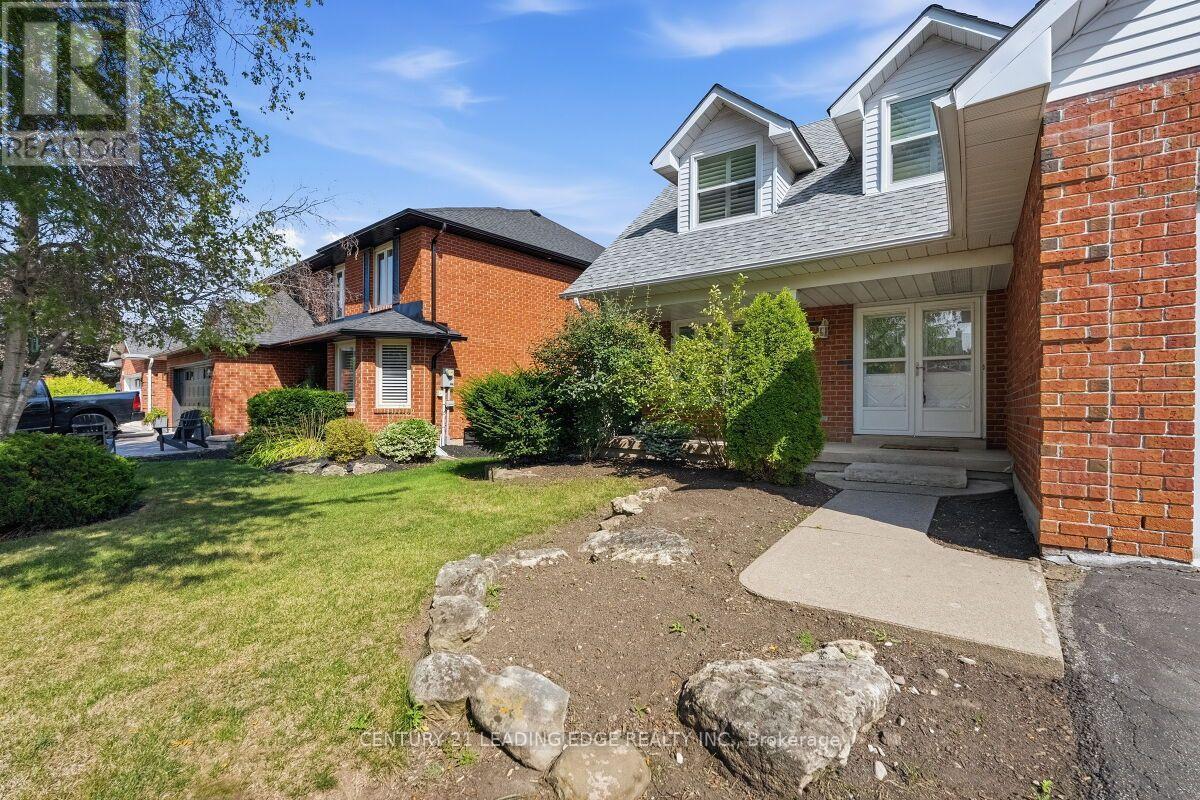
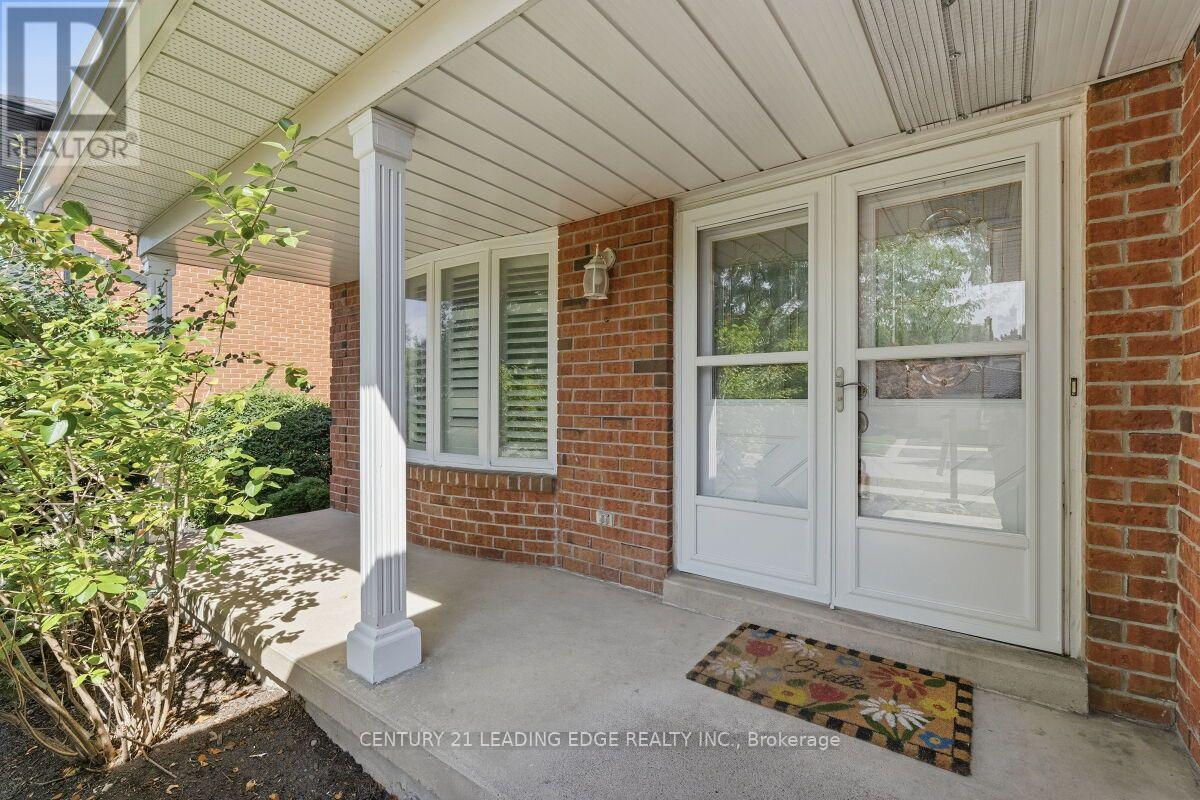
Located in the heart of Burlington's The most desirable Headon Forest. Over 3000 SF living Area Move IN Condition - Freshly Painted and maintained , Main floor is too large and beautiful to Describe here , has a professional chefs' kitchen quartz countertop S'/S appliances, landscaped fenced back yard. Tile flooring & engineered hardwood flooring. upper Primary B/R with 3-piece en-suite with glass door shower .3 more Spacious B/Rooms & a 4-piece bath with soaker tub. California shutters .The Basement is open to ur choice of usage with kitchenette & adjacent 3 pc bath, inside entry to 2 car garage with automatic door . light fixtures, landscaping, entire home freshly painted. Beautiful family-friendly neighborhood, walk to parks, school, shopping. Minutes to all highways including 407, close to GO transfer (id:67524)
Show all description
Building Details
- ParkingTotal: 5
- Heating: Forced air
- Sewer: Sanitary sewer
Amenities & Features
- Waterfront available: No
- OpenParkingYN: No
- AttachedGarageYN: Yes
- GarageYN: Yes
- CarportYN: No
- PoolYN: No
- CoolingYN: Yes
- CommunityFeatures: School Bus
- Cooling: Central air conditioning
- Total Fireplaces: 0