
246 Degraaf Crescent, Aurora, Ontario, Canada, L4G0X1, L4G0X1
246 Degraaf Crescent, Aurora, Ontario, Canada, L4G0X1, L4G0X1
$4,080per month
Request info
Rooms & Units Descr
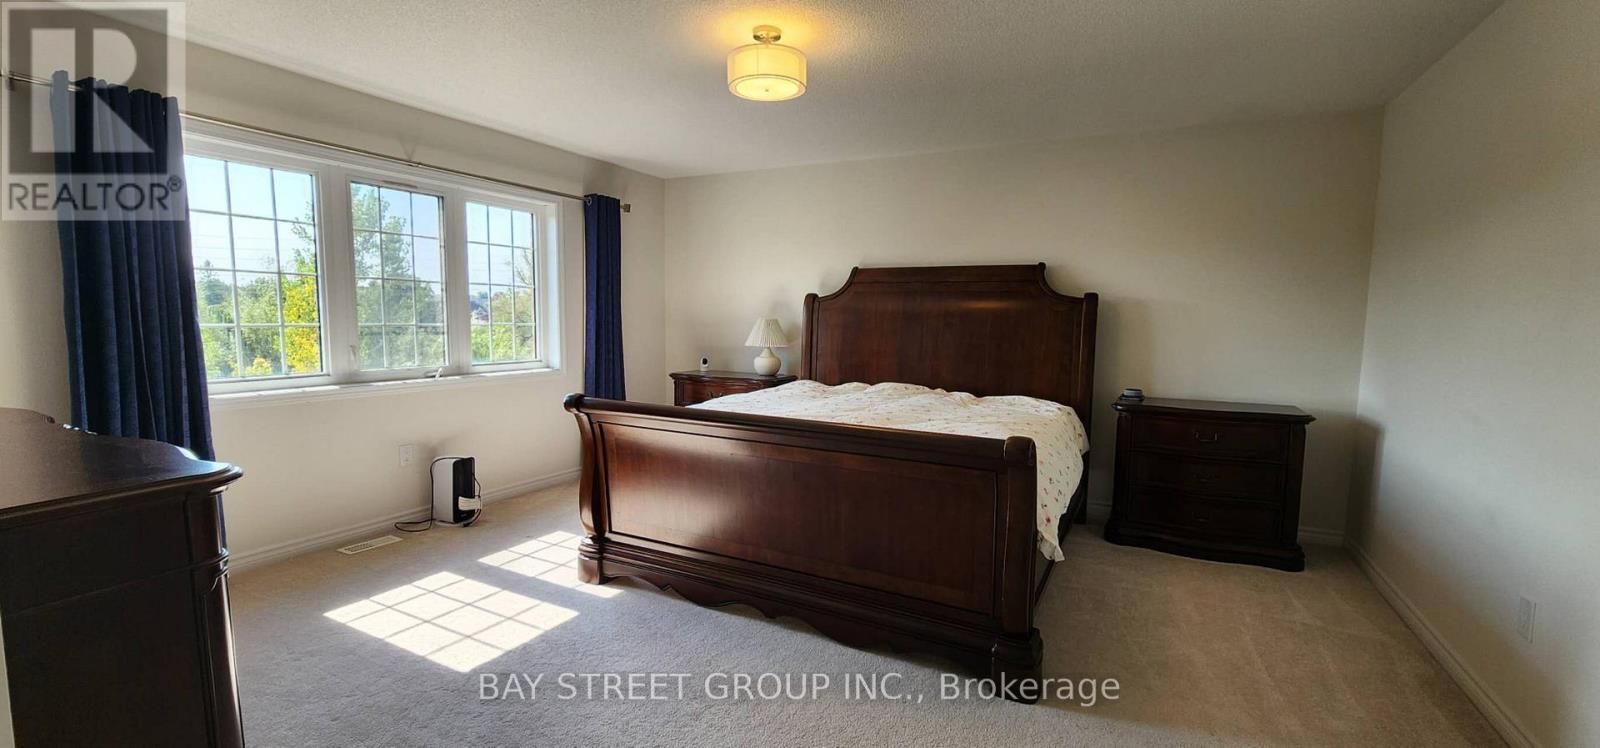
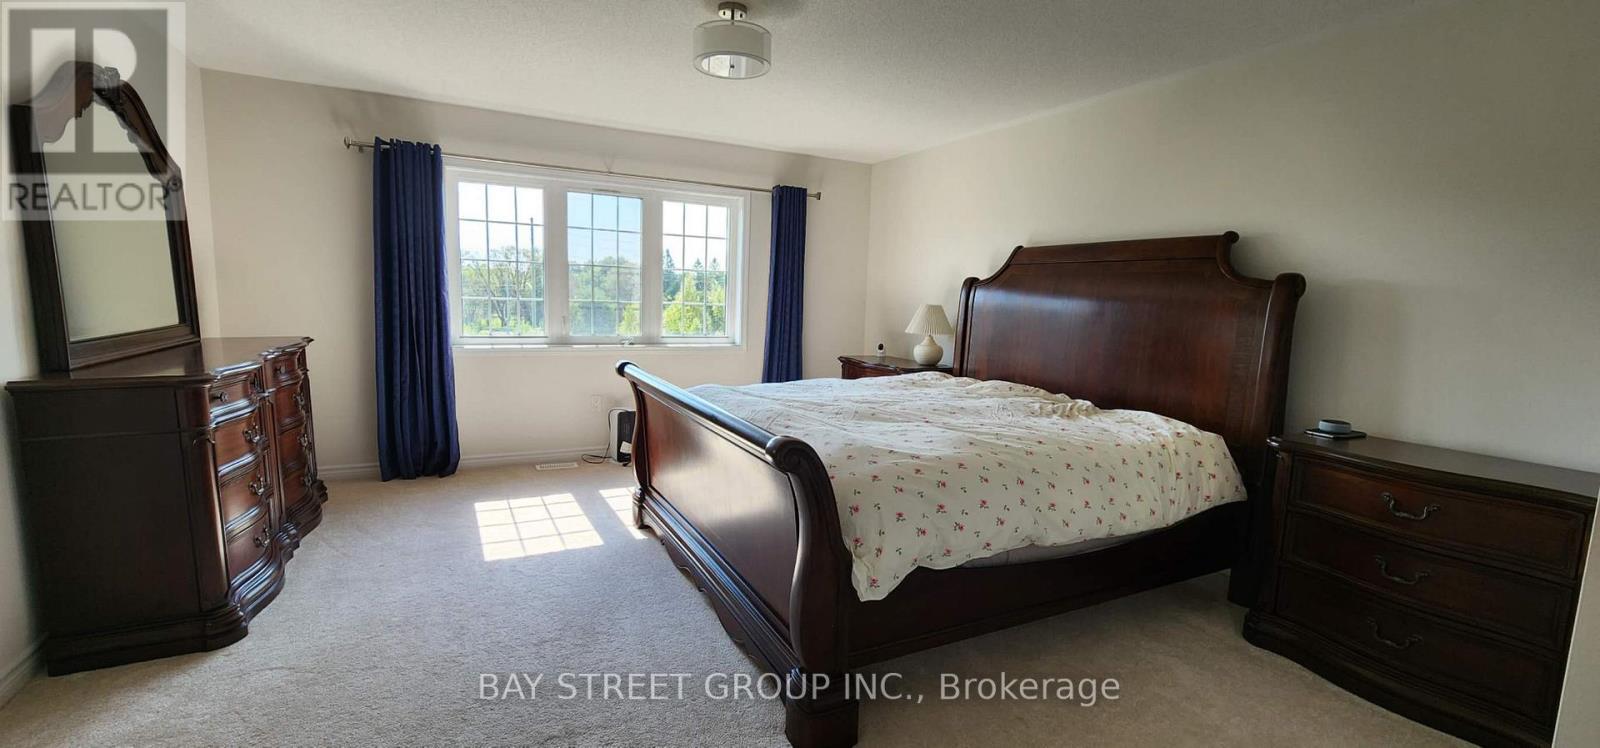
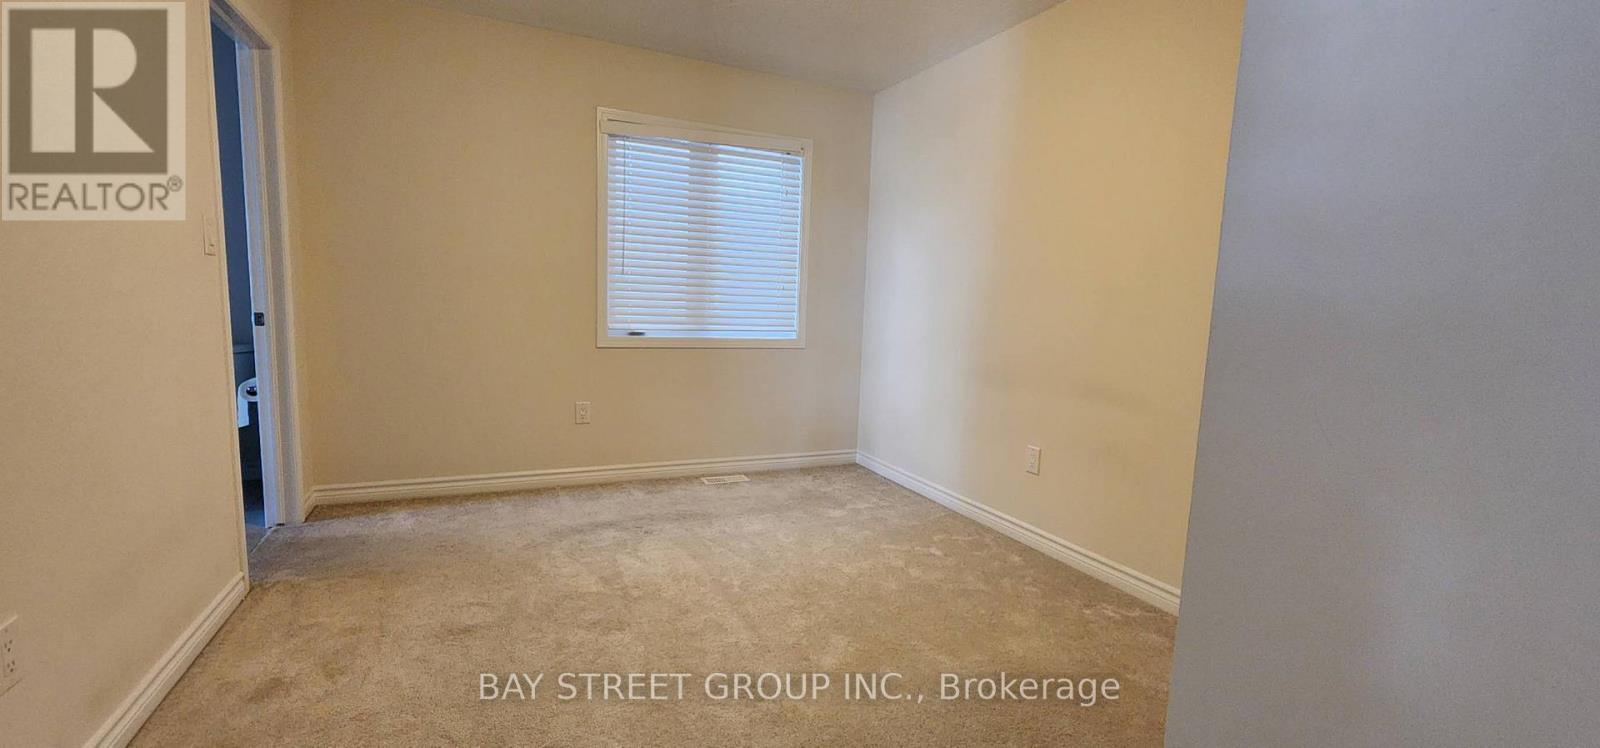
- RoomType1: Primary Bedroom
- RoomLevel1: Second level
- RoomLength1: 4.57
- RoomWidth1: 4.27
- RoomDimensions1: 4.57 m X 4.27 m
- RoomType2: Bedroom 2
- RoomLevel2: Second level
- RoomLength2: 3.96
- RoomWidth2: 3.33
- RoomDimensions2: 3.96 m X 3.33 m
- RoomType3: Bedroom 3
- RoomLevel3: Second level
- RoomLength3: 3.35
- RoomWidth3: 3.66
- RoomDimensions3: 3.35 m X 3.66 m
- RoomType4: Bedroom 4
- RoomLevel4: Second level
- RoomLength4: 3.35
- RoomWidth4: 3.35
- RoomDimensions4: 3.35 m X 3.35 m
- RoomType5: Living room
- RoomLevel5: Main level
- RoomLength5: 4.58
- RoomWidth5: 4.26
- RoomDimensions5: 4.58 m X 4.26 m
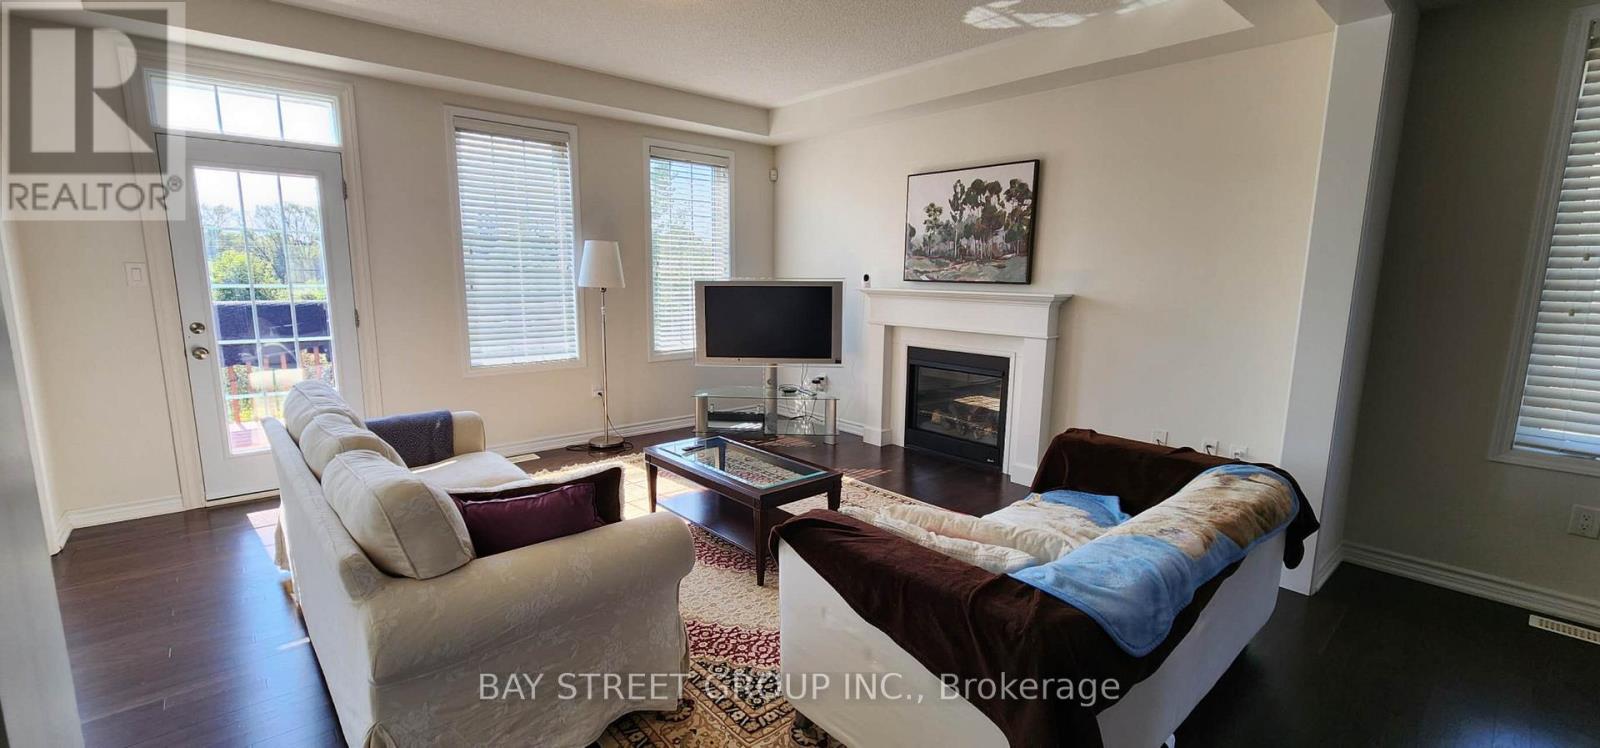
- RoomType6: Family room
- RoomLevel6: Main level
- RoomLength6: 4.58
- RoomWidth6: 4.26
- RoomDimensions6: 4.58 m X 4.26 m
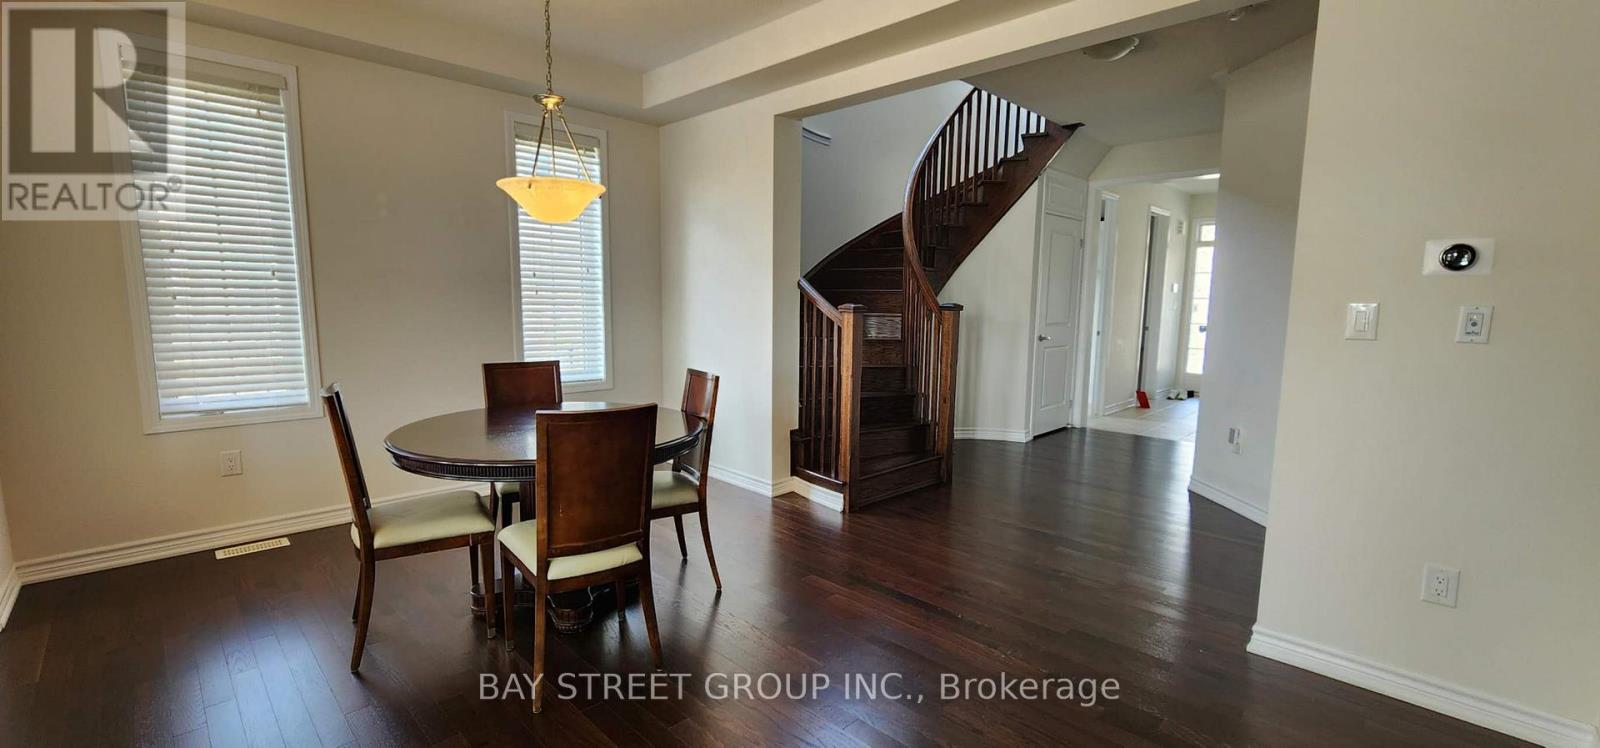
- RoomType7: Dining room
- RoomLevel7: Main level
- RoomLength7: 4.58
- RoomWidth7: 3.35
- RoomDimensions7: 4.58 m X 3.35 m
- RoomType8: Eating area
- RoomLevel8: Main level
- RoomLength8: 3.35
- RoomWidth8: 2.74
- RoomDimensions8: 3.35 m X 2.74 m
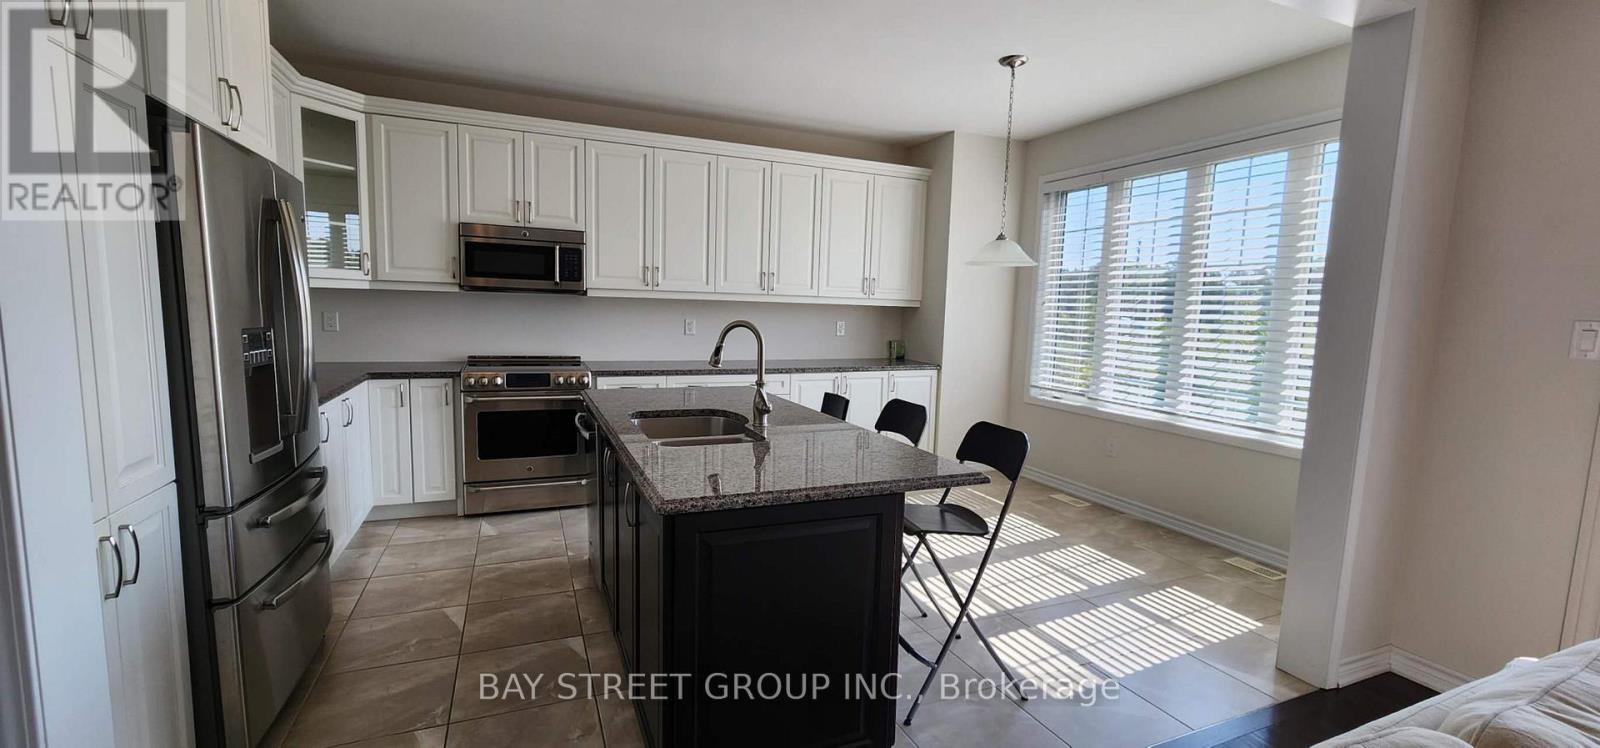
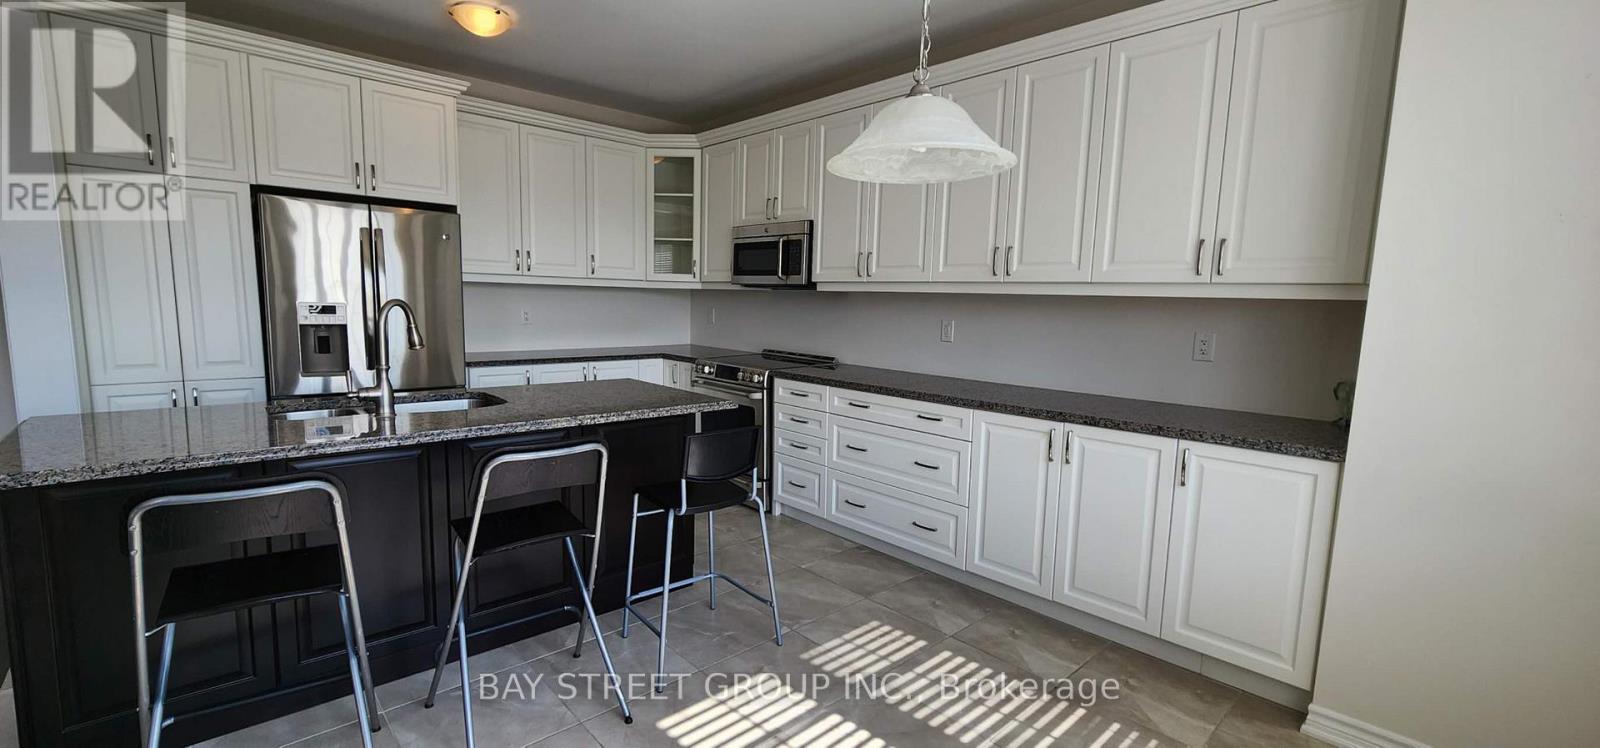
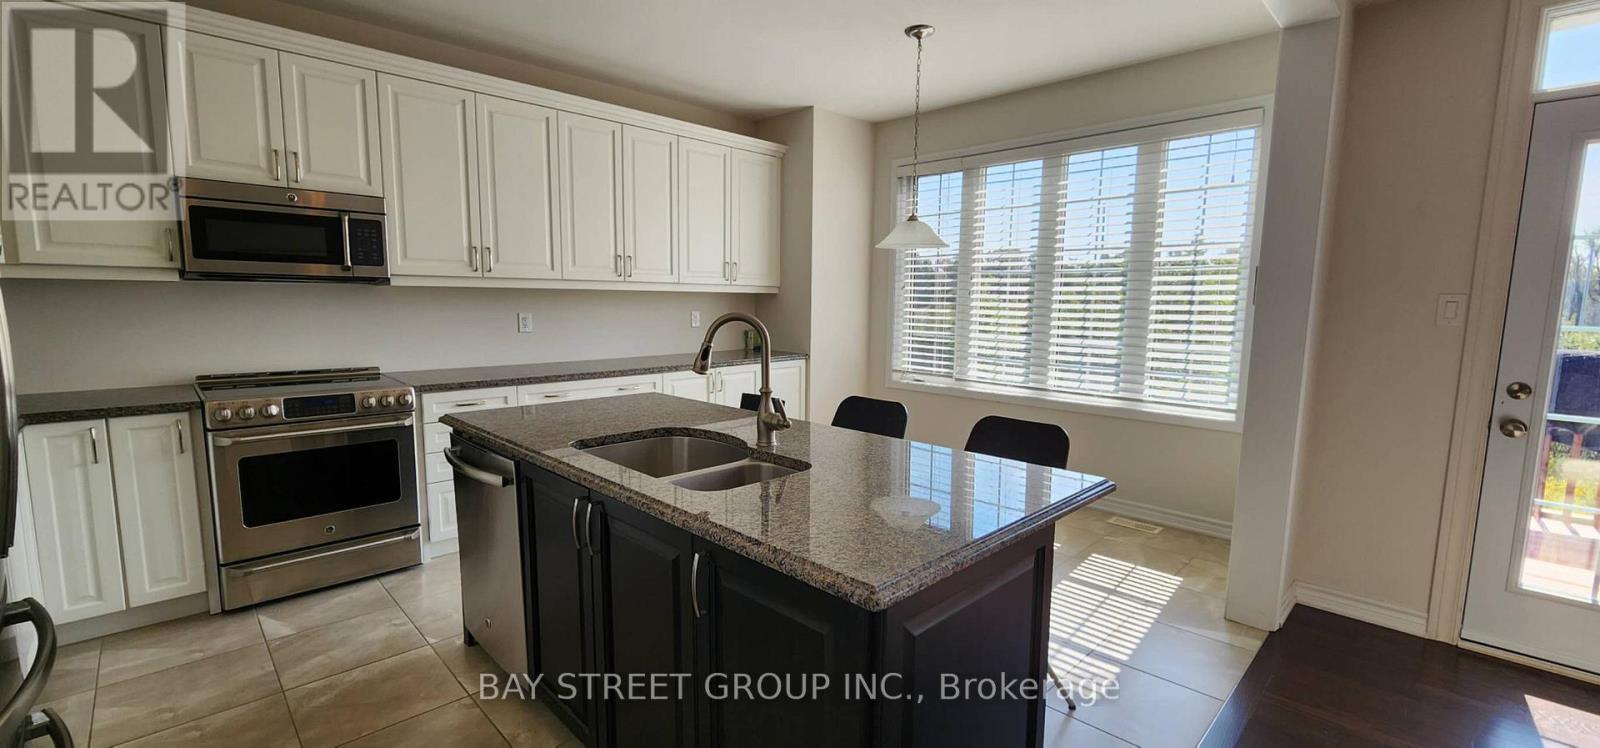
- RoomType9: Kitchen
- RoomLevel9: Main level
- RoomLength9: 3.35
- RoomWidth9: 2.44
- RoomDimensions9: 3.35 m X 2.44 m
- RoomType10: Den
- RoomLevel10: Main level
- RoomLength10: 3.05
- RoomWidth10: 2.74
- RoomDimensions10: 3.05 m X 2.74 m
Location Details
- City: Aurora, Aurora
- Province: Ontario
Property Details
- SubdivisionName: Rural Aurora
- Levels: 2
- FrontageLength: 36 ft
- Lease: 4080.00
- LeaseFrequency: Monthly
- LeaseTerm: Monthly
Property Features
- Flooring: Hardwood,Ceramic,Carpeted
- Heating: Forced air
- HeatingFuel: Natural gas
- CoolingYN: True
- Cooling: Central air conditioning
- ParkingTotal: 4
- OpenParkingYN: False
- GarageYN: True
- AttachedGarageYN: False
- CarportYN: False
- FireplacesTotal: 0
- PoolYN: False
- ViewYN: True
- View: View
- WaterfrontYN: False
- Sewer: Sanitary sewer
Basics
- BathroomsHalf: 1
- Date added: Added 3 hours ago
- Category: Single Family
- Type: Single Family
- Bedrooms: 4
- Bathrooms: 4
- Half baths: 1
- Floors: Hardwood,Ceramic,Carpeted
- Area: 2500 - 3000 sq ft
- Lot size: 0 sq ft
- SubdivisionName: Rural Aurora
- View: View
- ListOfficeName: BAY STREET GROUP INC.
- MLS ID: N13849950
Courtesy of
- OfficeName: BAY STREET GROUP INC.
- ListAOR: Toronto Regional Real Estate Board
Description
-
Description:
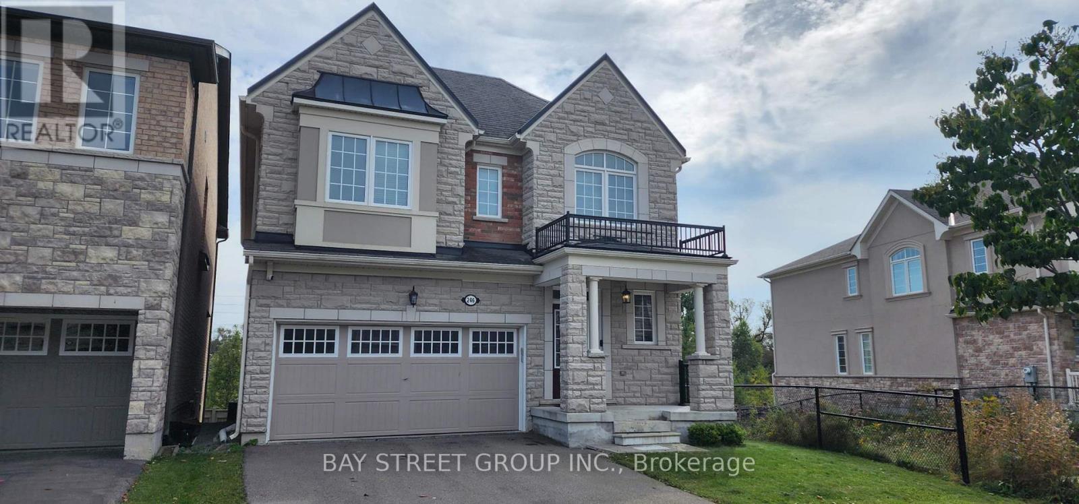
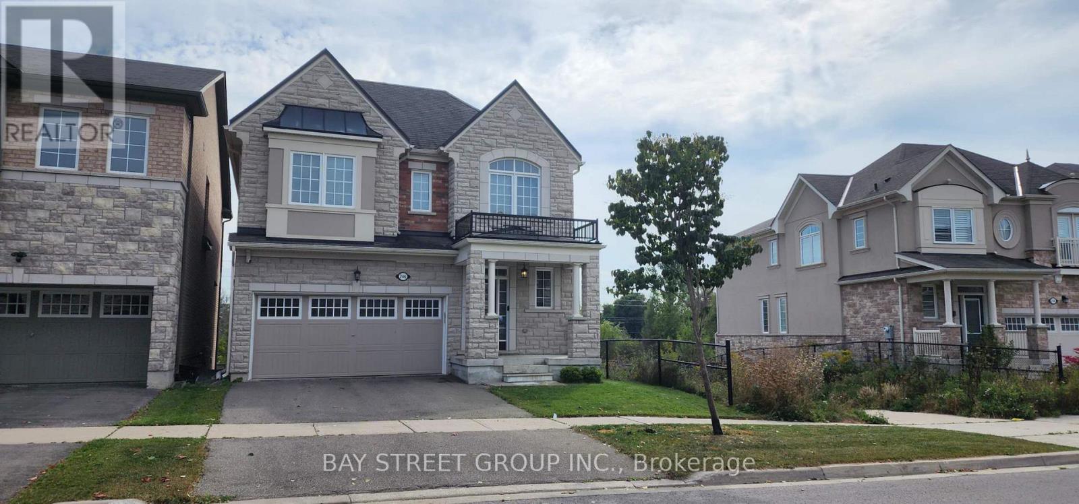
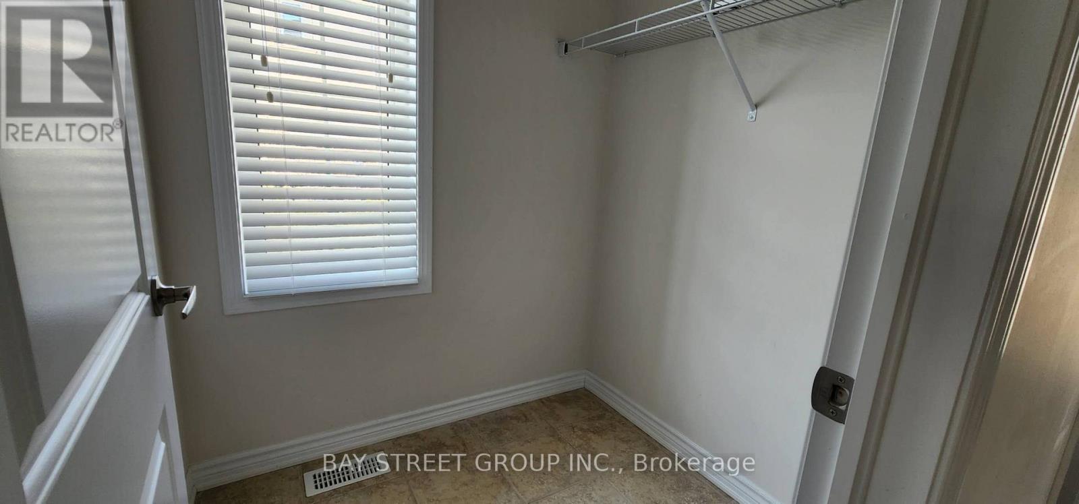
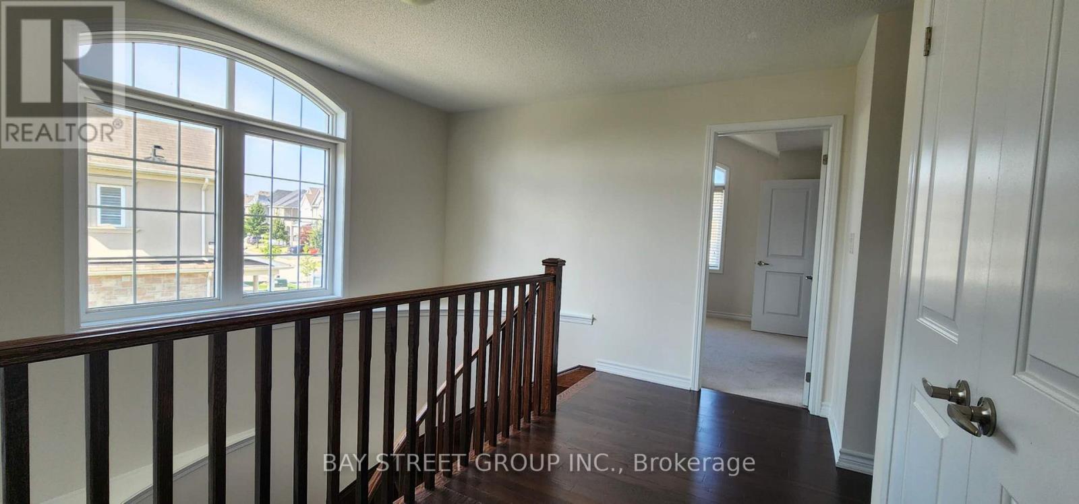
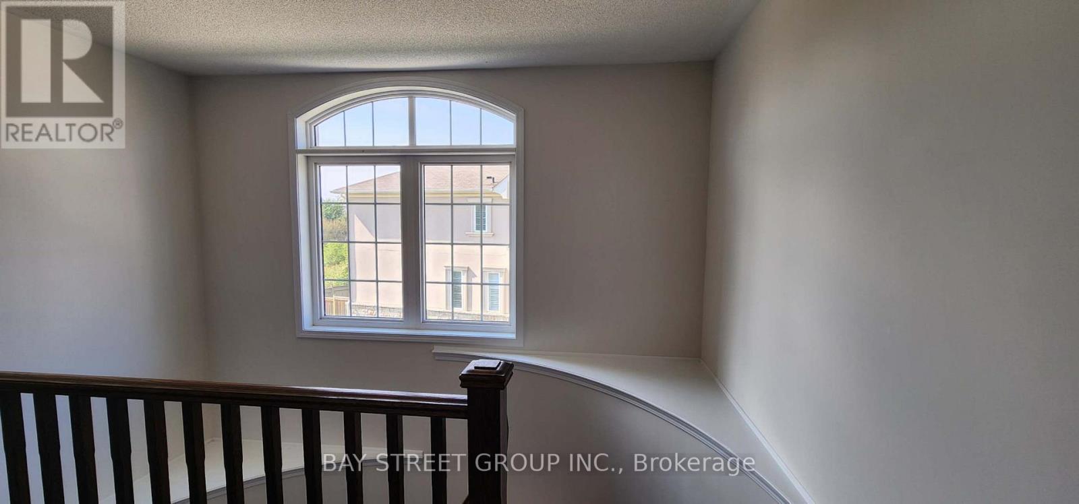
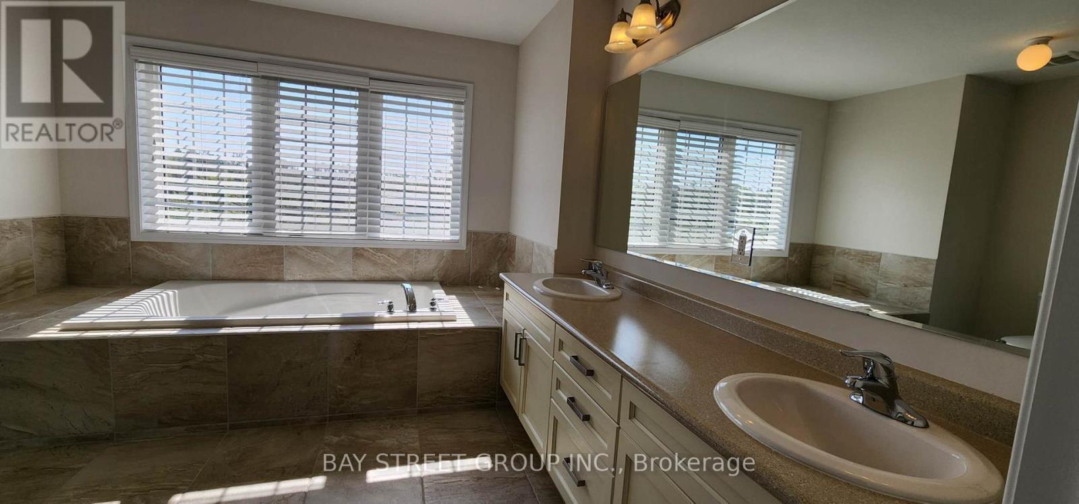
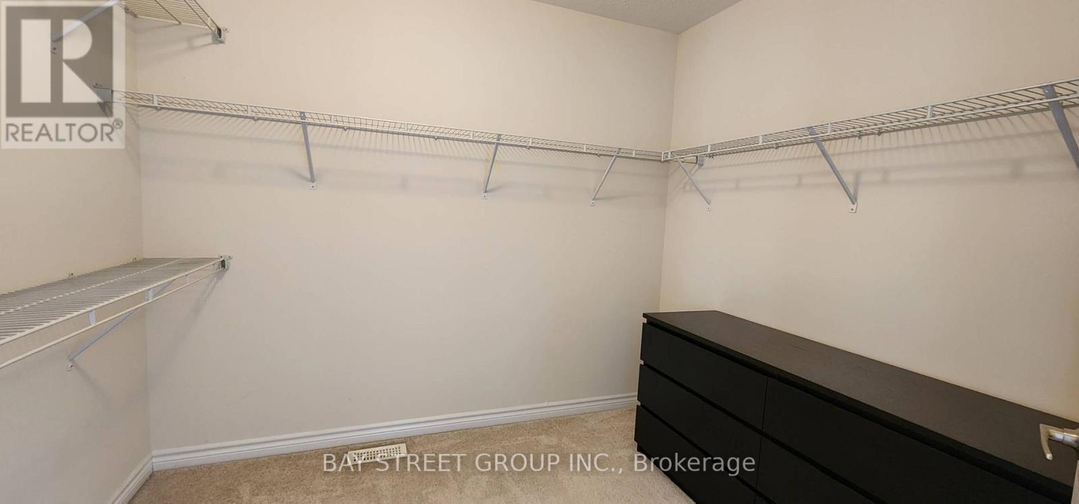
Sunfilled lovely Home. Breathtaking Pond/Ravine Views! South Exposure Backyard With Walk-Out Basement. Appx 2800 Sqft. well-maintained condition. 4 Bdrms, 4 Washrooms, Huge Walk In Closets, Main Floor 9' Ceiling, Kitchen W/Larger Centre Island. Top Rated Schools, Super Convince Location, Mins To Go Train, Hwy 404 & Community Centre, Fitness Clubs, Schools,Cineplex, Numerous Golf Courses Nearby. Mins To Plazas, T&T super market, restaurant, Banks. Easy Access To 404. (id:67524)
Show all description
Building Details
- ParkingTotal: 4
- Heating: Forced air
- Sewer: Sanitary sewer
Amenities & Features
- Waterfront available: No
- OpenParkingYN: No
- AttachedGarageYN: No
- GarageYN: Yes
- CarportYN: No
- PoolYN: No
- CoolingYN: Yes
- Cooling: Central air conditioning
- Total Fireplaces: 0