
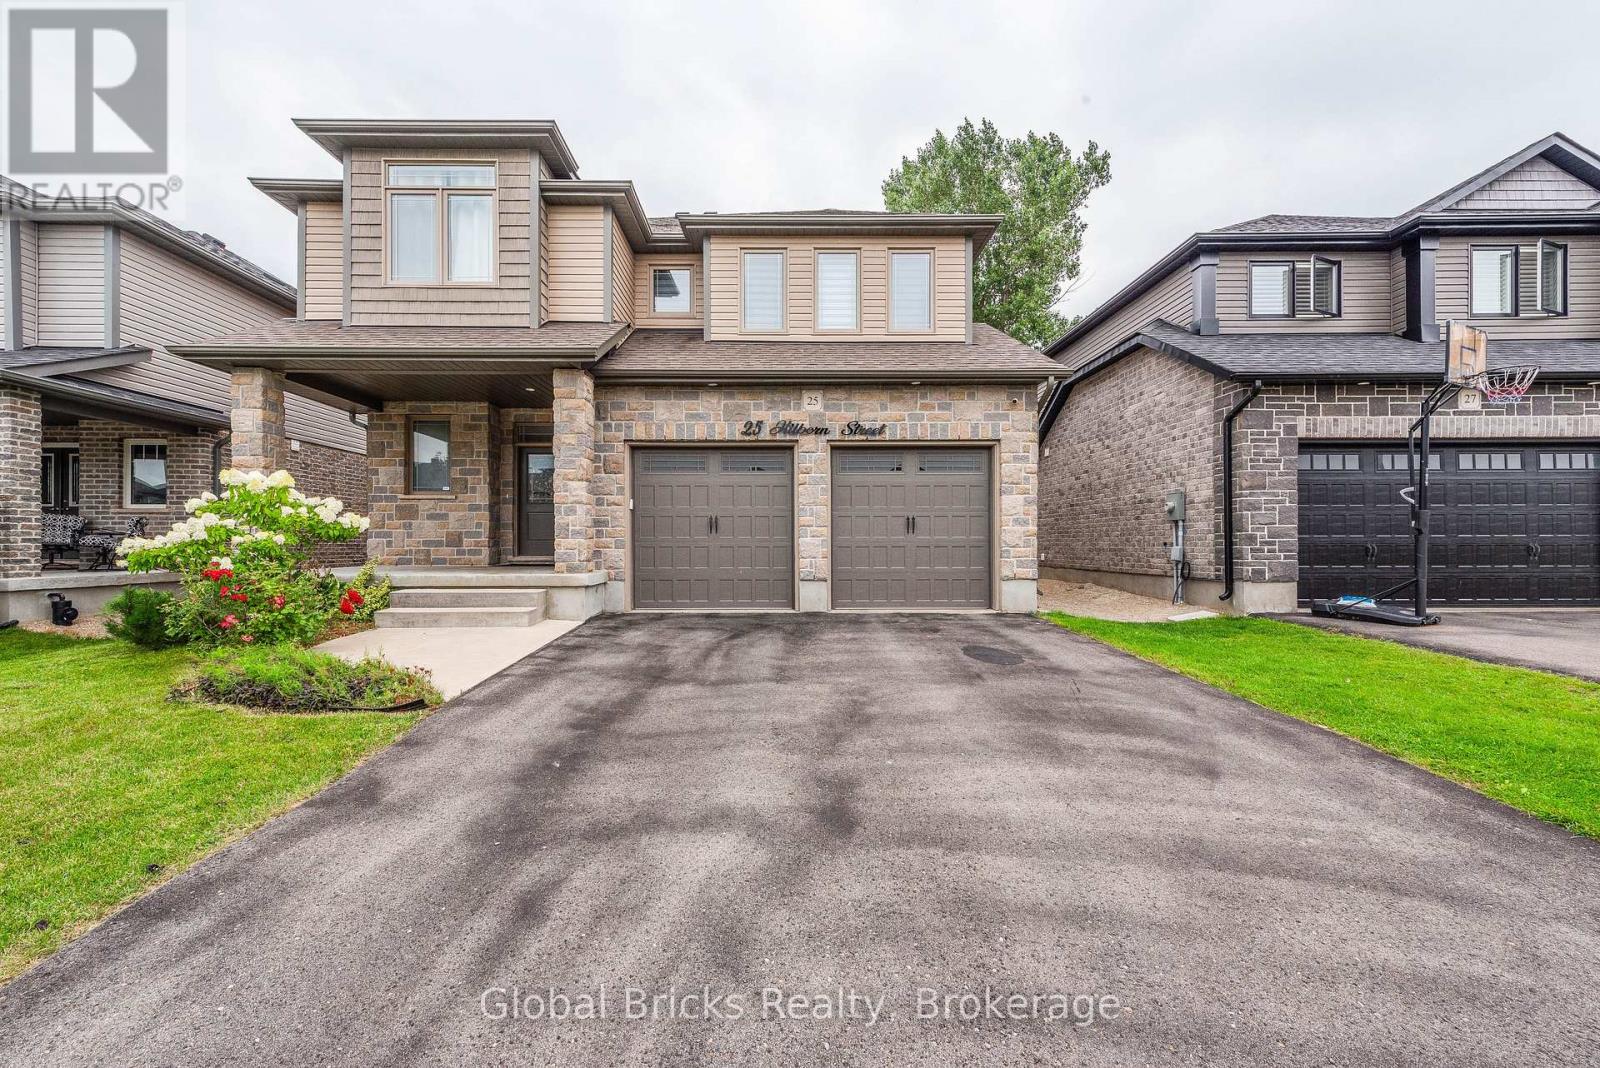
25 Hilborn Street, East Luther Grand Valley, Ontario, Canada, L9W6V1
25 Hilborn Street, East Luther Grand Valley, Ontario, Canada, L9W6V1
$899,000
Request info
Rooms & Units Descr
- RoomType1: Office
- RoomLevel1: Second level
- RoomLength1: 5.83
- RoomWidth1: 3.04
- RoomDimensions1: 5.83 m X 3.04 m
- RoomType2: Primary Bedroom
- RoomLevel2: Second level
- RoomLength2: 4.48
- RoomWidth2: 6.27
- RoomDimensions2: 4.48 m X 6.27 m
- RoomType3: Bathroom
- RoomLevel3: Second level
- RoomLength3: 3.11
- RoomWidth3: 2.34
- RoomDimensions3: 3.11 m X 2.34 m
- RoomType4: Bedroom 2
- RoomLevel4: Second level
- RoomLength4: 4.24
- RoomWidth4: 3.59
- RoomDimensions4: 4.24 m X 3.59 m
- RoomType5: Bedroom 3
- RoomLevel5: Second level
- RoomLength5: 4.51
- RoomWidth5: 3.84
- RoomDimensions5: 4.51 m X 3.84 m
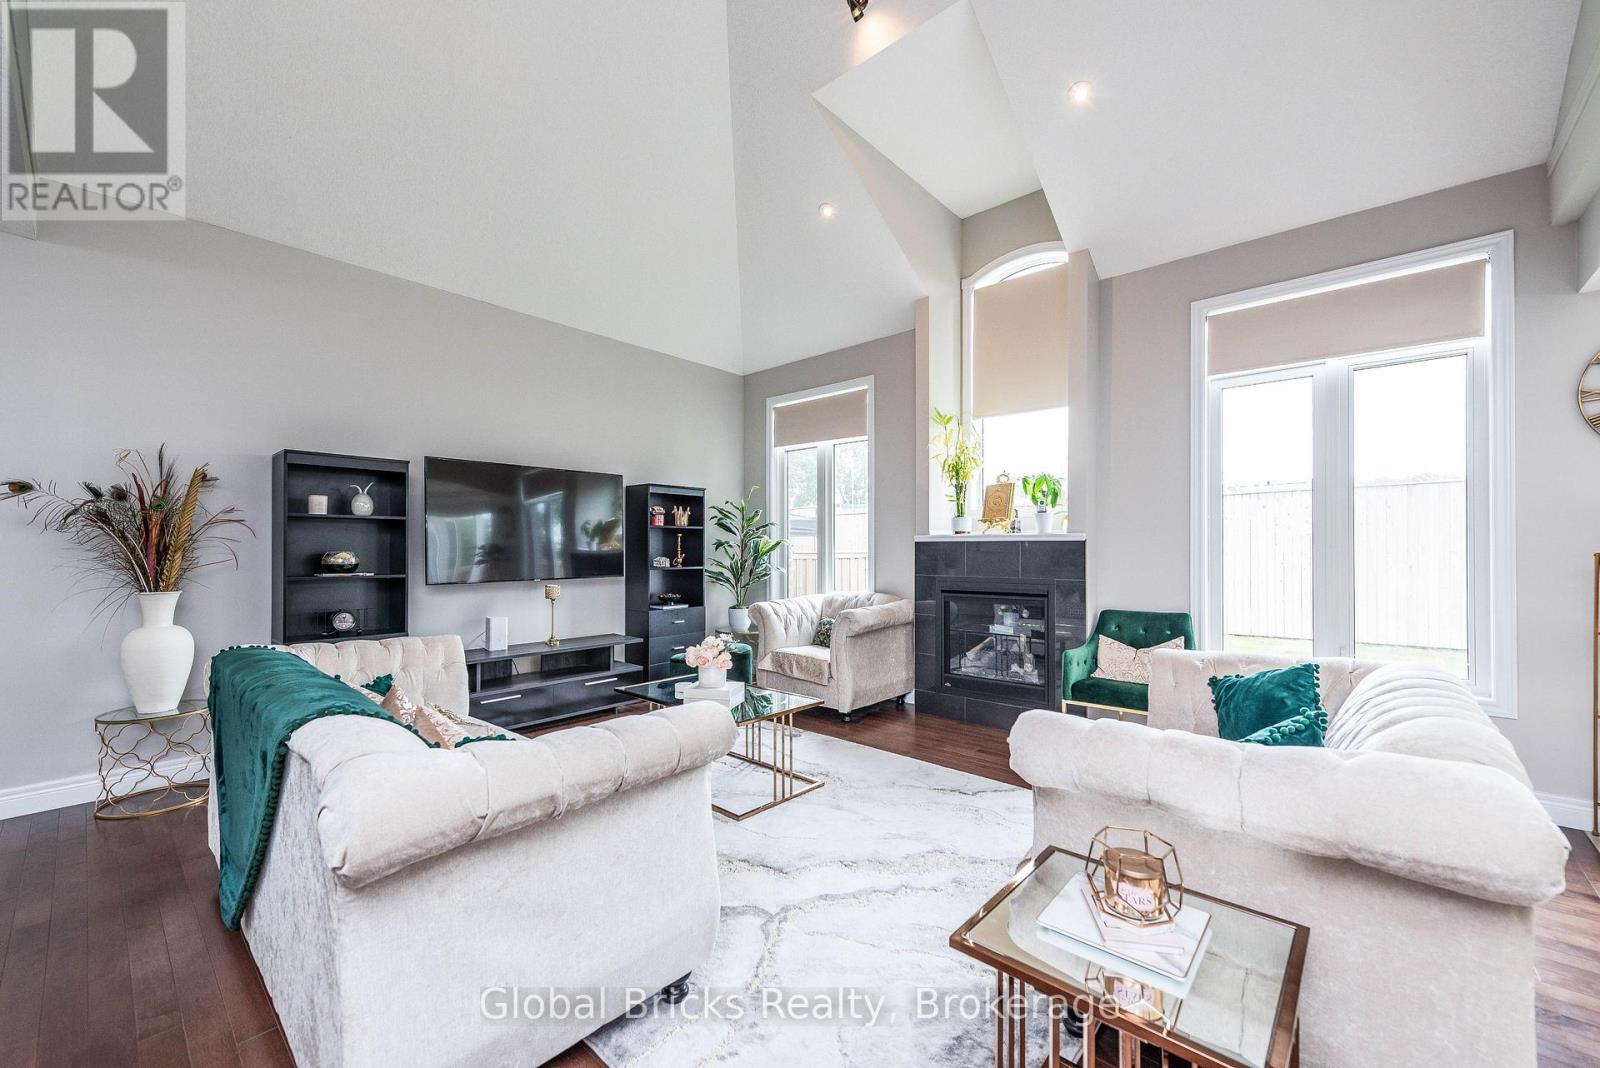
- RoomType6: Living room
- RoomLevel6: Main level
- RoomLength6: 5.52
- RoomWidth6: 5.82
- RoomDimensions6: 5.52 m X 5.82 m
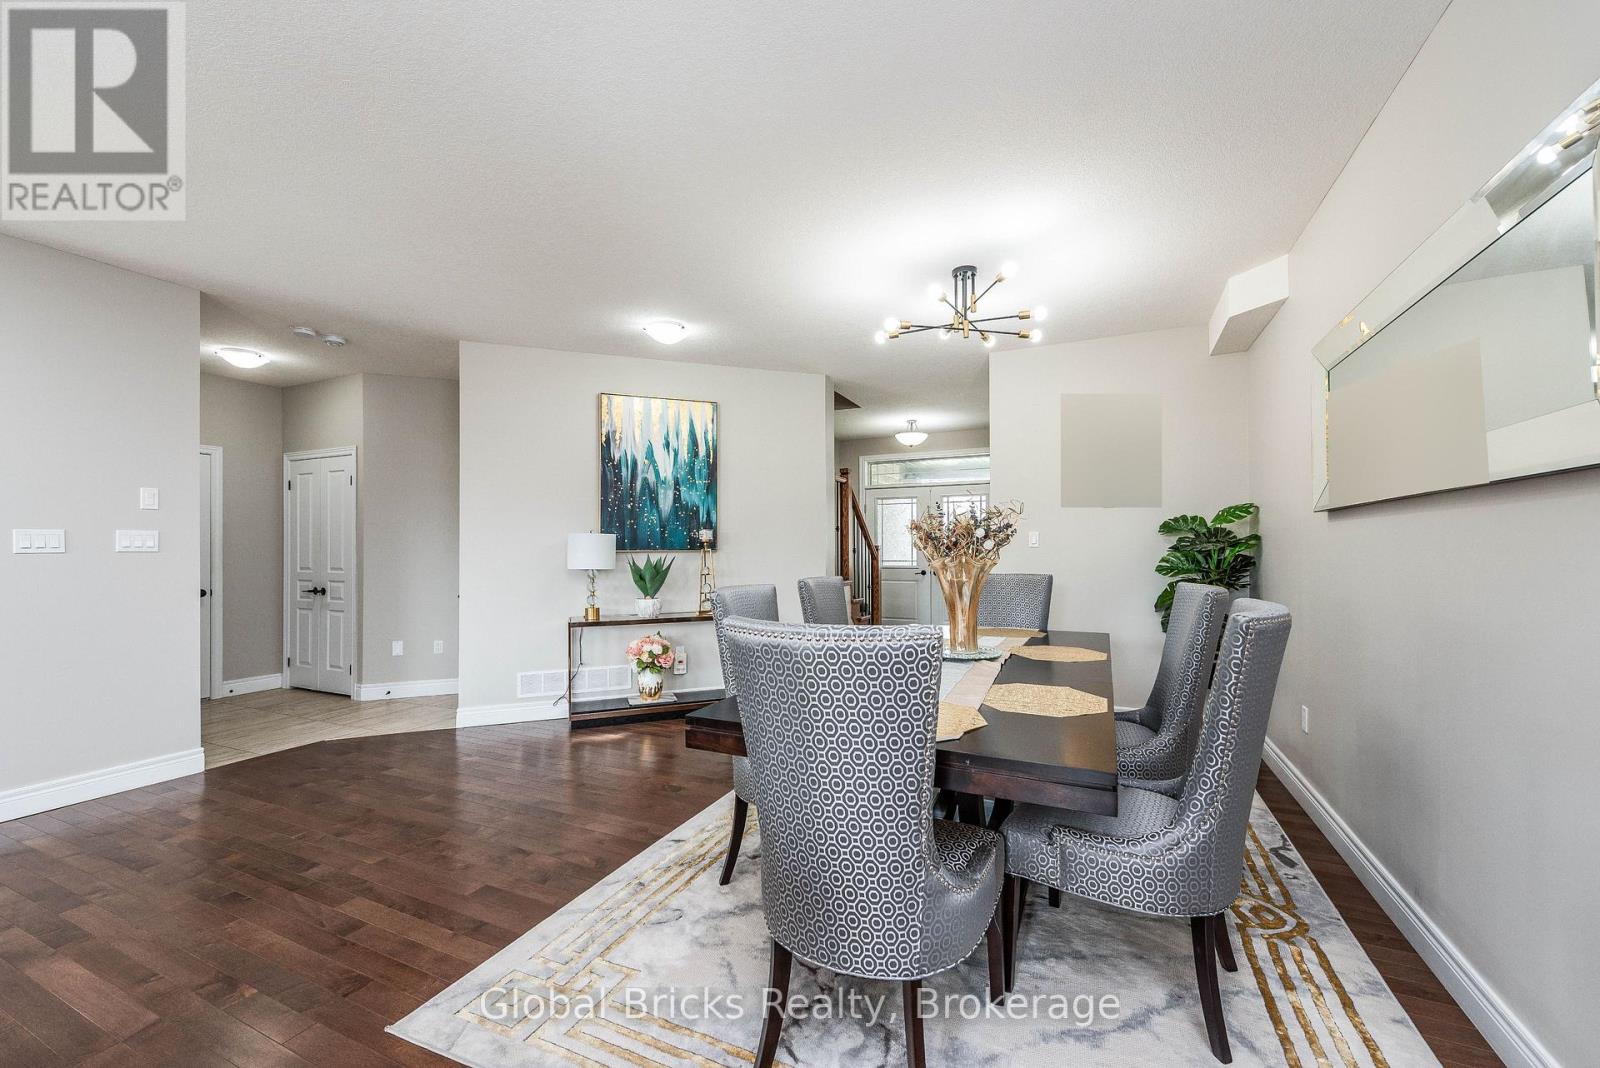
- RoomType7: Dining room
- RoomLevel7: Main level
- RoomLength7: 5.01
- RoomWidth7: 3.04
- RoomDimensions7: 5.01 m X 3.04 m
- RoomType8: Kitchen
- RoomLevel8: Main level
- RoomLength8: 4.02
- RoomWidth8: 2.99
- RoomDimensions8: 4.02 m X 2.99 m
- RoomType9: Eating area
- RoomLevel9: Main level
- RoomLength9: 4.02
- RoomWidth9: 2.69
- RoomDimensions9: 4.02 m X 2.69 m
- RoomType10: Laundry room
- RoomLevel10: Main level
- RoomLength10: 1.97
- RoomWidth10: 2.17
- RoomDimensions10: 1.97 m X 2.17 m
- RoomType11: Partial bathroom
- RoomLevel11: Main level
- RoomLength11: 1.54
- RoomWidth11: 1.08
- RoomDimensions11: 1.54 m X 1.08 m
Location Details
- City: East Luther Grand Valley
- Province: Ontario
Property Details
- SubdivisionName: Rural East Luther Grand Valley
- Levels: 2
- FrontageLength: 45 ft ,3 in
Property Features
- Flooring: Hardwood,Carpeted,Tile
- Heating: Forced air
- HeatingFuel: Natural gas
- CoolingYN: True
- Cooling: Central air conditioning
- ParkingTotal: 6
- OpenParkingYN: False
- GarageYN: True
- AttachedGarageYN: True
- CarportYN: False
- FireplacesTotal: 0
- PoolYN: False
- ViewYN: False
- WaterfrontYN: False
- Sewer: Sanitary sewer
Basics
- BathroomsHalf: 1
- Date added: Added 4 weeks ago
- Category: Single Family
- Type: Single Family
- Bedrooms: 3
- Bathrooms: 3
- Half baths: 1
- Floors: Hardwood,Carpeted,Tile
- Area: 2000 - 2500 sq ft
- Lot size: 0 sq ft
- SubdivisionName: Rural East Luther Grand Valley
- ListOfficeName: GLOBAL BRICKS REALTY
- MLS ID: X13452602
Courtesy of
- OfficeName: GLOBAL BRICKS REALTY
- ListAOR: Toronto Regional Real Estate Board
Description
-
Description:
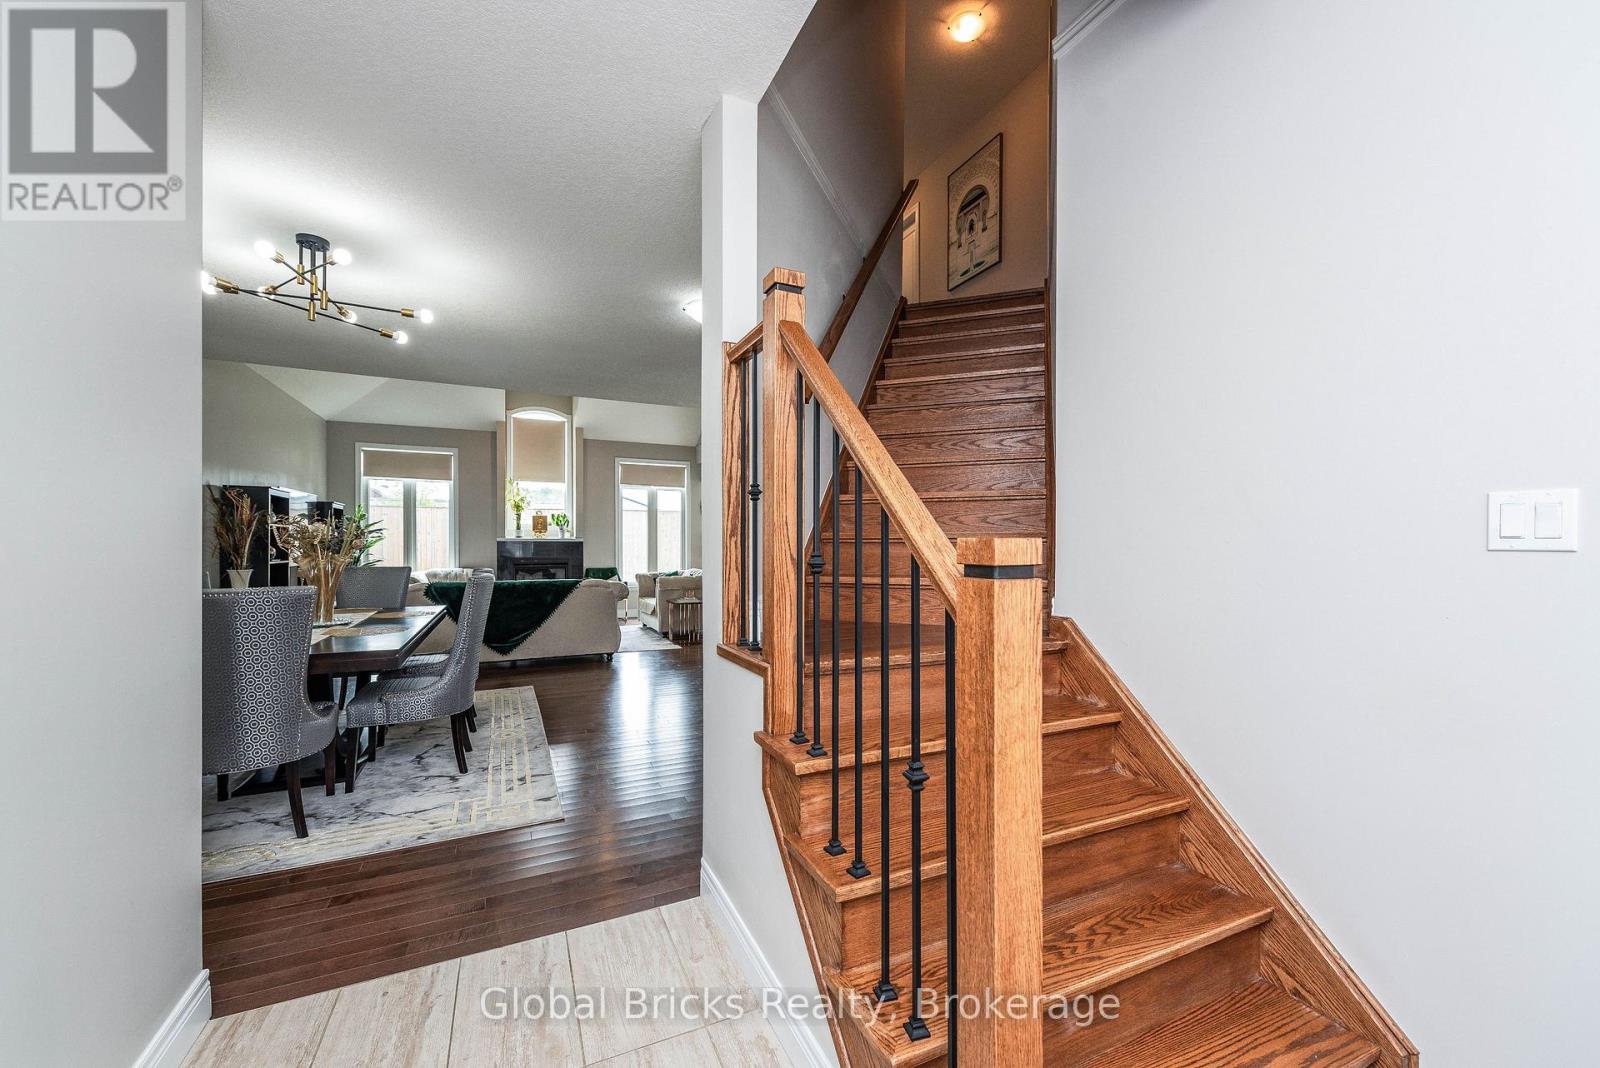
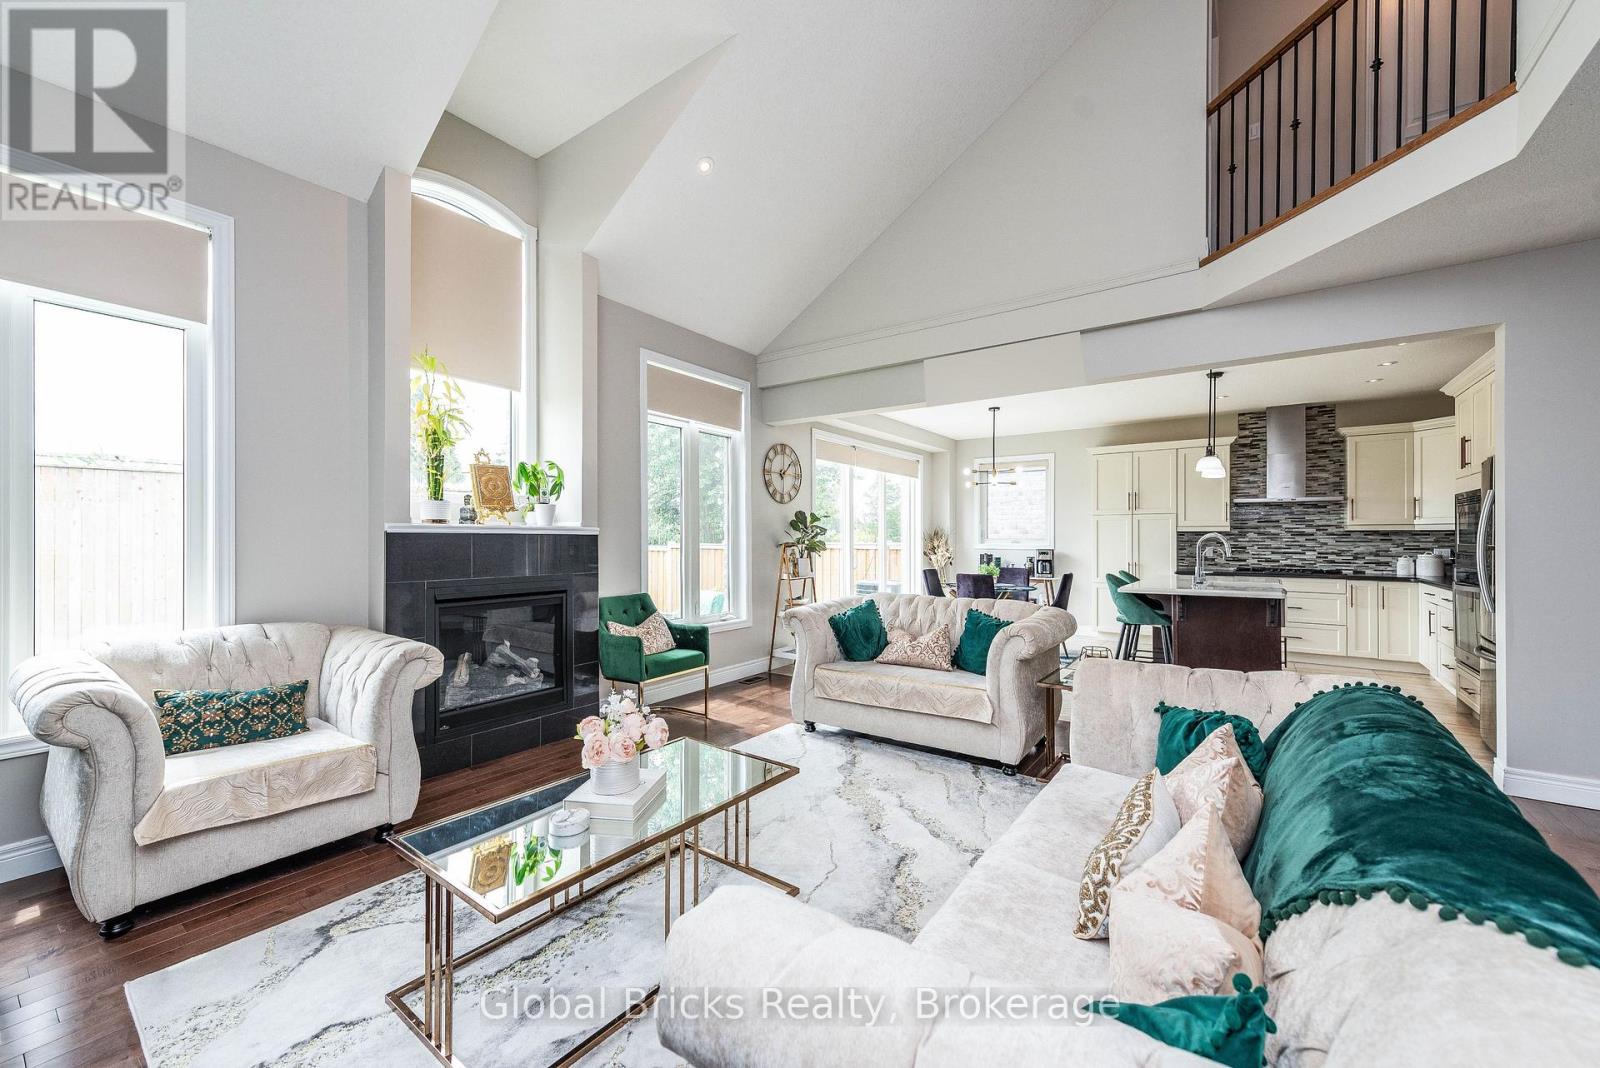
Elegant open-concept home filled with natural light, featuring custom builder upgrades and a built-in security system. Soaring ceilings, expansive windows, and a beautiful skylight brighten the living room. The upgraded kitchen is equipped with stainless steel appliances,while the main-floor laundry includes premium Samsung appliances. A charming Juliet balcony enhances the second floor.The spacious primary bedroom offers two large walk-in closets and a luxurious ensuite with a walk-in shower, double sinks, and a skylight that creates a spa-like atmosphere. A cozy den within the primary suite is ideal for a nursery or home office. The second and third bedroom feature generous closets and overlook the private backyard. (id:67524)
Show all description
Building Details
- ParkingTotal: 6
- Heating: Forced air
- Sewer: Sanitary sewer
Amenities & Features
- Waterfront available: No
- OpenParkingYN: No
- AttachedGarageYN: Yes
- GarageYN: Yes
- CarportYN: No
- PoolYN: No
- CoolingYN: Yes
- Cooling: Central air conditioning
- Total Fireplaces: 0