
25 Hope Avenue, Hamilton (Crown Point), Ontario, Canada, L8H2E1
25 Hope Avenue, Hamilton (Crown Point), Ontario, Canada, L8H2E1Rooms & Units Descr
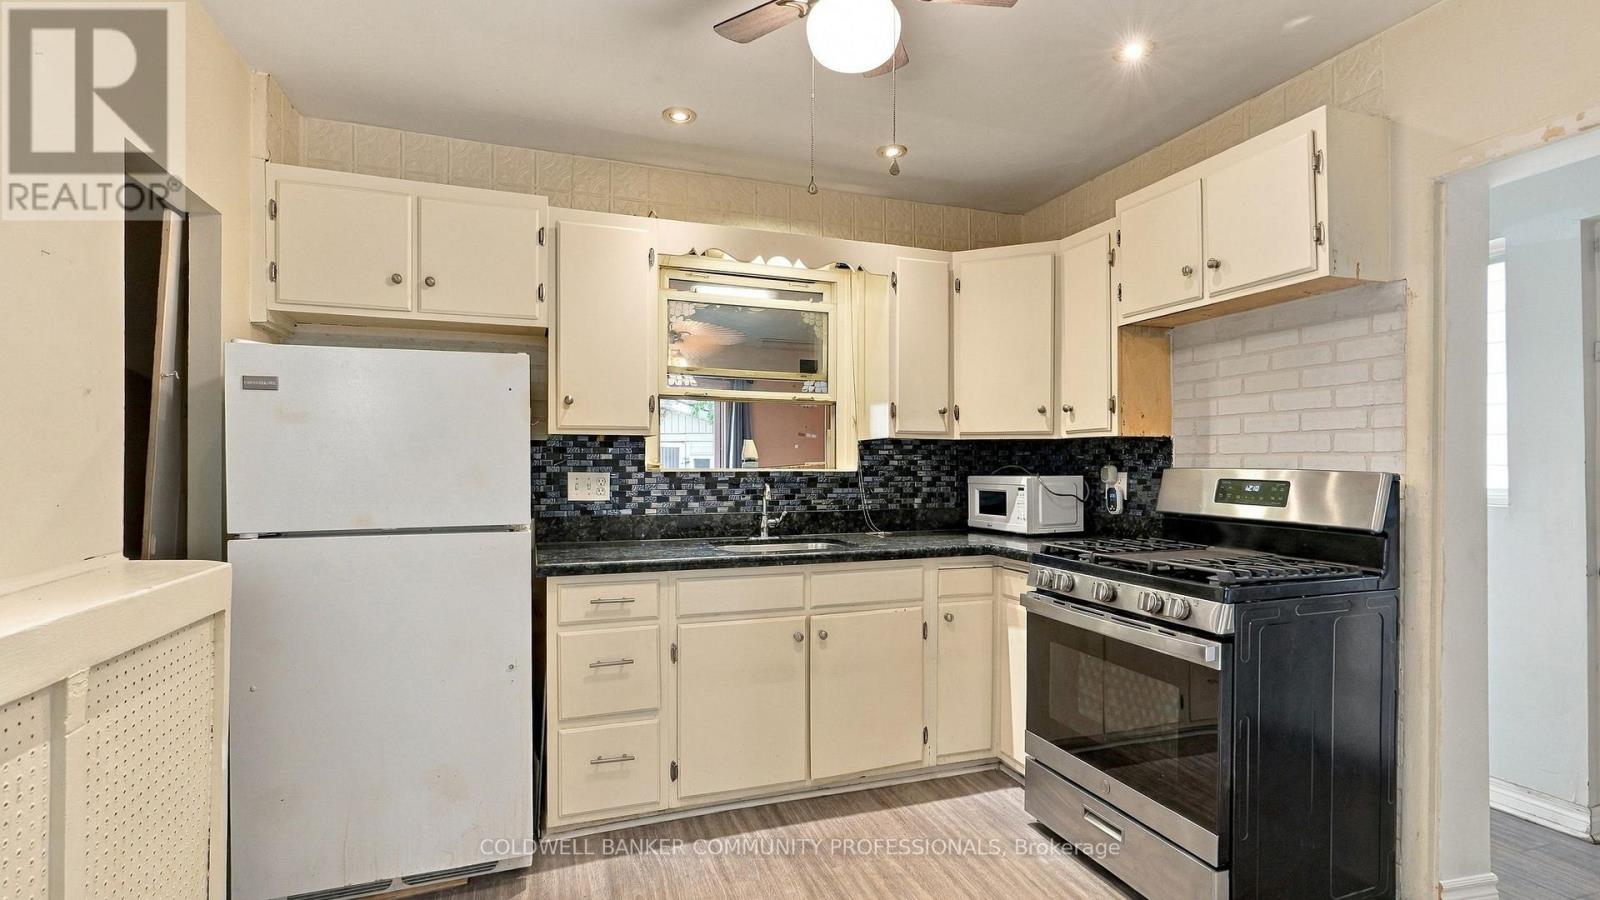
- RoomType1: Kitchen
- RoomLevel1: Main level
- RoomLength1: 3.1
- RoomWidth1: 3.15
- RoomDimensions1: 3.1 m X 3.15 m
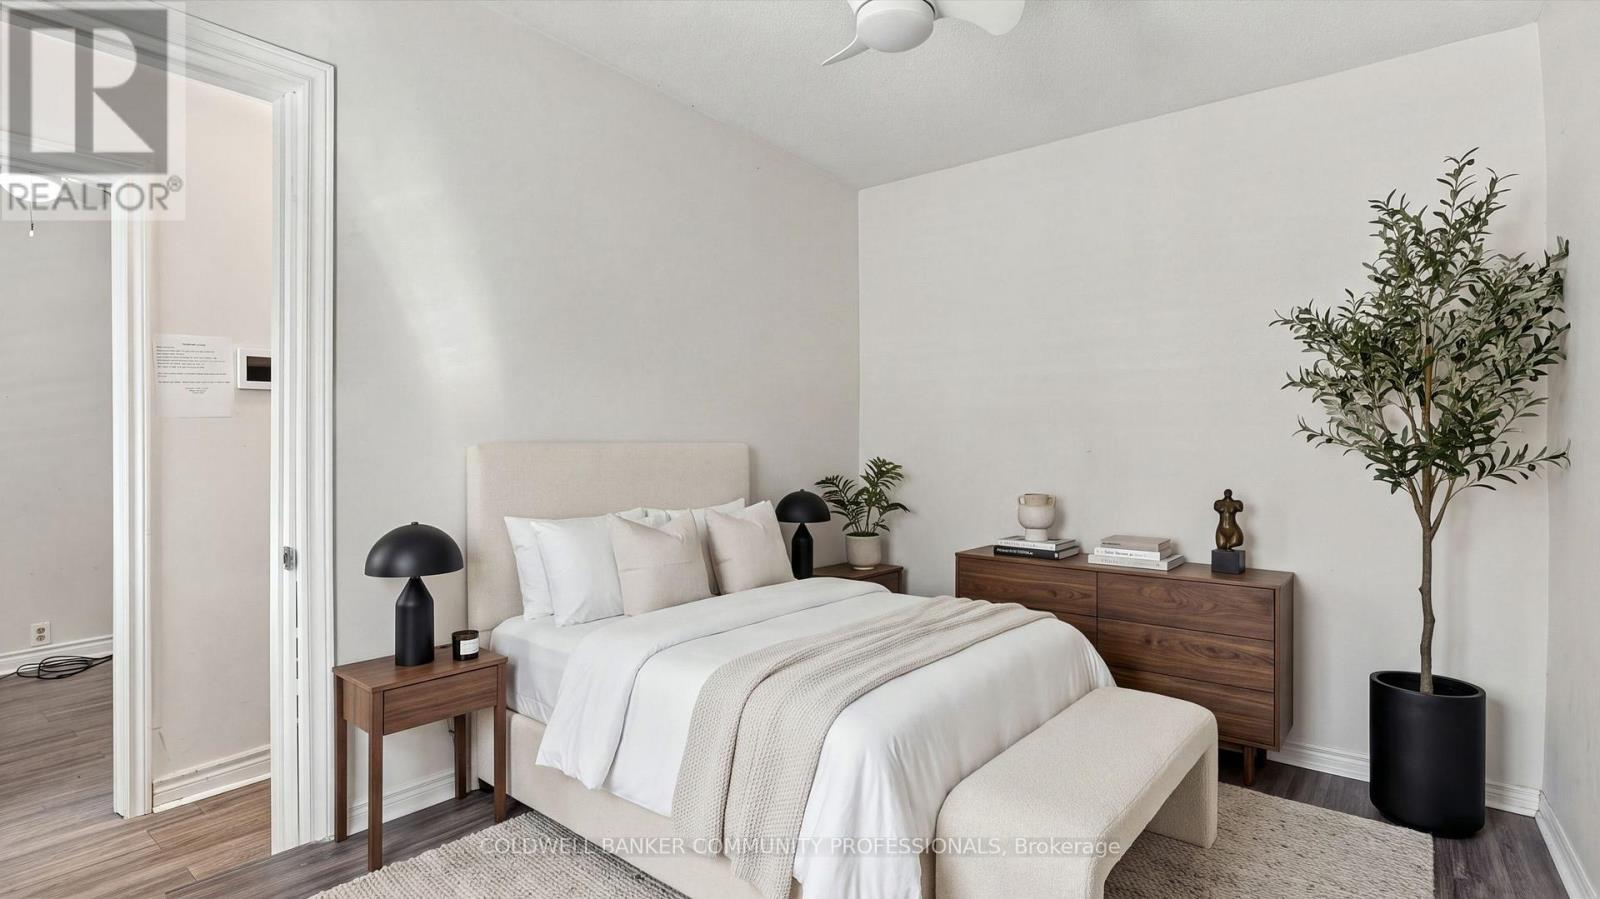
- RoomType2: Primary Bedroom
- RoomLevel2: Main level
- RoomLength2: 2.59
- RoomWidth2: 3.68
- RoomDimensions2: 2.59 m X 3.68 m
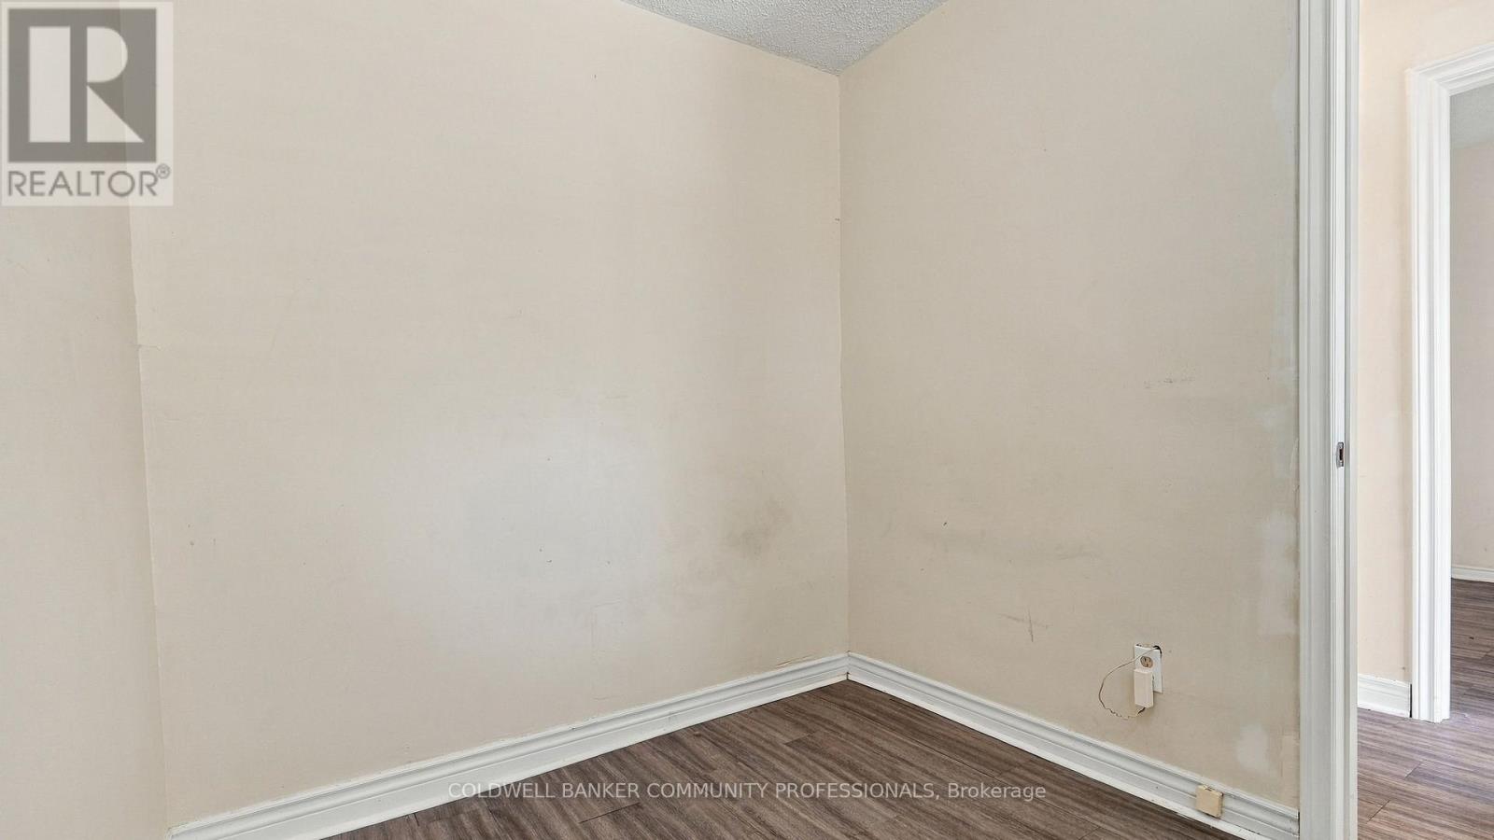
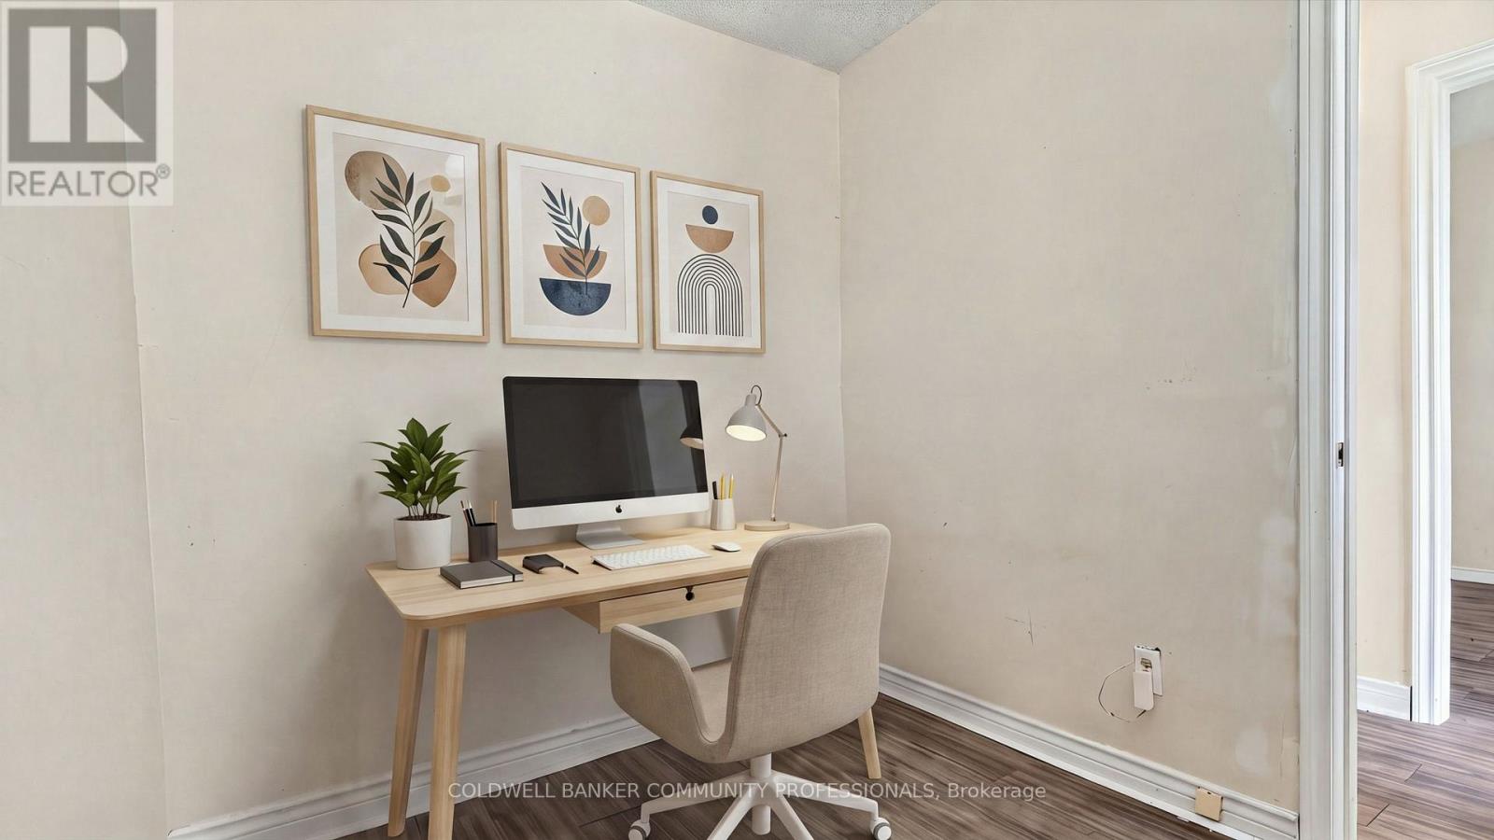
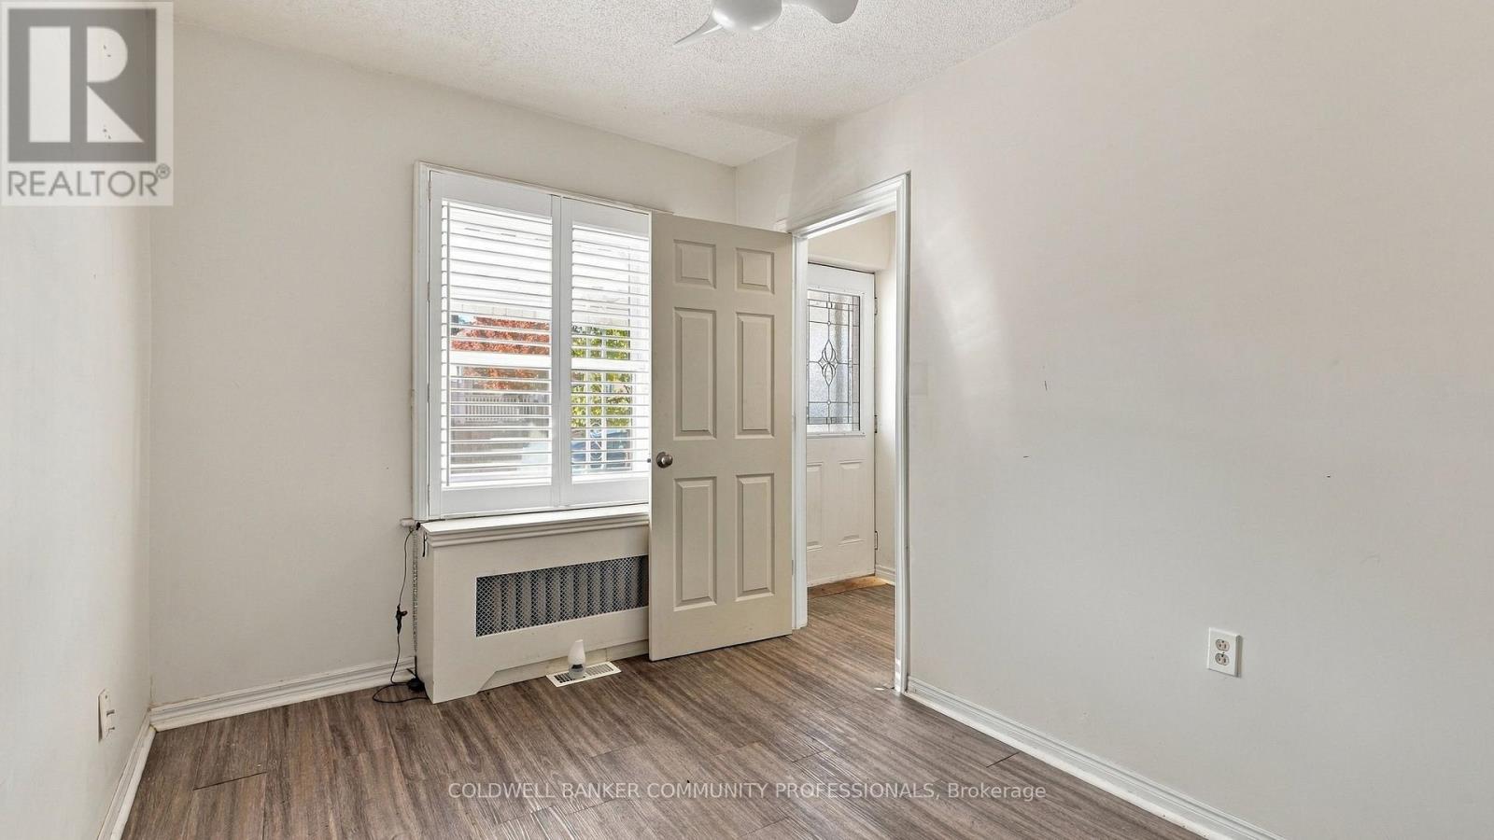
- RoomType3: Bedroom
- RoomLevel3: Main level
- RoomLength3: 2.26
- RoomWidth3: 2.79
- RoomDimensions3: 2.26 m X 2.79 m
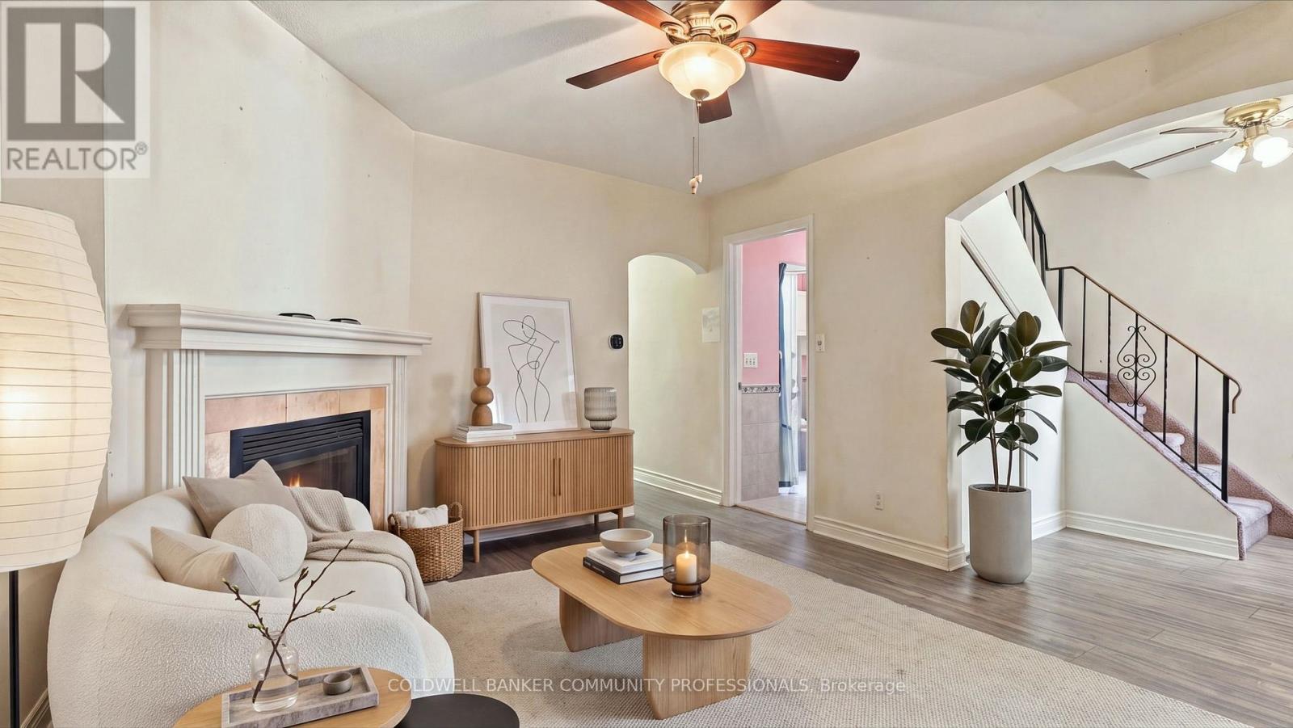
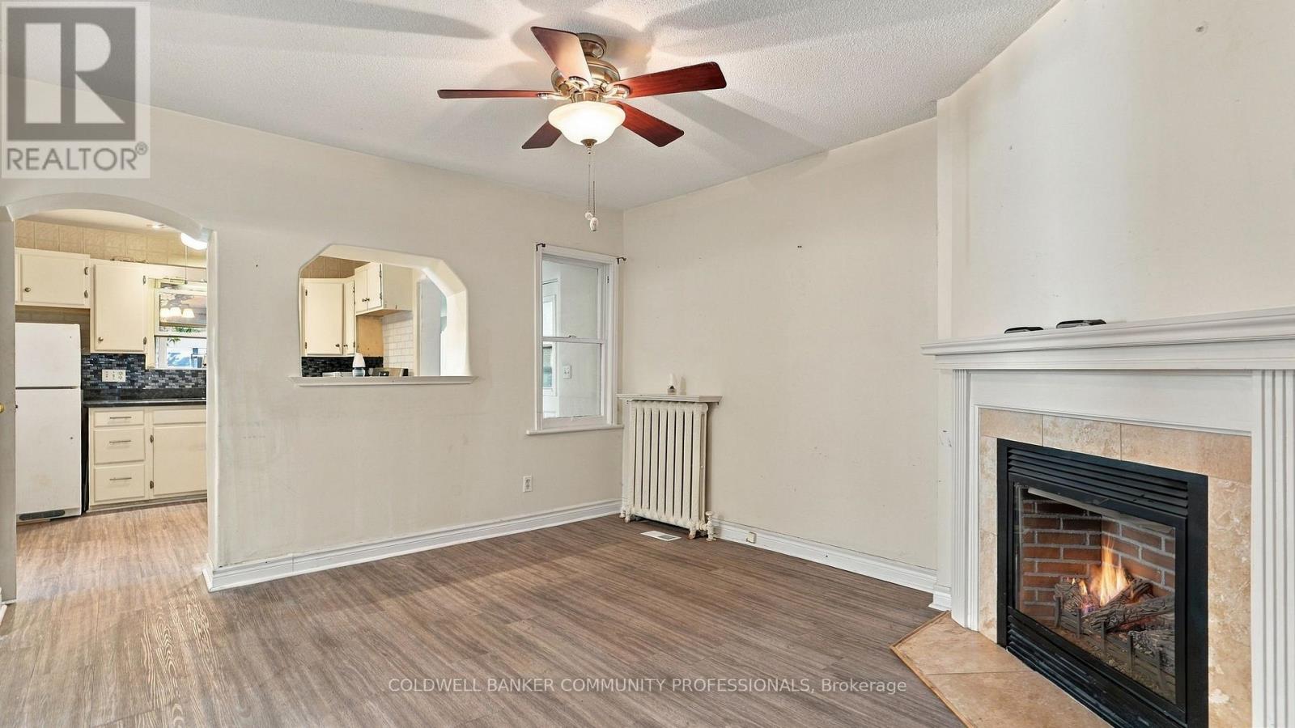
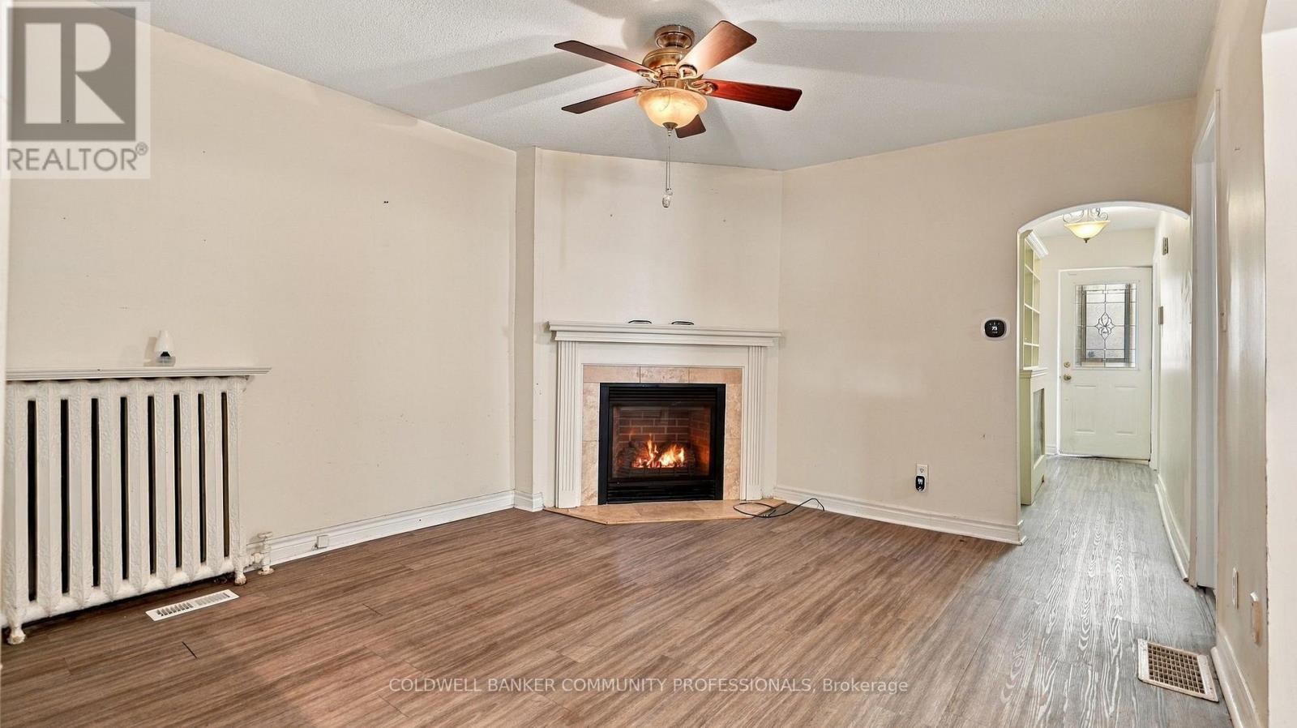
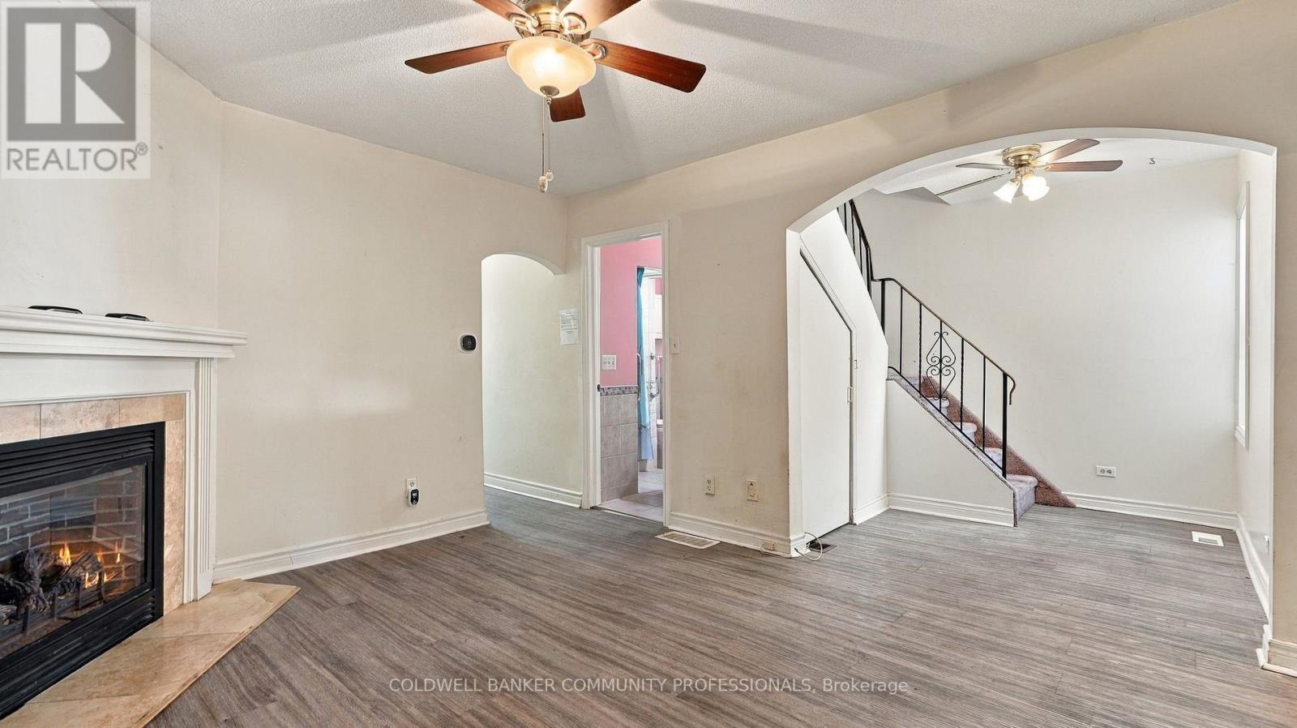
- RoomType4: Living room
- RoomLevel4: Main level
- RoomLength4: 3.73
- RoomWidth4: 4.06
- RoomDimensions4: 3.73 m X 4.06 m
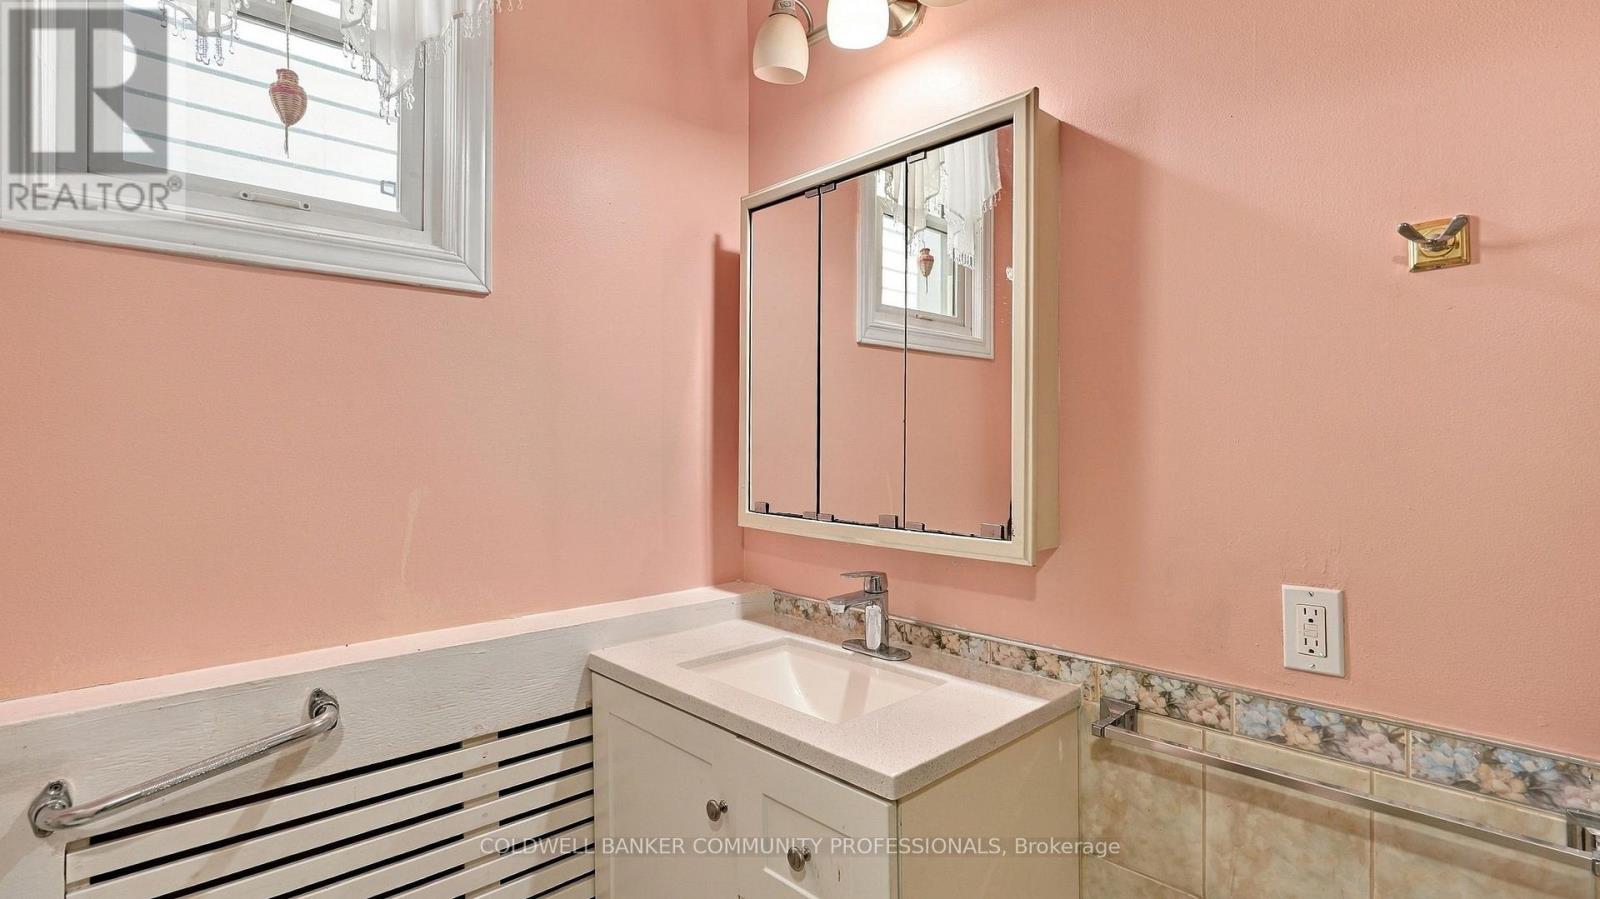
- RoomType5: Bathroom
- RoomLevel5: Main level
- RoomLength5: 2.48
- RoomWidth5: 1.95
- RoomDimensions5: 2.48 m X 1.95 m
- RoomType6: Sitting room
- RoomLevel6: Main level
- RoomLength6: 4.88
- RoomWidth6: 3.45
- RoomDimensions6: 4.88 m X 3.45 m
- RoomType7: Other
- RoomLevel7: Upper Level
- RoomLength7: 3.38
- RoomWidth7: 5.36
- RoomDimensions7: 3.38 m X 5.36 m
Location Details
- City: Hamilton (Crown Point)
- Province: Ontario
Property Details
- SubdivisionName: Crown Point
- ArchitecturalStyle: Bungalow
- Levels: 1
- FrontageLength: 25 ft
Property Features
- CommunityFeatures: Community Centre
- Fencing: Fully Fenced,Fenced yard
- Heating: Radiant heat
- HeatingFuel: Natural gas
- CoolingYN: True
- Cooling: Central air conditioning
- ParkingTotal: 1
- OpenParkingYN: False
- GarageYN: False
- AttachedGarageYN: False
- CarportYN: False
- FireplacesTotal: 1
- PoolYN: False
- ViewYN: False
- WaterfrontYN: False
- Sewer: Sanitary sewer
Basics
- Date added: Added 5 hours ago
- Category: Single Family
- Type: Single Family
- Bedrooms: 2
- Bathrooms: 1
- Area: 1100 - 1500 sq ft
- Lot size: 0 sq ft
- SubdivisionName: Crown Point
- ListOfficeName: COLDWELL BANKER COMMUNITY PROFESSIONALS
- MLS ID: X14111792
Courtesy of
- OfficeName: COLDWELL BANKER COMMUNITY PROFESSIONALS
- ListAOR: Toronto Regional Real Estate Board
Description
-
Description:
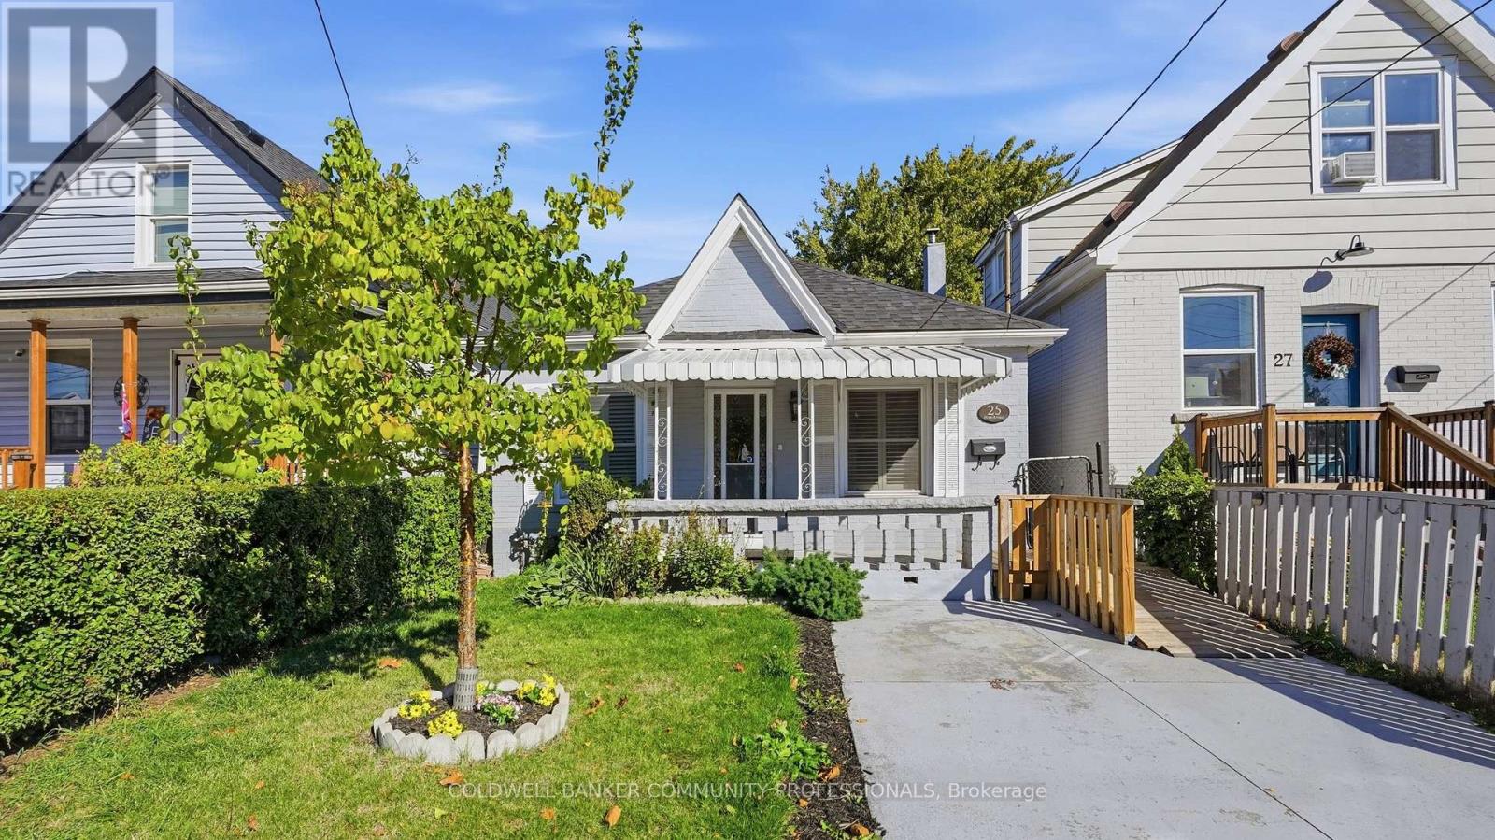
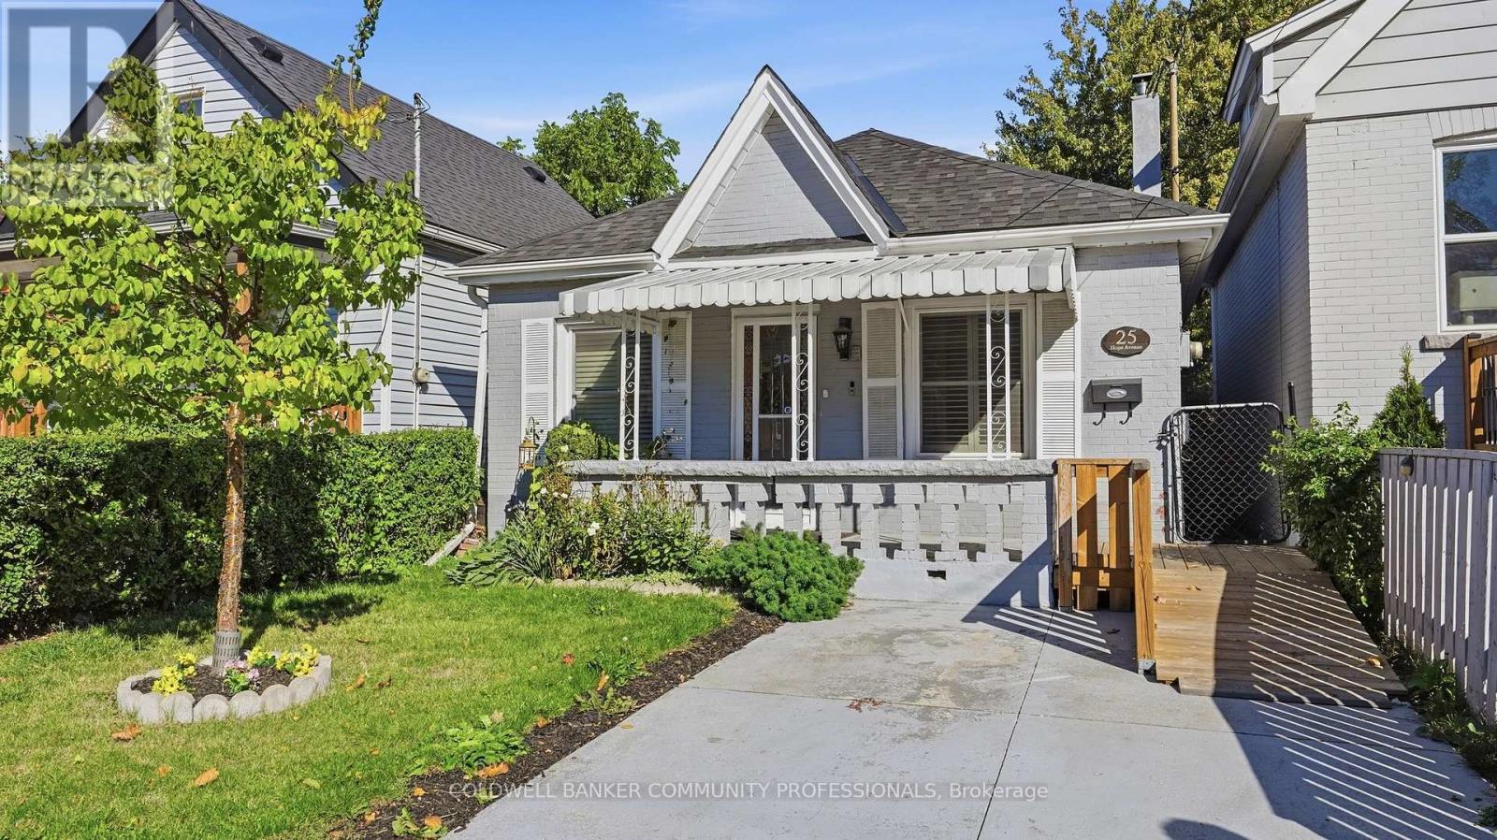
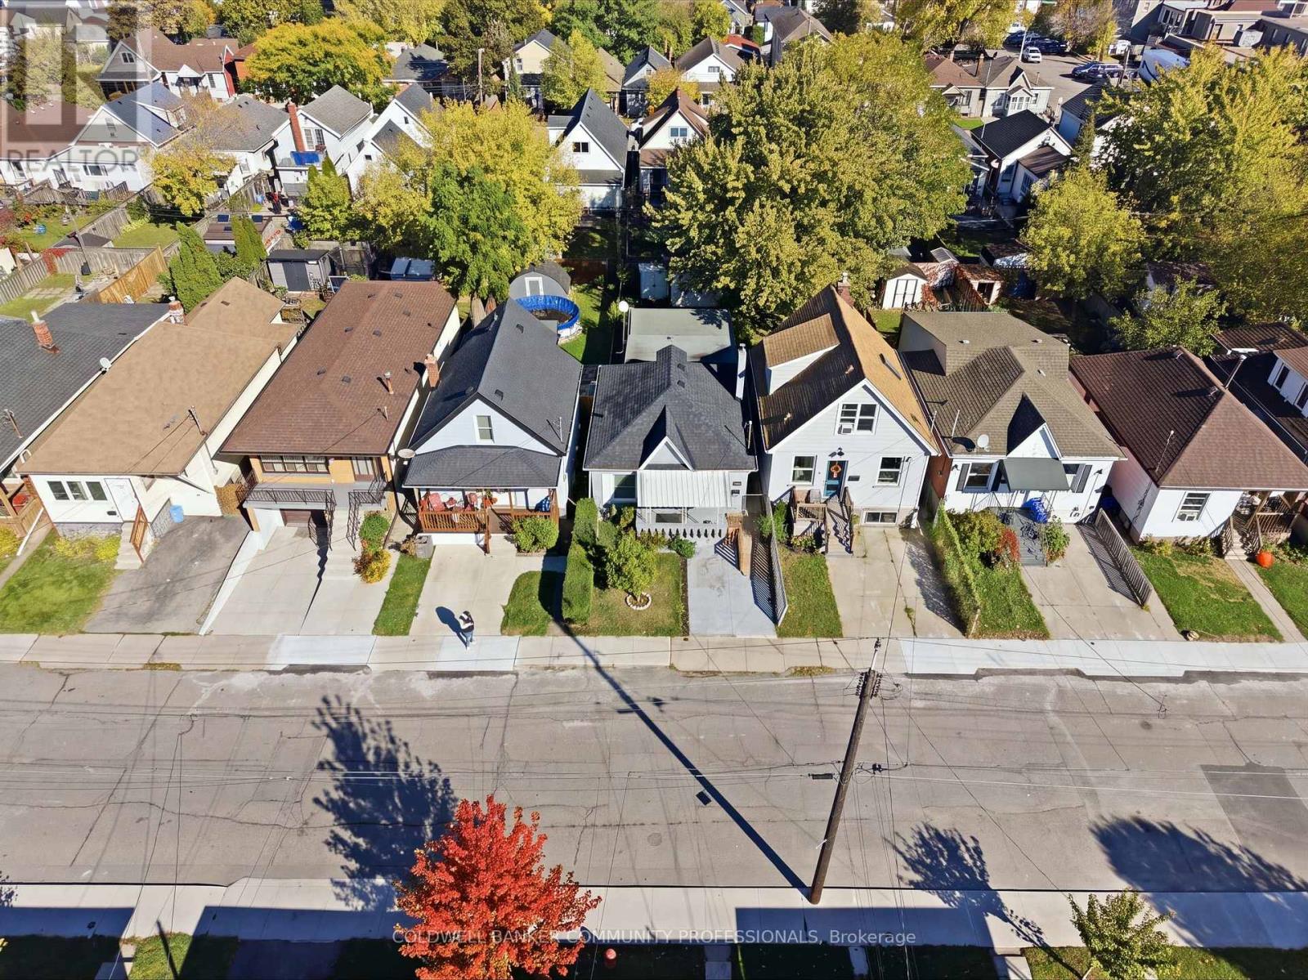
This solid double-brick bungalow in Crown Point is a great fit for first-time buyers, small families, retirees or investors. The main level offers 2 bedrooms, a living room with gas fireplace, kitchen, 3-pc bath and a sitting room that works well as a dining room or extra bedroom. The finished attic adds flexible space for a home office, games room, 3rd bedroom or whatever your family needs. The basement provides a utility and storage rooms. Outside you'll find a private single driveway, covered front porch and a fully fenced backyard with patio and a workshop with hydro. Boiler 2023, Central Air 2026. This location is ideal if you want to be a short walk to Kenilworth Avenue shops, restaurants and The Centre on Barton shopping hub. Plus, close to schools, parks and public transit & more. . (id:67524)
Show all description
Building Details
- ParkingTotal: 1
- ArchitecturalStyle: Bungalow
- Heating: Radiant heat
- Sewer: Sanitary sewer
Amenities & Features
- Waterfront available: No
- OpenParkingYN: No
- AttachedGarageYN: No
- GarageYN: No
- CarportYN: No
- PoolYN: No
- CoolingYN: Yes
- CommunityFeatures: Community Centre
- Cooling: Central air conditioning
- Total Fireplaces: 1