
250 ROSSLYN Avenue, Hamilton (Crown Point), Ontario, Canada, L8L7R1, L8L7R1
250 ROSSLYN Avenue, Hamilton (Crown Point), Ontario, Canada, L8L7R1, L8L7R1Rooms & Units Descr
- RoomType1: Primary Bedroom
- RoomLevel1: Second level
- RoomLength1: 3.89
- RoomWidth1: 2.34
- RoomDimensions1: 3.89 m X 2.34 m
- RoomType2: Bedroom
- RoomLevel2: Second level
- RoomLength2: 2.67
- RoomWidth2: 2.64
- RoomDimensions2: 2.67 m X 2.64 m
- RoomType3: Bedroom
- RoomLevel3: Second level
- RoomLength3: 2.64
- RoomWidth3: 2.11
- RoomDimensions3: 2.64 m X 2.11 m
- RoomType4: Recreational, Games room
- RoomLevel4: Basement
- RoomLength4: 7.14
- RoomWidth4: 2.06
- RoomDimensions4: 7.14 m X 2.06 m
- RoomType5: Bedroom
- RoomLevel5: Basement
- RoomLength5: 2.87
- RoomWidth5: 2.18
- RoomDimensions5: 2.87 m X 2.18 m
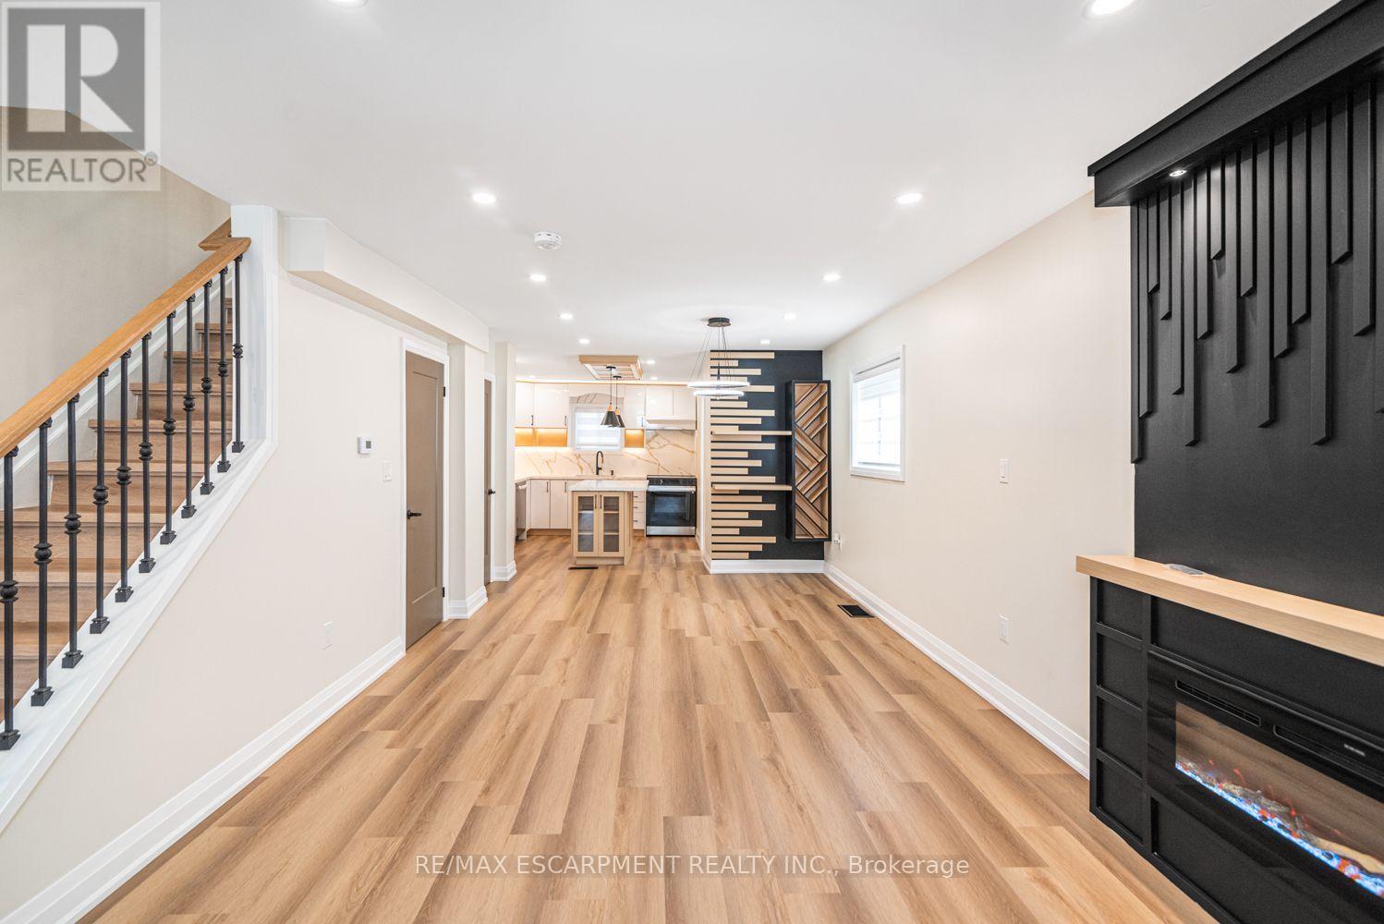
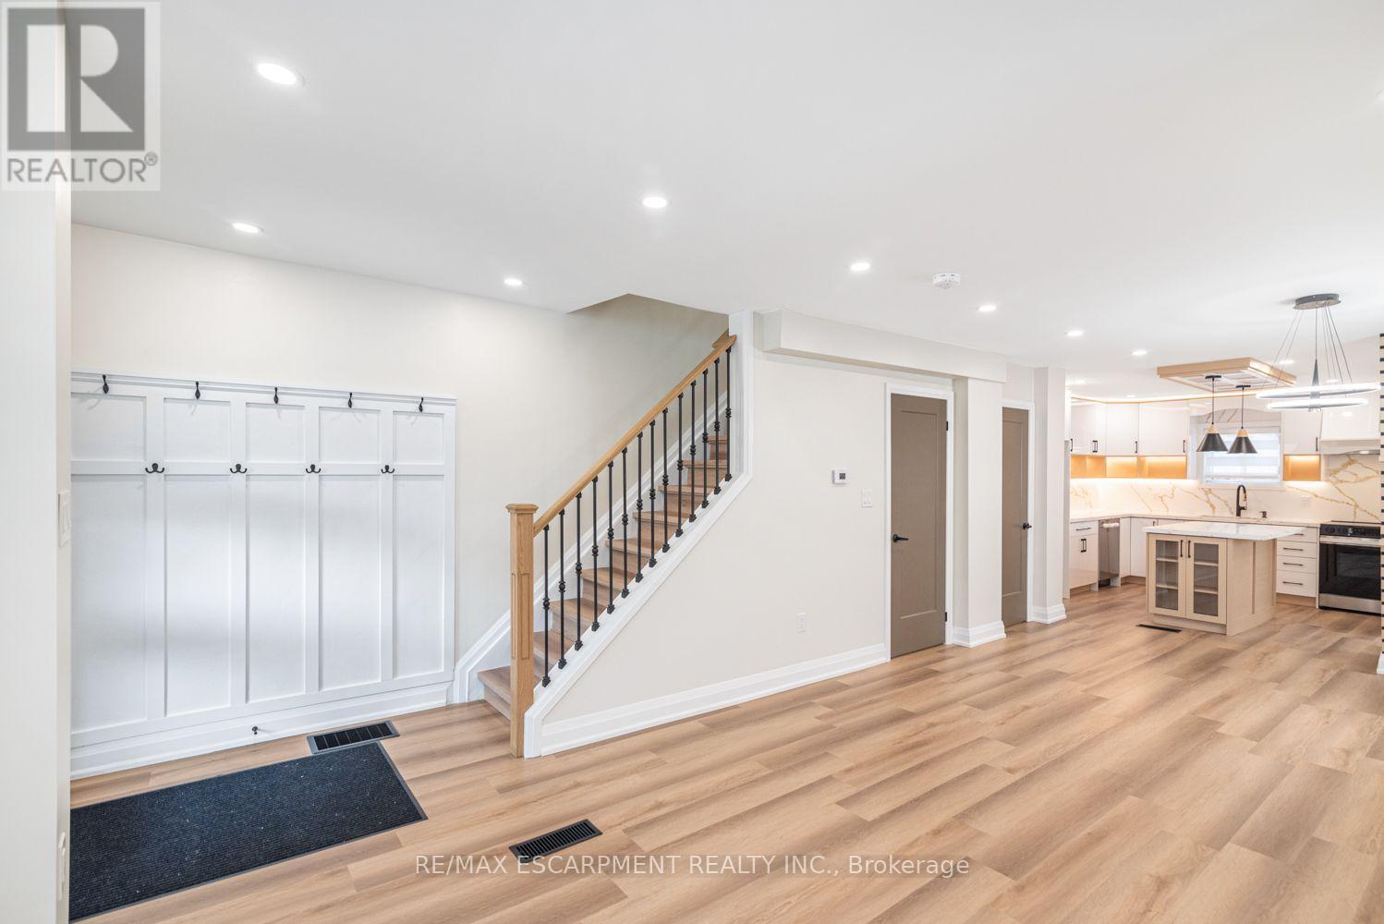
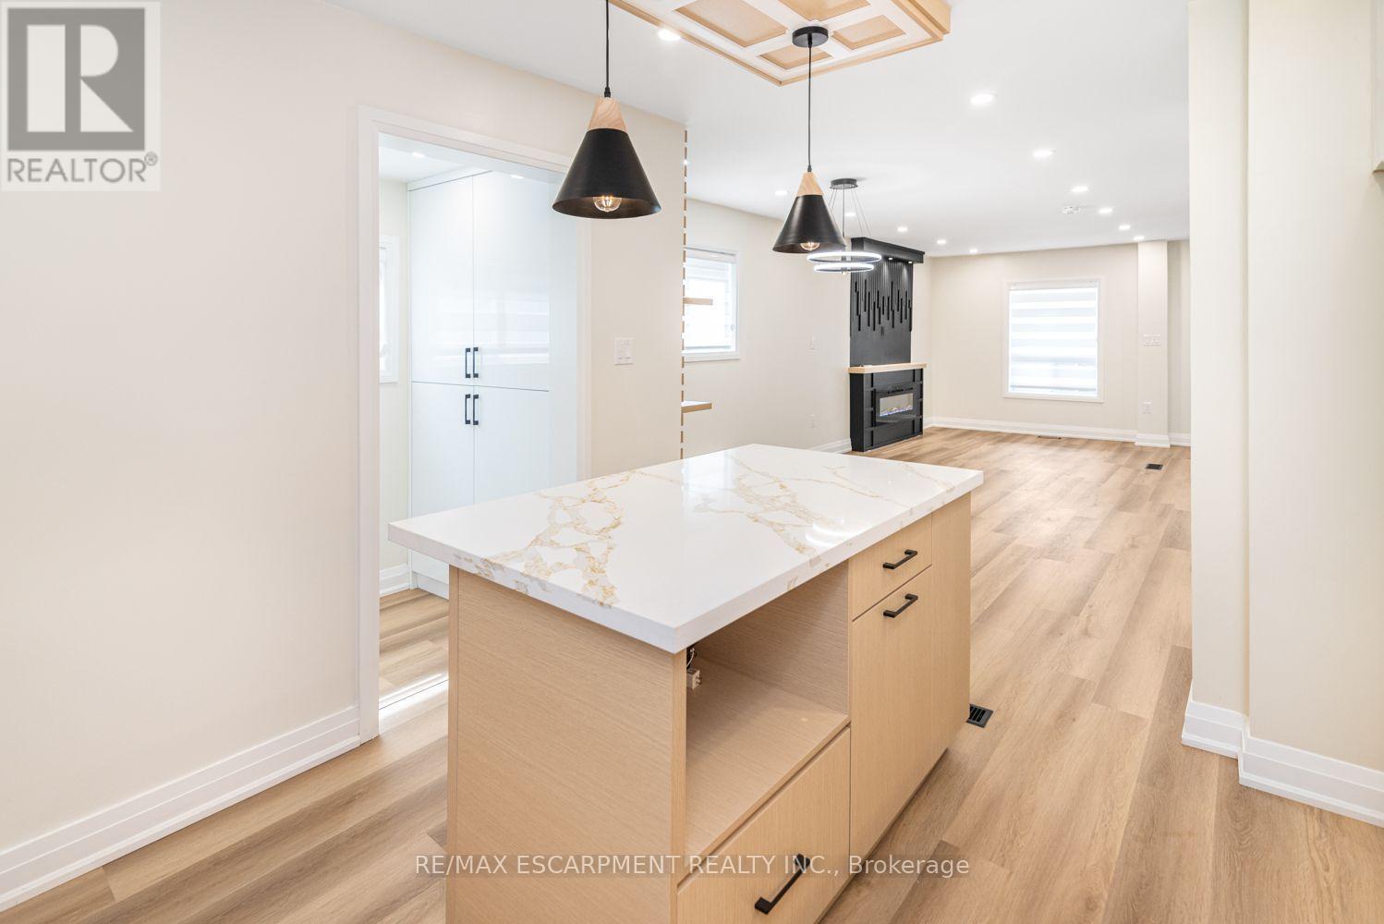
- RoomType6: Living room
- RoomLevel6: Main level
- RoomLength6: 4.95
- RoomWidth6: 4.52
- RoomDimensions6: 4.95 m X 4.52 m
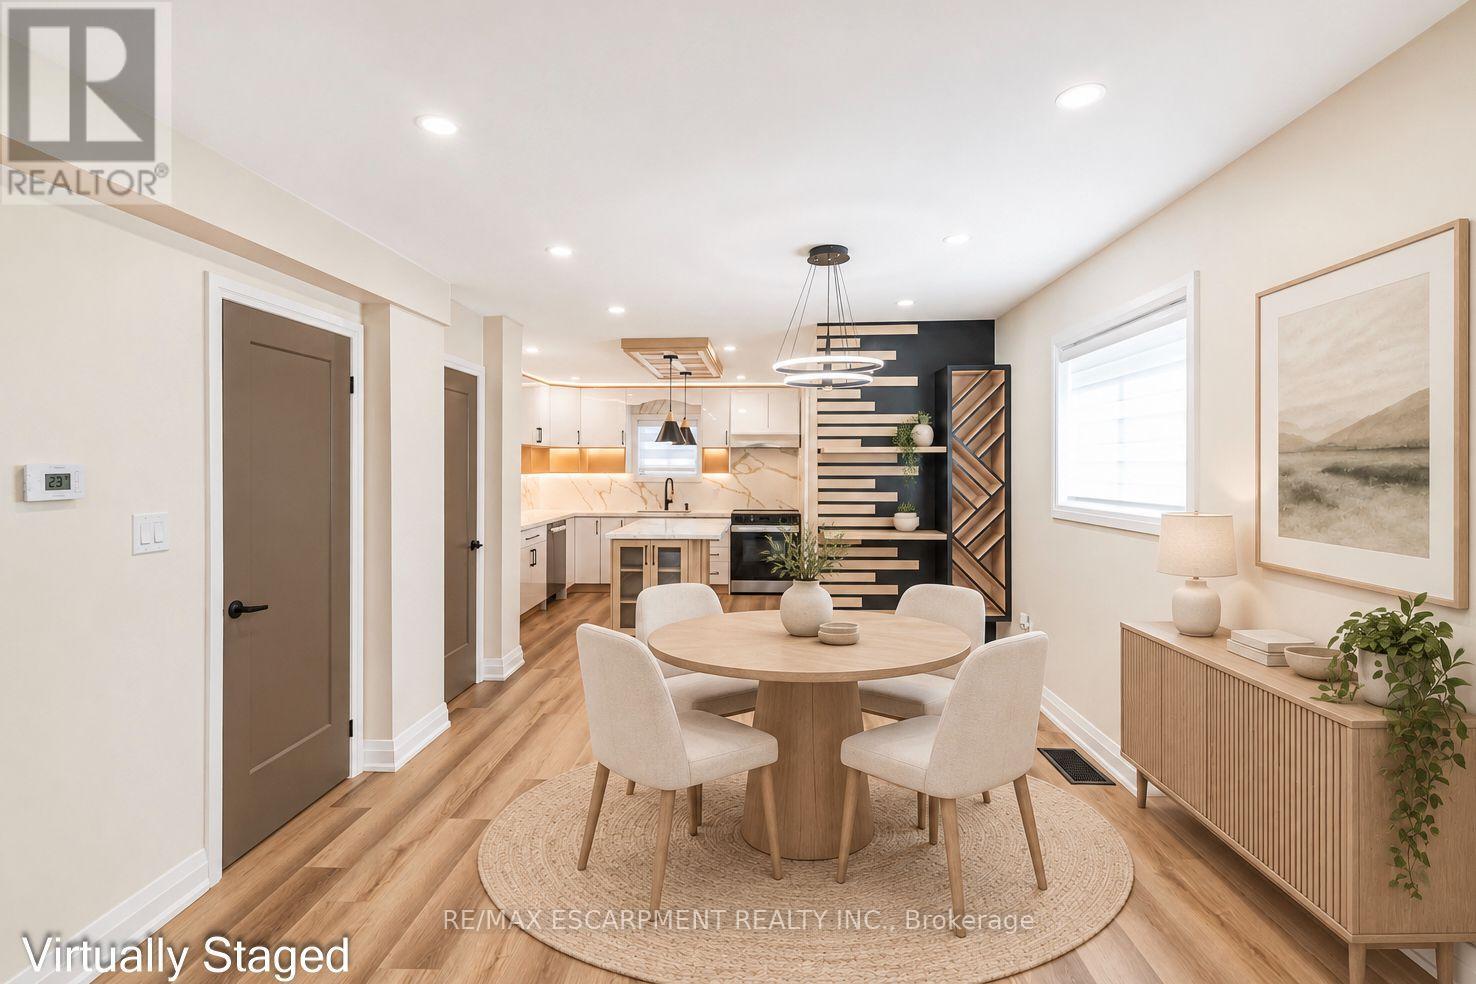
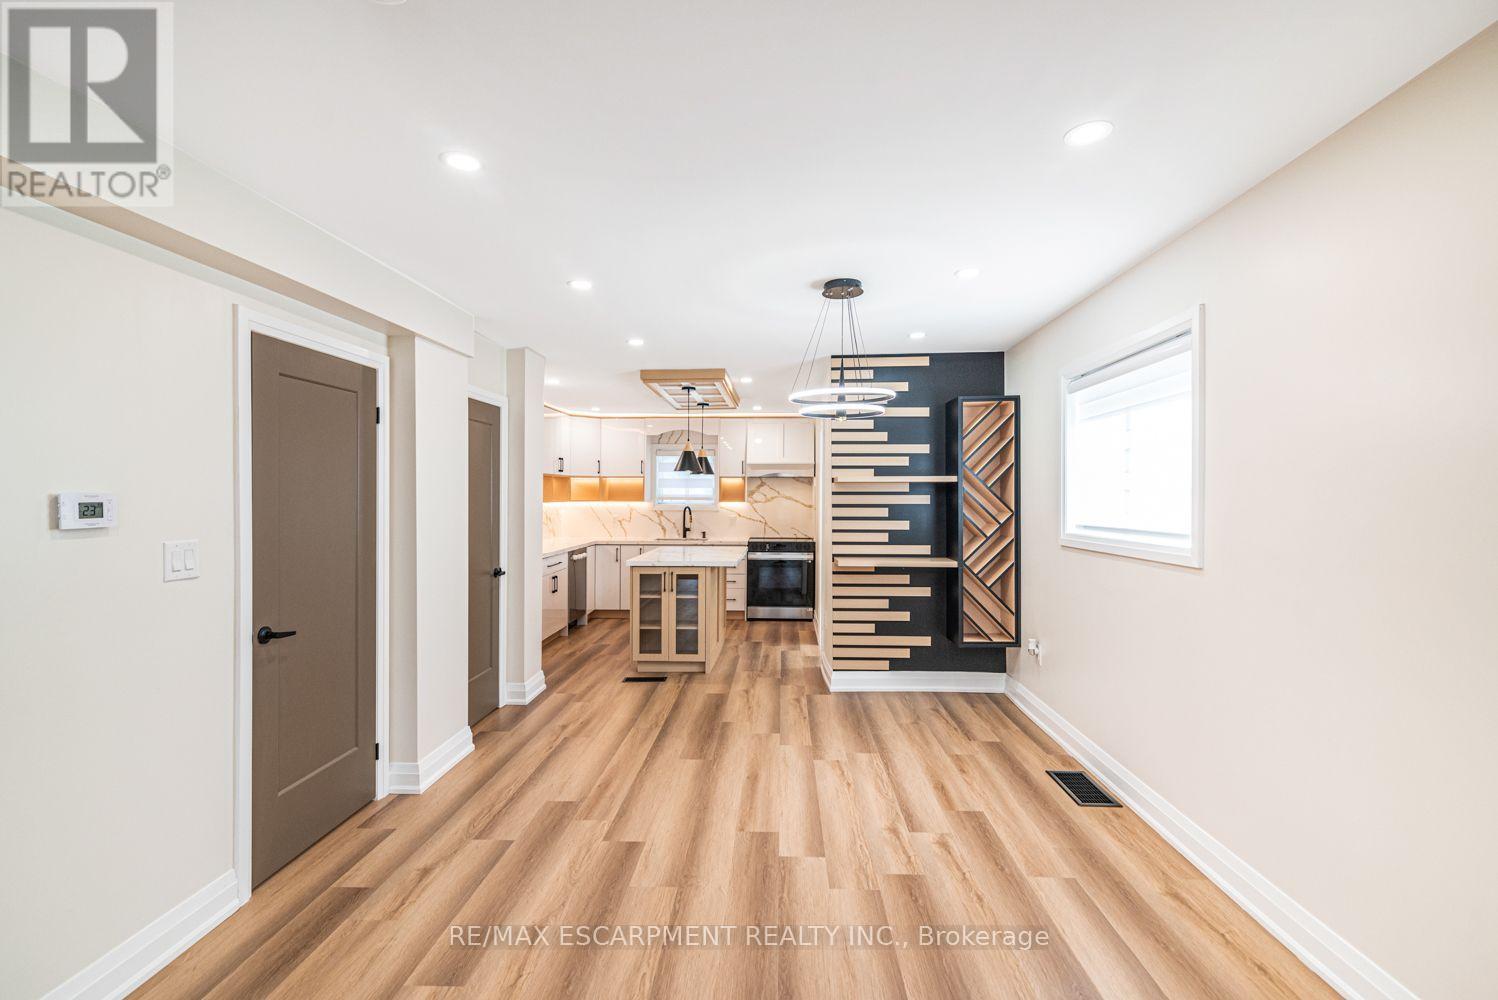
- RoomType7: Dining room
- RoomLevel7: Main level
- RoomLength7: 3.53
- RoomWidth7: 4.96
- RoomDimensions7: 3.53 m X 4.96 m
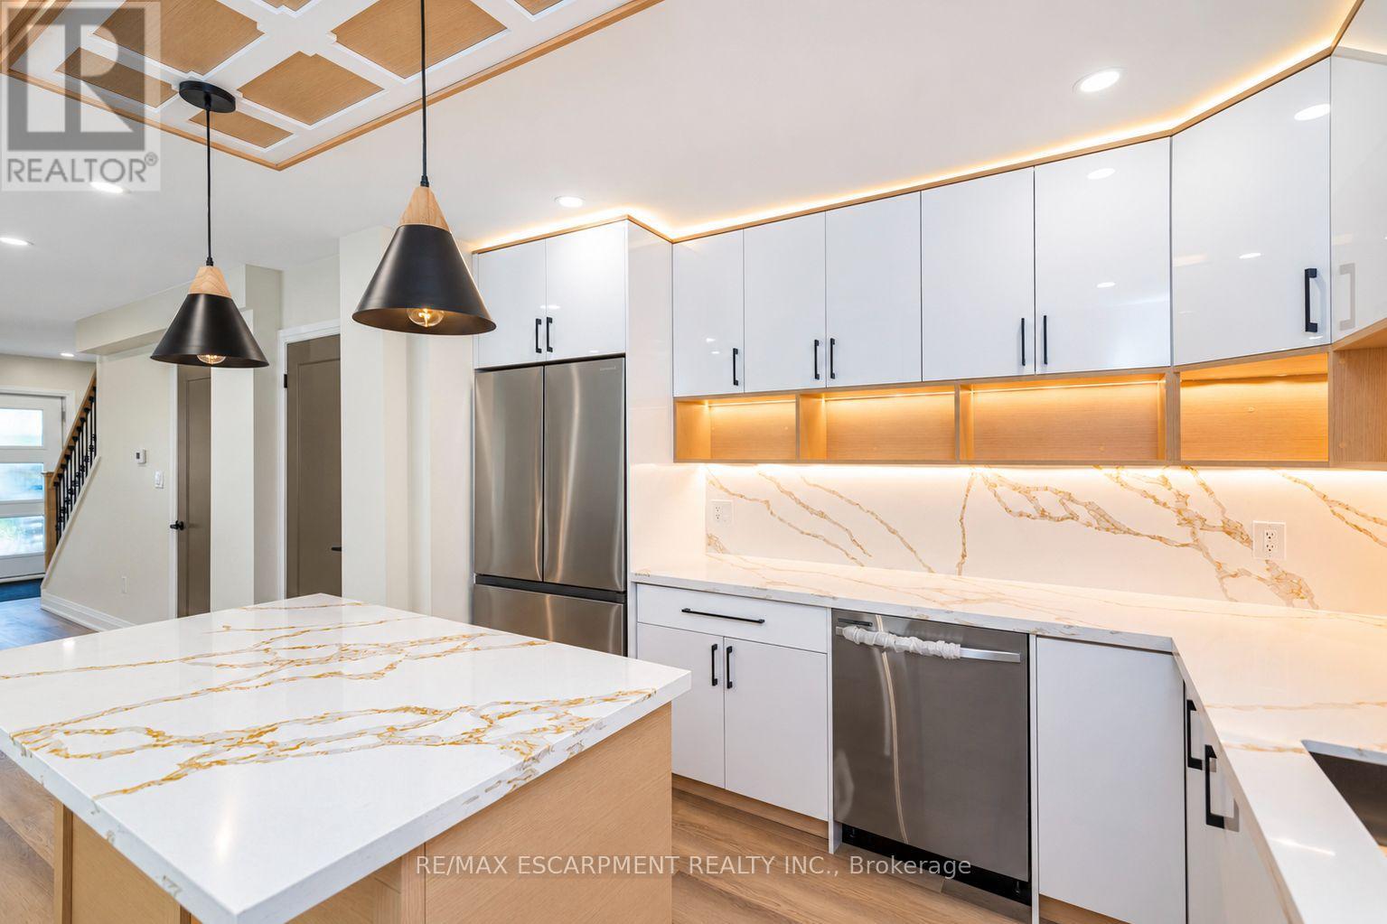
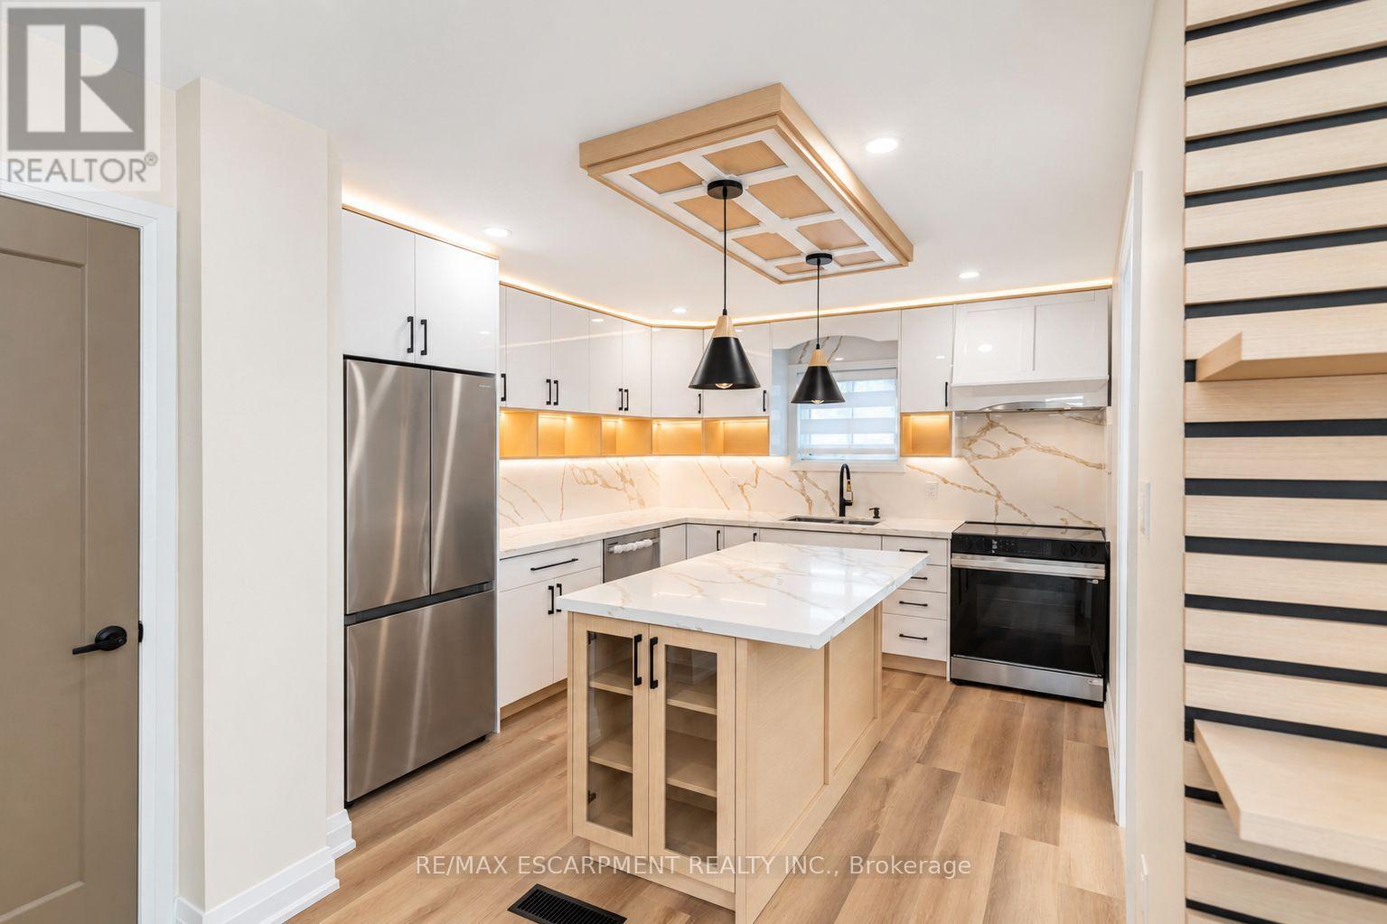
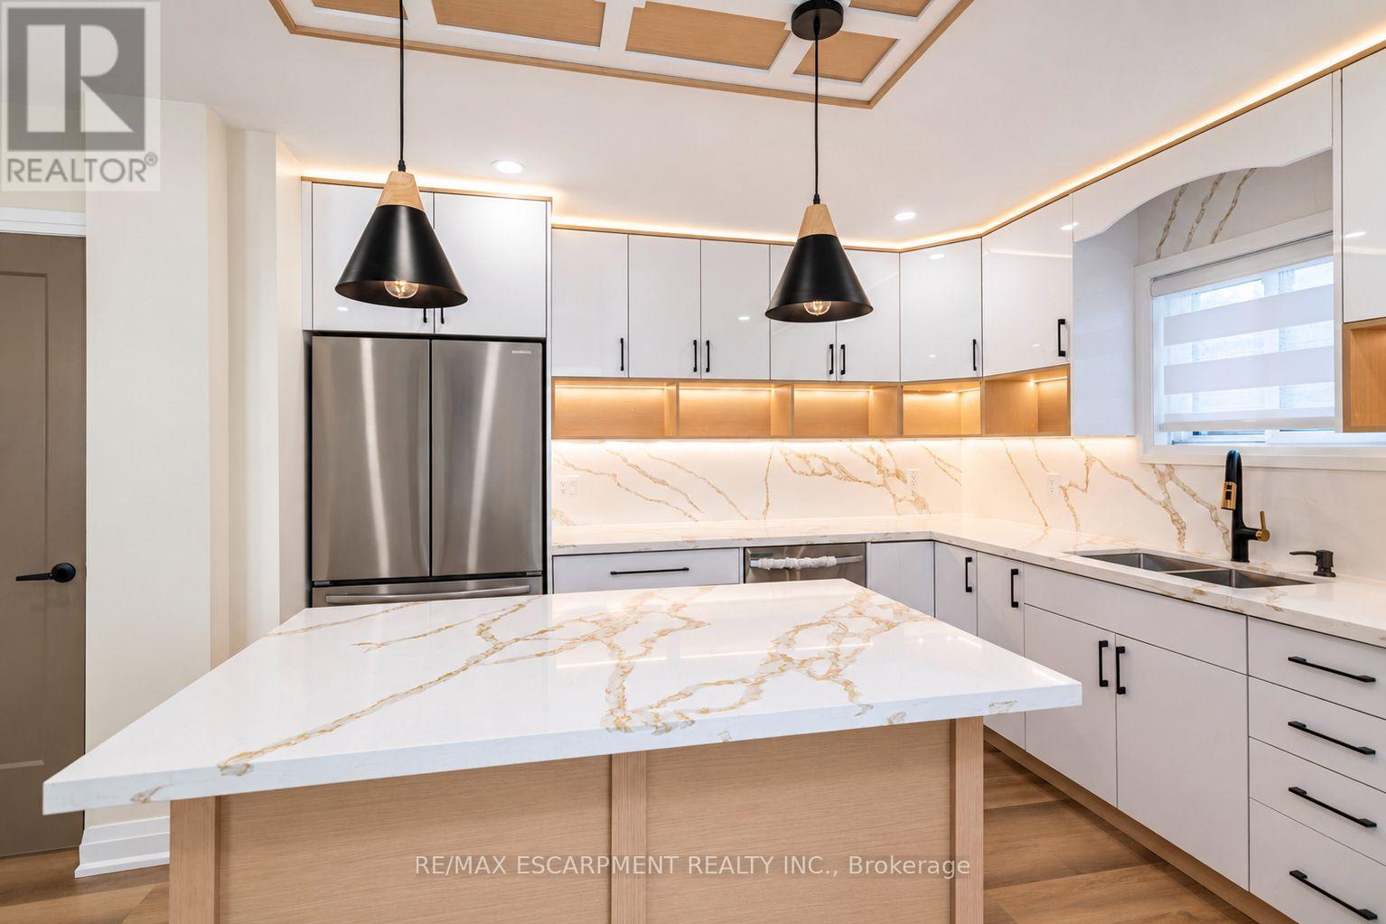
- RoomType8: Kitchen
- RoomLevel8: Main level
- RoomLength8: 3.56
- RoomWidth8: 3.17
- RoomDimensions8: 3.56 m X 3.17 m
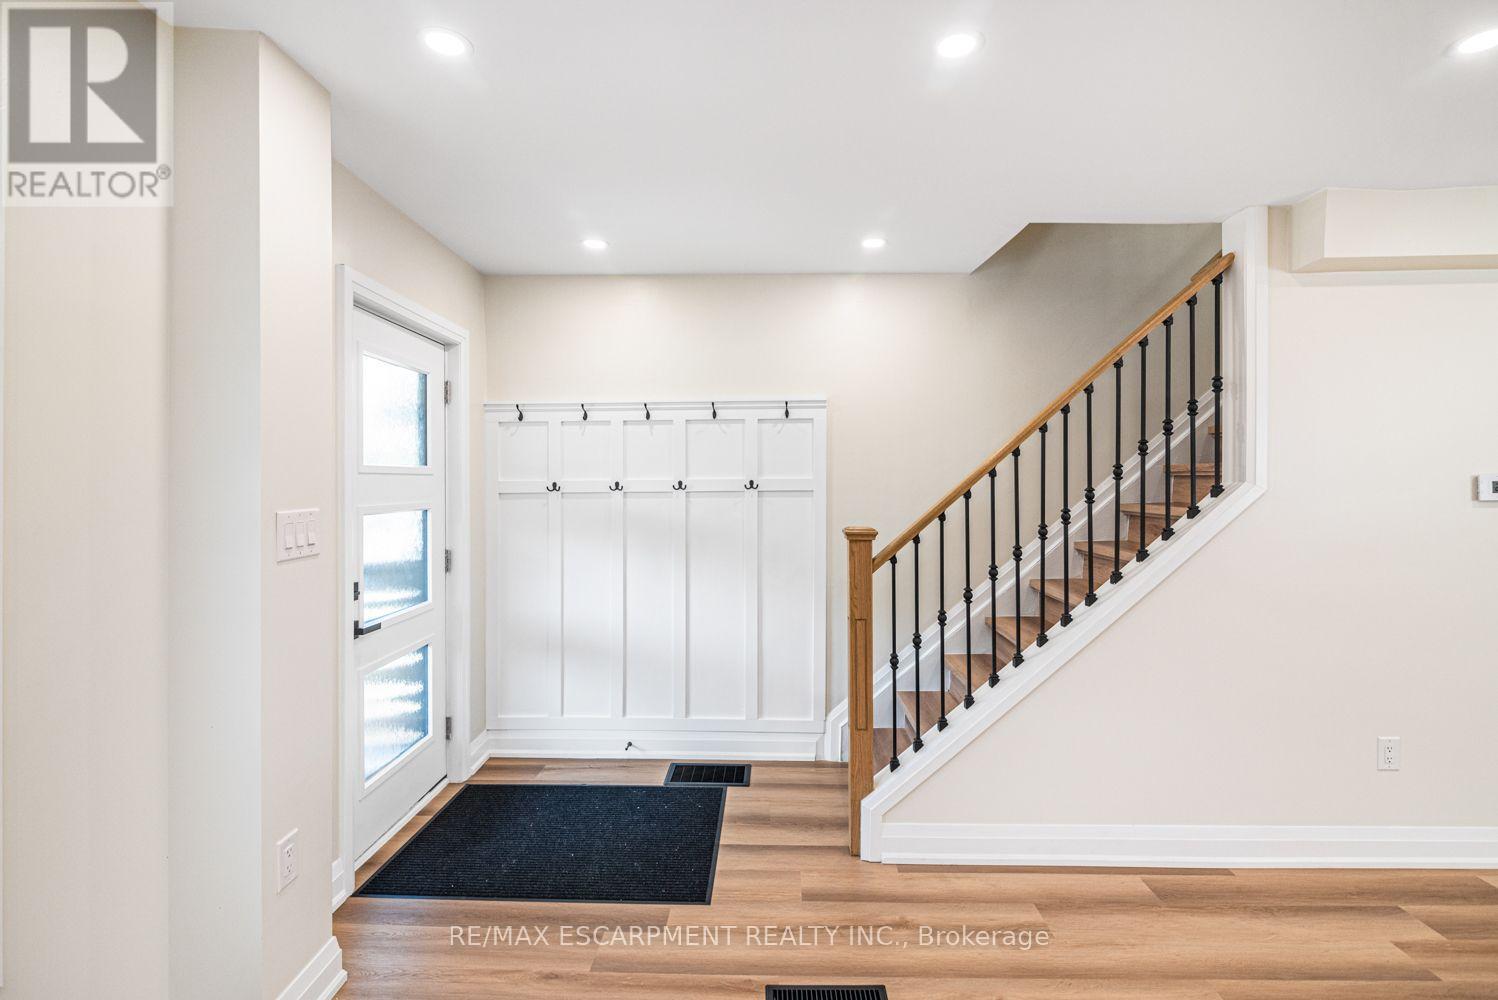
- RoomType9: Mud room
- RoomLevel9: Main level
- RoomLength9: 1.75
- RoomWidth9: 1.2
- RoomDimensions9: 1.75 m X 1.2 m
Location Details
- City: Hamilton (Crown Point), Hamilton (Crown Point)
- Province: Ontario
Property Details
- SubdivisionName: Crown Point
- Levels: 2
- FrontageLength: 30 ft
Property Features
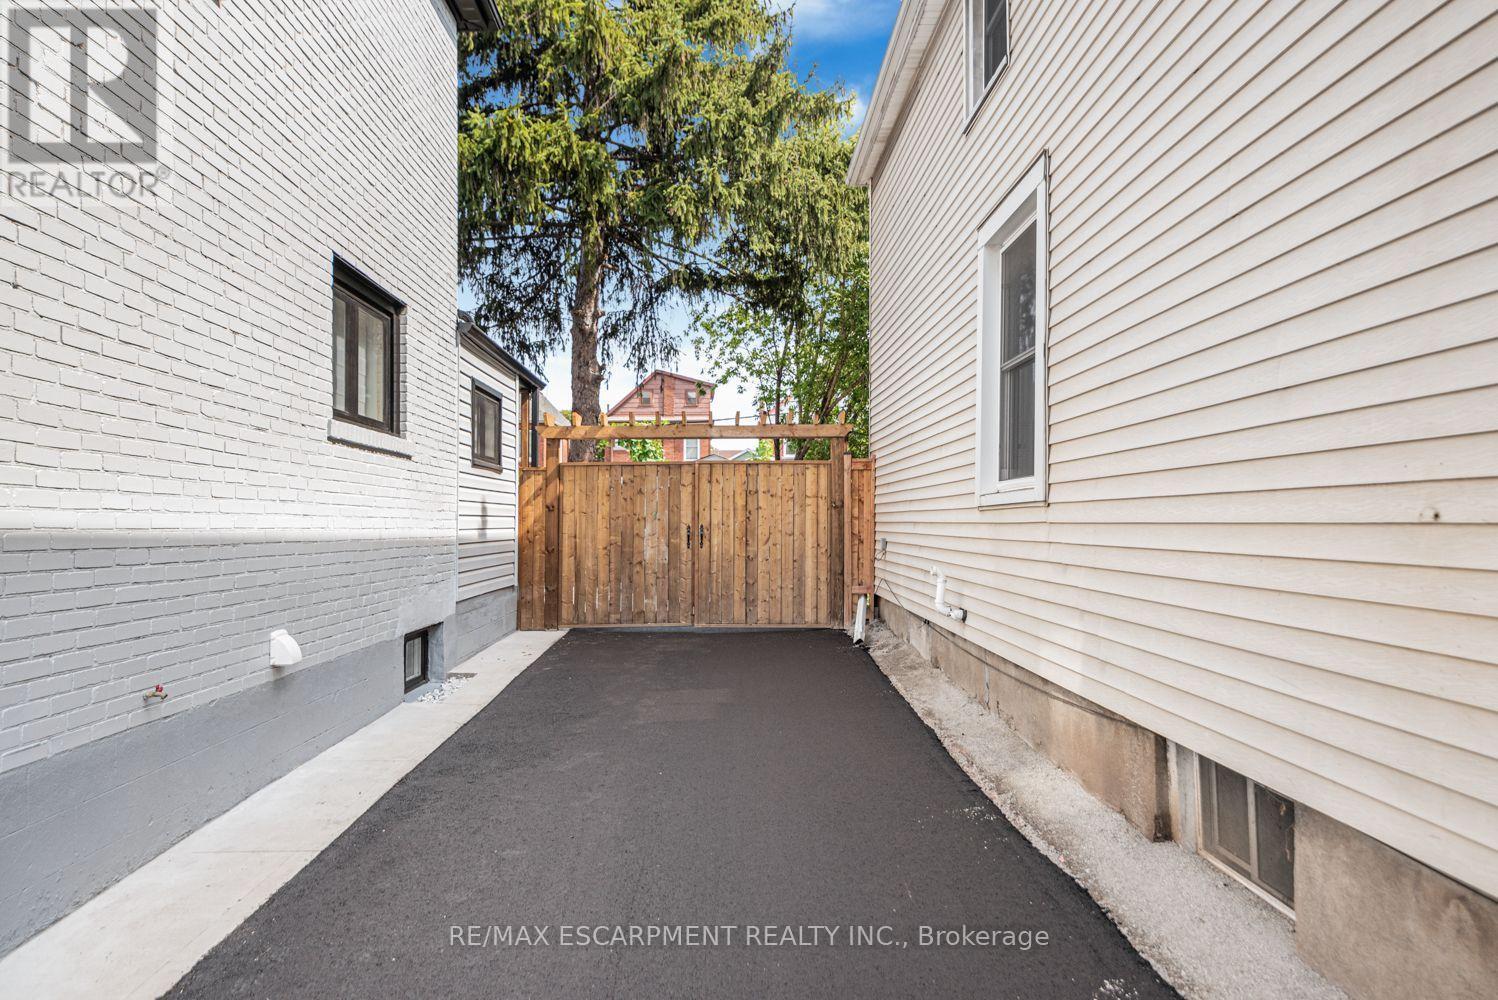
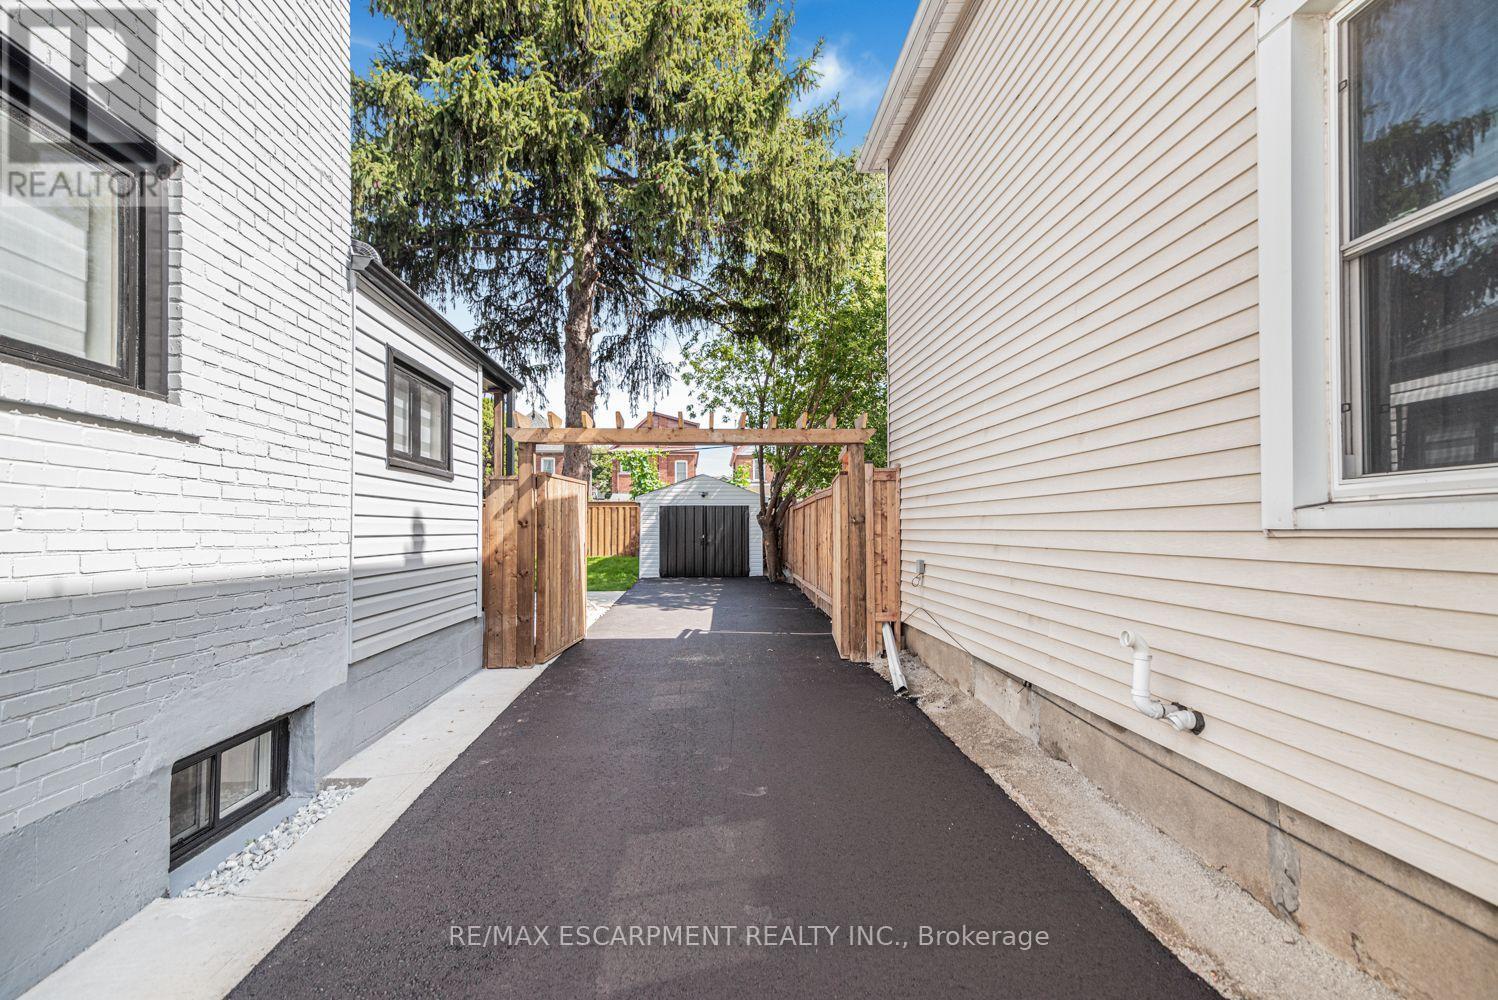
- Fencing: Fully Fenced,Fenced yard
- Heating: Forced air
- HeatingFuel: Natural gas
- CoolingYN: True
- Cooling: Central air conditioning
- ParkingTotal: 9
- OpenParkingYN: False
- GarageYN: True
- AttachedGarageYN: False
- CarportYN: False
- FireplacesTotal: 0
- PoolYN: False
- ViewYN: False
- WaterfrontYN: False
- Sewer: Sanitary sewer
Basics
- BathroomsHalf: 1
- Date added: Added 1 hour ago
- Category: Single Family
- Type: Single Family
- Bedrooms: 4
- Bathrooms: 3
- Half baths: 1
- Area: 700 - 1100 sq ft
- Lot size: 0 sq ft
- SubdivisionName: Crown Point
- ListOfficeName: RE/MAX ESCARPMENT REALTY INC.
- MLS ID: X13878136
Courtesy of
- OfficeName: RE/MAX ESCARPMENT REALTY INC.
- ListAOR: Toronto Regional Real Estate Board
Description
-
Description:
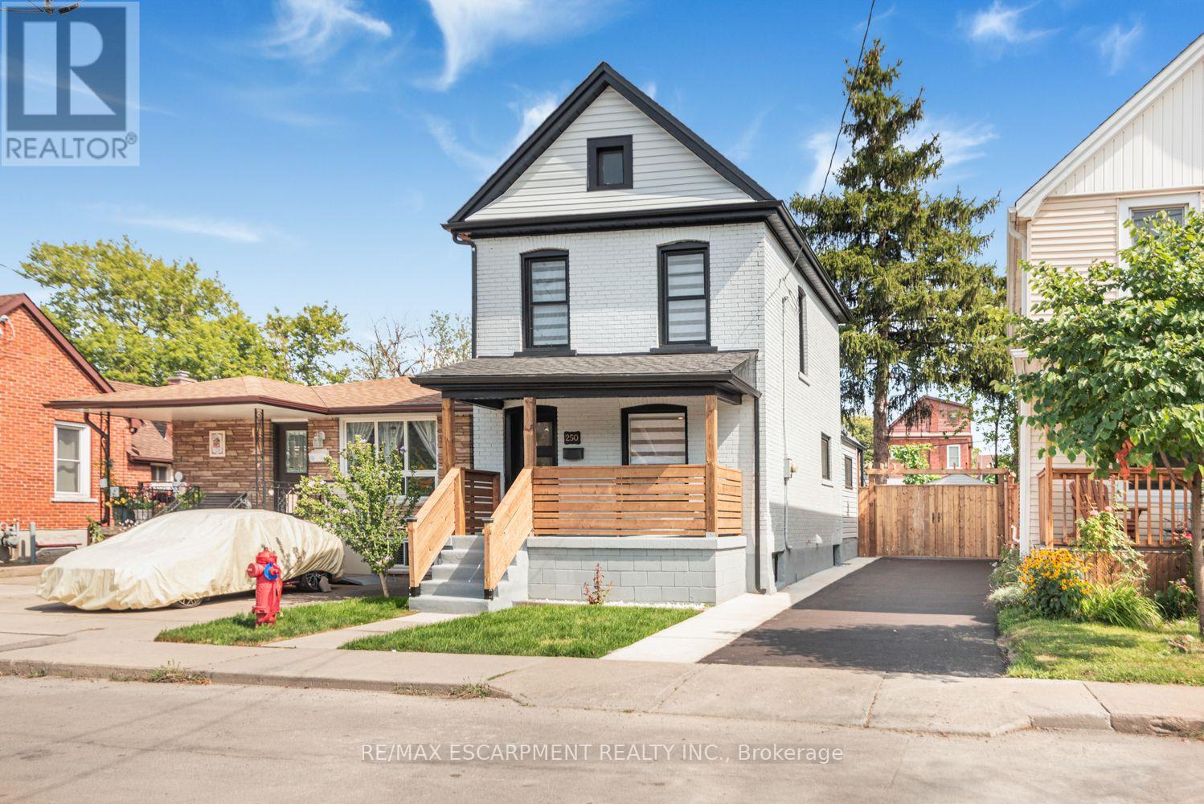
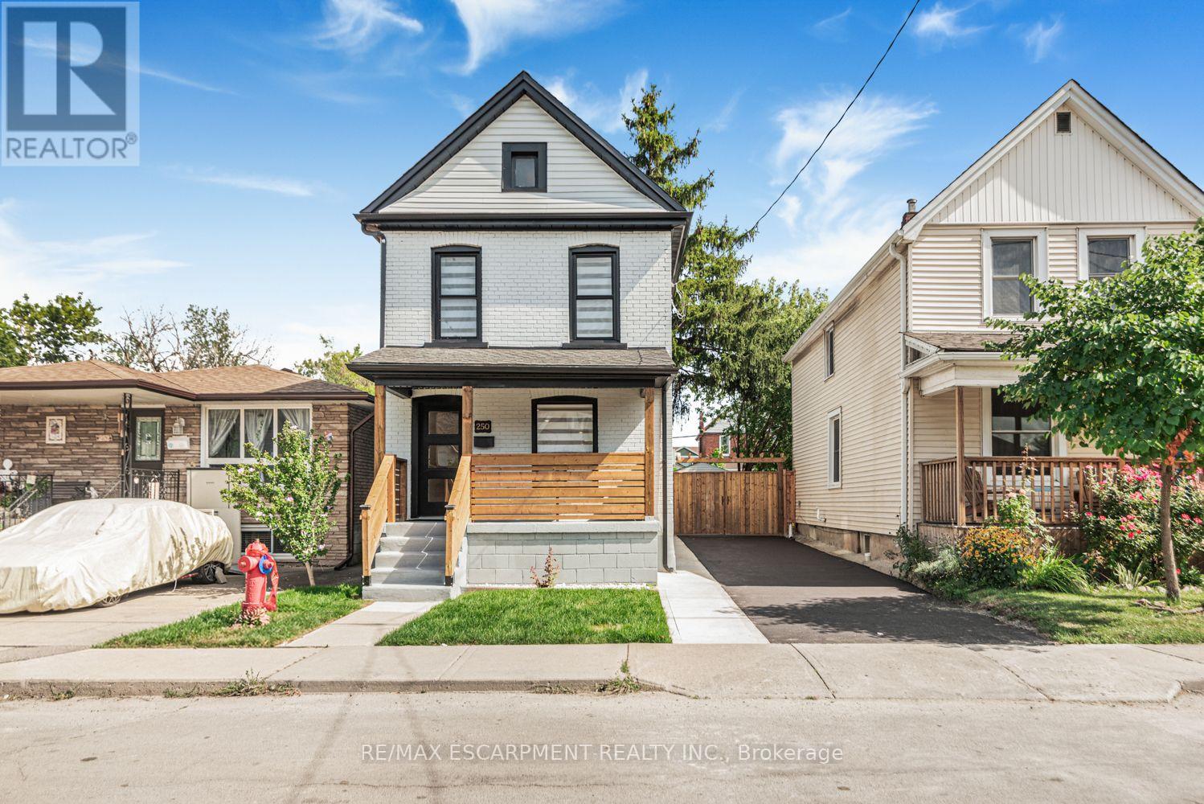
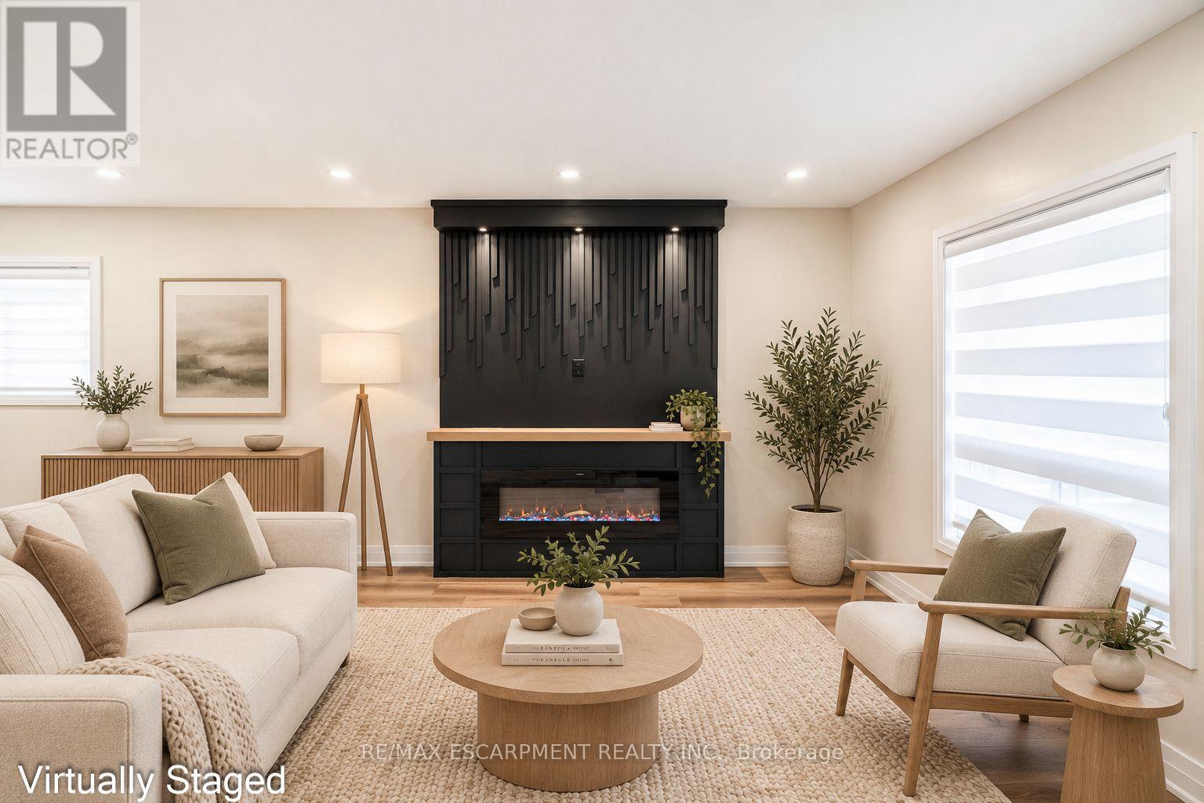
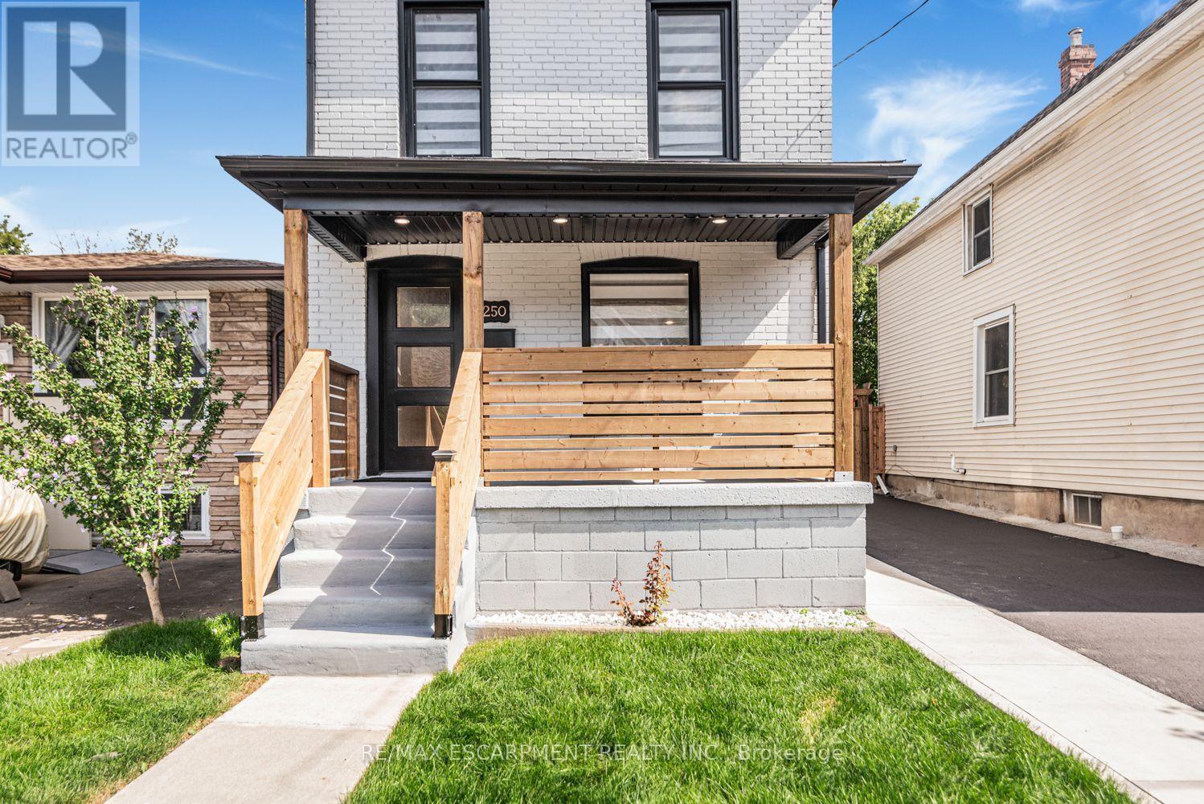
Renovated House, Open concept Main floor featuring living room/dining area, new Custom Eat in Kitchen with stainless steel appliances and powder room. Second floor three bedrooms, with full washroom. Fully finished Basement with extra large recroom/with rough in Laundry, full washroom and 4th bedroom at this level. New Flooring, Neutral paint through out the house. Lots of day light. House is located at an Excellent Location, close Centre Mall , Public Transit, school & shopping nearby.. The Garage has new roof, siding and professionally installed door plus have Hydro service to the Garage . ALL ROOM SIZES AND SQUARE FEET AS PER ATTACHED FLOOR PLAN. Room size measurements are taken from widest points. SOME OF THE PHOTOS ARE VIRTUALLY STAGED. TAXES FOR 2026 ARE APPROXIMATE. RSA (id:67524)
Show all description
Building Details
- ParkingTotal: 9
- Heating: Forced air
- Sewer: Sanitary sewer
Amenities & Features
- Waterfront available: No
- OpenParkingYN: No
- AttachedGarageYN: No
- GarageYN: Yes
- CarportYN: No
- PoolYN: No
- CoolingYN: Yes
- Cooling: Central air conditioning
- Total Fireplaces: 0