
255 West 5th Street, Hamilton (Southam), Ontario, Canada, L9C3N9
255 West 5th Street, Hamilton (Southam), Ontario, Canada, L9C3N9Rooms & Units Descr
- RoomType1: Living room
- RoomLevel1: Basement
- RoomLength1: 3.2
- RoomWidth1: 3.04
- RoomDimensions1: 3.2 m X 3.04 m
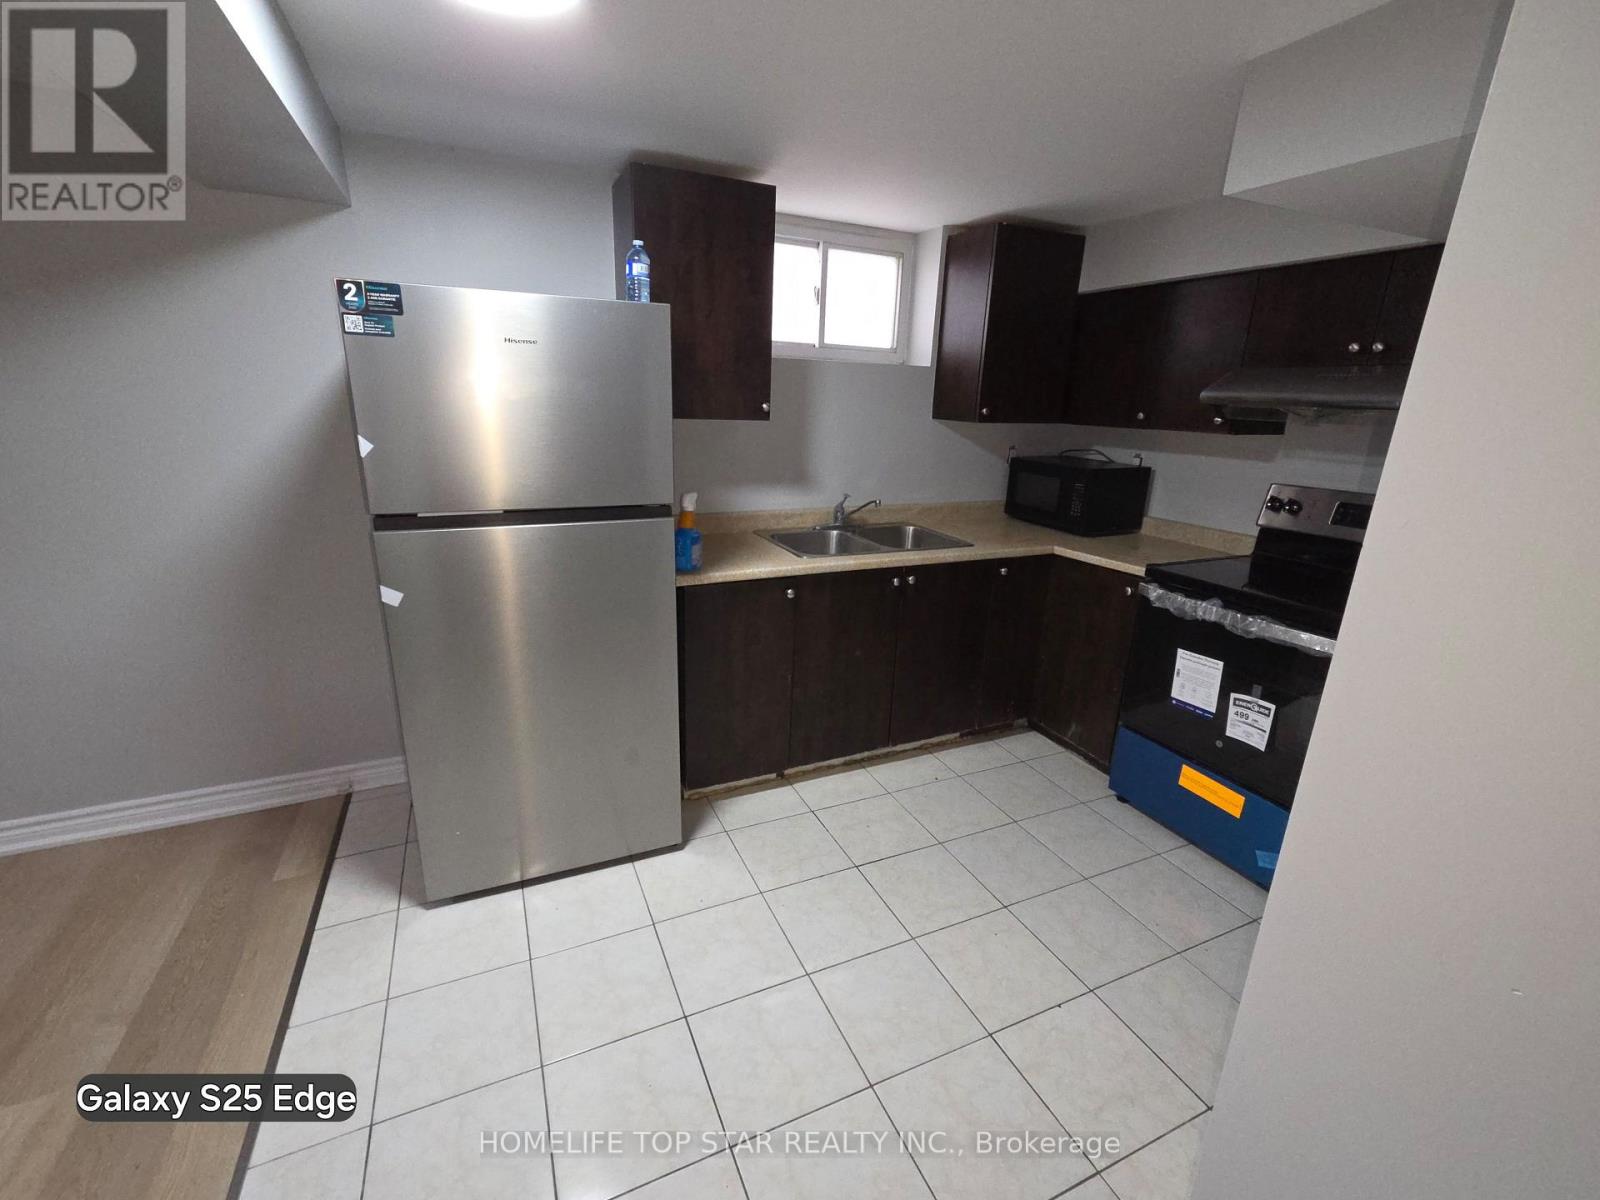
- RoomType2: Kitchen
- RoomLevel2: Basement
- RoomLength2: 3.35
- RoomWidth2: 3.04
- RoomDimensions2: 3.35 m X 3.04 m
- RoomType3: Primary Bedroom
- RoomLevel3: Basement
- RoomLength3: 3.66
- RoomWidth3: 3.35
- RoomDimensions3: 3.66 m X 3.35 m
- RoomType4: Bedroom 2
- RoomLevel4: Basement
- RoomLength4: 3.35
- RoomWidth4: 2.74
- RoomDimensions4: 3.35 m X 2.74 m
- RoomType5: Living room
- RoomLevel5: Main level
- RoomLength5: 4.88
- RoomWidth5: 3.35
- RoomDimensions5: 4.88 m X 3.35 m
- RoomType6: Kitchen
- RoomLevel6: Main level
- RoomLength6: 3.66
- RoomWidth6: 3.2
- RoomDimensions6: 3.66 m X 3.2 m
- RoomType7: Primary Bedroom
- RoomLevel7: Main level
- RoomLength7: 3.81
- RoomWidth7: 3.35
- RoomDimensions7: 3.81 m X 3.35 m
- RoomType8: Bedroom 2
- RoomLevel8: Main level
- RoomLength8: 3.05
- RoomWidth8: 2.74
- RoomDimensions8: 3.05 m X 2.74 m
- RoomType9: Bedroom 3
- RoomLevel9: Main level
- RoomLength9: 3.05
- RoomWidth9: 3.04
- RoomDimensions9: 3.05 m X 3.04 m
Location Details
- City: Hamilton (Southam)
- Province: Ontario
Property Details
- SubdivisionName: Southam
- ArchitecturalStyle: Bungalow
- Levels: 1
- FrontageLength: 55 ft ,1 in
Property Features
- Flooring: Vinyl
- Heating: Forced air
- HeatingFuel: Natural gas
- CoolingYN: True
- Cooling: Central air conditioning
- ParkingTotal: 2
- OpenParkingYN: False
- GarageYN: True
- AttachedGarageYN: False
- CarportYN: False
- FireplacesTotal: 0
- PoolYN: False
- ViewYN: True
- View: View
- WaterfrontYN: False
- Sewer: Sanitary sewer
Basics
- Date added: Added 2 weeks ago
- Category: Single Family
- Type: Single Family
- Bedrooms: 5
- Bathrooms: 3
- Floors: Vinyl
- Area: 700 - 1100 sq ft
- Lot size: 0 sq ft
- SubdivisionName: Southam
- View: View
- ListOfficeName: HOMELIFE TOP STAR REALTY INC.
- MLS ID: X14095382
Courtesy of
- OfficeName: HOMELIFE TOP STAR REALTY INC.
- ListAOR: Toronto Regional Real Estate Board
Description
-
Description:
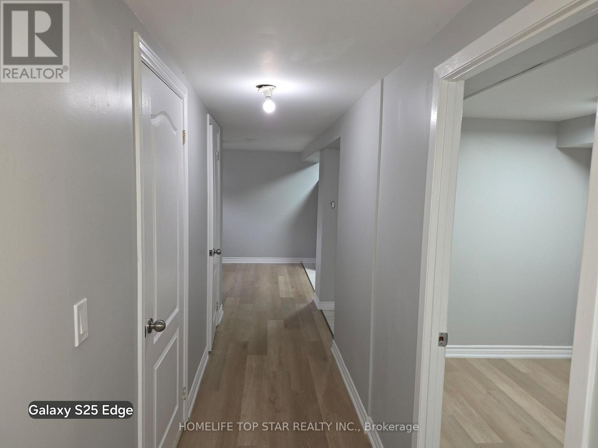
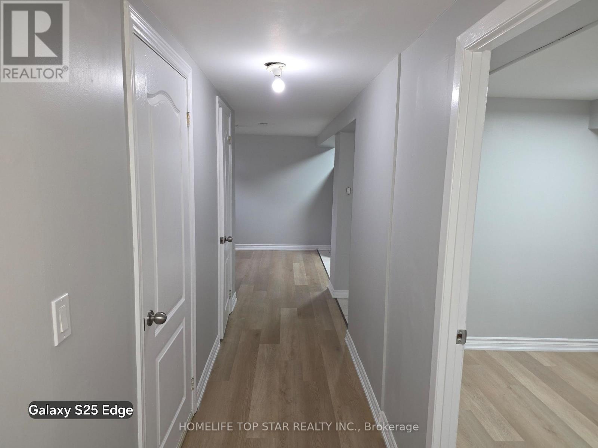
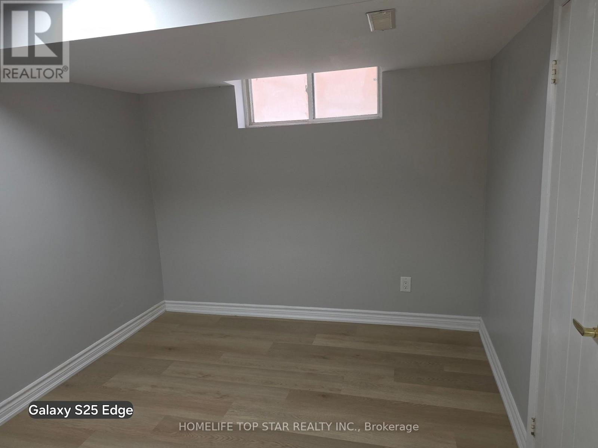
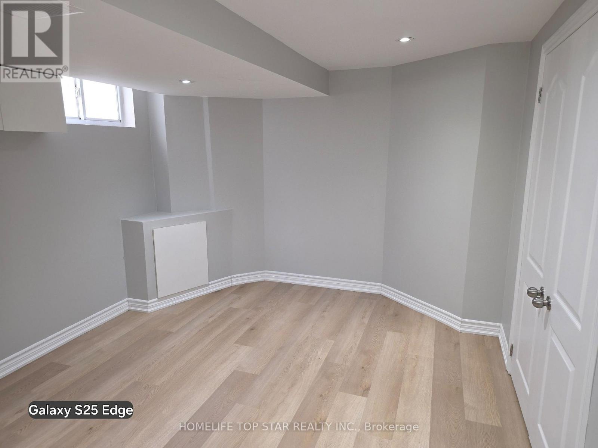
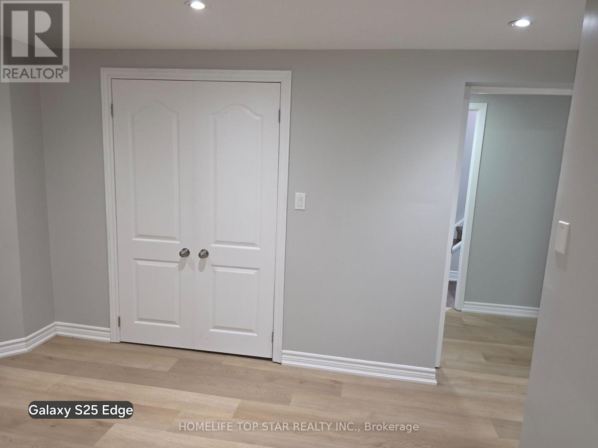
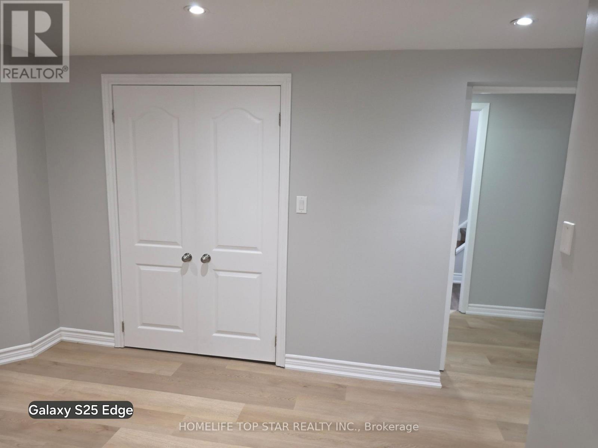
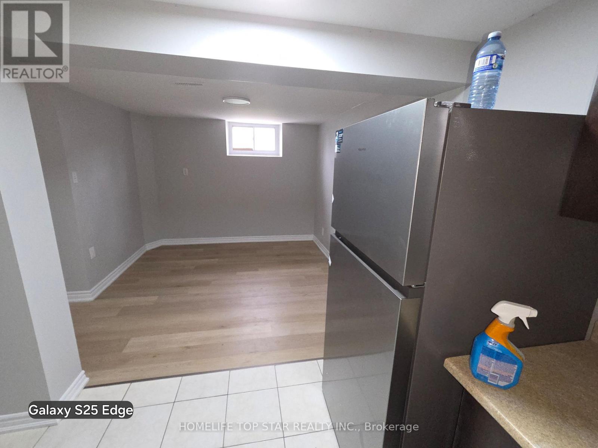
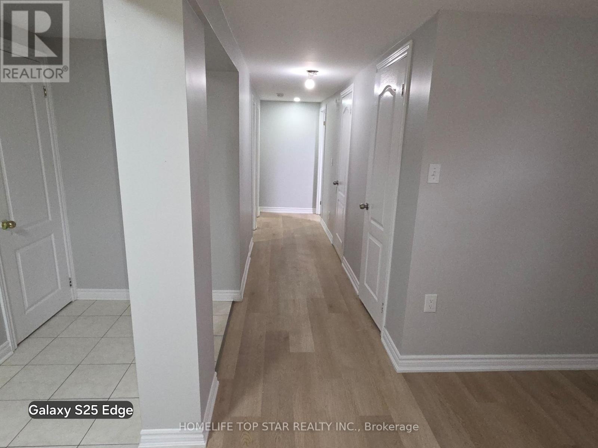
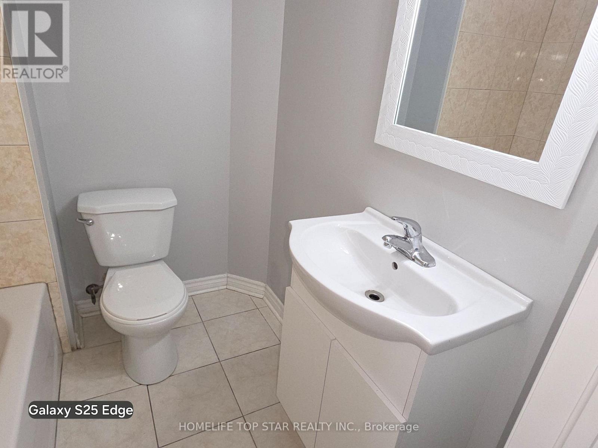
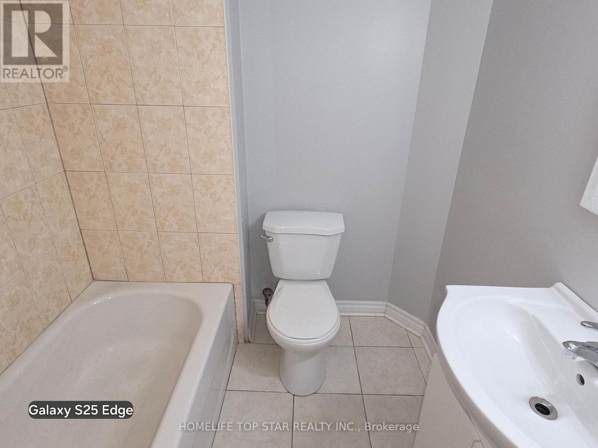
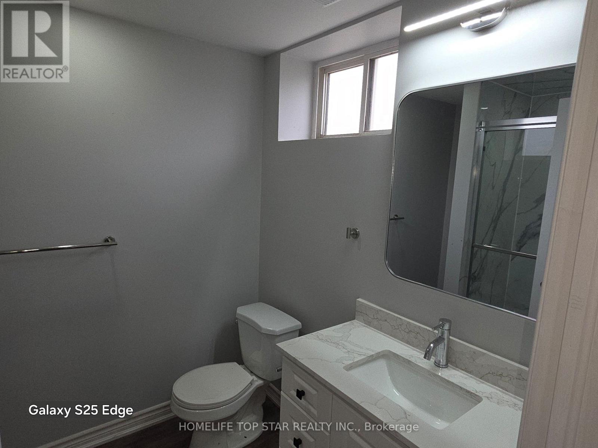
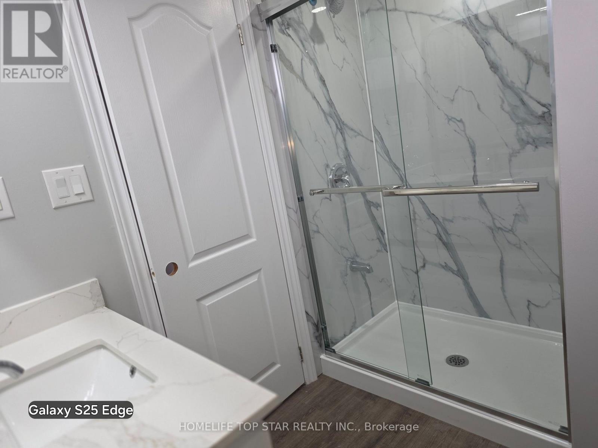
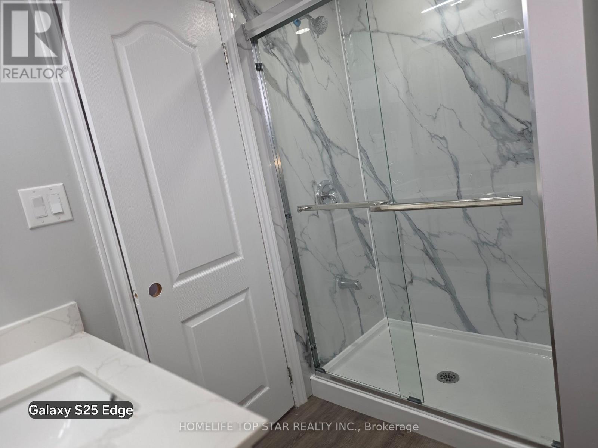
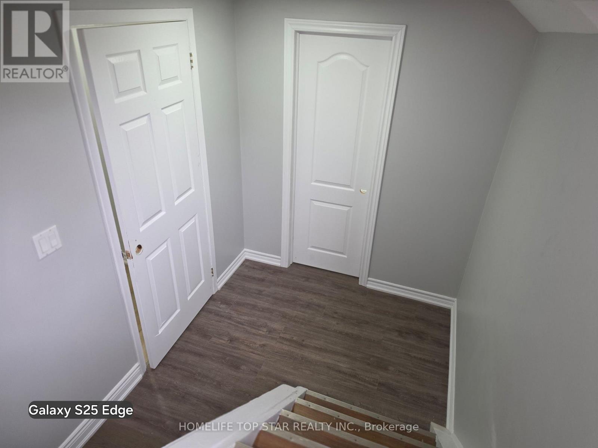
Beautifully renovated bungalow in a prime Mountain location directly "Across from Mohawk College"! This turnkey home features modern finishes throughout, no carpet, and a fully finished basement with a separate entrance, second kitchen, two bedrooms, and its own living space-ideal for extended family or potential rental income. Perfect for investors looking to capitalize on strong rental demand from students, healthcare professionals, and nearby hospital staff, or for families seeking a mortgage helper. Conveniently located close to shopping, transit, schools, parks, and major amenities. A rare opportunity offering both comfortable living and excellent income potential. A/C and Furnace 2 yrs new. Roof around 4 yrs new. Hot Water Tank owned. No rental equipment. (id:67524)
Show all description
Building Details
- ParkingTotal: 2
- ArchitecturalStyle: Bungalow
- Heating: Forced air
- Sewer: Sanitary sewer
Amenities & Features
- Waterfront available: No
- OpenParkingYN: No
- AttachedGarageYN: No
- GarageYN: Yes
- CarportYN: No
- PoolYN: No
- CoolingYN: Yes
- Cooling: Central air conditioning
- Total Fireplaces: 0