
26 Regalia Way, Barrie (Innis-Shore), Ontario, Canada, L4M7H7
26 Regalia Way, Barrie (Innis-Shore), Ontario, Canada, L4M7H7Rooms & Units Descr
- RoomType1: Bedroom 5
- RoomLevel1: Lower level
- RoomLength1: 3.29
- RoomWidth1: 3.07
- RoomDimensions1: 3.29 m X 3.07 m
- RoomType2: Bedroom
- RoomLevel2: Lower level
- RoomLength2: 3.44
- RoomWidth2: 3.38
- RoomDimensions2: 3.44 m X 3.38 m
- RoomType3: Recreational, Games room
- RoomLevel3: Lower level
- RoomLength3: 11.89
- RoomWidth3: 7.32
- RoomDimensions3: 11.89 m X 7.32 m
- RoomType4: Bathroom
- RoomLevel4: Lower level
- RoomLength4: 0
- RoomWidth4: 0
- RoomDimensions4: Measurements not available
- RoomType5: Bedroom 4
- RoomLevel5: Lower level
- RoomLength5: 3.08
- RoomWidth5: 3.84
- RoomDimensions5: 3.08 m X 3.84 m
- RoomType6: Living room
- RoomLevel6: Main level
- RoomLength6: 6.02
- RoomWidth6: 3.35
- RoomDimensions6: 6.02 m X 3.35 m
- RoomType7: Family room
- RoomLevel7: Main level
- RoomLength7: 5.49
- RoomWidth7: 3.66
- RoomDimensions7: 5.49 m X 3.66 m
- RoomType8: Kitchen
- RoomLevel8: Main level
- RoomLength8: 6.71
- RoomWidth8: 3.35
- RoomDimensions8: 6.71 m X 3.35 m
- RoomType9: Primary Bedroom
- RoomLevel9: Main level
- RoomLength9: 4.88
- RoomWidth9: 3.96
- RoomDimensions9: 4.88 m X 3.96 m
- RoomType10: Bedroom 2
- RoomLevel10: Main level
- RoomLength10: 3.96
- RoomWidth10: 3.05
- RoomDimensions10: 3.96 m X 3.05 m
- RoomType11: Bedroom 3
- RoomLevel11: Main level
- RoomLength11: 3.96
- RoomWidth11: 3.05
- RoomDimensions11: 3.96 m X 3.05 m
- RoomType12: Bathroom
- RoomLevel12: Main level
- RoomLength12: 0
- RoomWidth12: 0
- RoomDimensions12: Measurements not available
Location Details
- City: Barrie (Innis-Shore)
- Province: Ontario
Property Details
- SubdivisionName: Innis-Shore
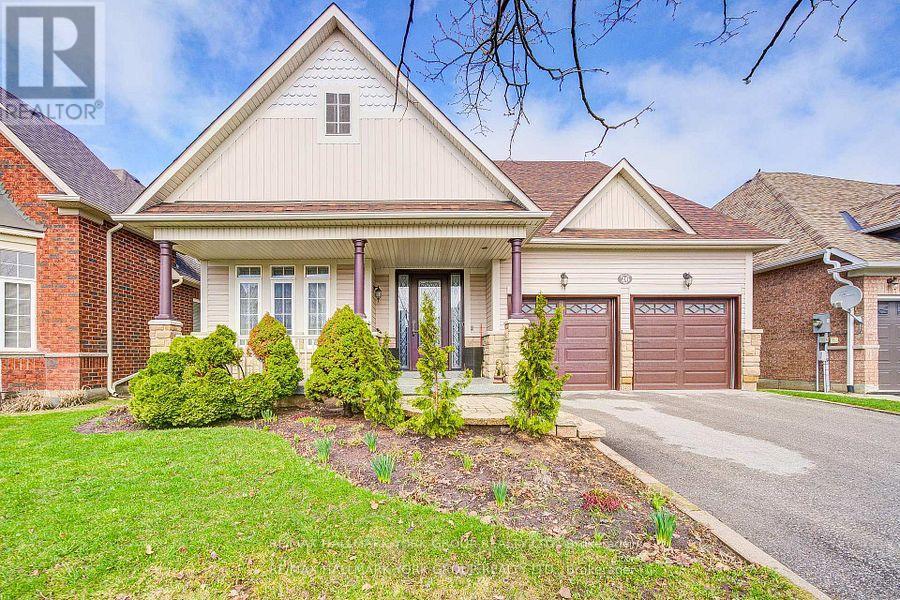
- ArchitecturalStyle: Bungalow
- Levels: 1
- FrontageLength: 49 ft ,2 in
Property Features
- LotFeatures: Landscaped
- Fencing: Fully Fenced
- Flooring: Hardwood
- Heating: Forced air
- HeatingFuel: Natural gas
- CoolingYN: True
- Cooling: Central air conditioning
- ParkingTotal: 4
- OpenParkingYN: False
- GarageYN: True
- AttachedGarageYN: True
- CarportYN: False
- FireplacesTotal: 2
- PoolYN: True
- ViewYN: True
- View: View,View of water
- WaterfrontYN: False
- Sewer: Sanitary sewer
Basics
- Date added: Added 3 weeks ago
- Category: Single Family
- Type: Single Family
- Bedrooms: 6
- Bathrooms: 3
- Floors: Hardwood
- Area: 2000 - 2500 sq ft
- Lot size: 0 sq ft
- SubdivisionName: Innis-Shore
- View: View, View of water
- ListOfficeName: RE/MAX HALLMARK YORK GROUP REALTY LTD.
- MLS ID: S13697014
Courtesy of
- OfficeName: RE/MAX HALLMARK YORK GROUP REALTY LTD.
- ListAOR: Toronto Regional Real Estate Board
Description
-
Description:
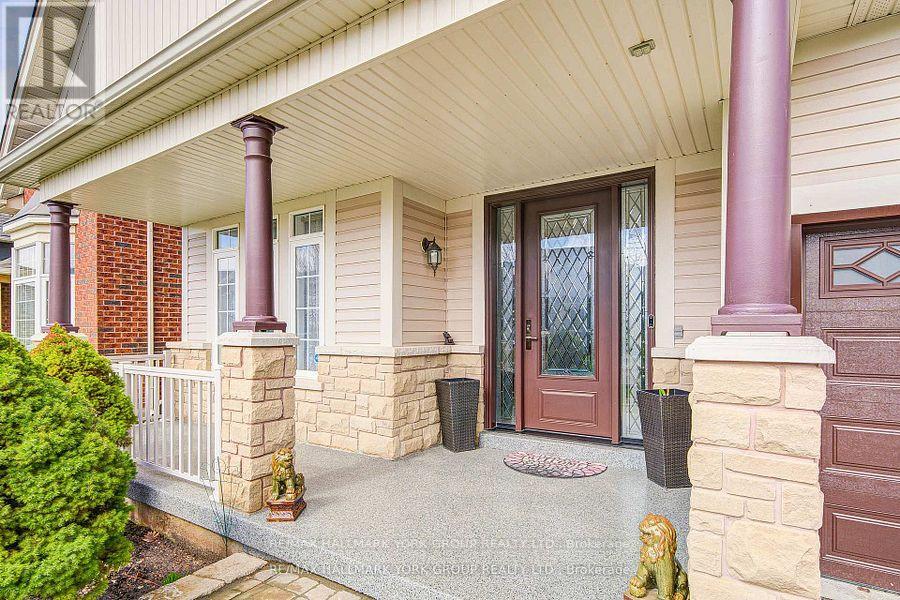
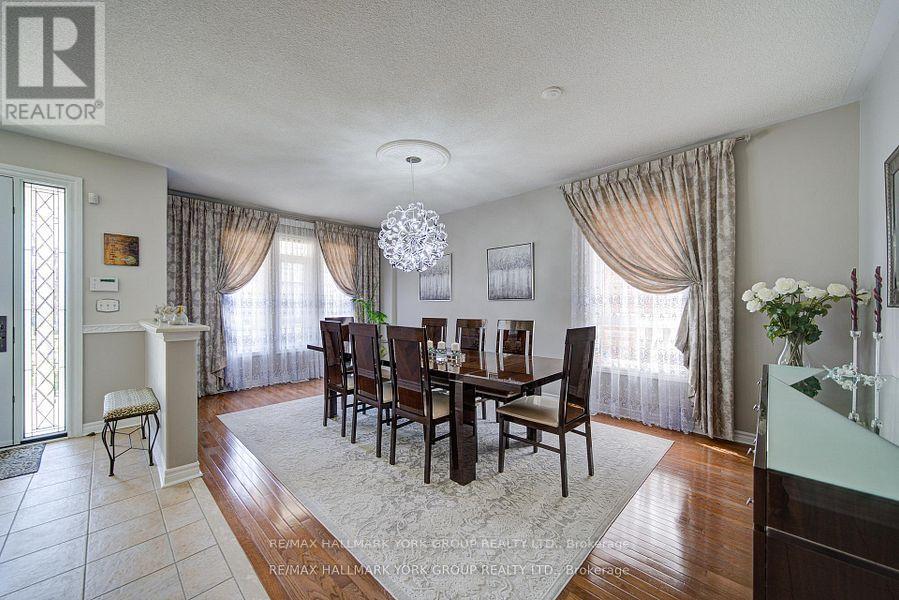
Welcome to 26 Regalia Way! This impressive detached bungalow is designed for those looking to simplify their lifestyle without giving up space, comfort, or privacy. Situated on a premium 49 x 135 ft lot backing onto serene greenspace with no rear neighbours, this meticulously cared-for home offers approximately 4,000 sq ft of finished living space and beautiful, uninterrupted views. The spacious main floor offers a functional and inviting layout with formal living and dining rooms, plus a warm family room featuring a gas fireplace and views of the backyard. The eat-in kitchen connects seamlessly with the main living areas and walks out to a large deck overlooking the pool and peaceful greenspace-perfect for everyday living, entertaining, or simply enjoying the view. The generous primary bedroom is a private retreat featuring a walk-in closet and 4-piece ensuite. Two additional well-sized bedrooms provide plenty of flexibility for family, guests, or a home office-all with the convenience of bungalow living and no stairs required. The huge, fully finished walkout basement adds exceptional versatility and excellent in-law or multi-generational potential. Complete with a large recreation room, dining area, gym, three additional bedrooms, a full bathroom, second gas fireplace, and direct access to the backyard, there is plenty of space to create a comfortable and private living area for extended family. Step outside to your own backyard oasis featuring an above-ground pool, deck, garden, and tranquil views of nature with no homes behind you. Located in a highly desirable South Barrie community close to schools, parks, shopping, the GO Station, and Highway 400, this home offers an exceptional combination of space, convenience, and lifestyle. A rare opportunity for downsizers who want the ease of bungalow living without compromising on the space they're accustomed to. Meticulously maintained and truly move-in ready. (id:67524)
Show all description
Building Details
- ParkingTotal: 4
- ArchitecturalStyle: Bungalow
- Heating: Forced air
- Sewer: Sanitary sewer
Amenities & Features
- Waterfront available: No
- OpenParkingYN: No
- AttachedGarageYN: Yes
- GarageYN: Yes
- CarportYN: No
- PoolYN: Yes
- CoolingYN: Yes
- Cooling: Central air conditioning
- Total Fireplaces: 2