
263 Glenarm Road, Kawartha Lakes (Eldon), Ontario, Canada, K0M2T0
263 Glenarm Road, Kawartha Lakes (Eldon), Ontario, Canada, K0M2T0Rooms & Units Descr
- RoomType1: Primary Bedroom
- RoomLevel1: Second level
- RoomLength1: 5.18
- RoomWidth1: 3.96
- RoomDimensions1: 5.18 m X 3.96 m
- RoomType2: Kitchen
- RoomLevel2: Main level
- RoomLength2: 7.31
- RoomWidth2: 5.48
- RoomDimensions2: 7.31 m X 5.48 m
- RoomType3: Family room
- RoomLevel3: Main level
- RoomLength3: 7.31
- RoomWidth3: 5.48
- RoomDimensions3: 7.31 m X 5.48 m
Location Details
- City: Kawartha Lakes (Eldon)
- Province: Ontario
Property Details
- SubdivisionName: Eldon
- Levels: 2
- FrontageLength: 134 ft
Property Features
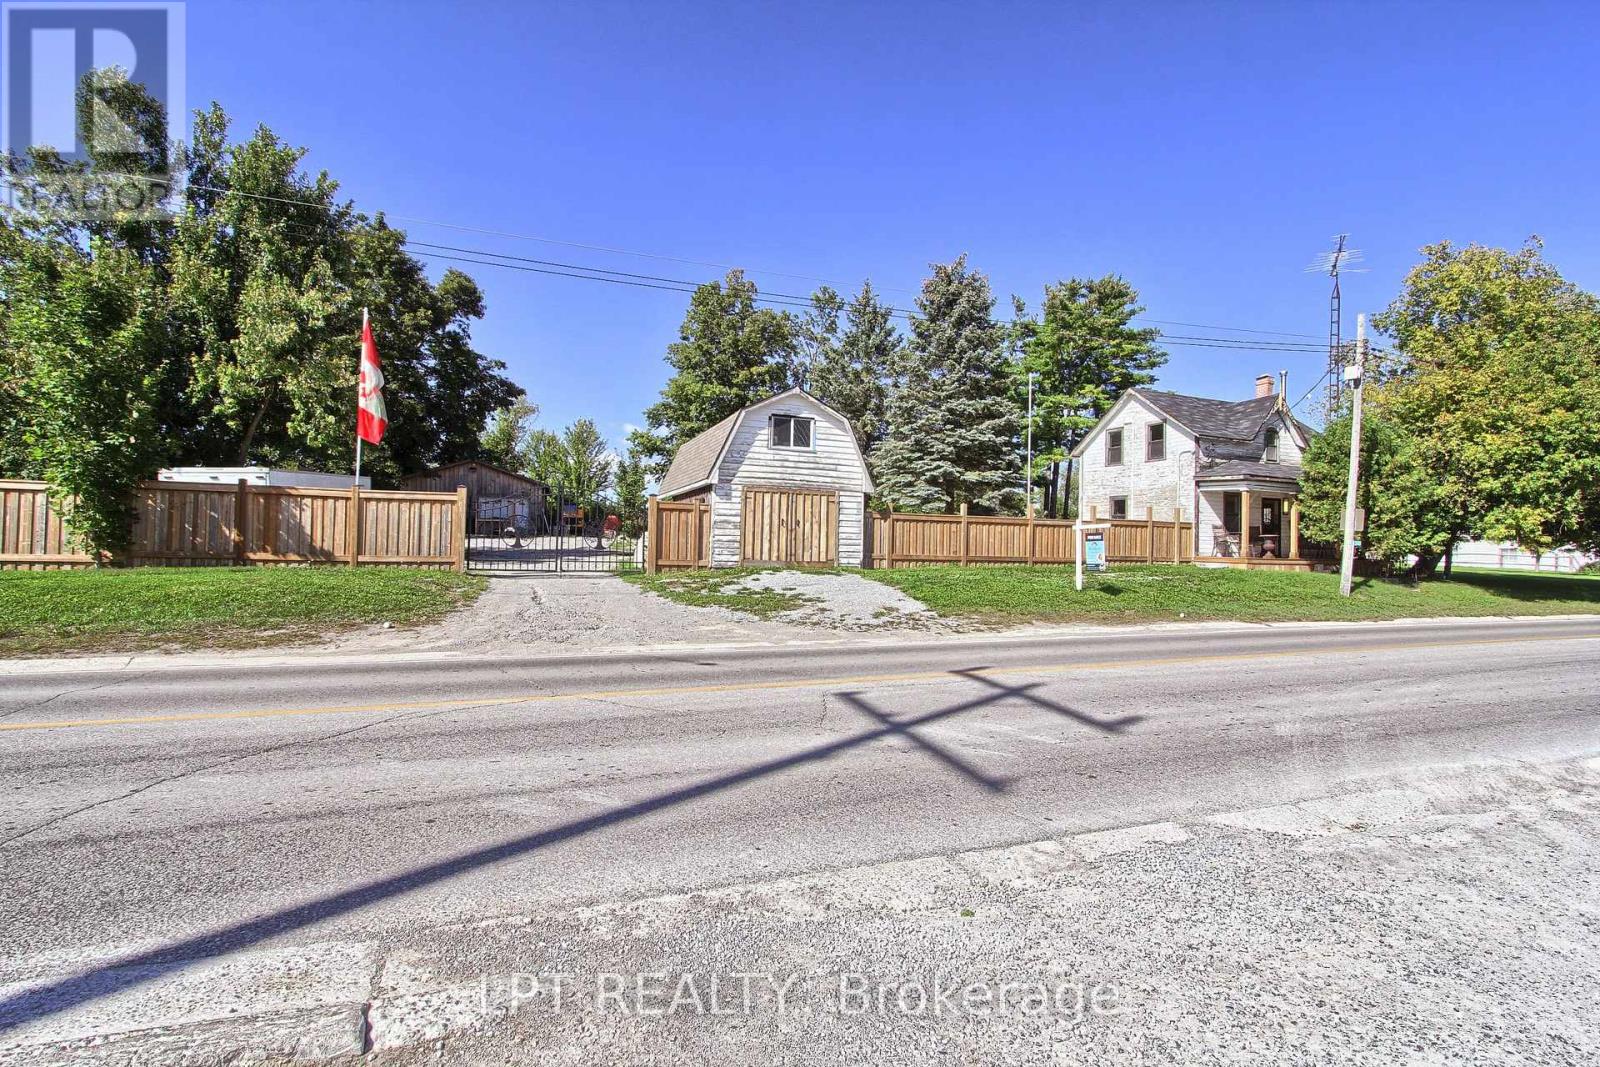
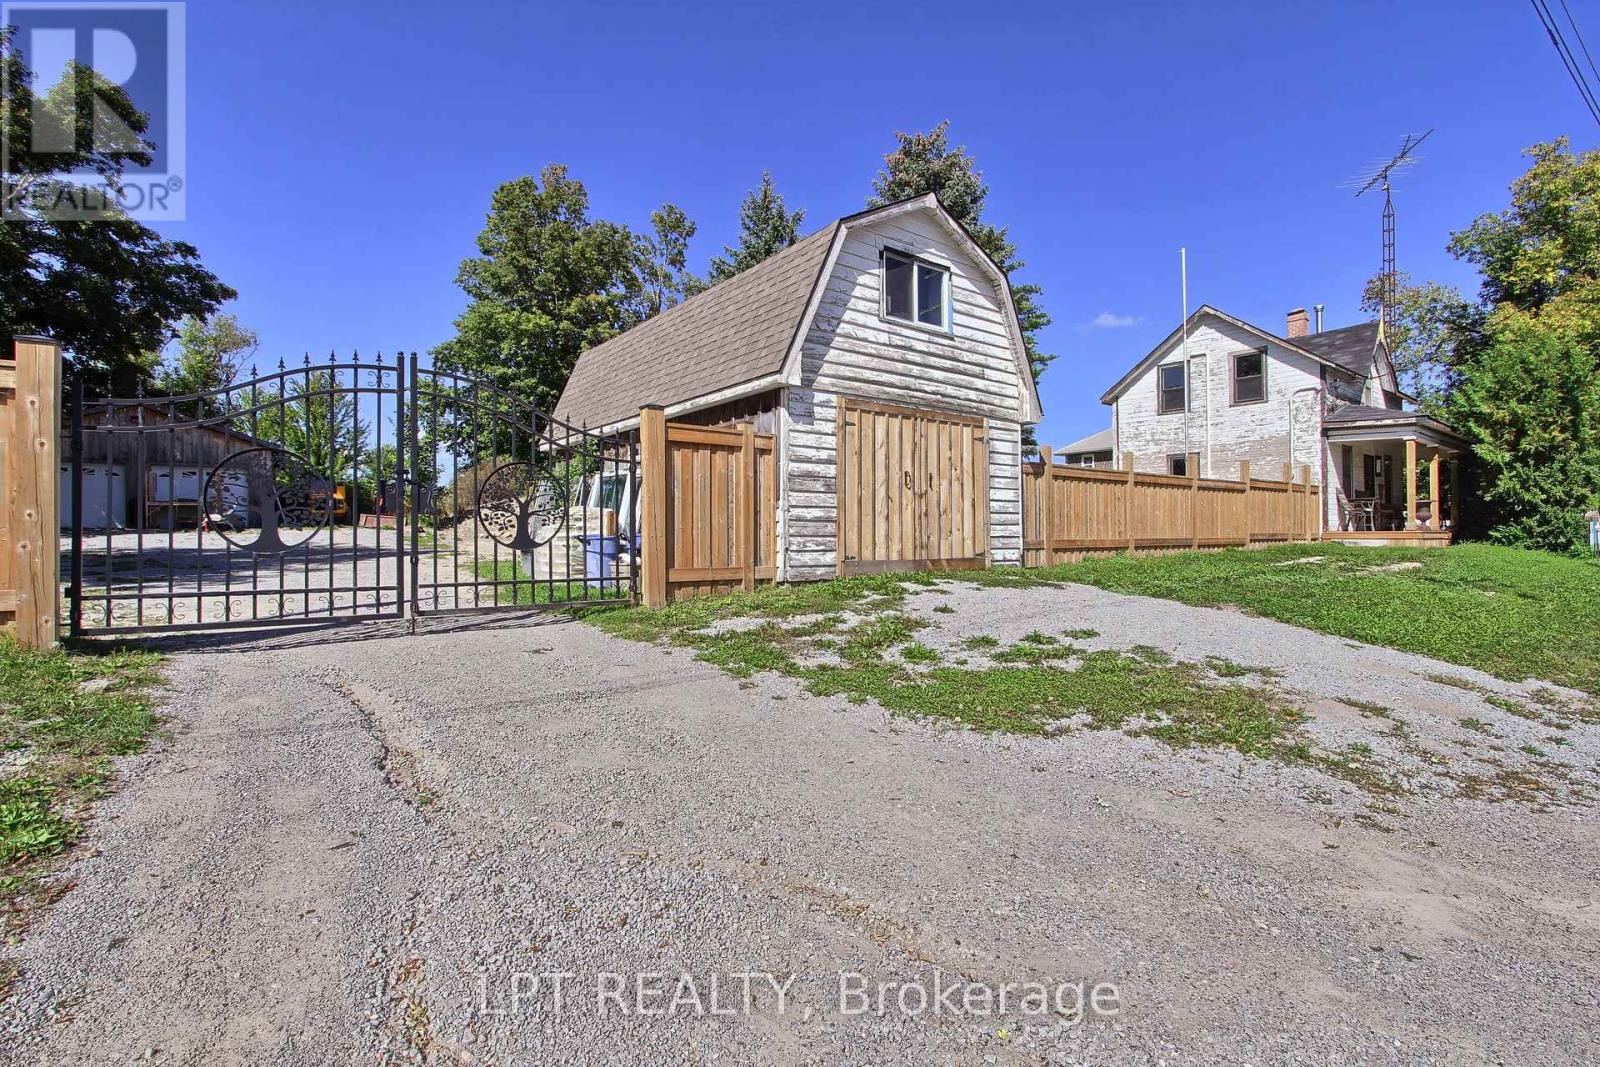
- Fencing: Fully Fenced
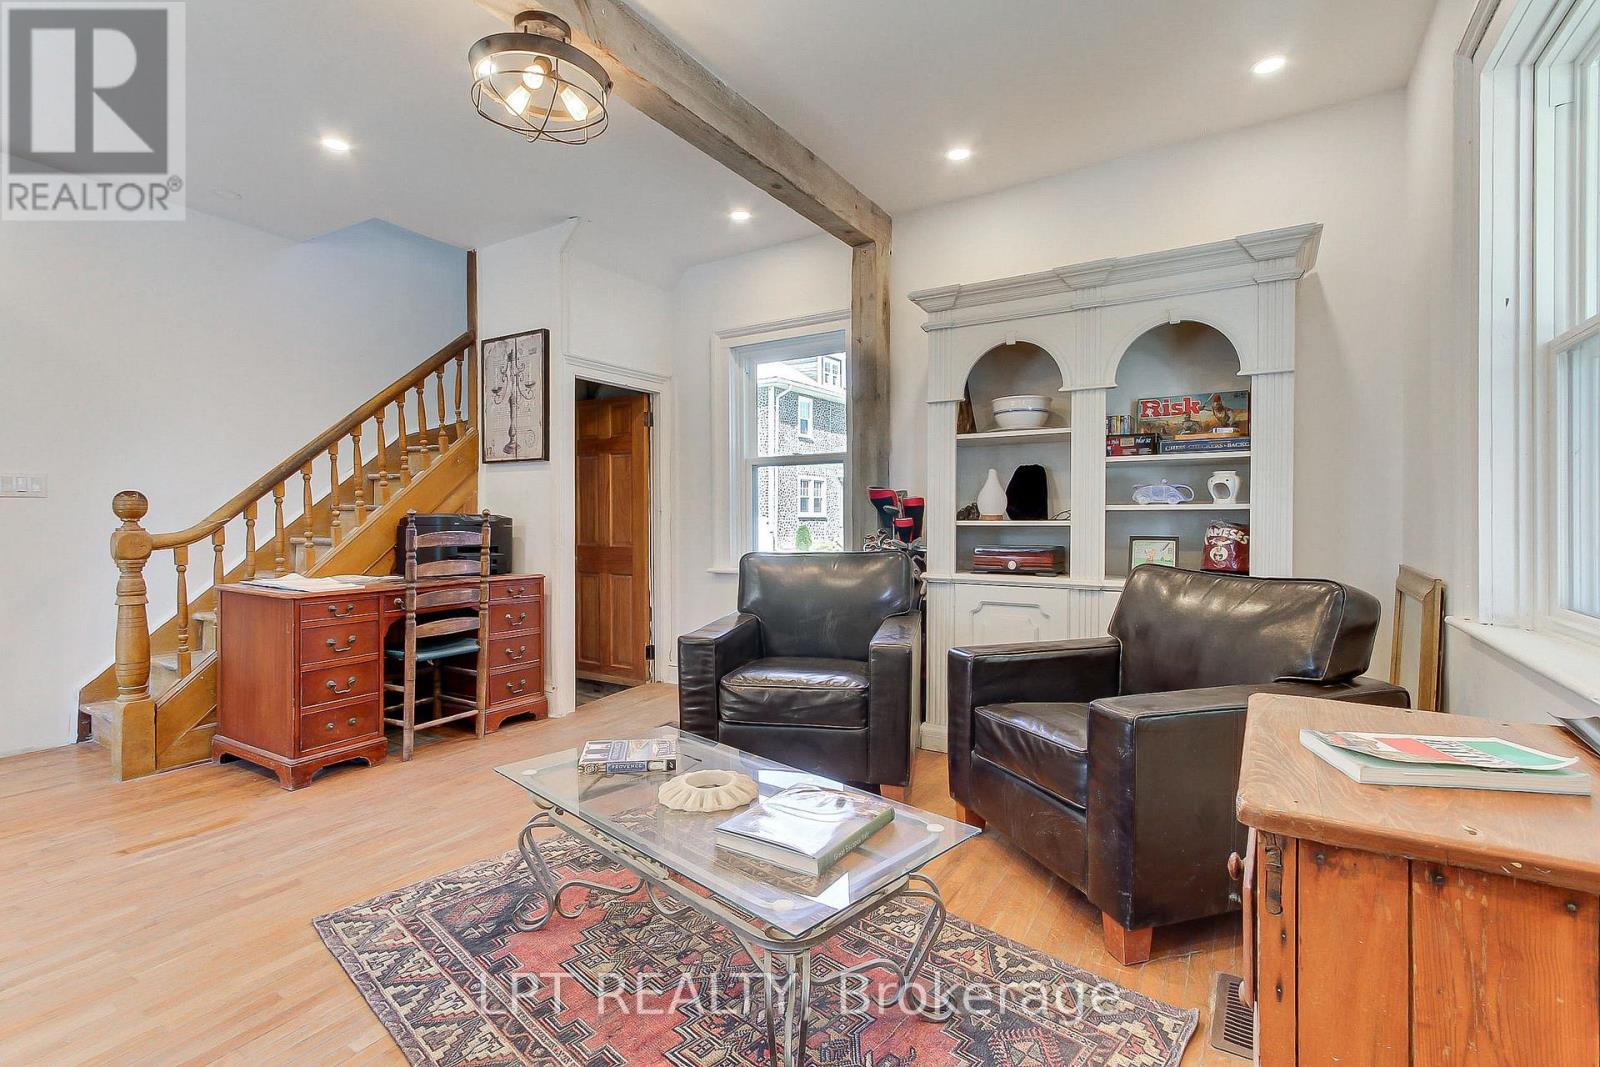
- Flooring: Hardwood
- Heating: Forced air,Heat Pump,
- HeatingFuel: ,,Electric
- CoolingYN: True
- Cooling: Central air conditioning
- ParkingTotal: 18
- OpenParkingYN: False
- GarageYN: True
- AttachedGarageYN: False
- CarportYN: False
- FireplacesTotal: 0
- PoolYN: False
- ViewYN: False
- WaterfrontYN: False
- Sewer: Septic System
Basics
- Date added: Added 3 weeks ago
- Category: Single Family
- Type: Single Family
- Bedrooms: 1
- Bathrooms: 1
- Floors: Hardwood
- Area: 700 - 1100 sq ft
- Lot size: 0 sq ft
- SubdivisionName: Eldon
- ListOfficeName: LPT REALTY
- MLS ID: X13789698
Courtesy of
- OfficeName: LPT REALTY
- ListAOR: Toronto Regional Real Estate Board
Description
-
Description:
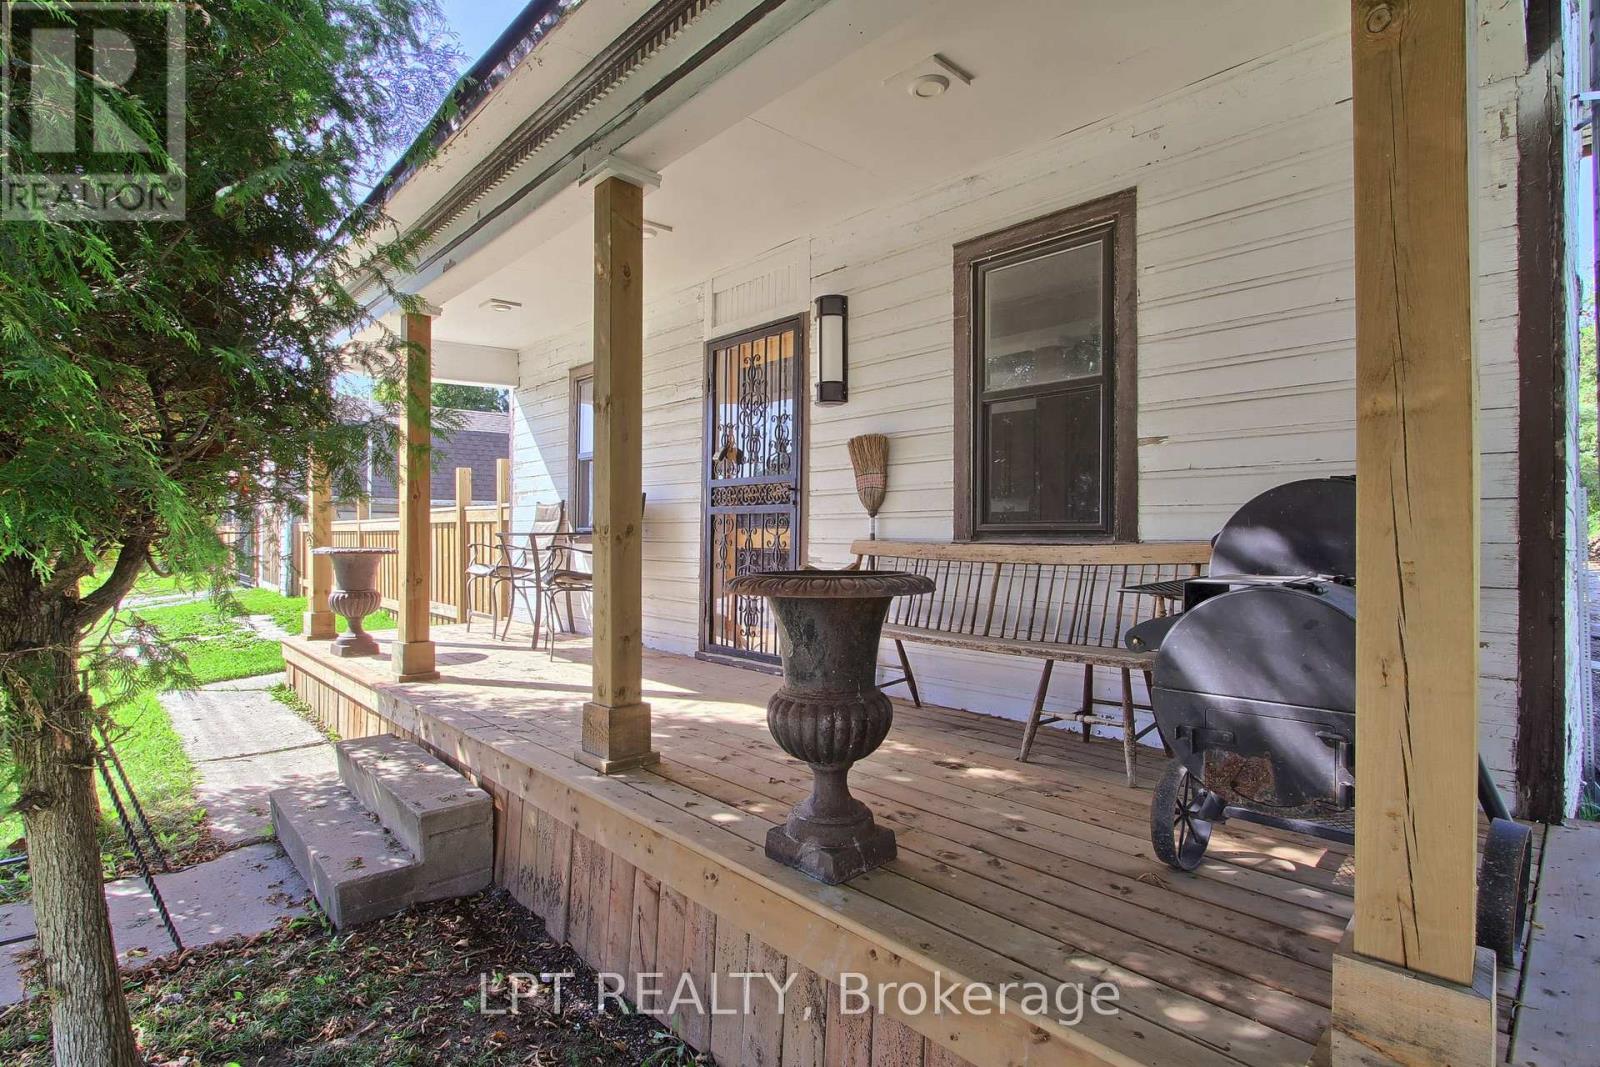
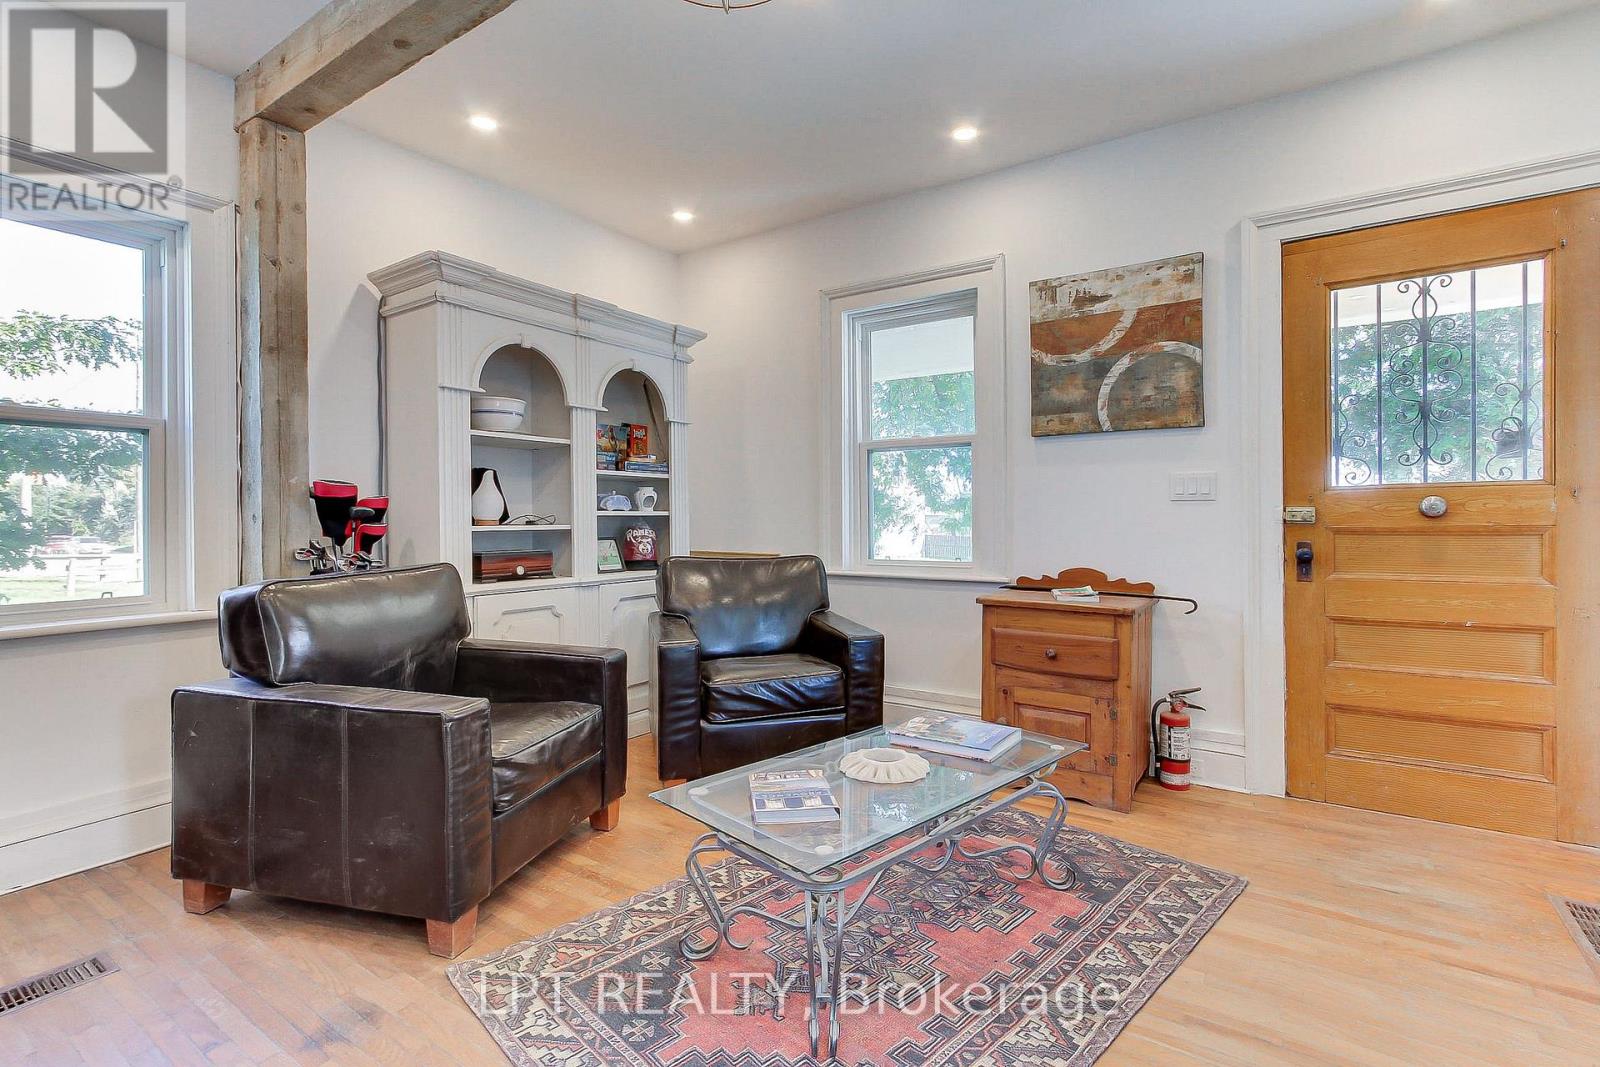
Calling all contractors, tradespeople, entrepreneurs, and buyers seeking a distinctive live/work opportunity! Situated in the heart of Argyle, this fully fenced and gated 0.42-acre property offers exceptional visibility, abundant parking, valuable workspace, and exciting expansion potential. The property features an insulated 25' x 30' shop, plus a 16' x 24' mini barn with loft, providing excellent space for a workshop, equipment, vehicles, storage, or hobbies. The original farmhouse has been extensively renovated with new windows, insulation, drywall, lighting, electrical with a 200-amp panel, and new plumbing. Additional improvements include a pre-filter and ultraviolet water-treatment system, new hot water tank, heat pump and cooling system with air handler, and a renovated bathroom with new fixtures, tile, and heated flooring. A temporary kitchen is currently installed in the existing home, while the new kitchen is intended for the approximately 1,500 sq. ft. addition already underway. The poured foundation and subfloor are complete, with building plans and permits paid for and in place, as advised by the seller. Existing furnishings, new appliances intended for the addition, select new windows, and assorted building materials are also included. Bring your vision and complete this unique property to suit your lifestyle, business, or investment goals. (id:67524)
Show all description
Building Details
- ParkingTotal: 18
- Heating: Forced air, Heat Pump,
- Sewer: Septic System
Amenities & Features
- Waterfront available: No
- OpenParkingYN: No
- AttachedGarageYN: No
- GarageYN: Yes
- CarportYN: No
- PoolYN: No
- CoolingYN: Yes
- Cooling: Central air conditioning
- Total Fireplaces: 0