
264 Britannia Avenue, Hamilton (Homeside), Ontario, Canada, L8H1X8, L8H1X8
264 Britannia Avenue, Hamilton (Homeside), Ontario, Canada, L8H1X8, L8H1X8Rooms & Units Descr
- RoomType1: Loft
- RoomLevel1: Second level
- RoomLength1: 9.47
- RoomWidth1: 2.57
- RoomDimensions1: 9.47 m X 2.57 m
- RoomType2: Bedroom
- RoomLevel2: Basement
- RoomLength2: 3.68
- RoomWidth2: 2.36
- RoomDimensions2: 3.68 m X 2.36 m
- RoomType3: Recreational, Games room
- RoomLevel3: Basement
- RoomLength3: 5.28
- RoomWidth3: 3.38
- RoomDimensions3: 5.28 m X 3.38 m
- RoomType4: Bedroom
- RoomLevel4: Basement
- RoomLength4: 4.65
- RoomWidth4: 2.52
- RoomDimensions4: 4.65 m X 2.52 m
- RoomType5: Utility room
- RoomLevel5: Basement
- RoomLength5: 3
- RoomWidth5: 2.01
- RoomDimensions5: 3 m X 2.01 m
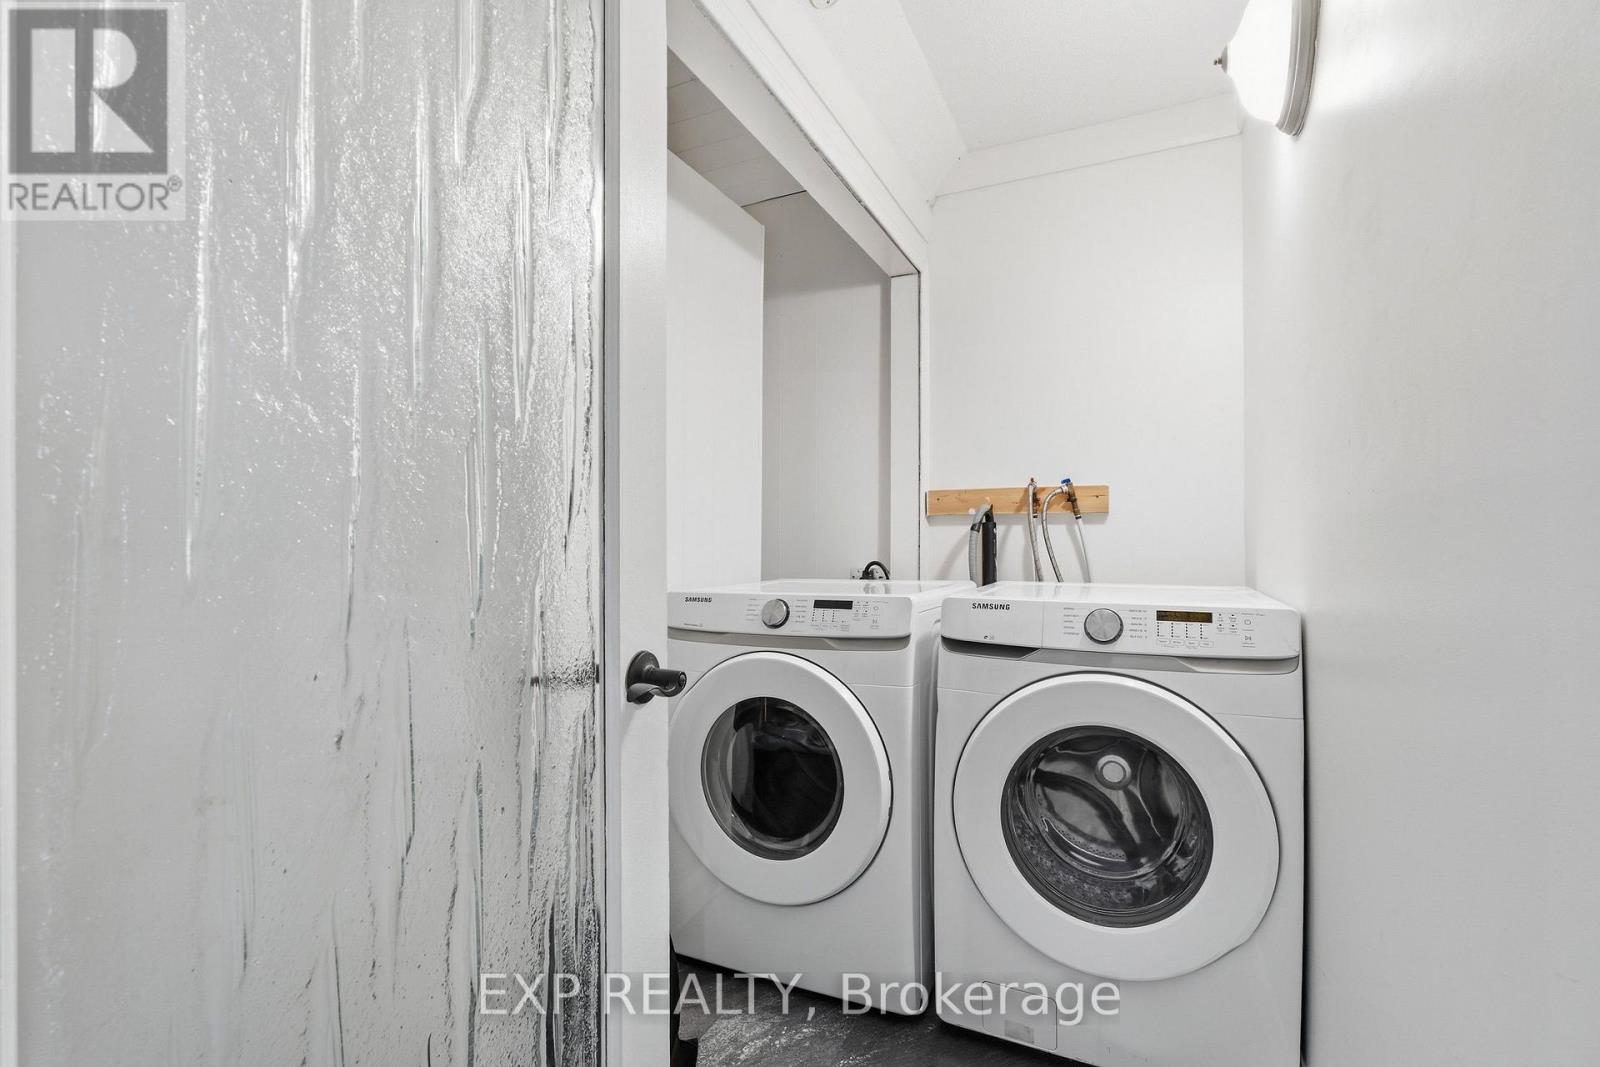
- RoomType6: Laundry room
- RoomLevel6: Basement
- RoomLength6: 3.91
- RoomWidth6: 3.05
- RoomDimensions6: 3.91 m X 3.05 m
- RoomType7: Bathroom
- RoomLevel7: Basement
- RoomLength7: 1.88
- RoomWidth7: 1.55
- RoomDimensions7: 1.88 m X 1.55 m
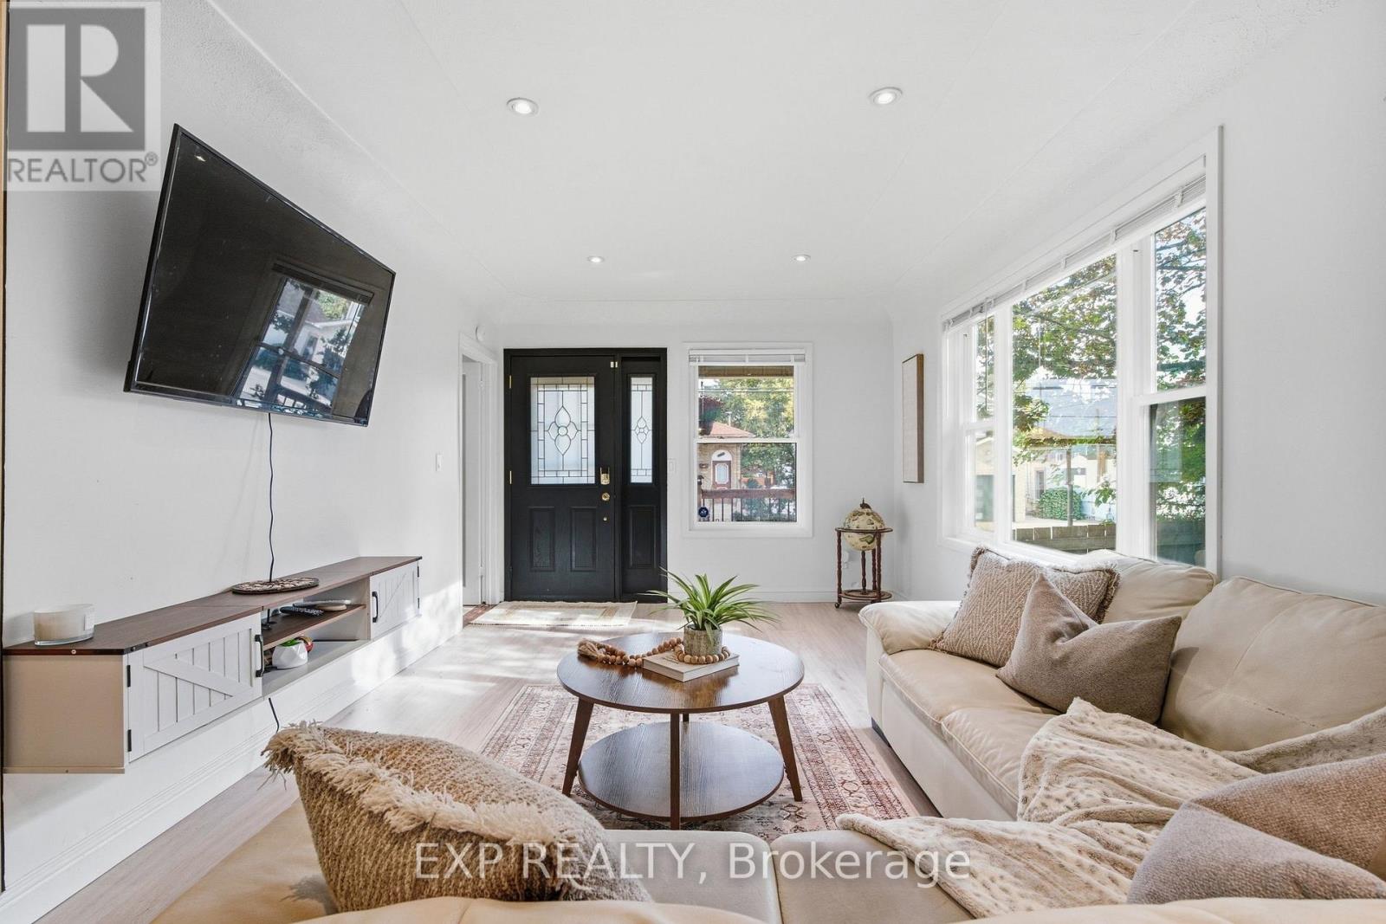
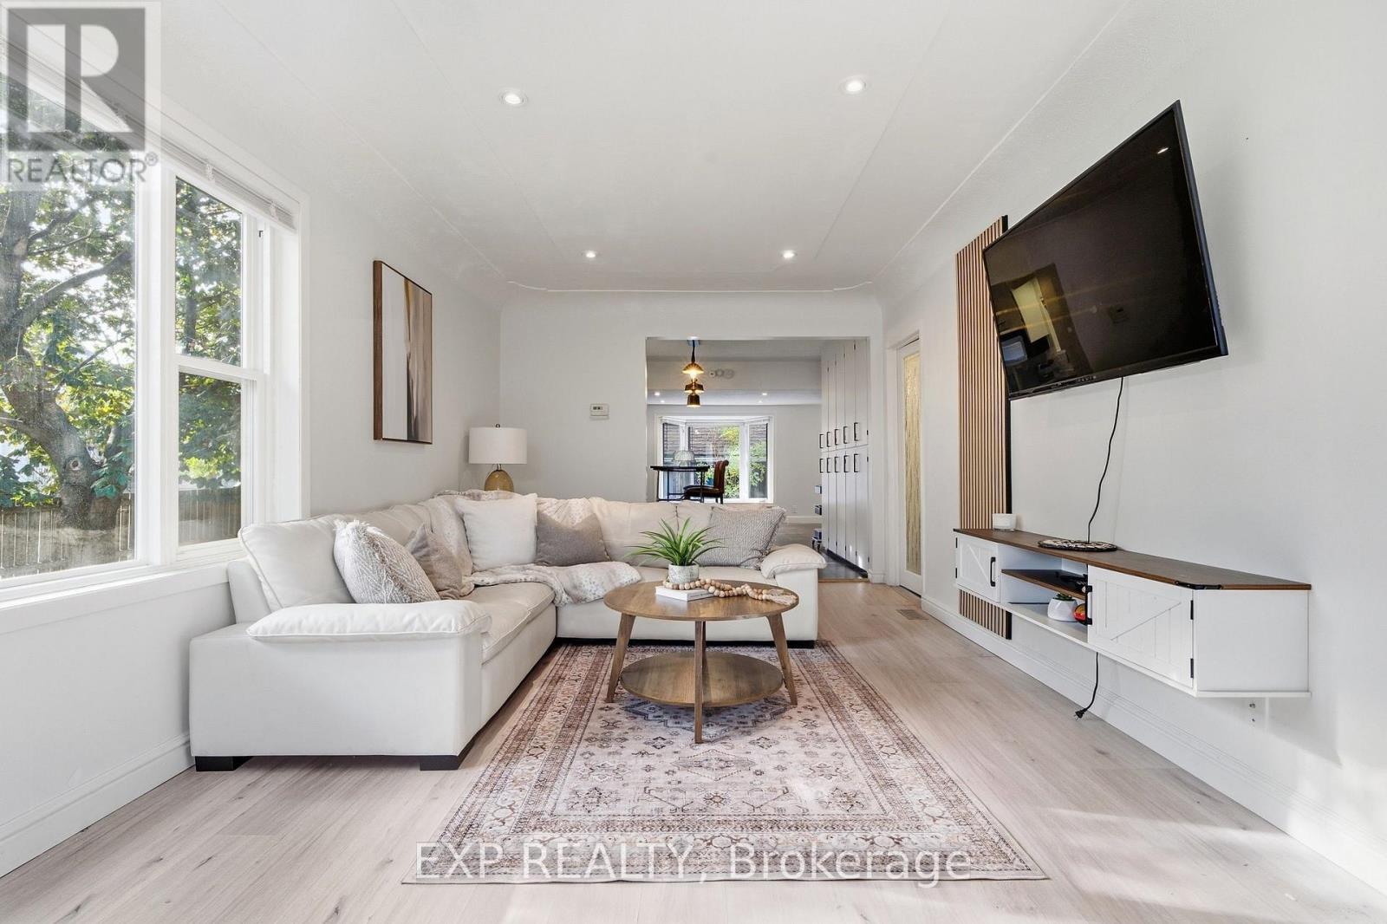
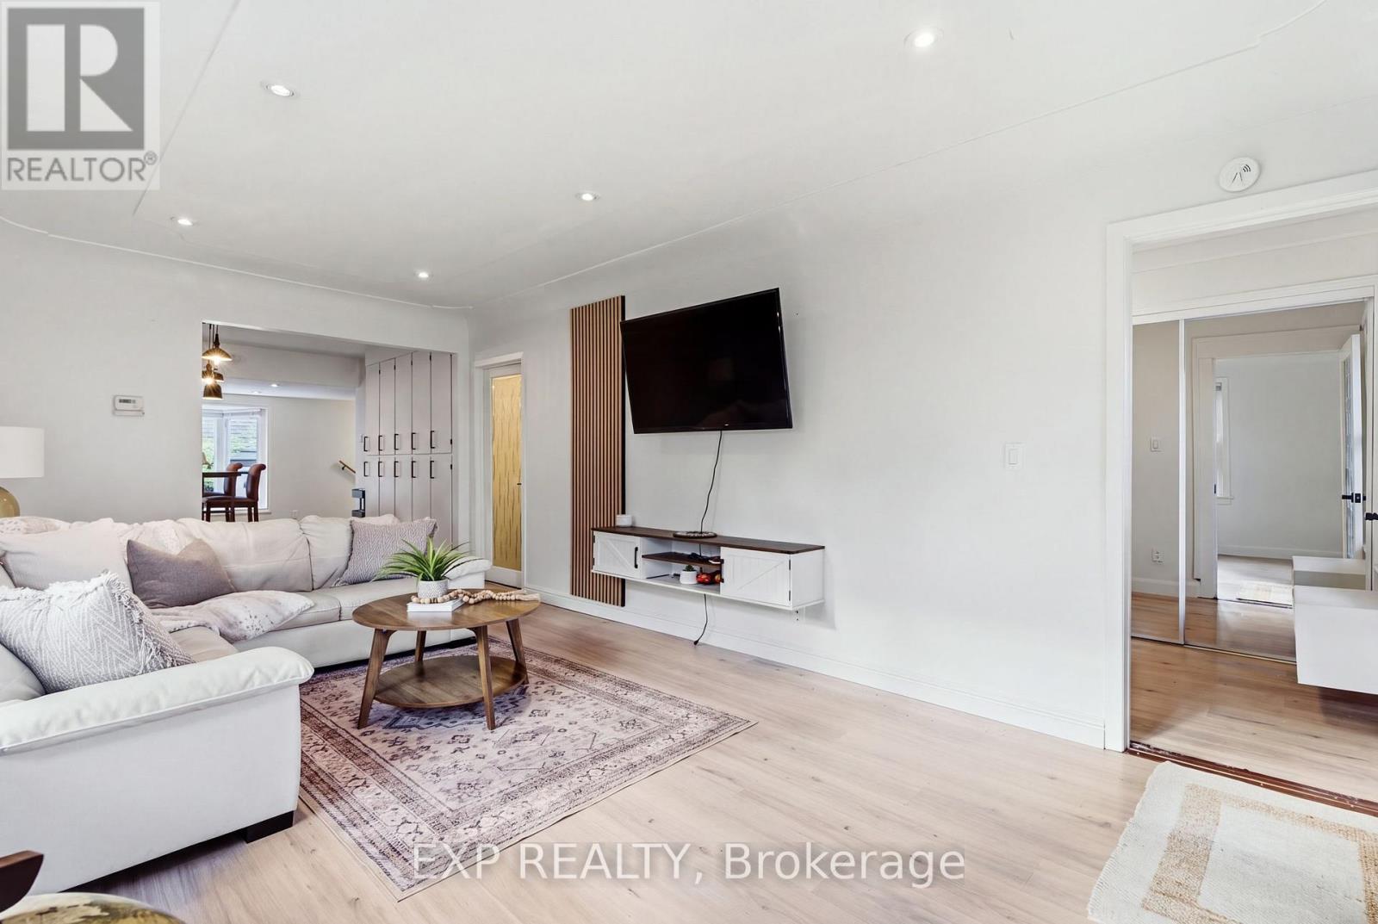
- RoomType8: Living room
- RoomLevel8: Main level
- RoomLength8: 5.97
- RoomWidth8: 3.3
- RoomDimensions8: 5.97 m X 3.3 m
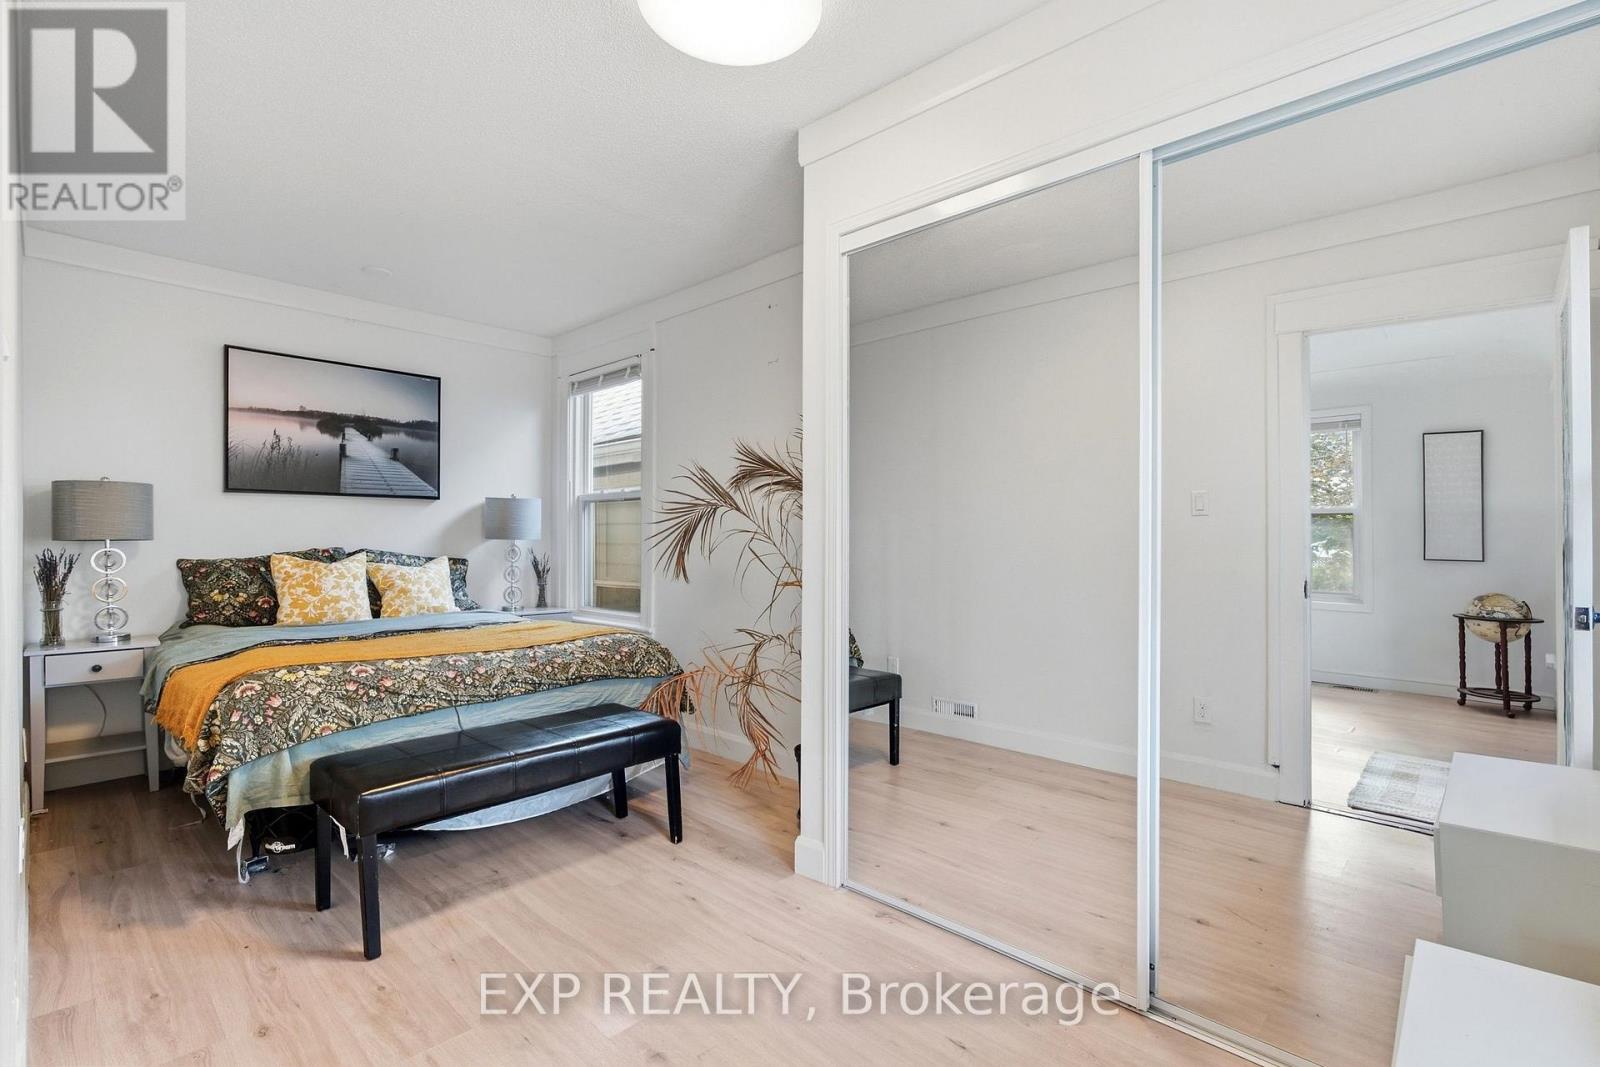
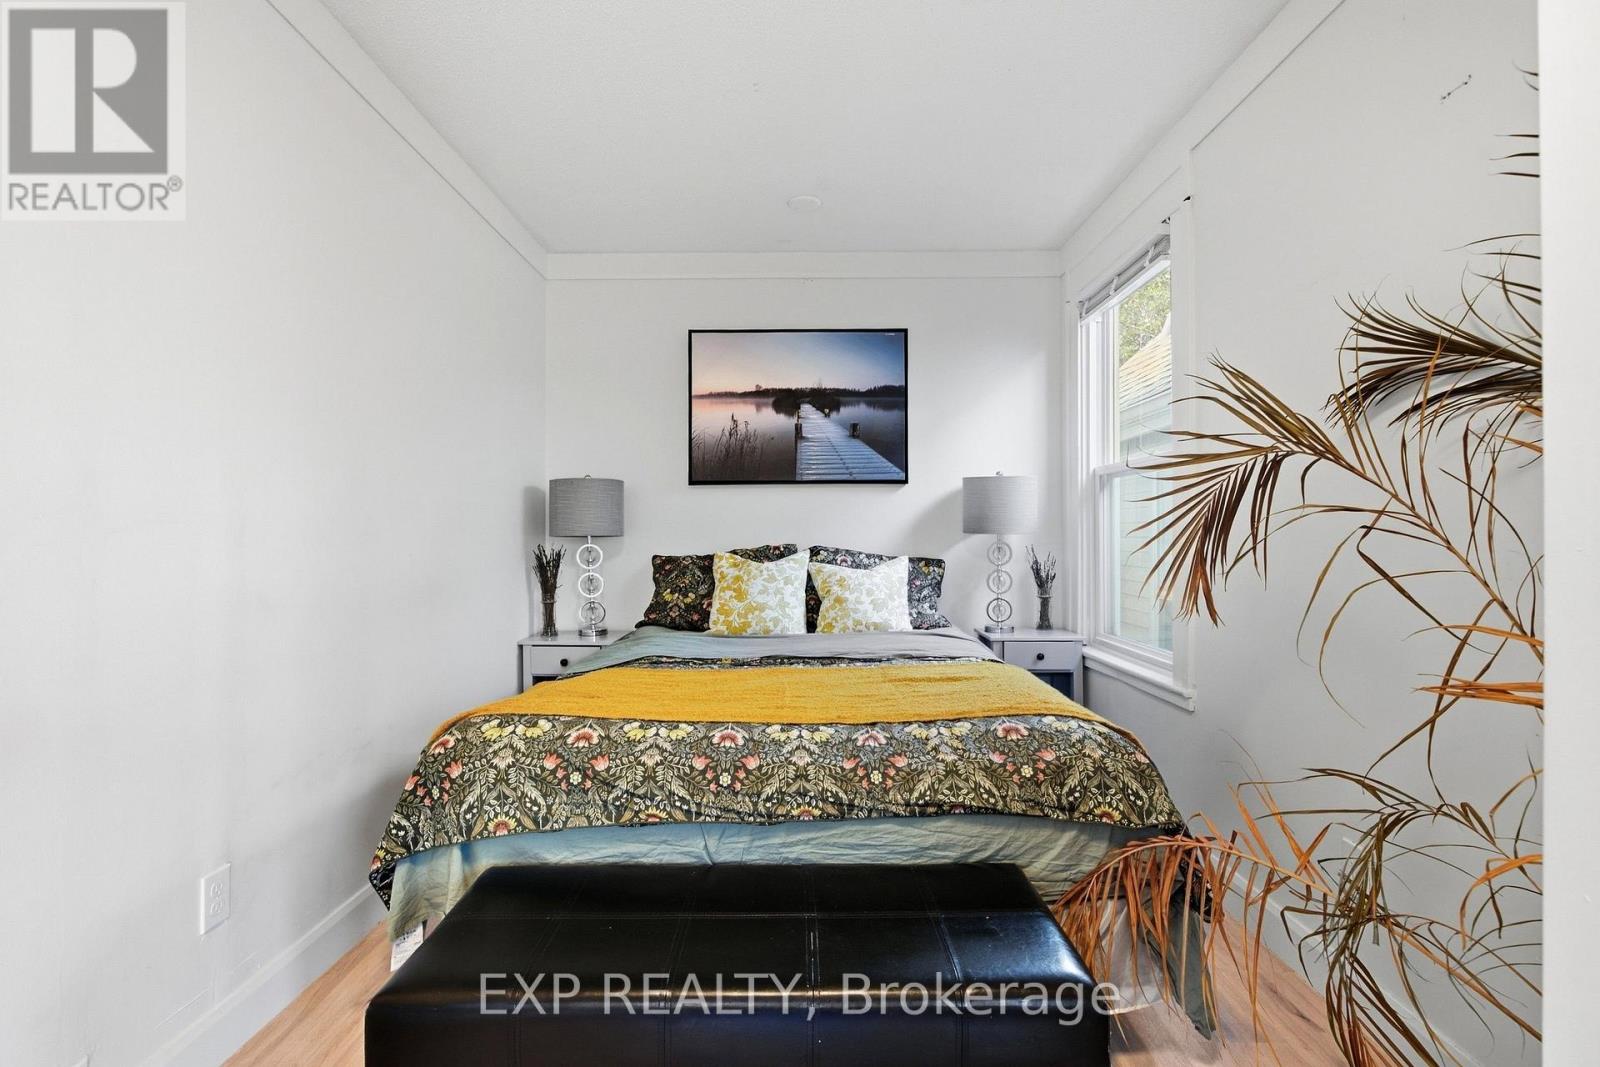
- RoomType9: Primary Bedroom
- RoomLevel9: Main level
- RoomLength9: 4.88
- RoomWidth9: 2.49
- RoomDimensions9: 4.88 m X 2.49 m
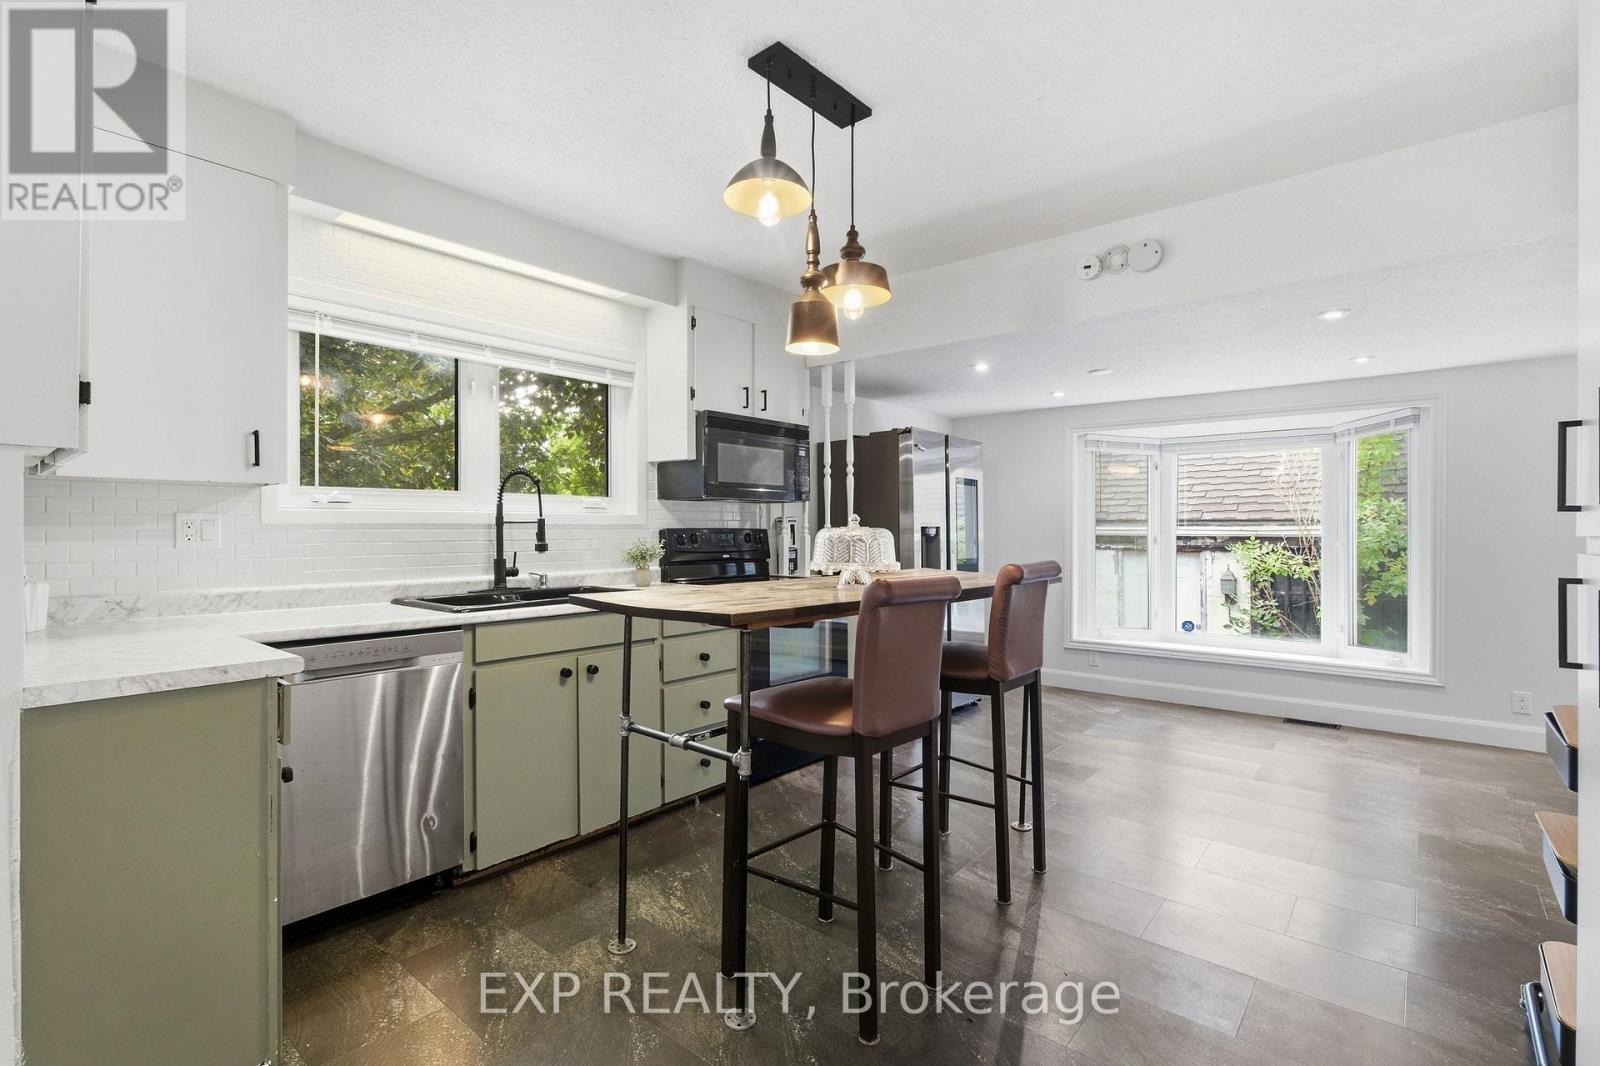
- RoomType10: Kitchen
- RoomLevel10: Main level
- RoomLength10: 5.66
- RoomWidth10: 4.42
- RoomDimensions10: 5.66 m X 4.42 m
- RoomType11: Bathroom
- RoomLevel11: Main level
- RoomLength11: 2.9
- RoomWidth11: 1.42
- RoomDimensions11: 2.9 m X 1.42 m
Location Details
- City: Hamilton (Homeside), Hamilton (Homeside)
- Province: Ontario
Property Details
- SubdivisionName: Homeside
- Levels: 1.5
- FrontageLength: 35 ft
Property Features
- Heating: Forced air
- HeatingFuel: Natural gas
- CoolingYN: True
- Cooling: Central air conditioning
- ParkingTotal: 3
- OpenParkingYN: False
- GarageYN: True
- AttachedGarageYN: False
- CarportYN: False
- FireplacesTotal: 0
- PoolYN: False
- ViewYN: False
- WaterfrontYN: False
- Sewer: Sanitary sewer
Basics
- Date added: Added 4 days ago
- Category: Single Family
- Type: Single Family
- Bedrooms: 4
- Bathrooms: 2
- Area: 700 - 1100 sq ft
- Lot size: 0 sq ft
- SubdivisionName: Homeside
- ListOfficeName: EXP REALTY
- MLS ID: X13844716
Courtesy of
- OfficeName: EXP REALTY
- ListAOR: Toronto Regional Real Estate Board
Description
-
Description:
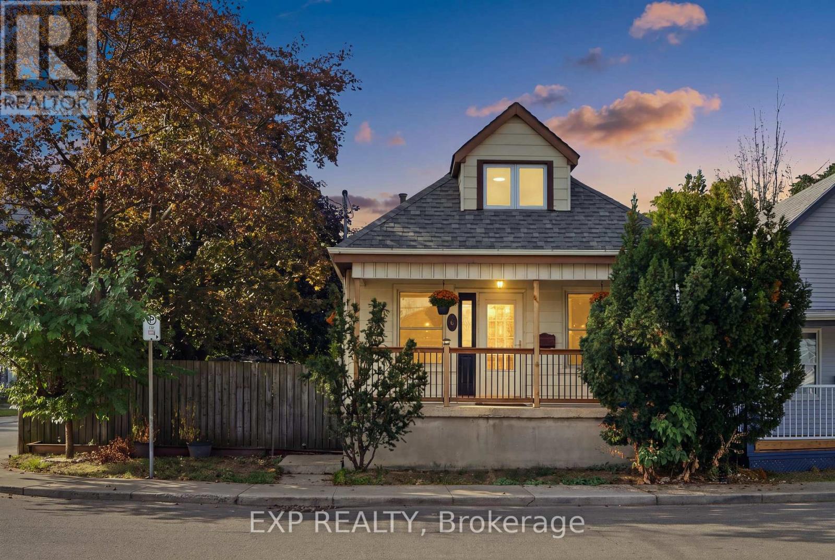
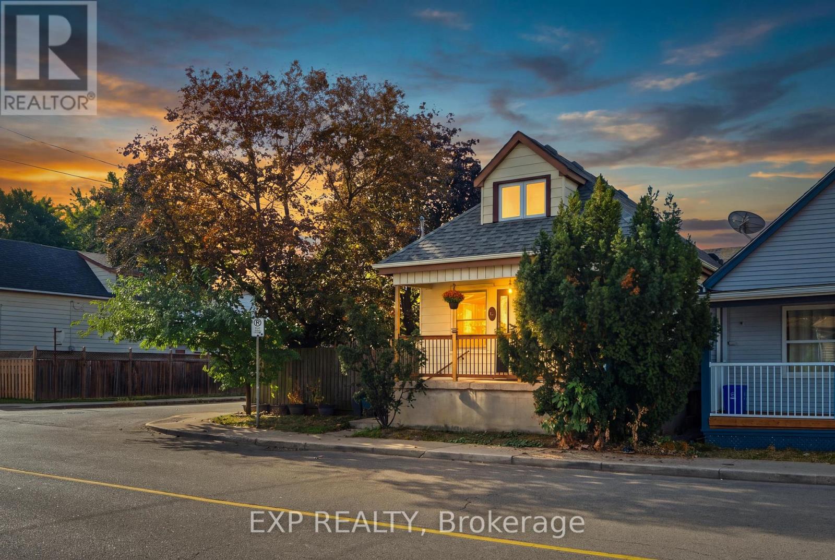
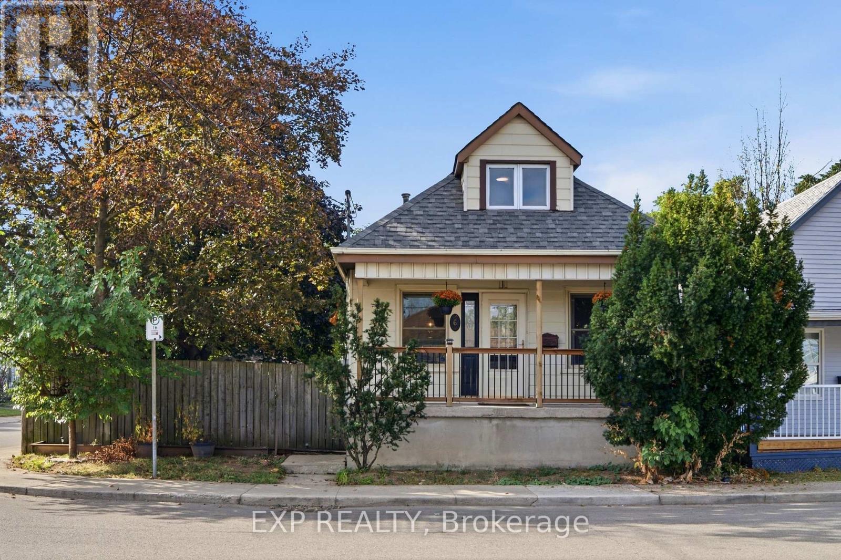
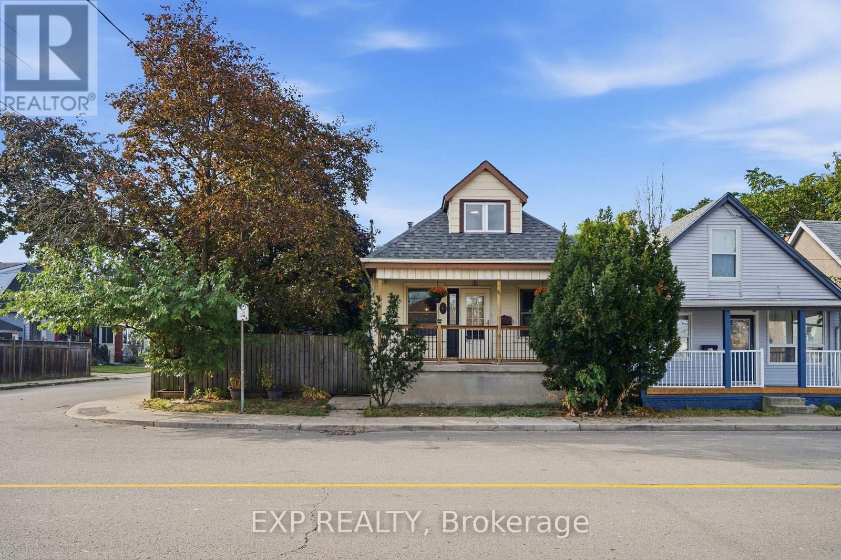
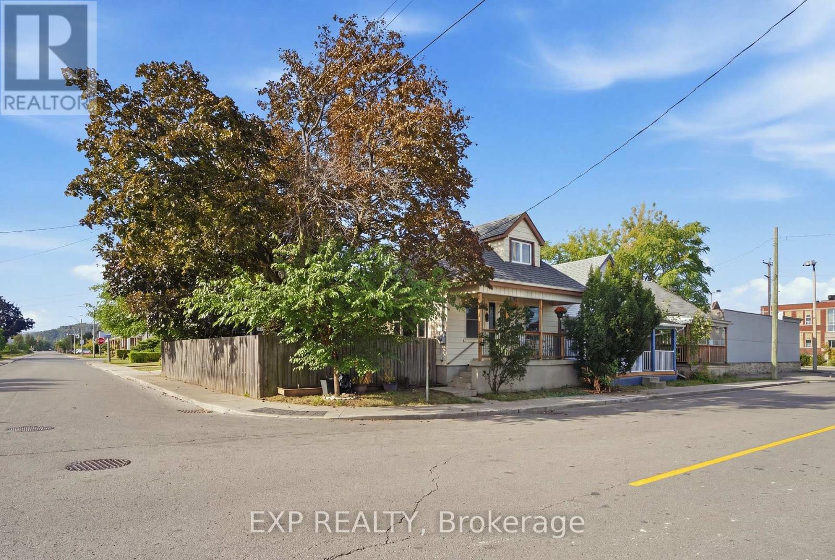
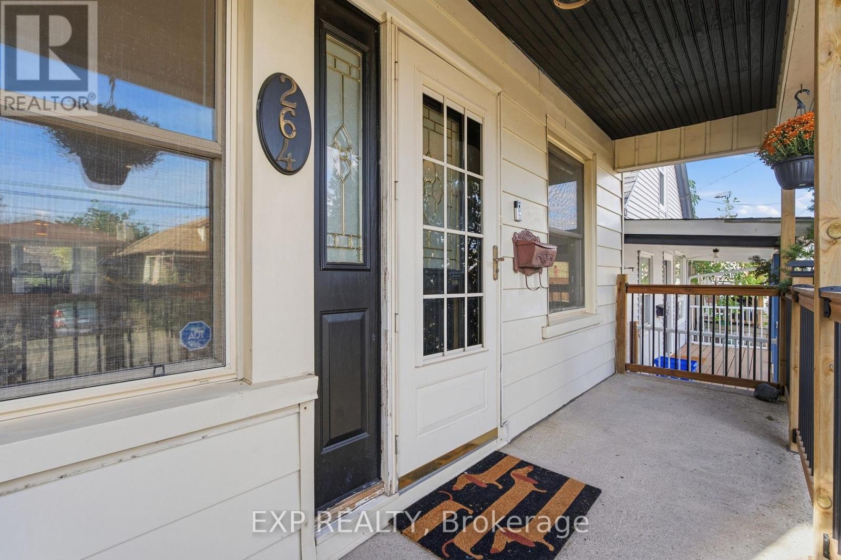
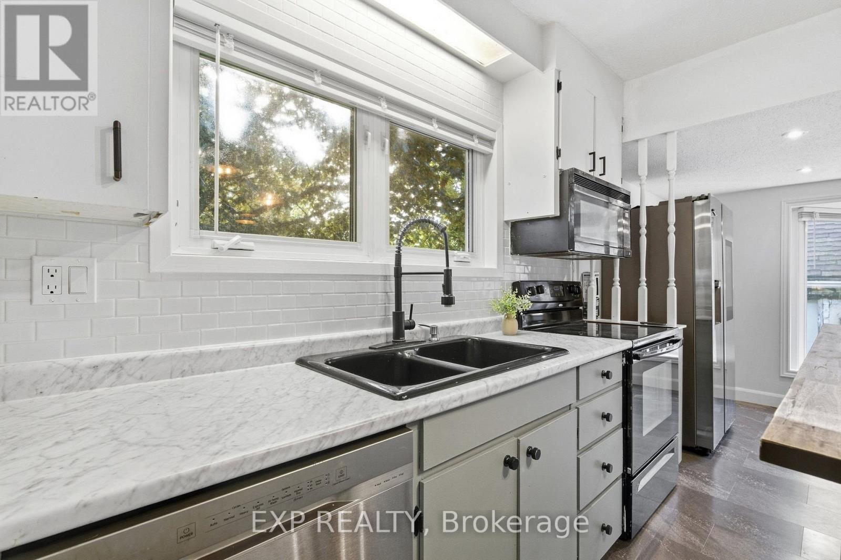
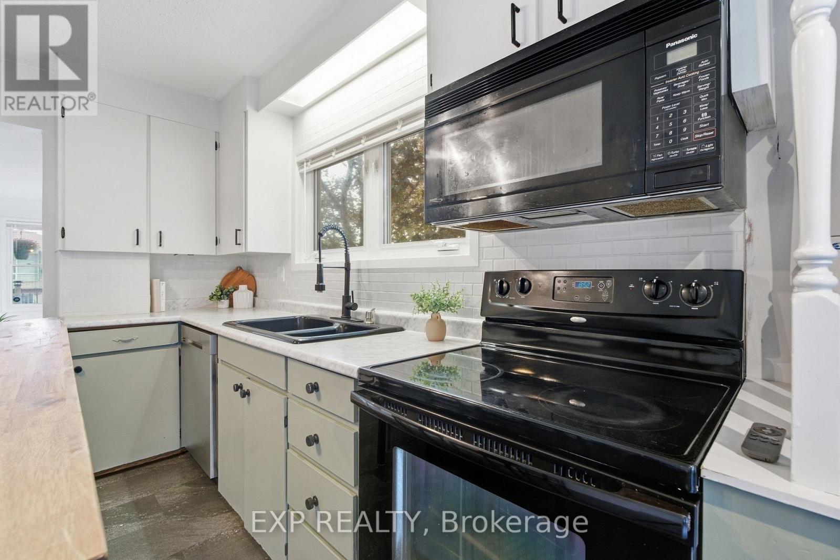
Welcome to 264 Britannia Avenue, a fully renovated, move-in-ready home in Hamilton's sought-after Homeside neighbourhood! This property has been updated top to bottom, featuring a renovated kitchen, refreshed bathrooms, new flooring, and fresh paint throughout. The main floor offers a comfortable bedroom, while upstairs you'll find a huge primary bedroom all to itself. The lower level impresses with two additional bedrooms, a full bathroom, a kitchenette, a second living room, its own laundry, and a private separate entrance. Perfect in-law or multi-generational potential for the right buyer. Major systems have been well maintained, including an upgraded 180-amp electrical panel (2016), and a newer roof (approx. 2022). The front porch received new fencing and railing just last summer. Set on a corner lot with a driveway and a detached garage with its own dedicated power, this home also comes with a hot tub, available to negotiate. Close to schools, shopping, and transit, a rare opportunity in this price point (id:67524)
Show all description
Building Details
- ParkingTotal: 3
- Heating: Forced air
- Sewer: Sanitary sewer
Amenities & Features
- Waterfront available: No
- OpenParkingYN: No
- AttachedGarageYN: No
- GarageYN: Yes
- CarportYN: No
- PoolYN: No
- CoolingYN: Yes
- Cooling: Central air conditioning
- Total Fireplaces: 0