
27 Hillsboro Avenue, Toronto (Annex), Ontario, Canada, M5R1S6, M5R1S6
27 Hillsboro Avenue, Toronto (Annex), Ontario, Canada, M5R1S6, M5R1S6Rooms & Units Descr
- UnitNumber: Unit 2
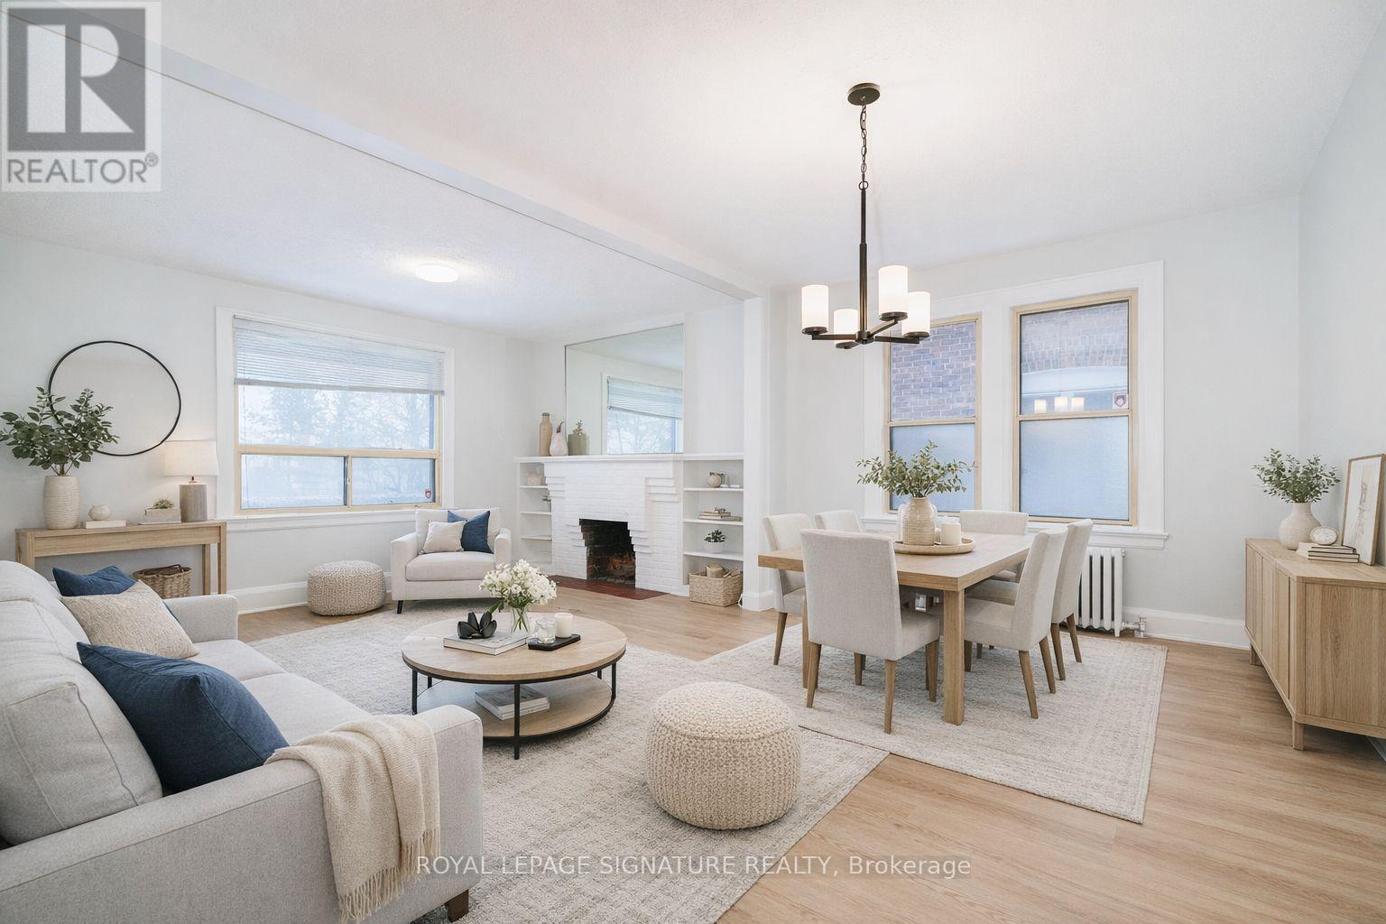
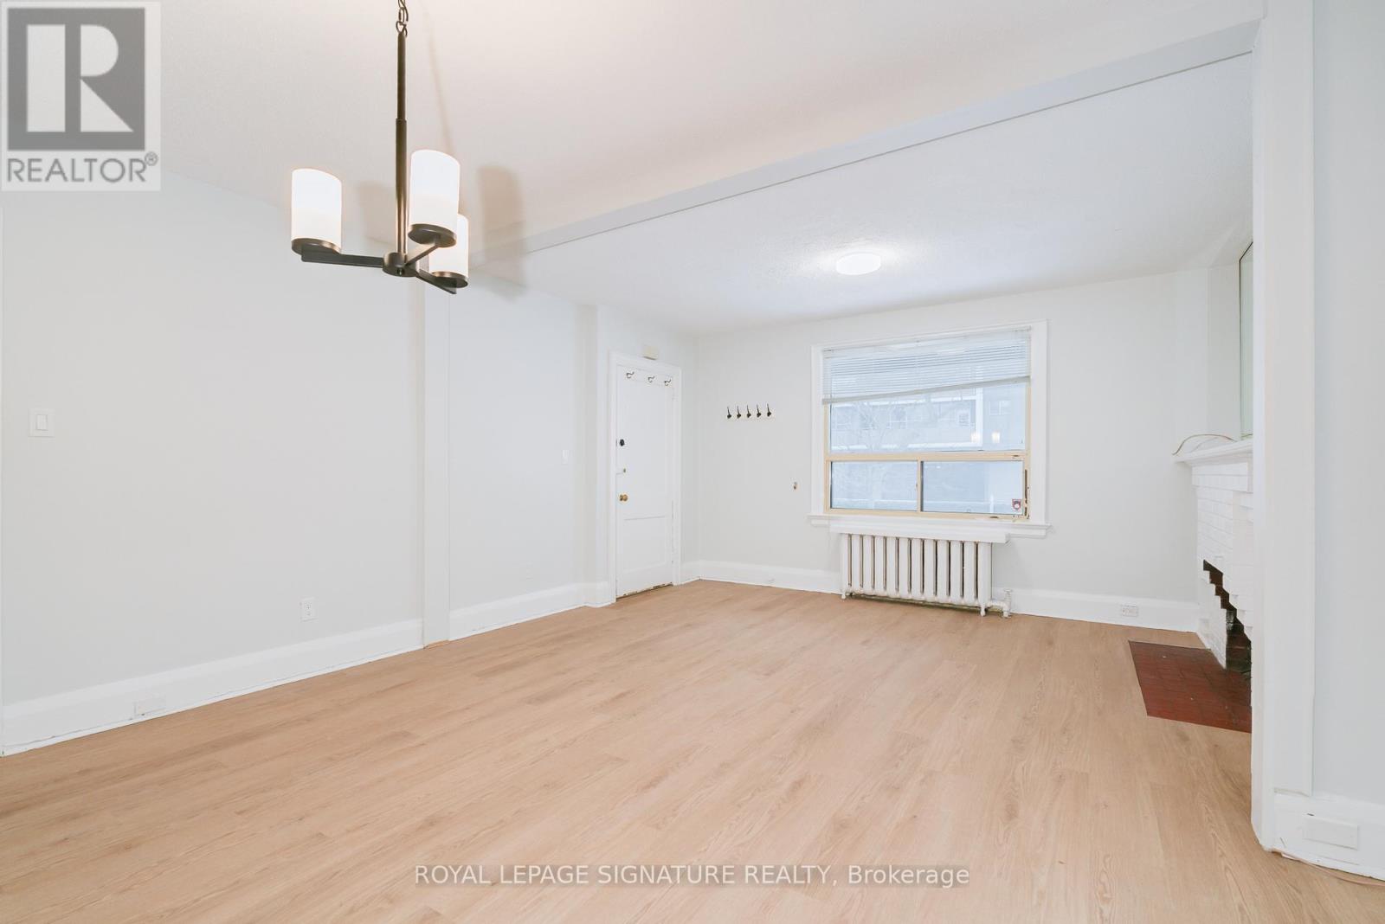
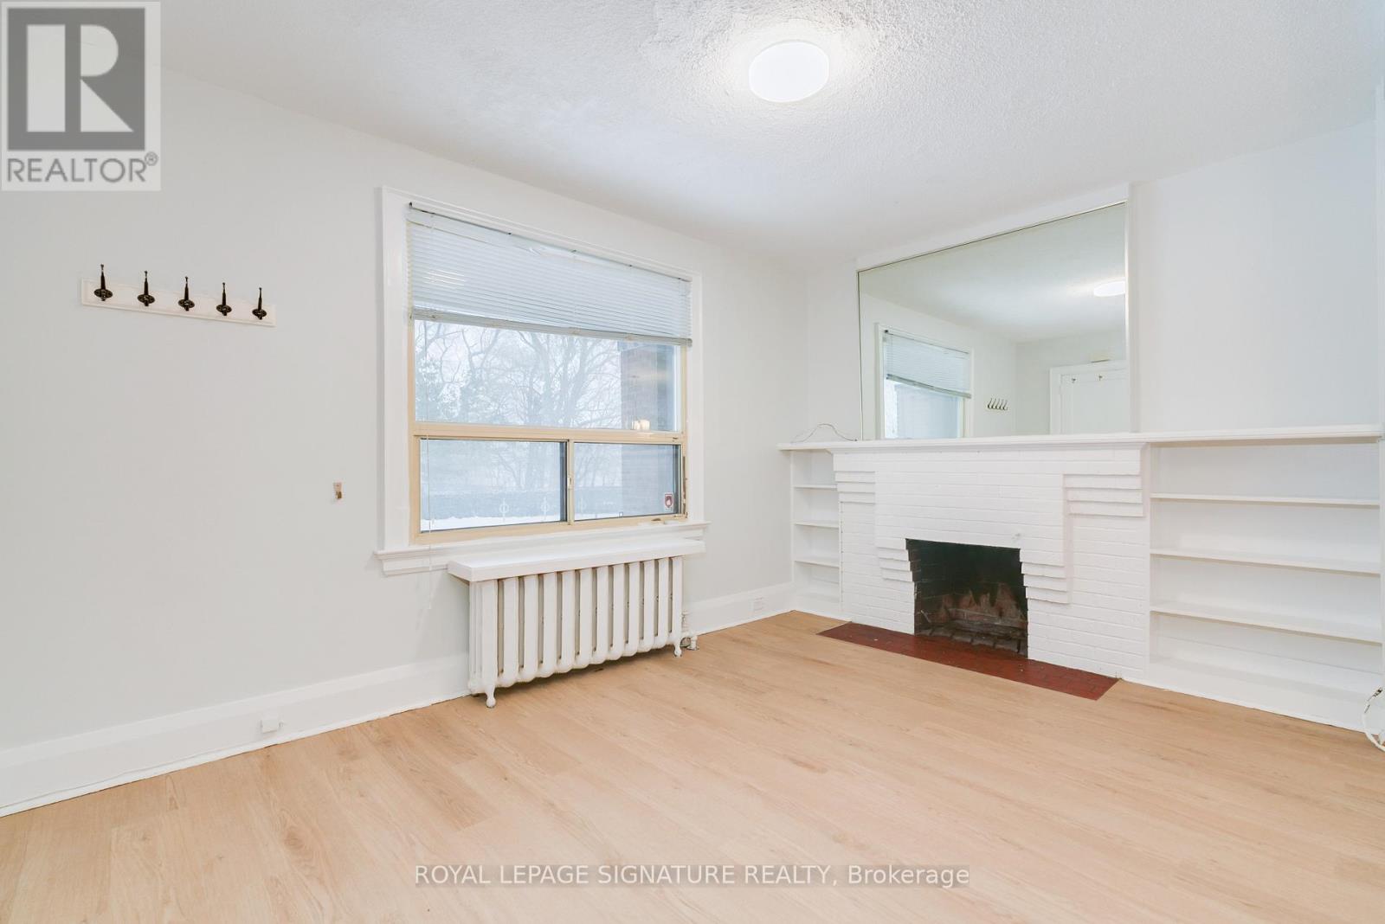
- RoomType1: Living room
- RoomLevel1: Main level
- RoomLength1: 4.5
- RoomWidth1: 3.02
- RoomDimensions1: 4.5 m X 3.02 m
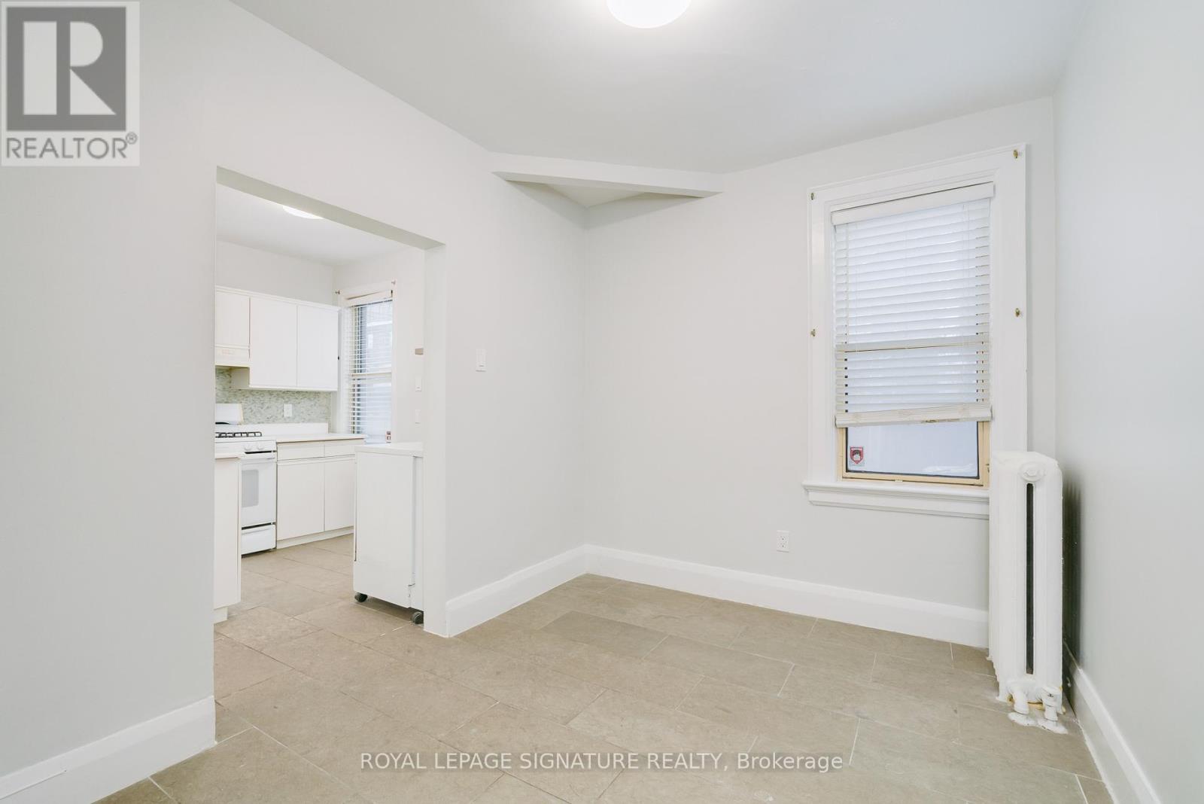
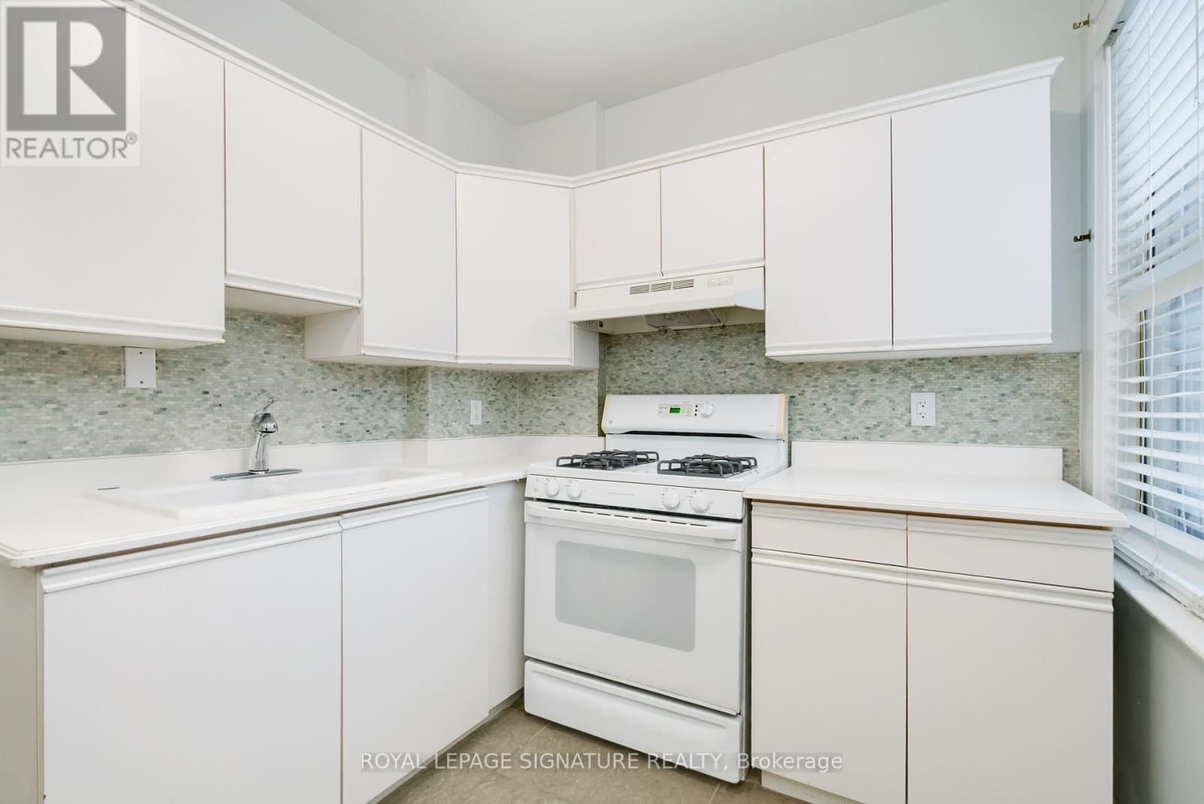
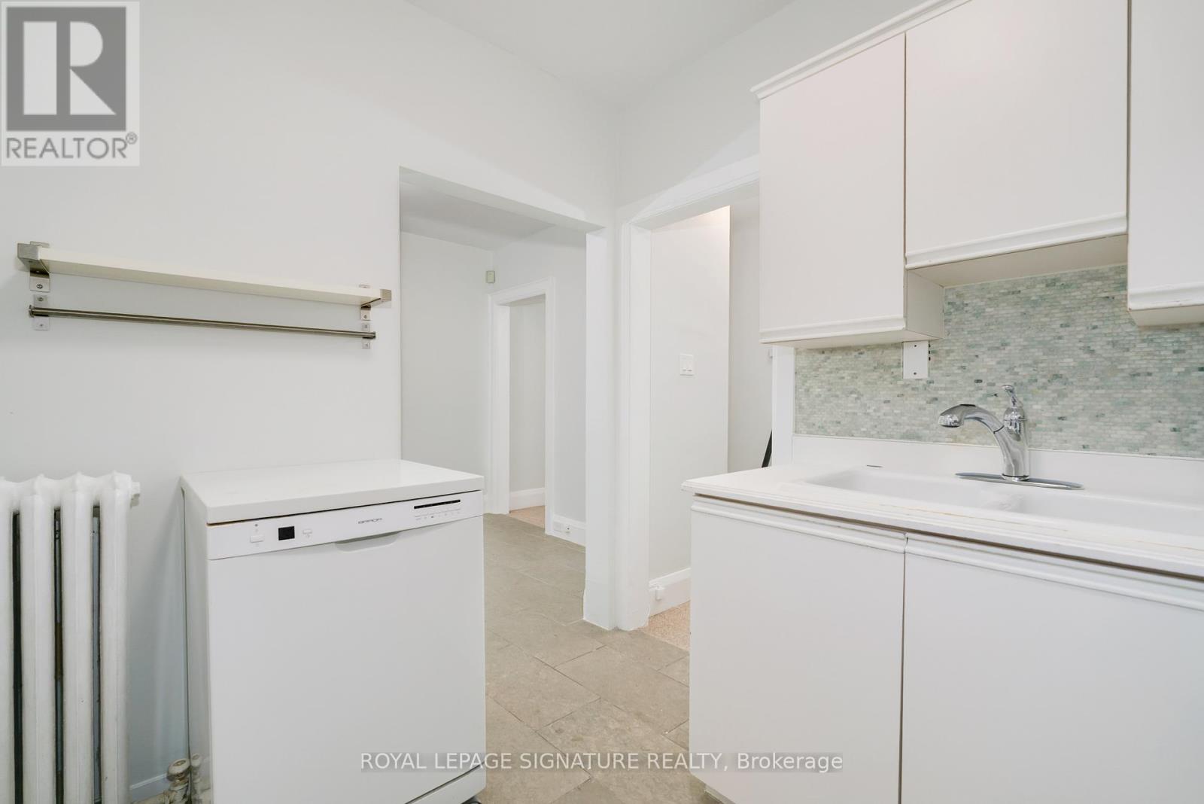
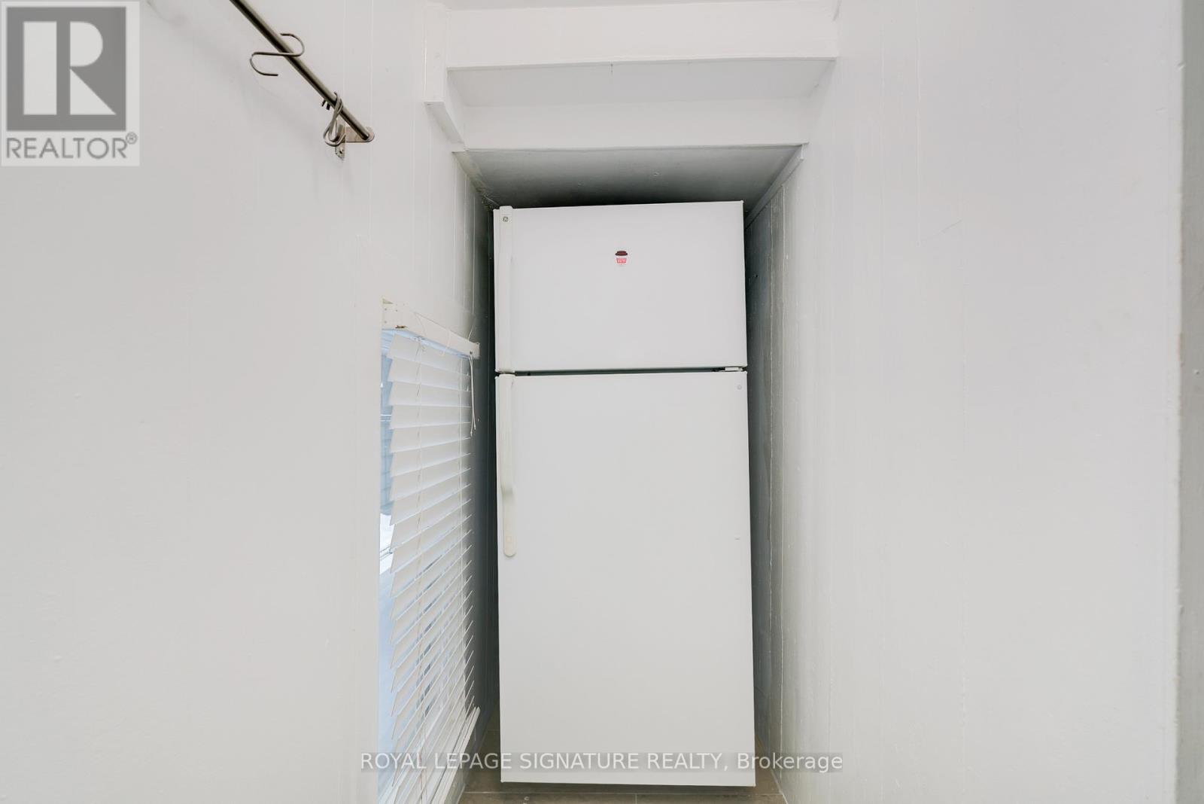
- RoomType2: Kitchen
- RoomLevel2: Main level
- RoomLength2: 2.88
- RoomWidth2: 2.28
- RoomDimensions2: 2.88 m X 2.28 m
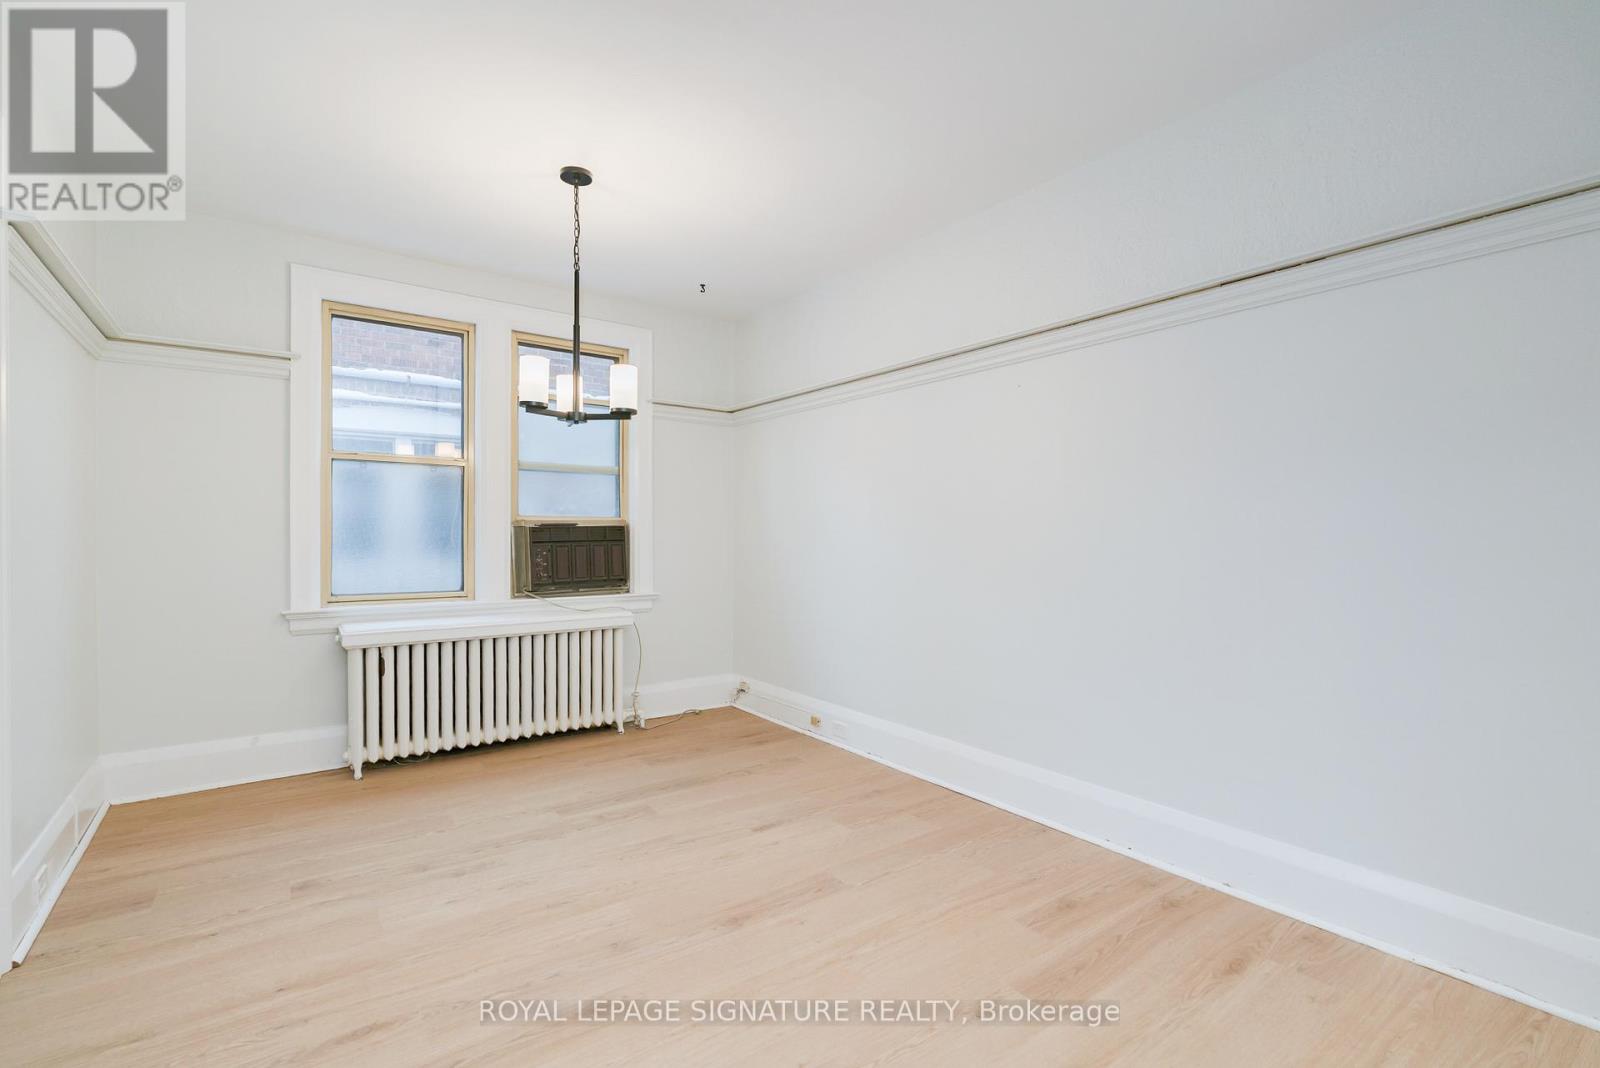
- RoomType3: Dining room
- RoomLevel3: Main level
- RoomLength3: 4.5
- RoomWidth3: 3.02
- RoomDimensions3: 4.5 m X 3.02 m
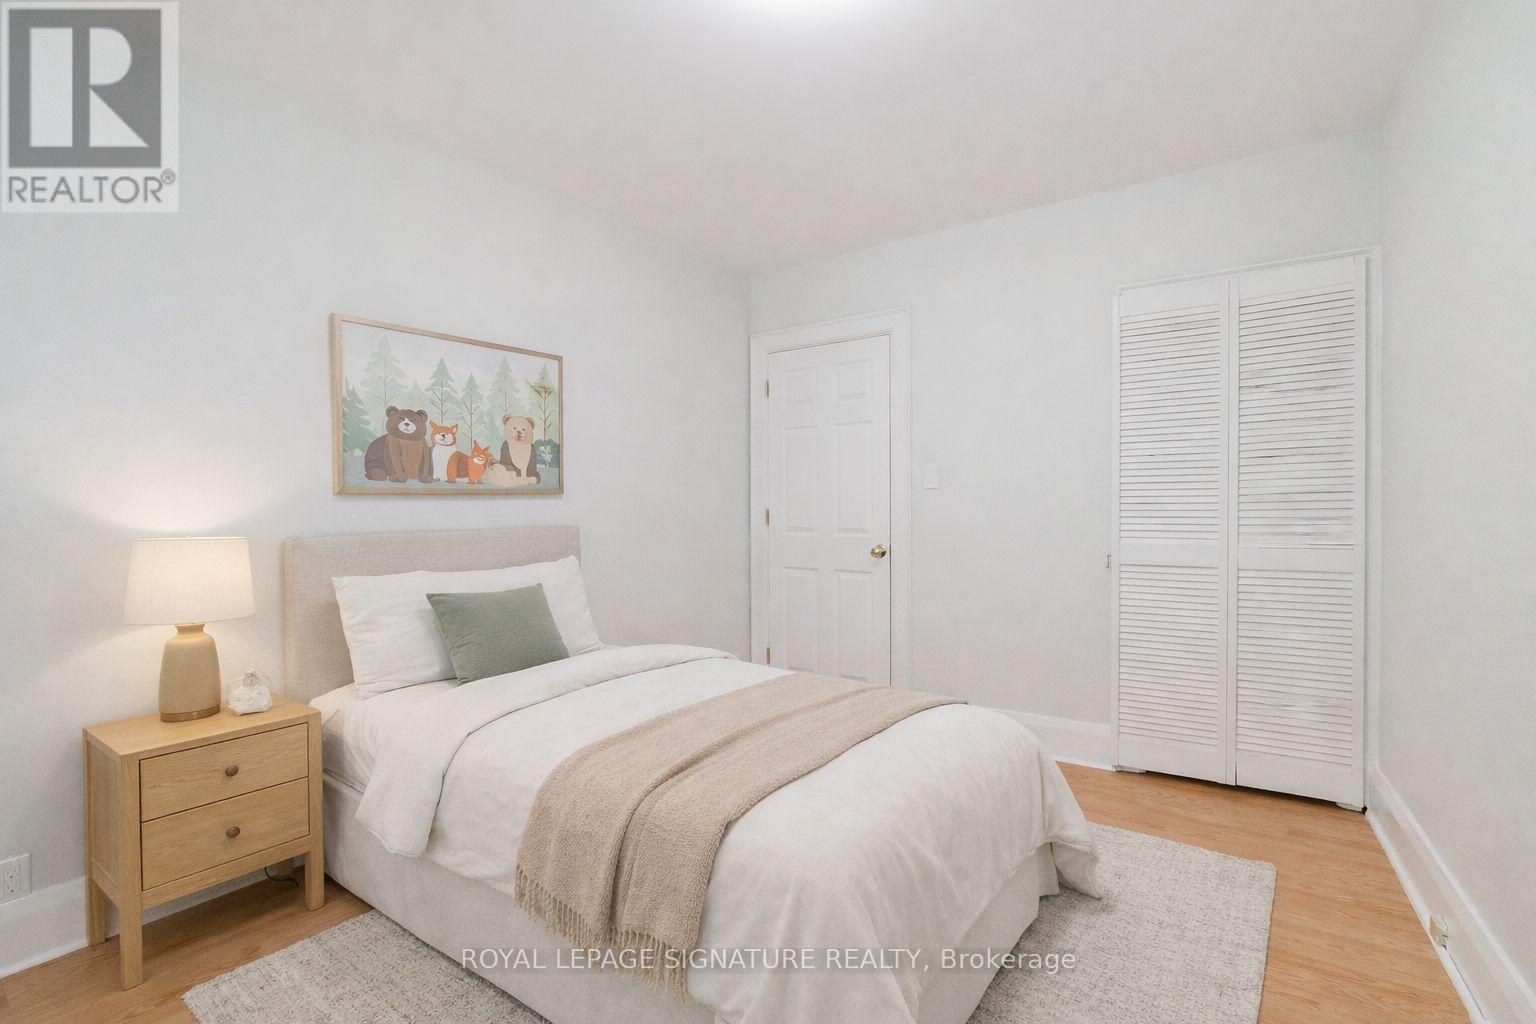
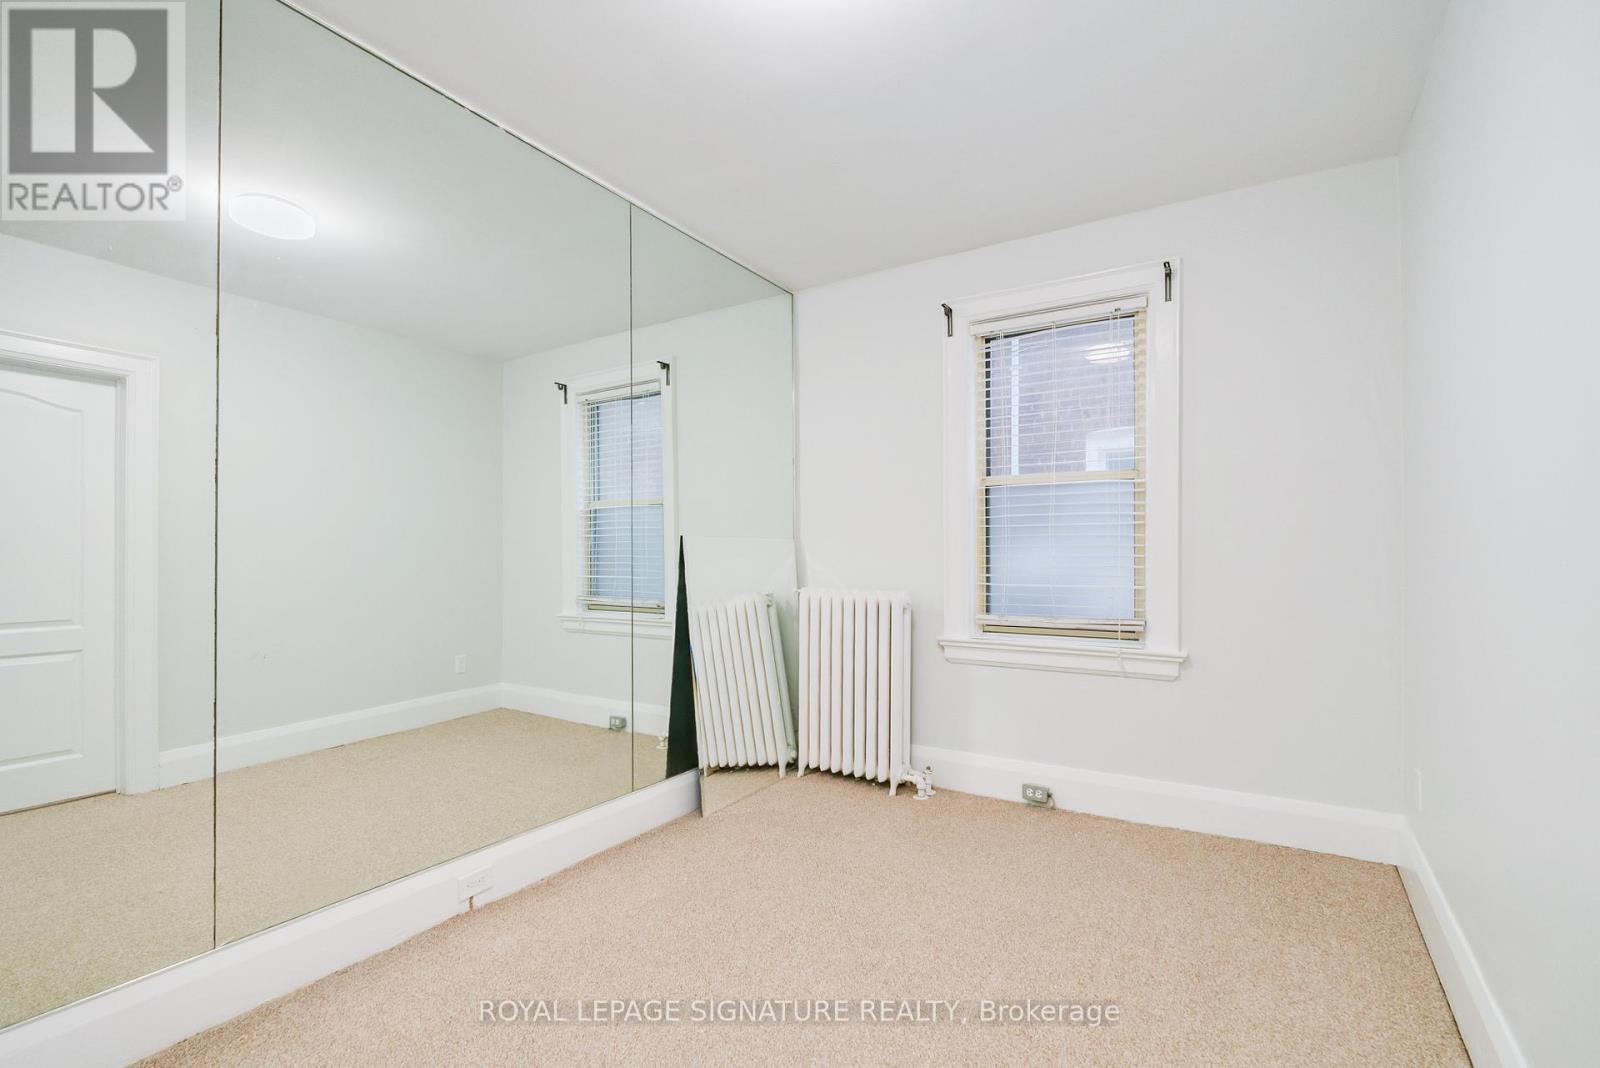
- RoomType4: Bedroom
- RoomLevel4: Main level
- RoomLength4: 3.19
- RoomWidth4: 2.52
- RoomDimensions4: 3.19 m X 2.52 m
- RoomType5: Bedroom
- RoomLevel5: Main level
- RoomLength5: 3.82
- RoomWidth5: 2.54
- RoomDimensions5: 3.82 m X 2.54 m
Location Details
- City: Toronto (Annex), Toronto (Annex)
- Province: Ontario
Property Details
- SubdivisionName: Annex
- Levels: 2
- Lease: 2450.00
- LeaseFrequency: Monthly
- LeaseTerm: Monthly
Property Features
- CommunityFeatures: Community Centre
- HeatingFuel: Natural gas
- CoolingYN: True
- Cooling: Window air conditioner
- ParkingTotal: 1
- OpenParkingYN: False
- GarageYN: False
- AttachedGarageYN: False
- CarportYN: False
- FireplacesTotal: 1
- PoolYN: False
- ViewYN: False
- WaterfrontYN: False
- Sewer: Sanitary sewer
Basics
- Date added: Added 4 days ago
- Category: Multi-family
- Type: Multi-family
- Bedrooms: 2
- Bathrooms: 1
- Area: 700 - 1100 sq ft
- Lot size: 0 sq ft
- SubdivisionName: Annex
- UnitNumber: Unit 2
- ListOfficeName: ROYAL LEPAGE SIGNATURE REALTY
- MLS ID: C13825492
Courtesy of
- OfficeName: ROYAL LEPAGE SIGNATURE REALTY
- ListAOR: Toronto Regional Real Estate Board
Description
-
Description:
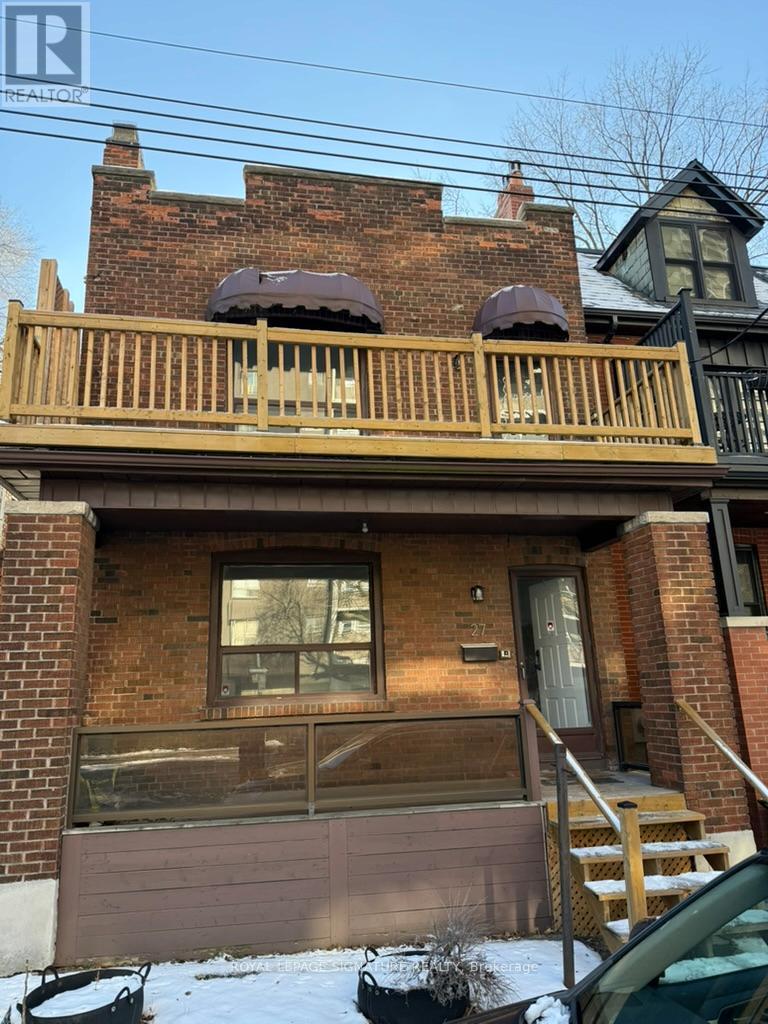
27 Hillsboro Avenue Opportunity Meets Lifestyle in the Heart of Avenue & Davenport. Welcome to a rare and versatile offering in one of Toronto's most coveted neighbourhoods. Entrance off front porch facing Ramsden Park. Private entrance to Open living and dining rooms 1 main bedroom plus a flex space off kitchen that can be used as office or den or bedroom. 4 piece updated bath with direct access to the shared laundry via steps from kitchen area, Steps to Ramsden Park, minutes to Rosedale subway station, and a short walk to Yorkville, with its world-class dining, shopping, and culture. Book showings anytime Comes with one parking sport off the street at the rear of the property, Tenant responsible for maintaining front plantings and leaf/snow removal in parking area. (id:67524)
Show all description
Building Details
- ParkingTotal: 1
- Sewer: Sanitary sewer
Amenities & Features
- Waterfront available: No
- OpenParkingYN: No
- AttachedGarageYN: No
- GarageYN: No
- CarportYN: No
- PoolYN: No
- CoolingYN: Yes
- CommunityFeatures: Community Centre
- Cooling: Window air conditioner
- Total Fireplaces: 1