
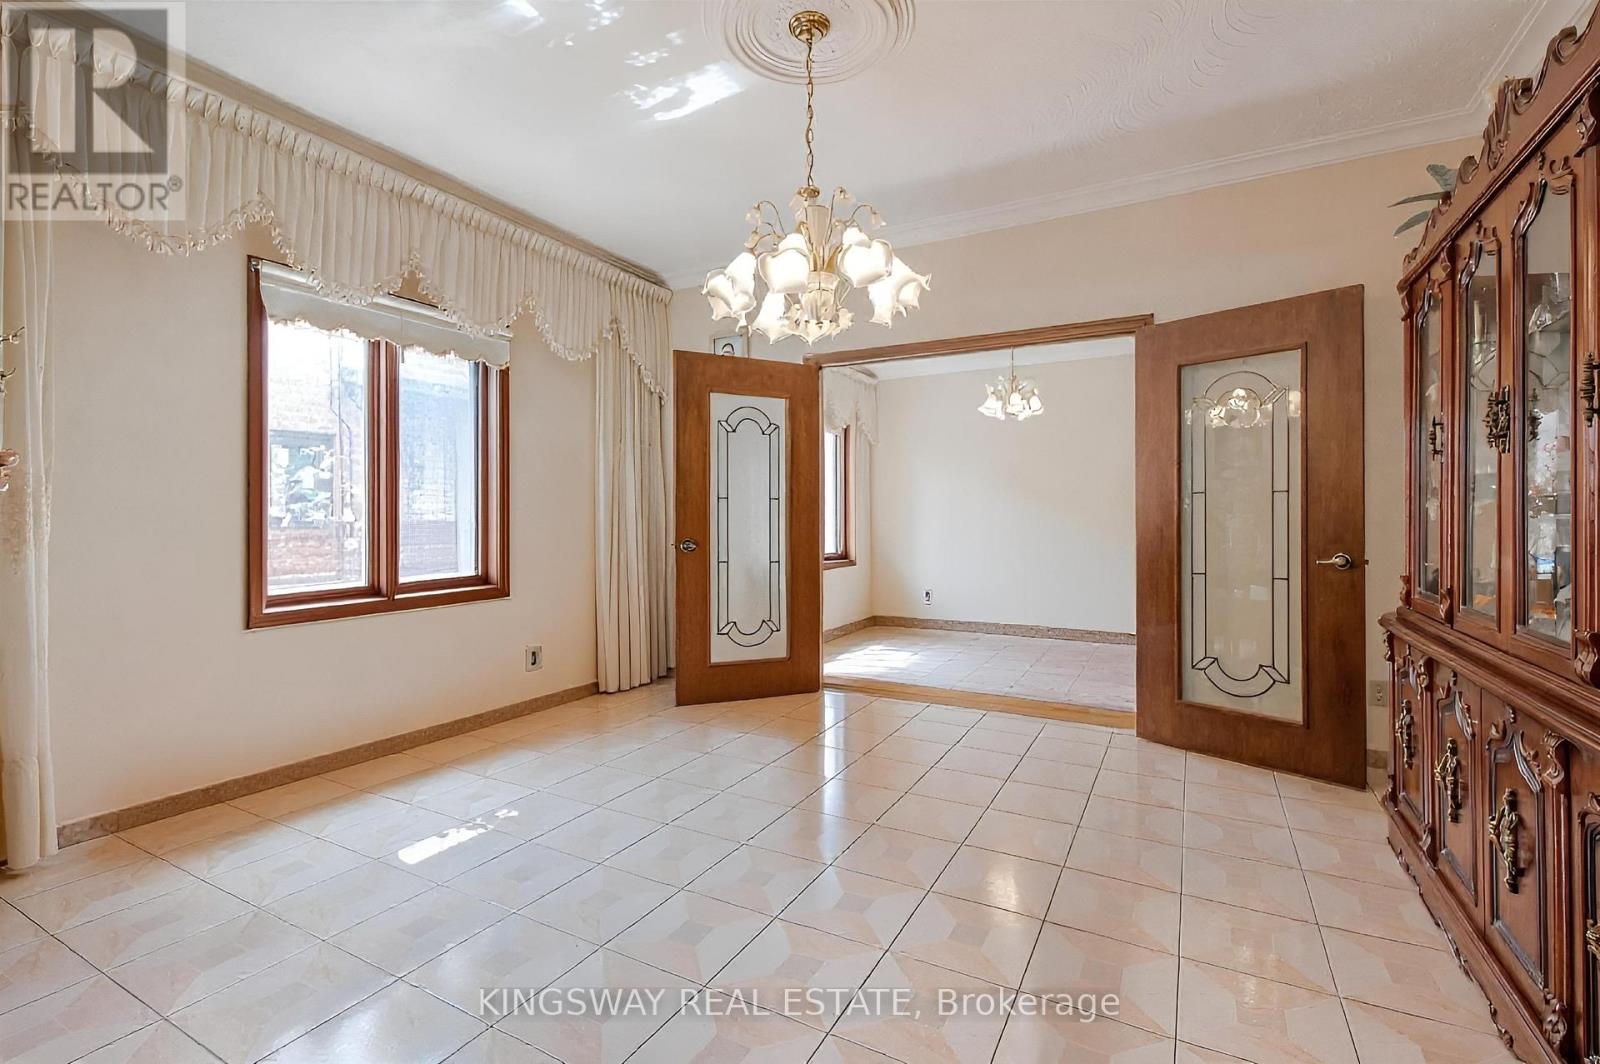
27 Mulholland Avenue, Toronto (Yorkdale-Glen Park), Ontario, Canada, M6A2S1
27 Mulholland Avenue, Toronto (Yorkdale-Glen Park), Ontario, Canada, M6A2S1Rooms & Units Descr
- RoomType1: Primary Bedroom
- RoomLevel1: Second level
- RoomLength1: 5.18
- RoomWidth1: 4.27
- RoomDimensions1: 5.18 m X 4.27 m
- RoomType2: Bedroom 2
- RoomLevel2: Second level
- RoomLength2: 4.72
- RoomWidth2: 4.37
- RoomDimensions2: 4.72 m X 4.37 m
- RoomType3: Bedroom 3
- RoomLevel3: Second level
- RoomLength3: 3.66
- RoomWidth3: 3.66
- RoomDimensions3: 3.66 m X 3.66 m
- RoomType4: Recreational, Games room
- RoomLevel4: Basement
- RoomLength4: 7.39
- RoomWidth4: 5.59
- RoomDimensions4: 7.39 m X 5.59 m
- RoomType5: Laundry room
- RoomLevel5: Basement
- RoomLength5: 6.22
- RoomWidth5: 2.57
- RoomDimensions5: 6.22 m X 2.57 m
- RoomType6: Cold room
- RoomLevel6: Basement
- RoomLength6: 4.7
- RoomWidth6: 3.18
- RoomDimensions6: 4.7 m X 3.18 m
- RoomType7: Kitchen
- RoomLevel7: Basement
- RoomLength7: 7.62
- RoomWidth7: 3.78
- RoomDimensions7: 7.62 m X 3.78 m
- RoomType8: Kitchen
- RoomLevel8: Main level
- RoomLength8: 7.62
- RoomWidth8: 3.81
- RoomDimensions8: 7.62 m X 3.81 m
- RoomType9: Eating area
- RoomLevel9: Main level
- RoomLength9: 7.62
- RoomWidth9: 2.81
- RoomDimensions9: 7.62 m X 2.81 m
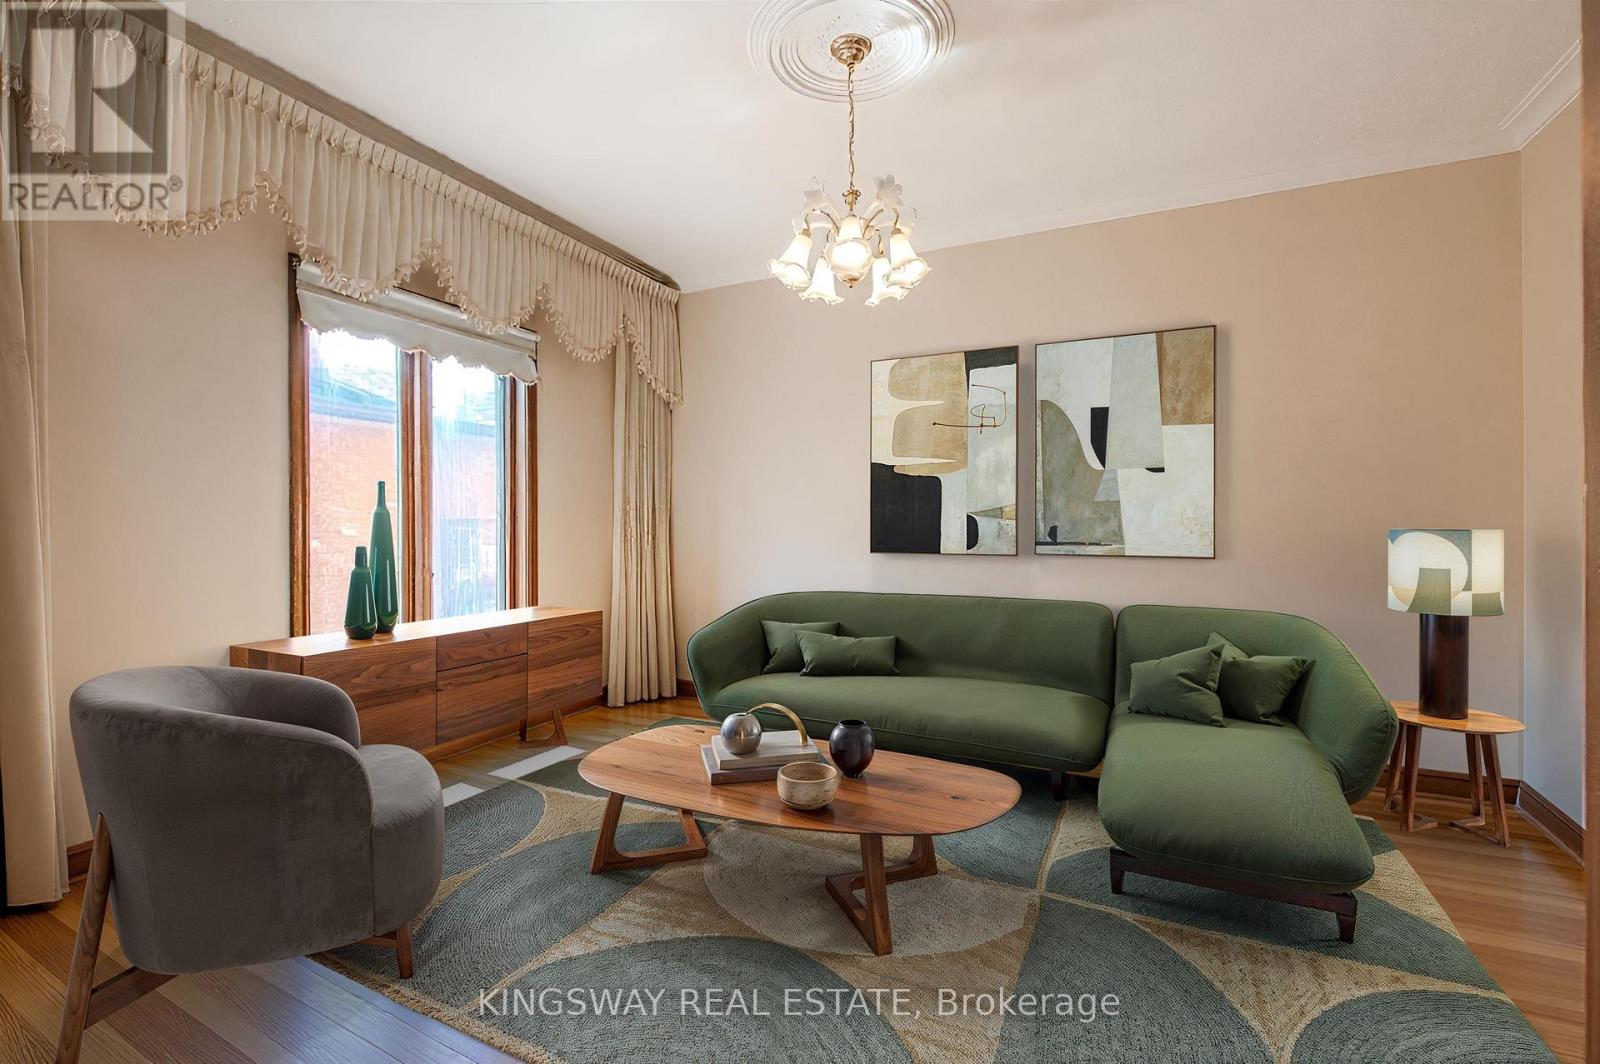
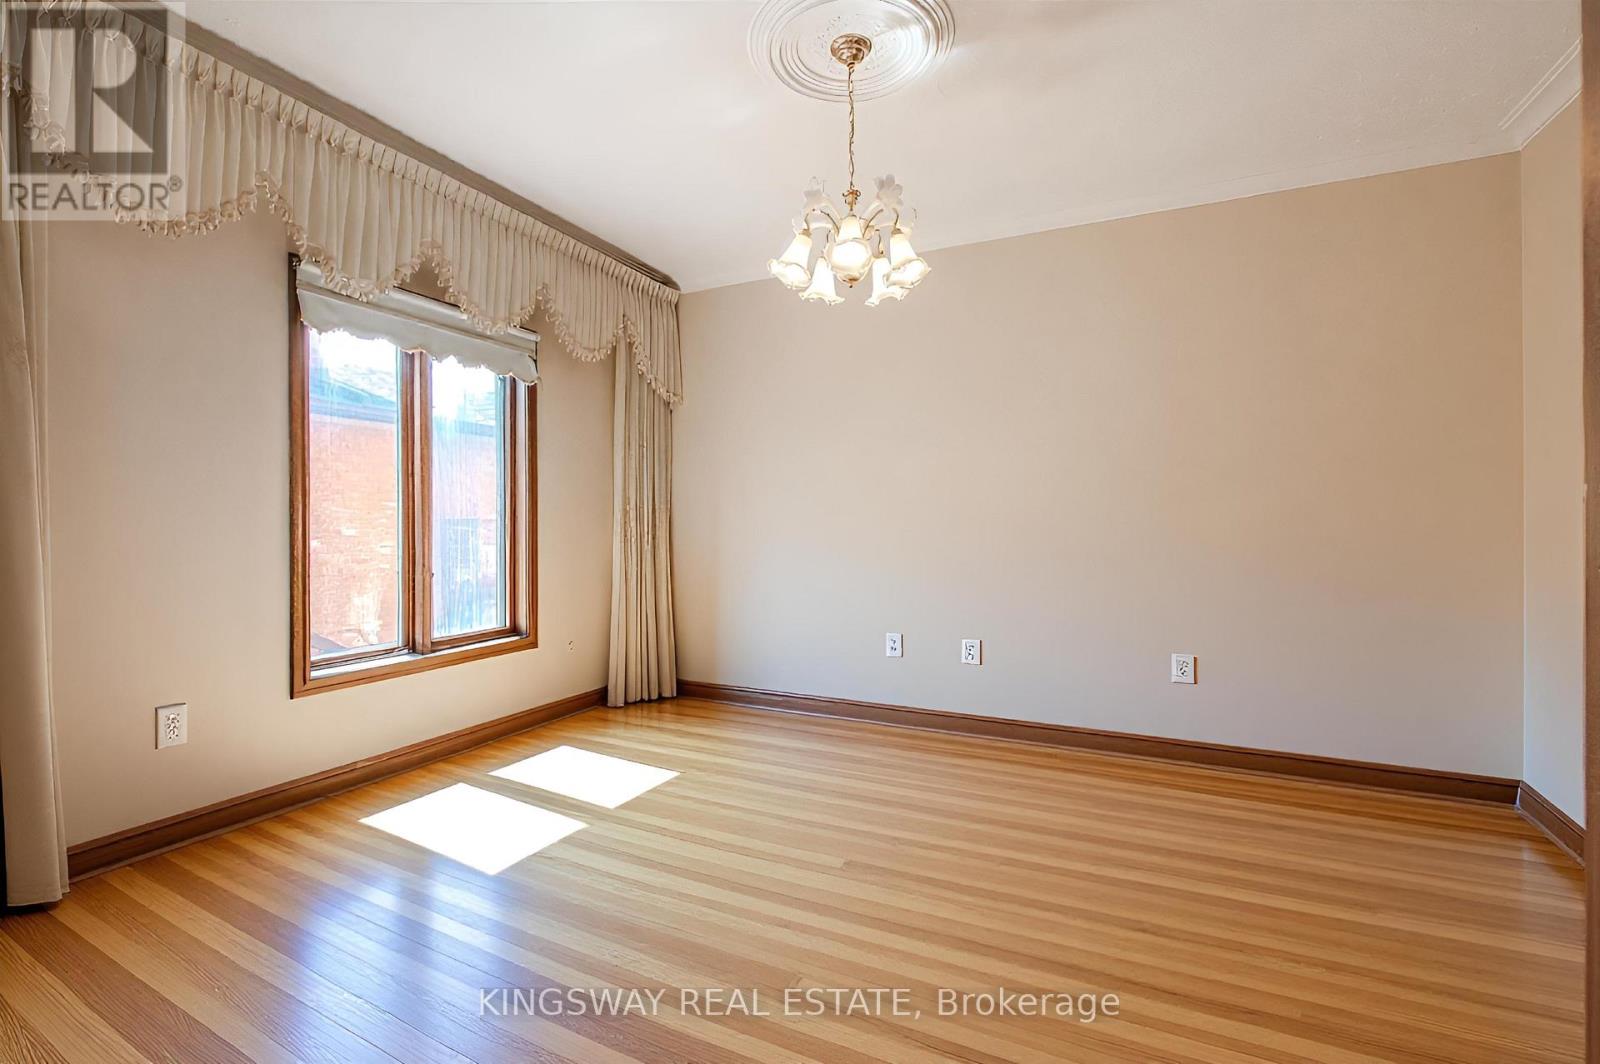
- RoomType10: Living room
- RoomLevel10: Main level
- RoomLength10: 4.57
- RoomWidth10: 3.66
- RoomDimensions10: 4.57 m X 3.66 m
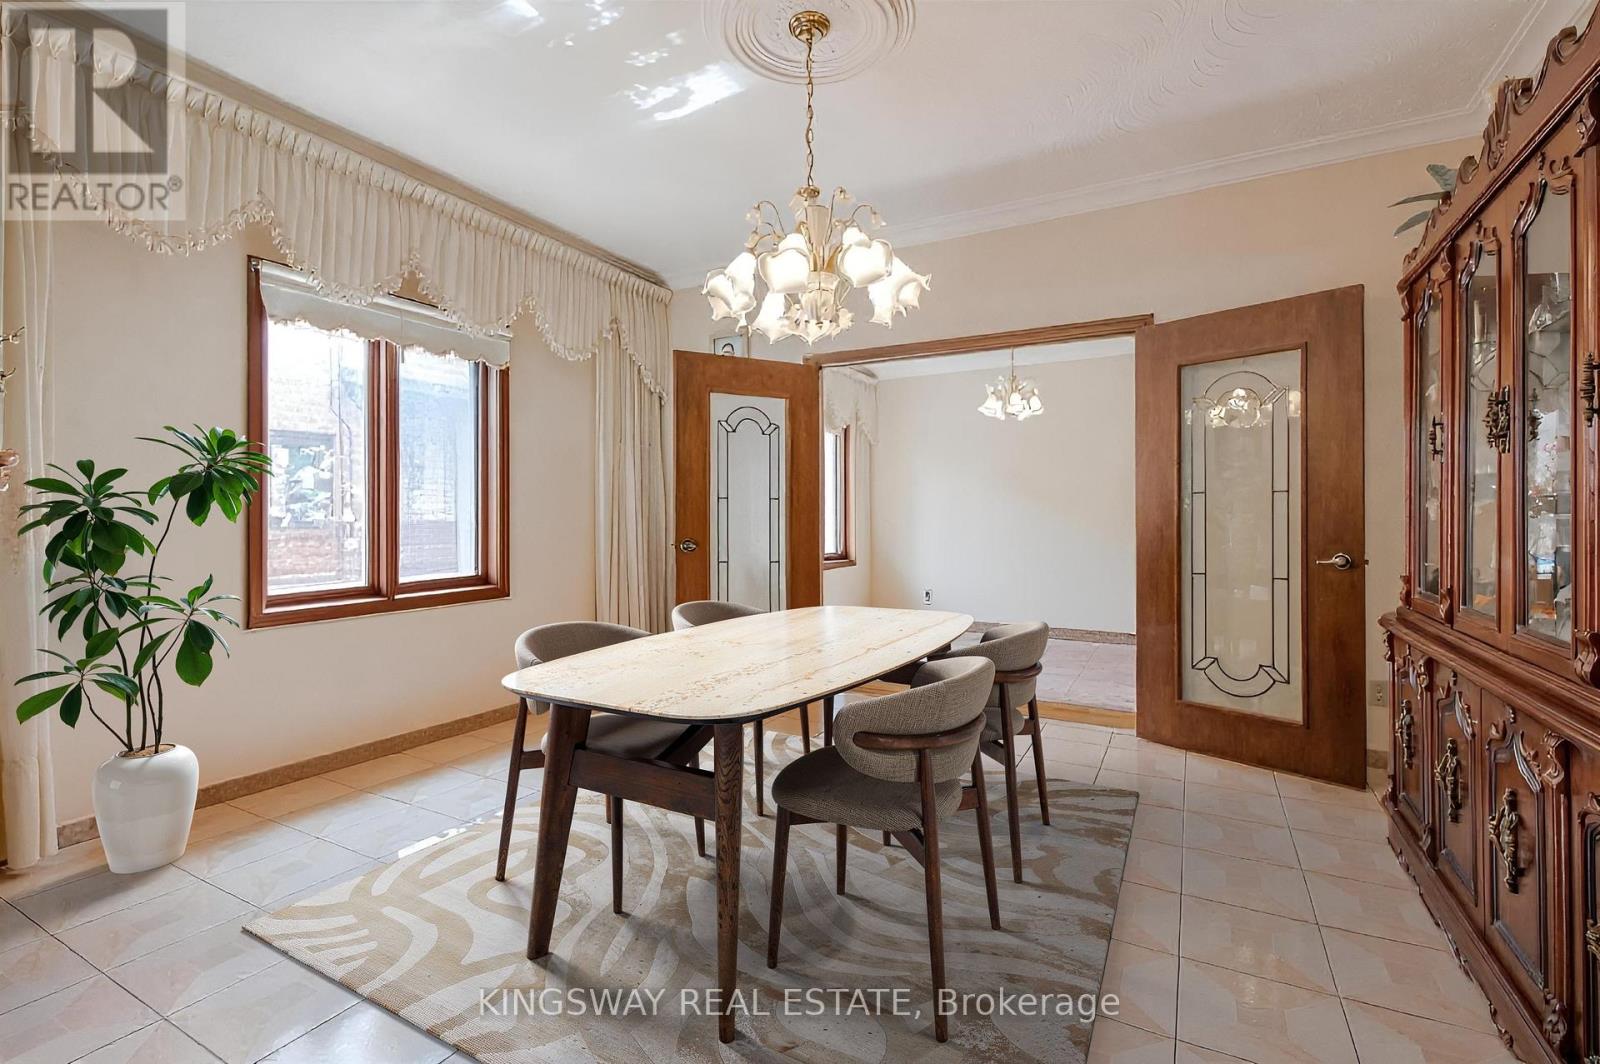
- RoomType11: Dining room
- RoomLevel11: Main level
- RoomLength11: 4.57
- RoomWidth11: 3.66
- RoomDimensions11: 4.57 m X 3.66 m
- RoomType12: Solarium
- RoomLevel12: Main level
- RoomLength12: 7.62
- RoomWidth12: 2.87
- RoomDimensions12: 7.62 m X 2.87 m
Location Details
- City: Toronto (Yorkdale-Glen Park)
- Province: Ontario
Property Details
- SubdivisionName: Yorkdale-Glen Park
- Levels: 2
- FrontageLength: 37 ft ,6 in
Property Features
- Flooring: Ceramic,Hardwood
- Heating: Forced air
- HeatingFuel: Natural gas
- CoolingYN: True
- Cooling: Central air conditioning
- ParkingTotal: 6
- OpenParkingYN: False
- GarageYN: True
- AttachedGarageYN: False
- CarportYN: False
- FireplacesTotal: 2
- PoolYN: False
- ViewYN: False
- WaterfrontYN: False
- Sewer: Sanitary sewer
Basics
- BathroomsHalf: 1
- Date added: Added 3 weeks ago
- Category: Single Family
- Type: Single Family
- Bedrooms: 3
- Bathrooms: 4
- Half baths: 1
- Floors: Ceramic,Hardwood
- Area: 2500 - 3000 sq ft
- Lot size: 0 sq ft
- SubdivisionName: Yorkdale-Glen Park
- ListOfficeName: KINGSWAY REAL ESTATE
- MLS ID: W13250012
Courtesy of
- OfficeName: KINGSWAY REAL ESTATE
- ListAOR: Toronto Regional Real Estate Board
Description
-
Description:
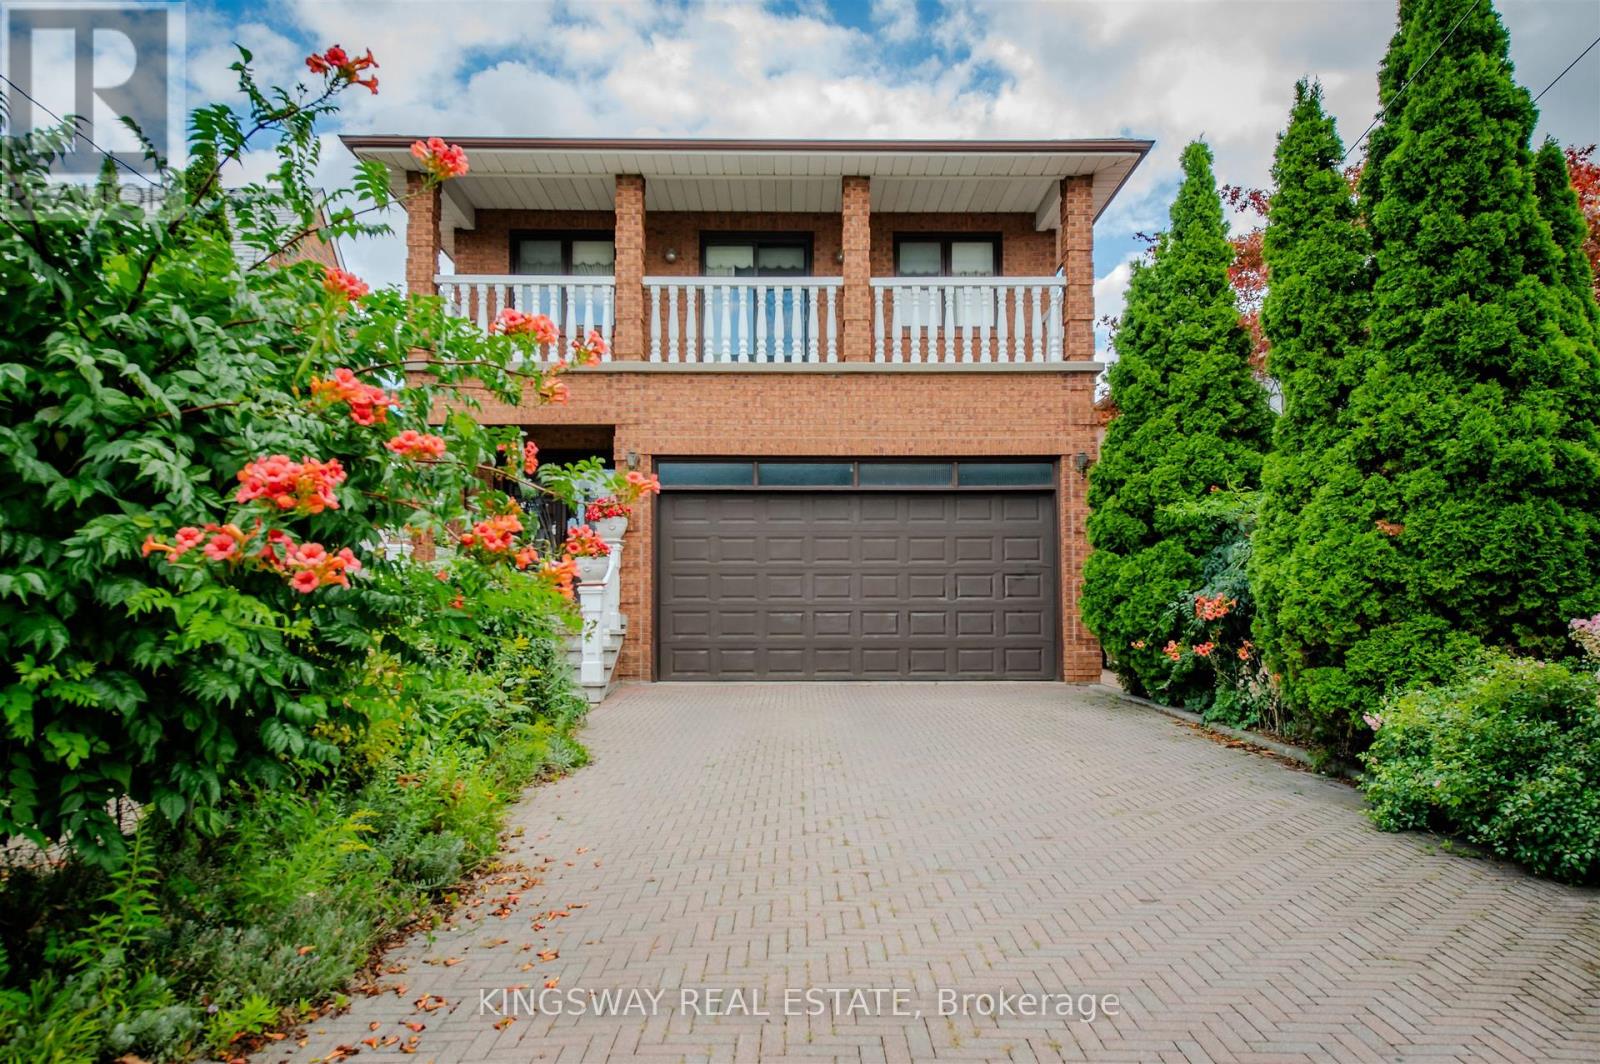
Welcome to this lovingly maintained, custom-built home offered for the first time by its original owner. With over 4,200 sq. ft. of finished living space, it's ideal for growing or multi-generational families. The bright, spacious layout features 9' ceilings on the main floor, large principal rooms, and a sun-filled solarium with a unique wood-burning pizza oven-perfect for family gatherings. The expansive primary suite includes a walk-in closet, 6-piece ensuite, and private balcony. Generous bedrooms provide space for everyone. The finished basement offers a second kitchen, fireplace, large recreation area, and ample storage-ideal for in-laws or teens. Located in a safe, family-friendly neighbourhood close to top schools, parks, transit, Yorkdale, and Hwy 401. Move-in ready and designed for everyday family living. (id:67524)
Show all description
Building Details
- ParkingTotal: 6
- Heating: Forced air
- Sewer: Sanitary sewer
Amenities & Features
- Waterfront available: No
- OpenParkingYN: No
- AttachedGarageYN: No
- GarageYN: Yes
- CarportYN: No
- PoolYN: No
- CoolingYN: Yes
- Cooling: Central air conditioning
- Total Fireplaces: 2