

27 Poplar Crescent, Brechin, ON L0K 1B0, Canada
27 Poplar Crescent, Brechin, ON L0K 1B0, CanadaRooms & Units Descr
- RoomType1: Kitchen
- RoomLevel1: Main level
- RoomLength1: 3.67
- RoomWidth1: 3.81
- RoomDimensions1: 3.67 m X 3.81 m
- RoomType2: Dining room
- RoomLevel2: Main level
- RoomLength2: 3.96
- RoomWidth2: 3.81
- RoomDimensions2: 3.96 m X 3.81 m
- RoomType3: Family room
- RoomLevel3: Main level
- RoomLength3: 4.01
- RoomWidth3: 7.05
- RoomDimensions3: 4.01 m X 7.05 m
- RoomType4: Primary Bedroom
- RoomLevel4: Main level
- RoomLength4: 4.31
- RoomWidth4: 3.05
- RoomDimensions4: 4.31 m X 3.05 m
- RoomType5: Bedroom 2
- RoomLevel5: Main level
- RoomLength5: 3.81
- RoomWidth5: 3.52
- RoomDimensions5: 3.81 m X 3.52 m
- RoomType6: Bedroom 3
- RoomLevel6: Main level
- RoomLength6: 3
- RoomWidth6: 3.52
- RoomDimensions6: 3 m X 3.52 m
- RoomType7: Foyer
- RoomLevel7: Main level
- RoomLength7: 1.3
- RoomWidth7: 1.85
- RoomDimensions7: 1.3 m X 1.85 m
Location Details
- City: Ramara (Brechin)
- Province: Ontario
Property Details
- SubdivisionName: Brechin
- ArchitecturalStyle: Bungalow
- Levels: 1
- FrontageLength: 112 ft ,9 in
Property Features
- LotFeatures: Landscaped
- CommunityFeatures: Fishing,Community Centre,School Bus
- Flooring: Laminate,Tile
- Heating: Forced air
- HeatingFuel: Propane
- CoolingYN: True
- Cooling: Central air conditioning
- ParkingTotal: 7
- OpenParkingYN: False
- GarageYN: True
- AttachedGarageYN: True
- CarportYN: False
- FireplacesTotal: 1
- PoolYN: False
- ViewYN: True
- View: View of water,Direct Water View,Unobstructed Water View
- WaterfrontYN: True
- WaterBodyName: Lake Simcoe
- Sewer: Sanitary sewer
Basics
- BathroomsHalf: 1
- Date added: Added 3 days ago
- Category: Single Family
- Type: Single Family
- Bedrooms: 3
- Bathrooms: 2
- Half baths: 1
- Floors: Laminate,Tile
- Area: 1100 - 1500 sq ft
- Lot size: 0 sq ft
- SubdivisionName: Brechin
- View: View of water, Direct Water View, Unobstructed Water View
- ListOfficeName: CENTURY 21 LAKESIDE COVE REALTY LTD.
- MLS ID: S12921456
Courtesy of
- OfficeName: CENTURY 21 LAKESIDE COVE REALTY LTD.
- ListAOR: Toronto Regional Real Estate Board
Description
-
Description:
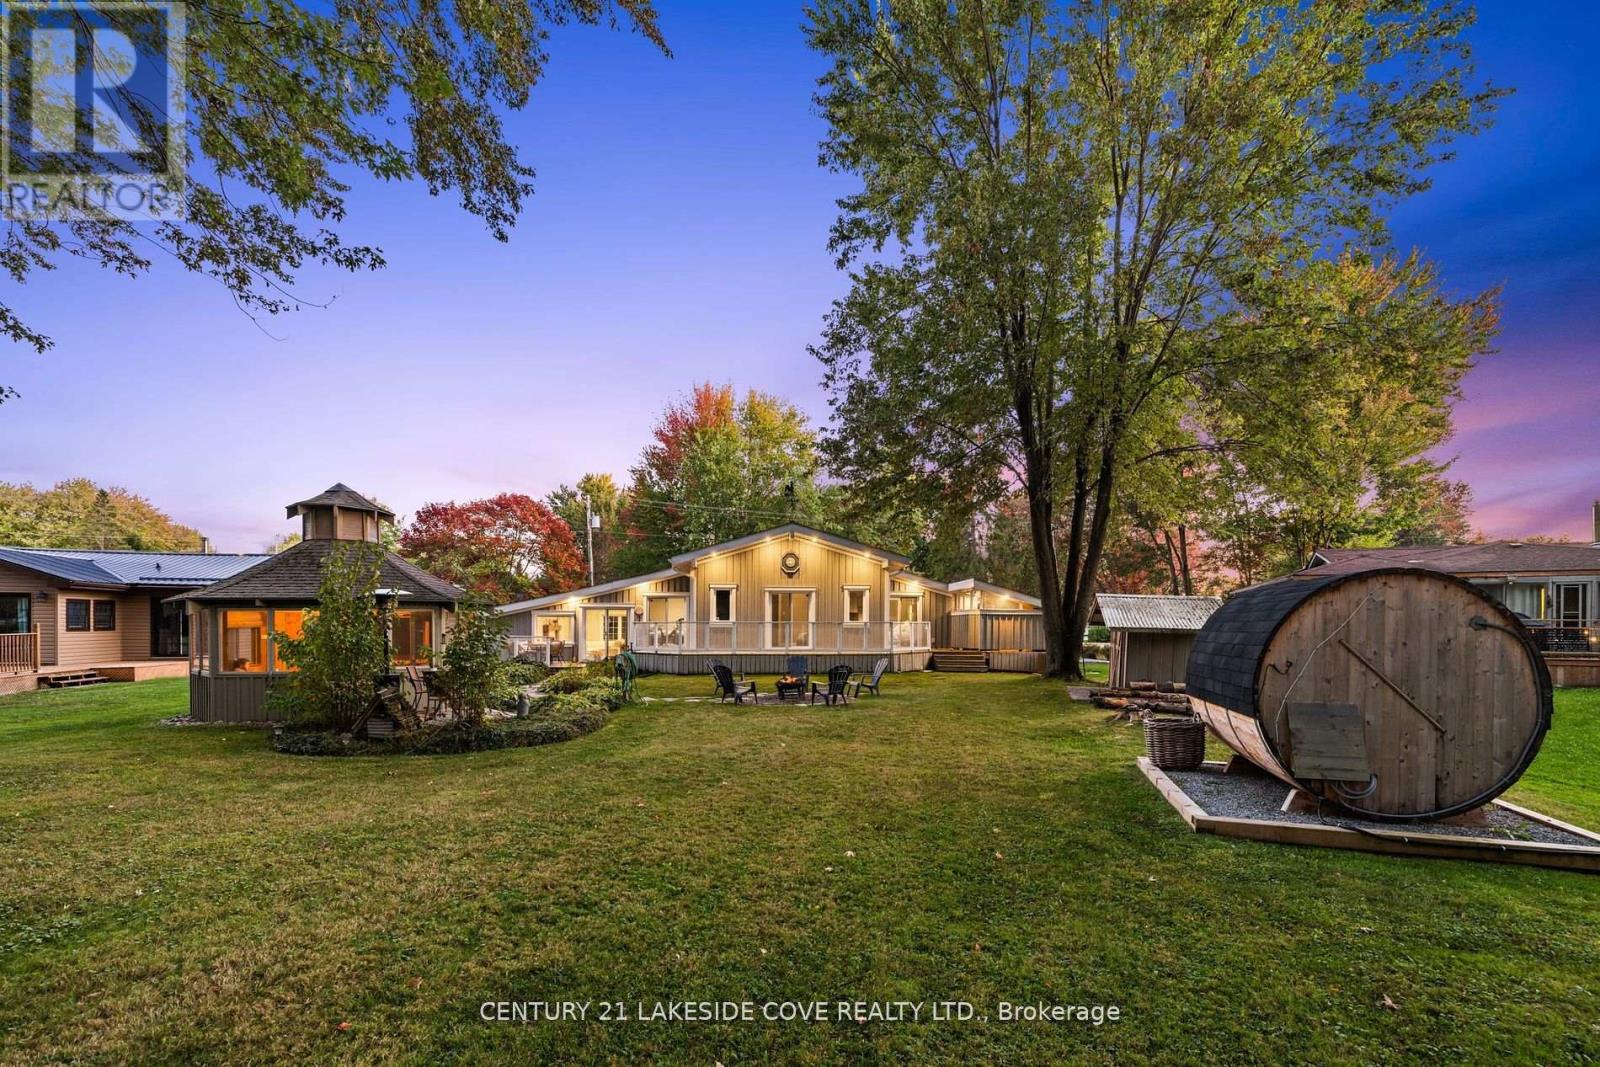
This Exquisite Waterfront Bungalow is Nestled on Nearly Half an Acre of Beautifully Landscaped Grounds in the Highly Coveted Lagoon City Community. With Direct Access to the Breathtaking Lake Simcoe and the Scenic Trent-Severn Waterway, You can Effortlessly Dock Your Boat Right in Your Backyard and Relish a Private Beach Mere Steps Away. The Home Masterfully Combines Luxury and Comfort, Featuring Top-Tier Finishes that Elevate Every Corner. The Kitchen Boasts Stunning quartz Countertops, V-Groove Ceilings, While the Living Room Captivates with its Custom Archway and Rich Hardwood Floors that Flow Seamlessly Throughout. Spacious Family Room and Bedrooms Invite You to Step onto a Large Deck, Providing the Perfect Setting for BBQs, Entertaining Guests, or Simply Unwinding in the Serene Ambiance. Recent Enhancements Include a Beautifully Crafted Designer Sauna, a Fully Renovated Bathroom Outfitted with a Commercial-Grade Steam Shower, a New Dishwasher, and a State-of-the-Art Air Conditioning Unit for Your Comfort. Outdoors, You'll Find a Charming Custom Dock Adorned with a Pergola, a Delightful Cabana Featuring a Fireplace, and a Covered Outdoor Shower, Each Element Designed for Year-Round Enjoyment and Relaxation. This is Not just a Home; its Your Personal Waterfront Paradise. (id:59398)
Show all description
Location
Building Details
- ParkingTotal: 7
- ArchitecturalStyle: Bungalow
- Heating: Forced air
- Sewer: Sanitary sewer
Amenities & Features
- Waterfront available: Yes
- OpenParkingYN: No
- AttachedGarageYN: Yes
- GarageYN: Yes
- CarportYN: No
- PoolYN: No
- CoolingYN: Yes
- CommunityFeatures: Fishing, Community Centre, School Bus
- Cooling: Central air conditioning
- Total Fireplaces: 1