
27 TOULON Crescent, London East (East I), Ontario, Canada, N5V1J4, N5V1J4
27 TOULON Crescent, London East (East I), Ontario, Canada, N5V1J4, N5V1J4Rooms & Units Descr
- RoomType1: Bathroom
- RoomLevel1: Second level
- RoomLength1: 2
- RoomWidth1: 1.5
- RoomDimensions1: 2 m X 1.5 m
- RoomType2: Bedroom
- RoomLevel2: Second level
- RoomLength2: 3.61
- RoomWidth2: 2.64
- RoomDimensions2: 3.61 m X 2.64 m
- RoomType3: Bedroom
- RoomLevel3: Second level
- RoomLength3: 3.25
- RoomWidth3: 3.56
- RoomDimensions3: 3.25 m X 3.56 m
- RoomType4: Bedroom
- RoomLevel4: Second level
- RoomLength4: 3.43
- RoomWidth4: 2.72
- RoomDimensions4: 3.43 m X 2.72 m
- RoomType5: Bathroom
- RoomLevel5: Lower level
- RoomLength5: 2.3
- RoomWidth5: 1.8
- RoomDimensions5: 2.3 m X 1.8 m
- RoomType6: Bedroom
- RoomLevel6: Lower level
- RoomLength6: 3.35
- RoomWidth6: 3.38
- RoomDimensions6: 3.35 m X 3.38 m
- RoomType7: Family room
- RoomLevel7: Lower level
- RoomLength7: 3.43
- RoomWidth7: 6.02
- RoomDimensions7: 3.43 m X 6.02 m
- RoomType8: Other
- RoomLevel8: Lower level
- RoomLength8: 7.21
- RoomWidth8: 5.49
- RoomDimensions8: 7.21 m X 5.49 m
- RoomType9: Cold room
- RoomLevel9: Lower level
- RoomLength9: 2.77
- RoomWidth9: 1.98
- RoomDimensions9: 2.77 m X 1.98 m
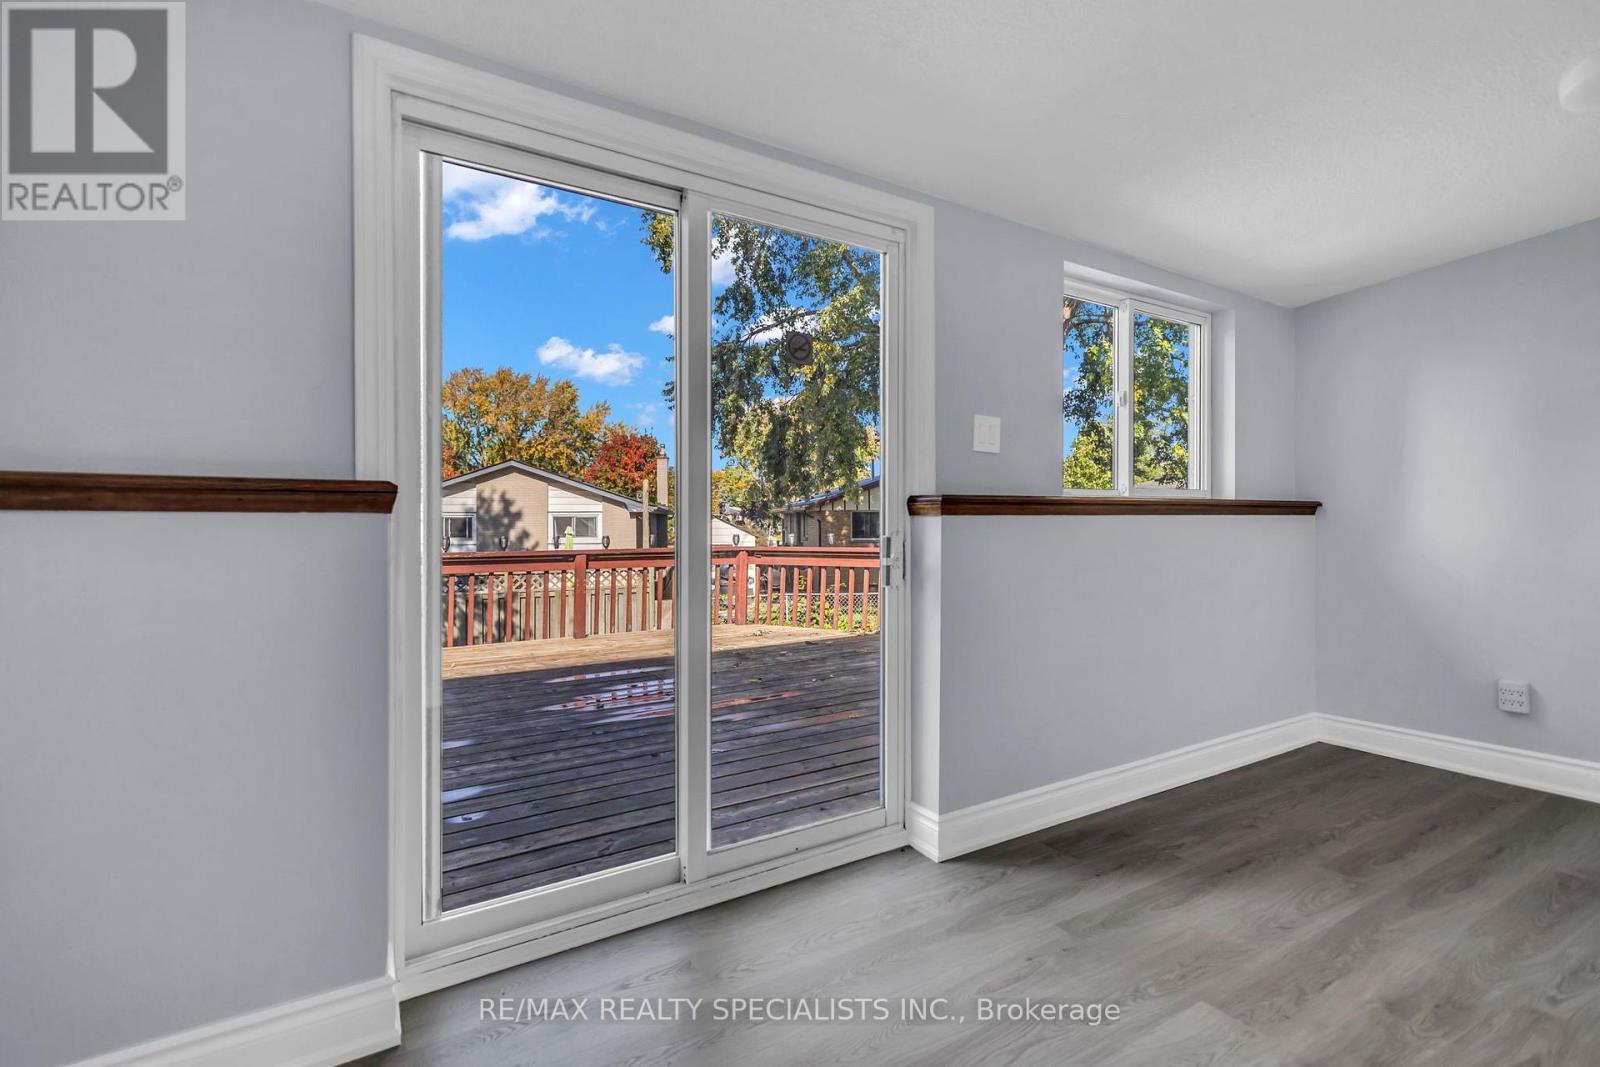
- RoomType10: Sunroom
- RoomLevel10: Main level
- RoomLength10: 7.92
- RoomWidth10: 2.51
- RoomDimensions10: 7.92 m X 2.51 m
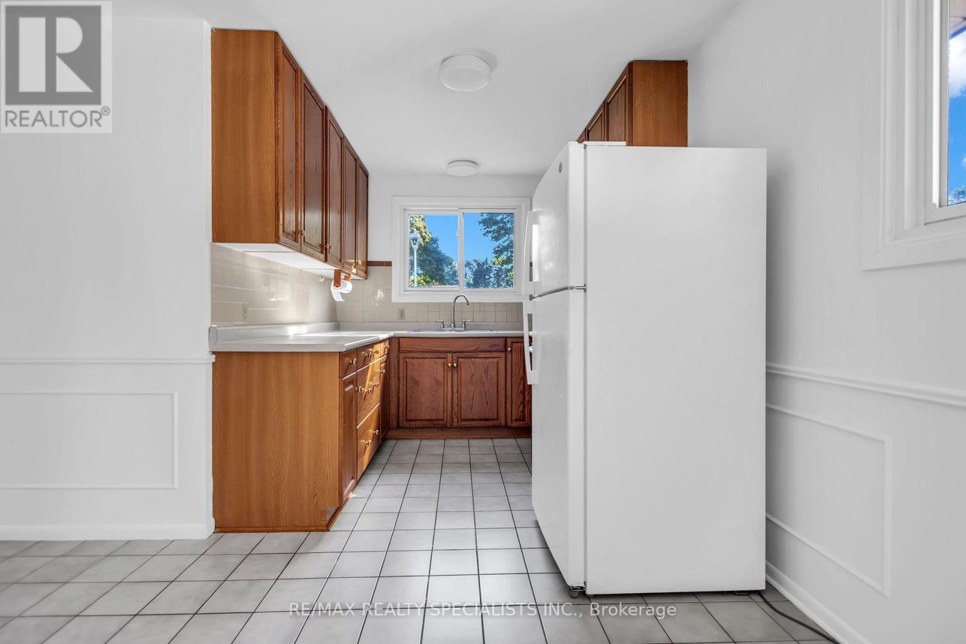
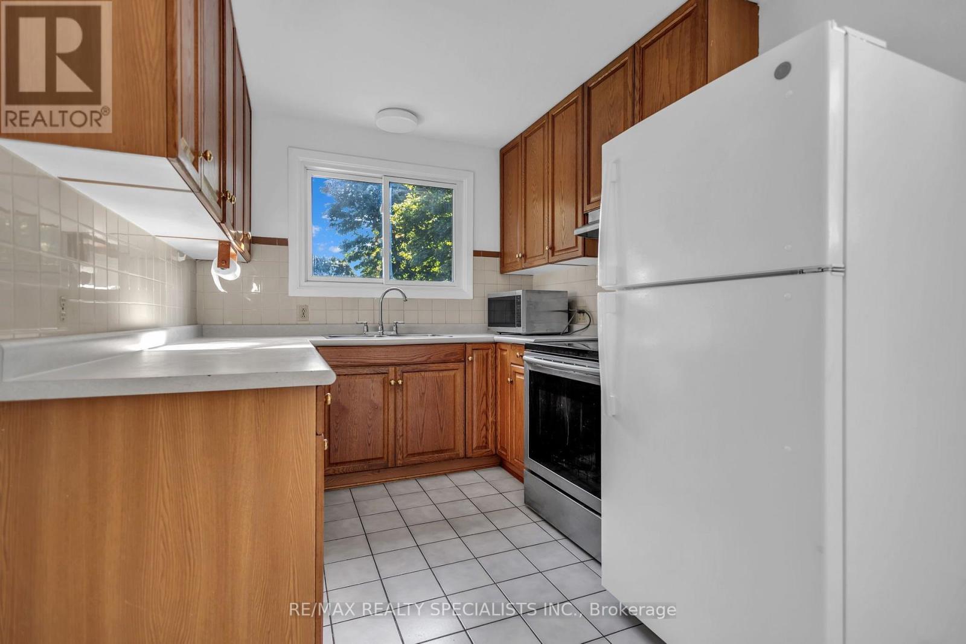
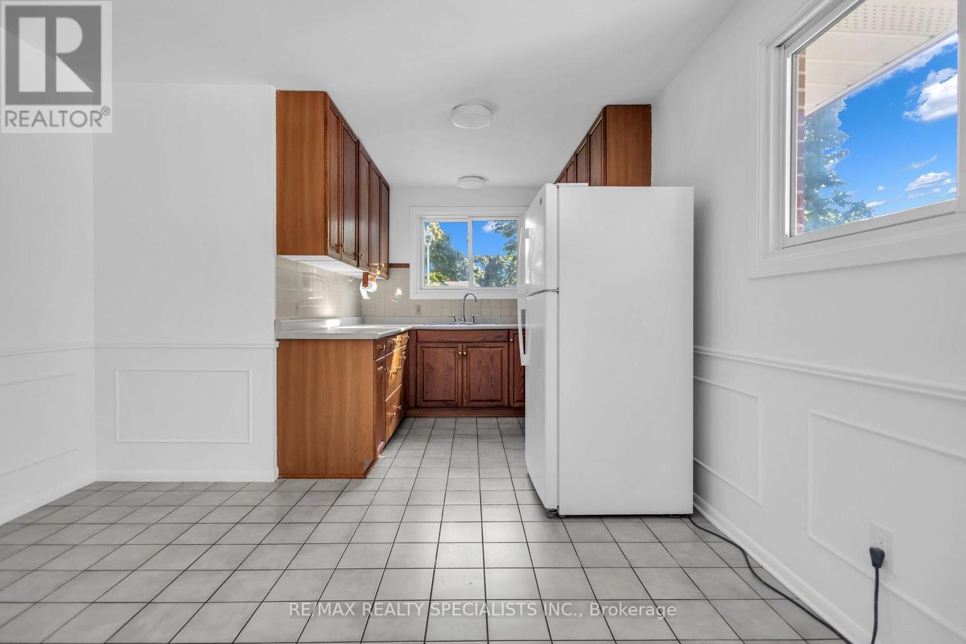
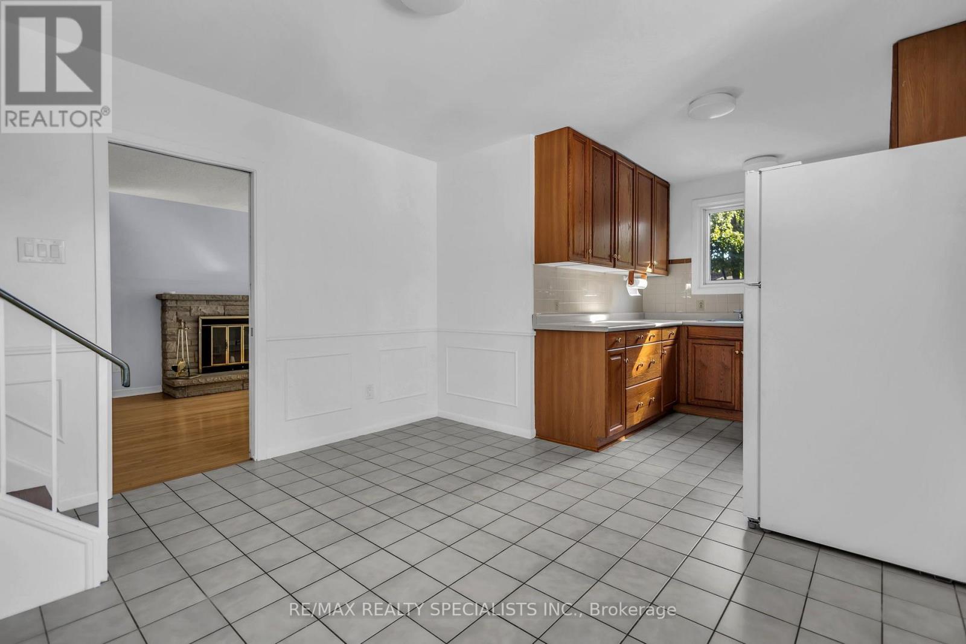
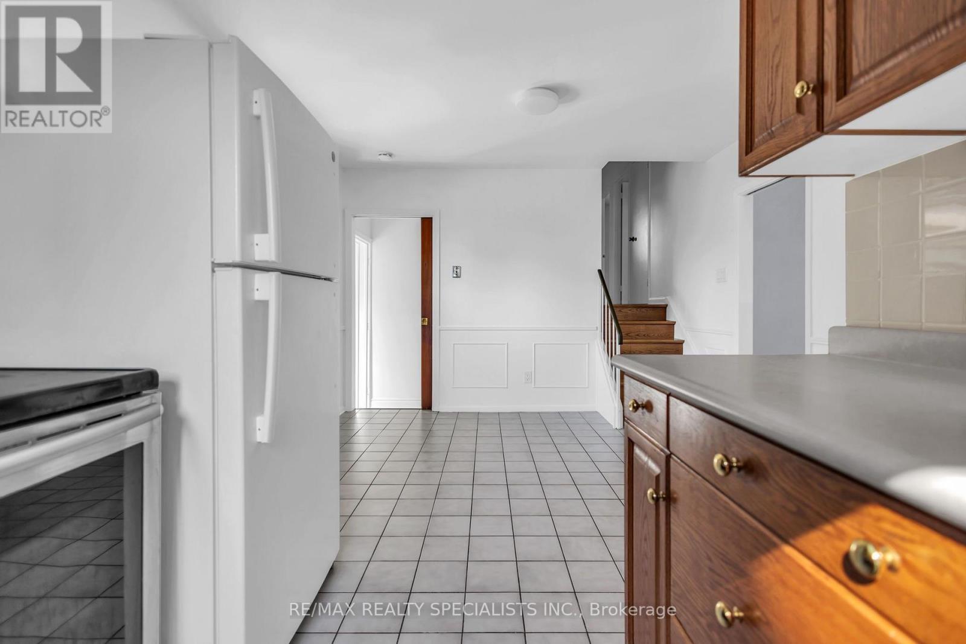
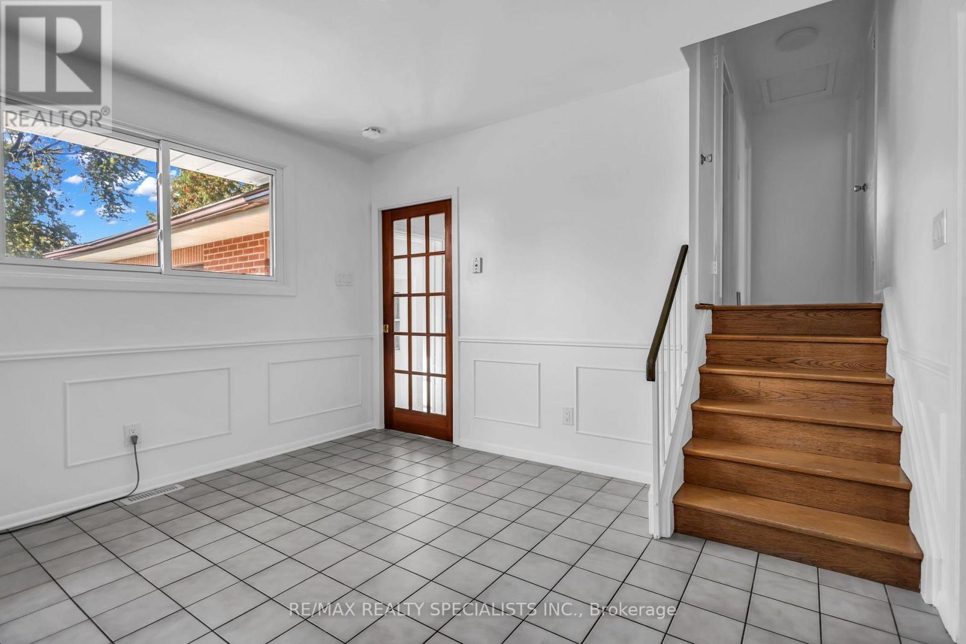
- RoomType11: Kitchen
- RoomLevel11: Main level
- RoomLength11: 5.41
- RoomWidth11: 3.53
- RoomDimensions11: 5.41 m X 3.53 m
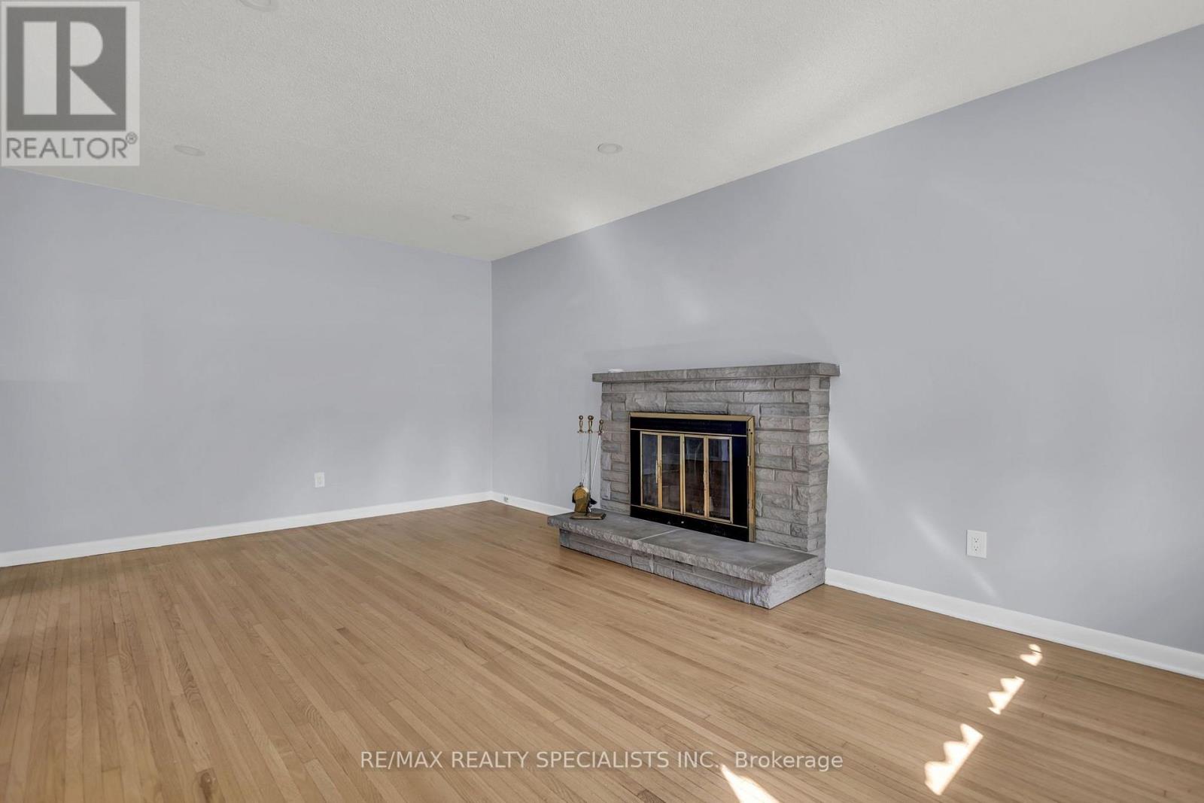
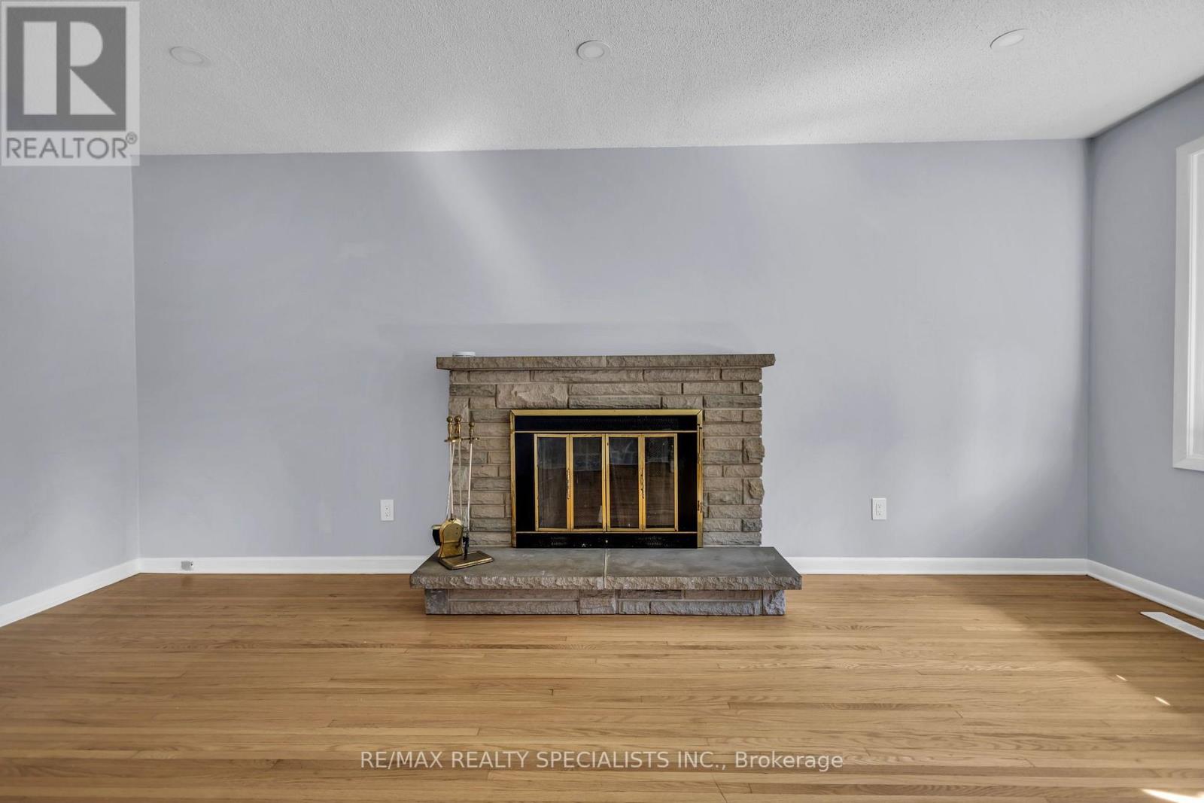
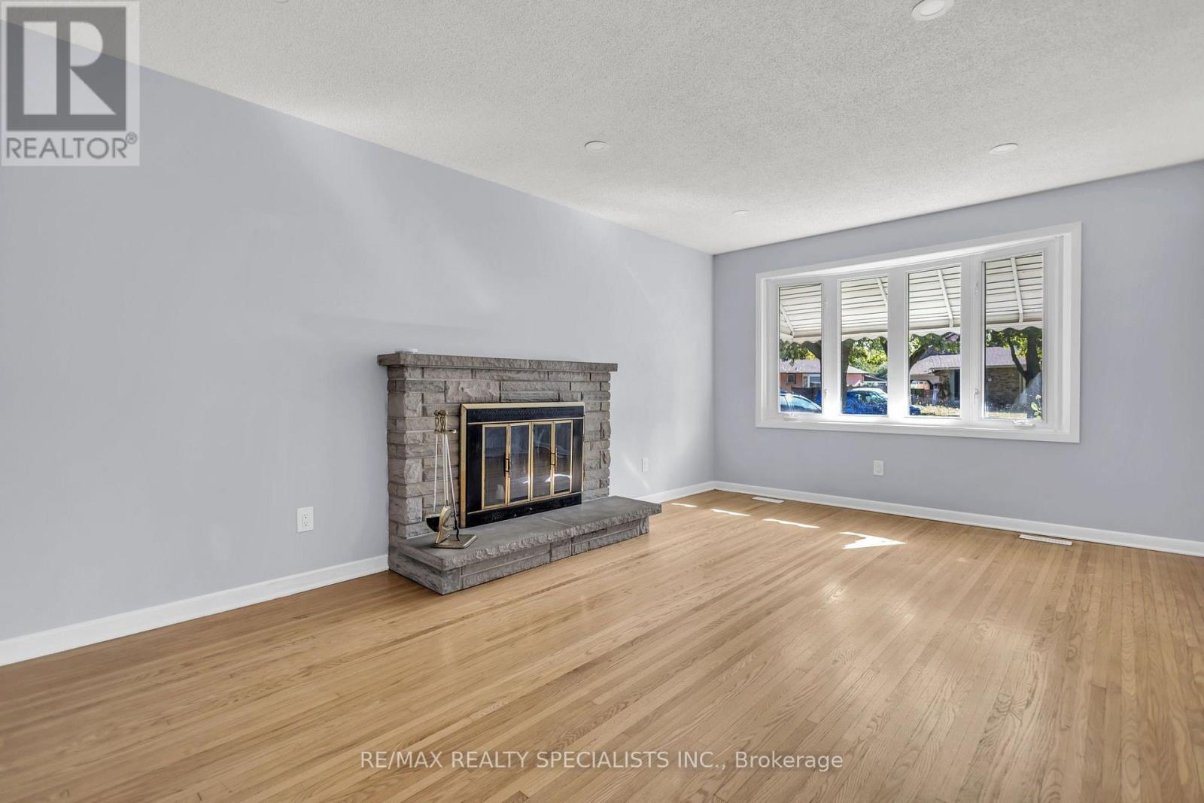
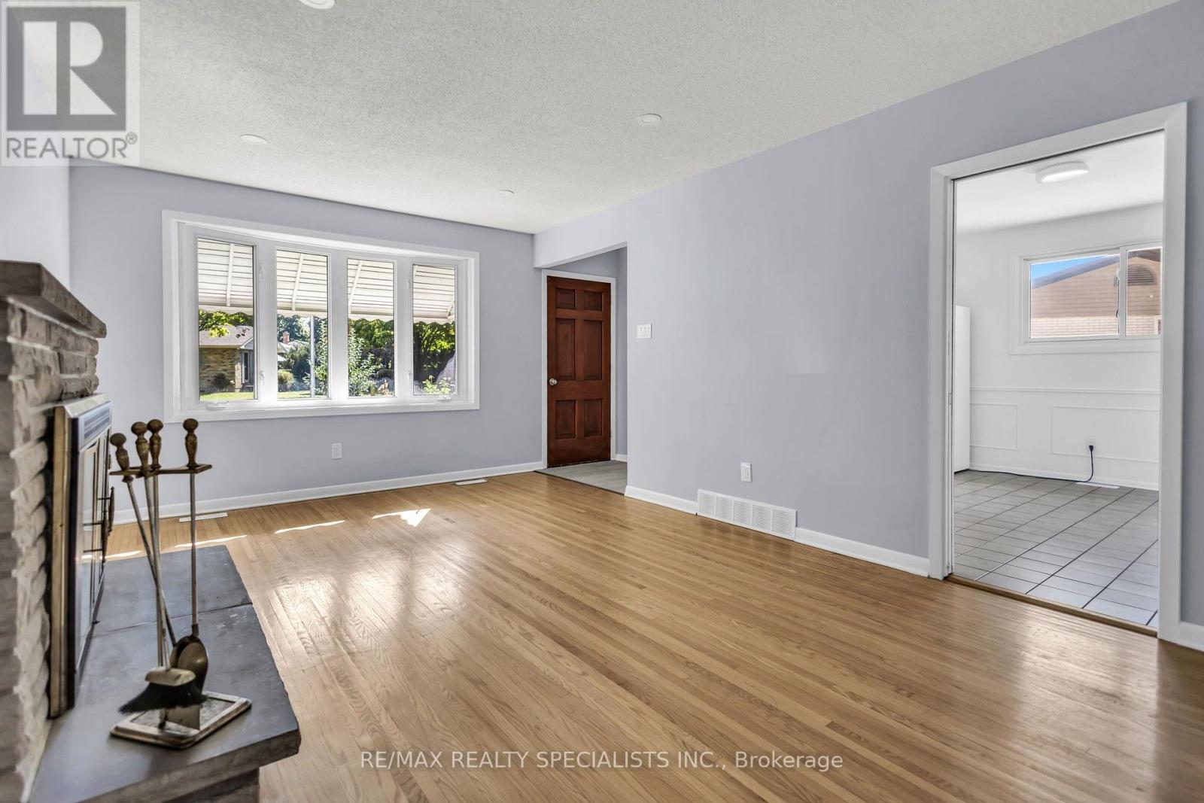
- RoomType12: Living room
- RoomLevel12: Main level
- RoomLength12: 3.53
- RoomWidth12: 5.38
- RoomDimensions12: 3.53 m X 5.38 m
Location Details
- City: London East (East I), London East (East I)
- Province: Ontario
Property Details
- SubdivisionName: East I
- FrontageLength: 106 ft ,6 in
Property Features
- Heating: Forced air
- HeatingFuel: Natural gas
- CoolingYN: True
- Cooling: Central air conditioning
- ParkingTotal: 6
- OpenParkingYN: False
- GarageYN: True
- AttachedGarageYN: True
- CarportYN: False
- FireplacesTotal: 1
- PoolYN: False
- ViewYN: False
- WaterfrontYN: False
- Sewer: Sanitary sewer
Basics
- BathroomsHalf: 1
- Date added: Added 5 hours ago
- Category: Single Family
- Type: Single Family
- Bedrooms: 4
- Bathrooms: 2
- Half baths: 1
- Area: 1500 - 2000 sq ft
- Lot size: 0 sq ft
- SubdivisionName: East I
- ListOfficeName: RE/MAX REALTY SPECIALISTS INC.
- MLS ID: X14111656
Courtesy of
- OfficeName: RE/MAX REALTY SPECIALISTS INC.
- ListAOR: Toronto Regional Real Estate Board
Description
-
Description:
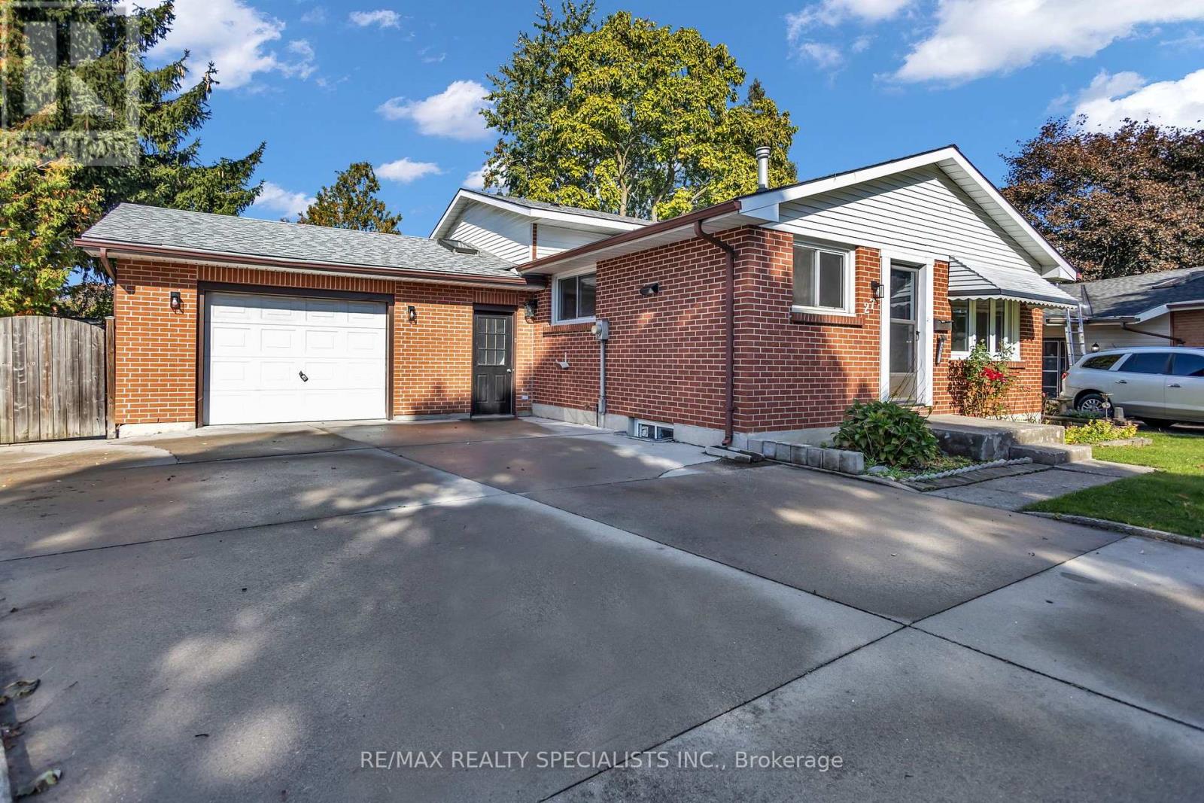
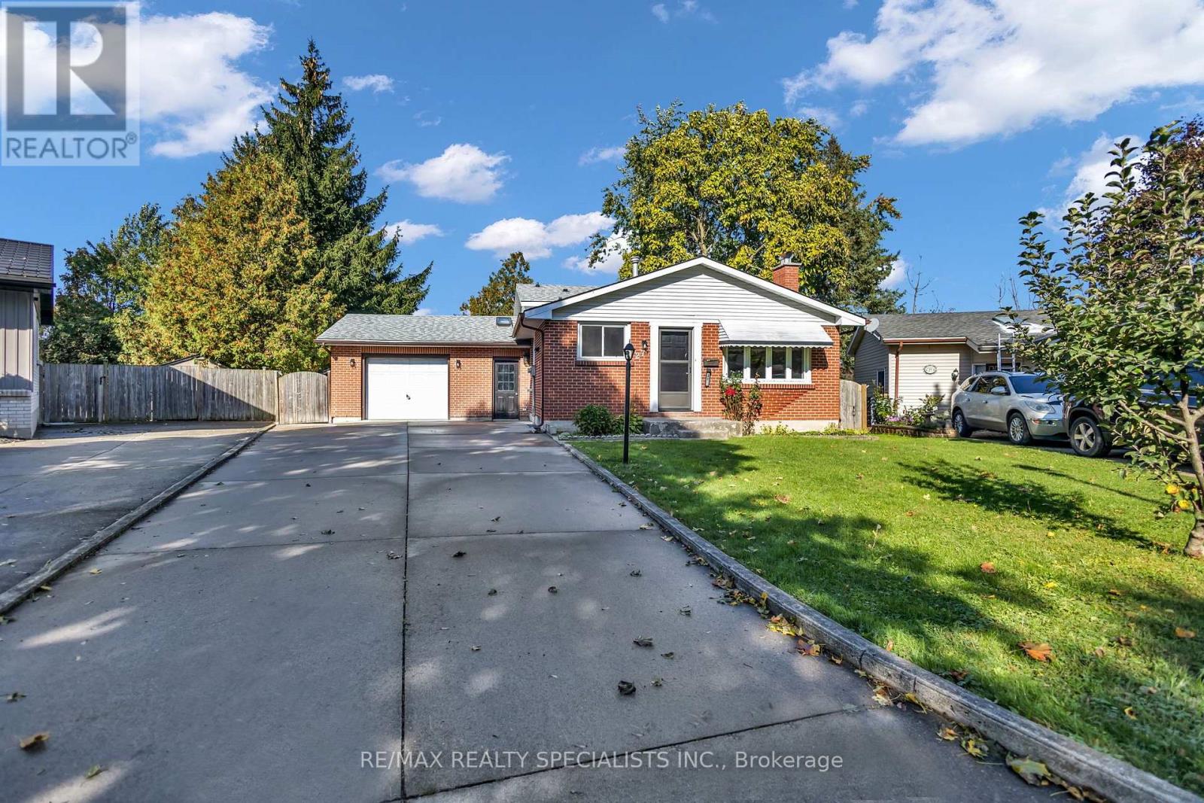
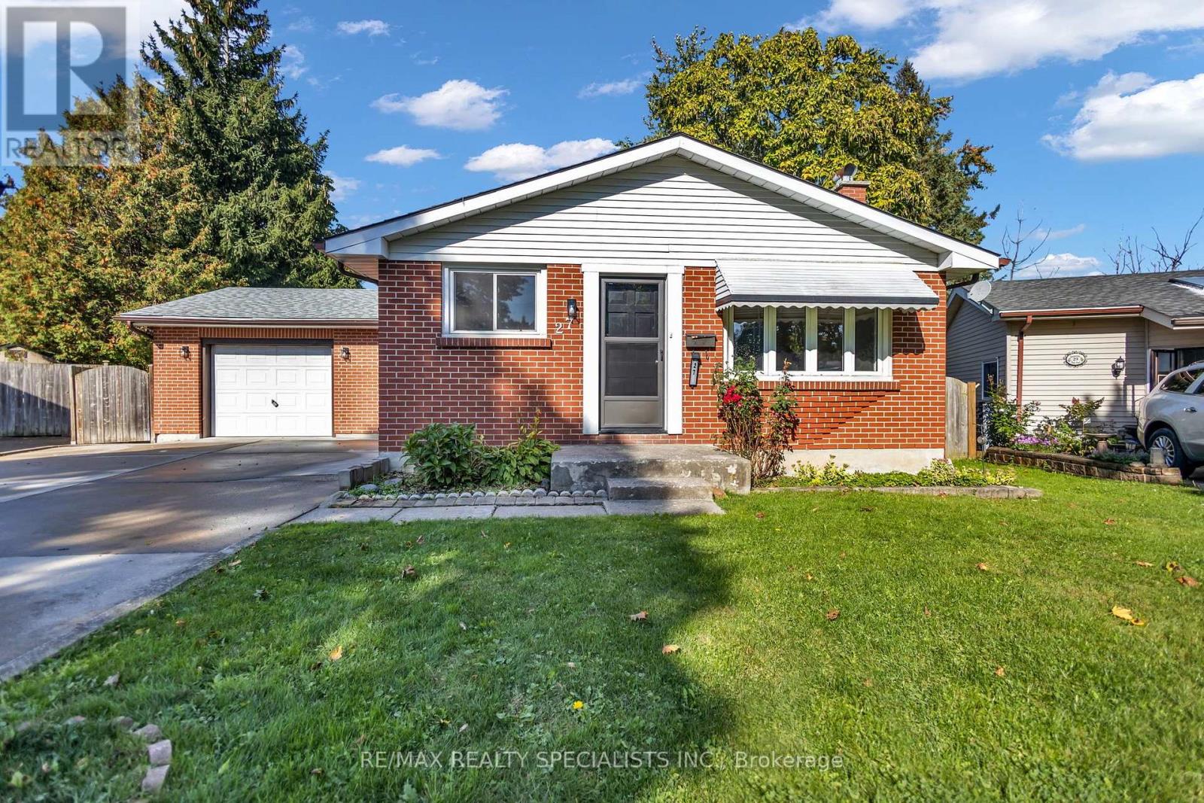
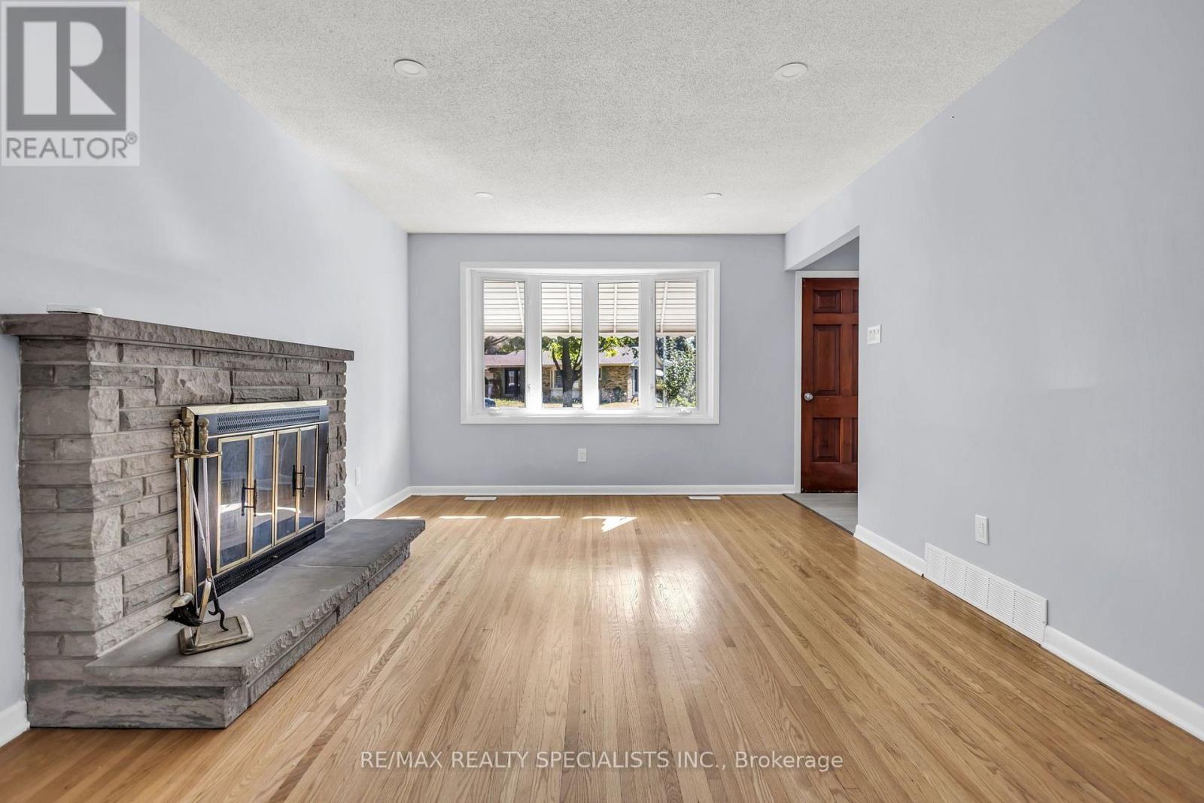
Turnkey Renovated 4-Level Backsplit On A Desirable Corner Lot! Welcome To 27 Toulon Crescent In Family-Friendly East London (Argyle),Tucked Away On A Peaceful Crescent Offering Exceptional Space, Location, And Recent Upgrades. Pride Of Ownership Shines With Tastefully Renovated, Modern Bathrooms Delivering Clean, Contemporary Finishes For Immediate Turnkey Living.This Sun-Filled 3+1 Bedroom, 2 Full Bathroom Layout Features A Functional Main Level With A Bright Living Room And Dining Area Overlooking The Kitchen. The Upper Level Boasts Three Sizable Bedrooms Serviced By A Fully Updated Main Bath. The Lower Third Level Offers A Large Family Room, A Fourth Bedroom, And A Renovated Full Bathroom, While The Unfinished Fourth Basement Level Provides Ample Laundry Facilities And Storage Space .Key High lights Include A Separate Lower Entrance, Plus A Unique Three-Season Sunroom Wrapping Around The Home Connecting The Yard And Attached Garage. Hobbyists And Trades Will Love The Garage Outfitted As A Dedicated Workshop, Complete With Workbenches And Its Own Electrical Sub-Panel. Step Outside To A Large Sundeck, Storage Shed, And Generous Fenced Corner Lot Perfect For Entertaining. Unbeatable East London Location: Parks & Community: Walking Distance To Tulan Park, Kiwanis Park Trails, And East Lions Community Centre (Pool & Gym).Schools: Minutes To St. Anne Catholic Elementary, John P. Robarts Public School, And Clarke Road Secondary. Commuting & Amenities: Fast Access To Veterans Memorial Parkway Connecting To Highway 401, Oxford Street Transit Corridors, And Minutes To Argyle Mall Shopping. (id:67524)
Show all description
Building Details
- ParkingTotal: 6
- Heating: Forced air
- Sewer: Sanitary sewer
Amenities & Features
- Waterfront available: No
- OpenParkingYN: No
- AttachedGarageYN: Yes
- GarageYN: Yes
- CarportYN: No
- PoolYN: No
- CoolingYN: Yes
- Cooling: Central air conditioning
- Total Fireplaces: 1