
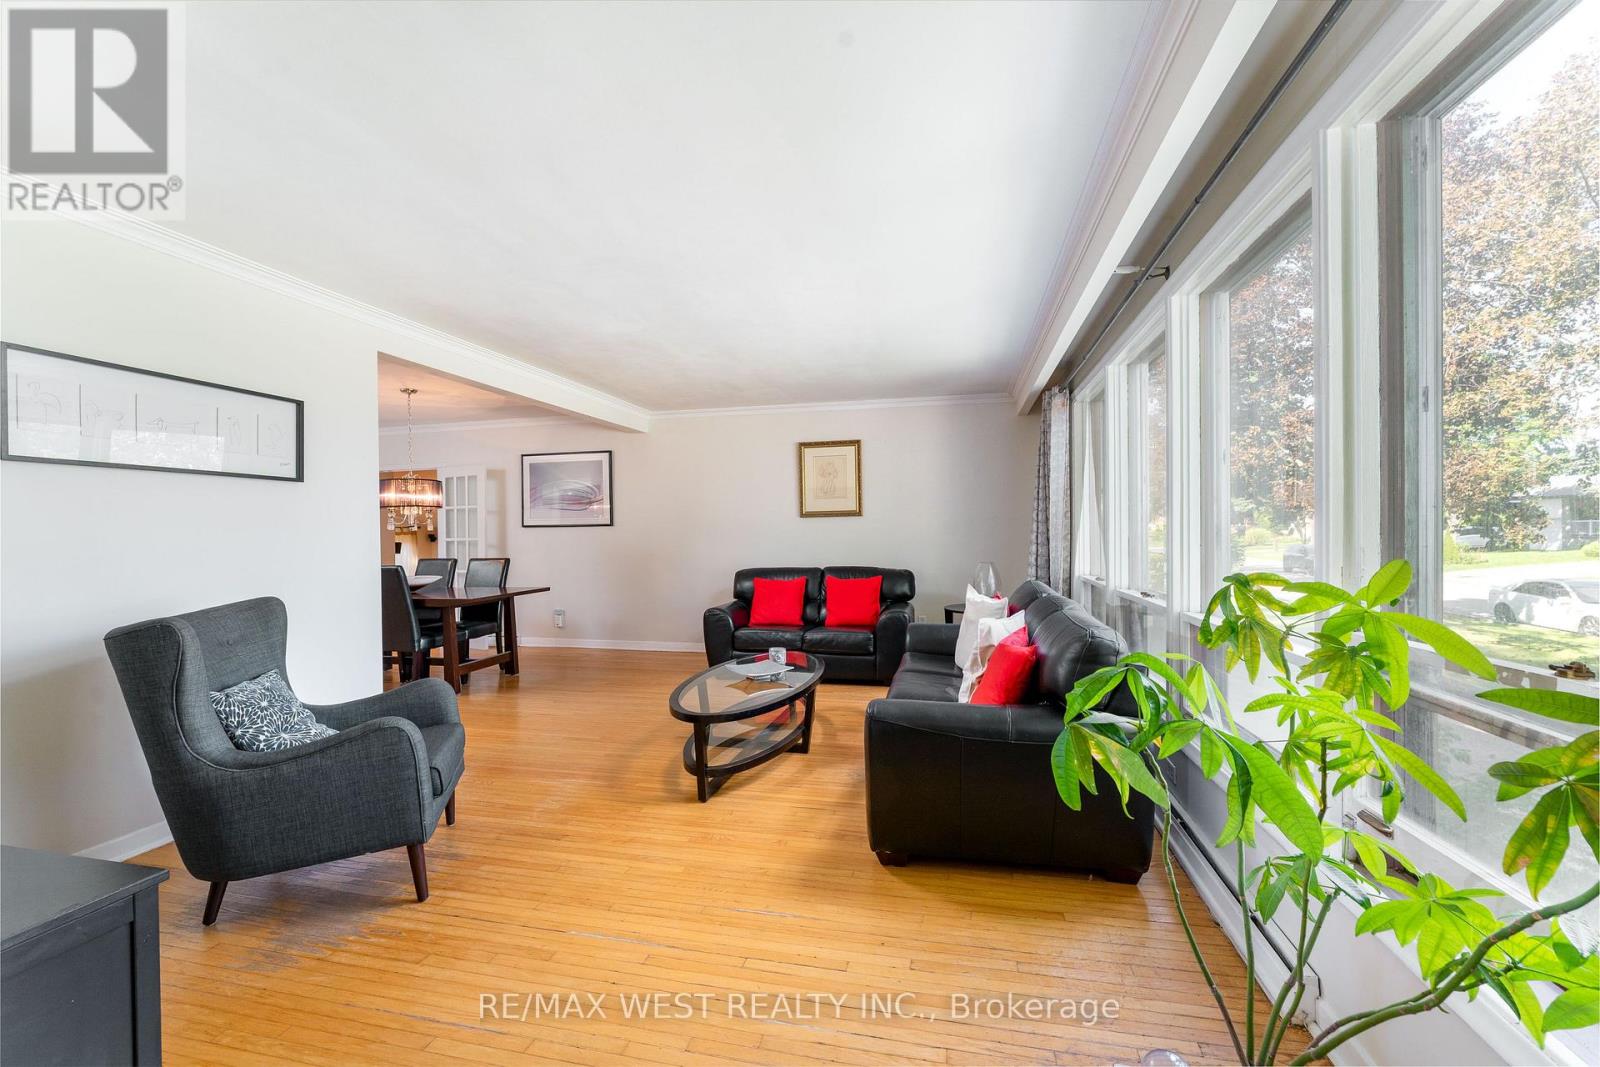
274 Maxwell Street, Toronto (Bathurst Manor), Ontario, Canada, M3H5C3
274 Maxwell Street, Toronto (Bathurst Manor), Ontario, Canada, M3H5C3Rooms & Units Descr
- RoomType1: Utility room
- RoomLevel1: Basement
- RoomLength1: 6.2
- RoomWidth1: 4.69
- RoomDimensions1: 6.2 m X 4.69 m
- RoomType2: Bedroom
- RoomLevel2: Basement
- RoomLength2: 4.03
- RoomWidth2: 3.37
- RoomDimensions2: 4.03 m X 3.37 m
- RoomType3: Other
- RoomLevel3: Basement
- RoomLength3: 3.18
- RoomWidth3: 4.01
- RoomDimensions3: 3.18 m X 4.01 m
- RoomType4: Recreational, Games room
- RoomLevel4: Basement
- RoomLength4: 4.55
- RoomWidth4: 8.35
- RoomDimensions4: 4.55 m X 8.35 m
- RoomType5: Laundry room
- RoomLevel5: Basement
- RoomLength5: 3.16
- RoomWidth5: 3
- RoomDimensions5: 3.16 m X 3 m
- RoomType6: Living room
- RoomLevel6: Main level
- RoomLength6: 3.92
- RoomWidth6: 5.83
- RoomDimensions6: 3.92 m X 5.83 m
- RoomType7: Kitchen
- RoomLevel7: Main level
- RoomLength7: 4.01
- RoomWidth7: 2.64
- RoomDimensions7: 4.01 m X 2.64 m
- RoomType8: Eating area
- RoomLevel8: Main level
- RoomLength8: 3.05
- RoomWidth8: 2.45
- RoomDimensions8: 3.05 m X 2.45 m
- RoomType9: Family room
- RoomLevel9: Main level
- RoomLength9: 4.82
- RoomWidth9: 4.46
- RoomDimensions9: 4.82 m X 4.46 m
- RoomType10: Primary Bedroom
- RoomLevel10: Main level
- RoomLength10: 4.53
- RoomWidth10: 3.77
- RoomDimensions10: 4.53 m X 3.77 m
- RoomType11: Bedroom 2
- RoomLevel11: Main level
- RoomLength11: 3.99
- RoomWidth11: 3.12
- RoomDimensions11: 3.99 m X 3.12 m
- RoomType12: Bedroom 3
- RoomLevel12: Main level
- RoomLength12: 3.37
- RoomWidth12: 3.12
- RoomDimensions12: 3.37 m X 3.12 m
- RoomType13: Dining room
- RoomLevel13: Ground level
- RoomLength13: 4.12
- RoomWidth13: 3.25
- RoomDimensions13: 4.12 m X 3.25 m
Location Details
- City: Toronto (Bathurst Manor)
- Province: Ontario
Property Details
- SubdivisionName: Bathurst Manor
- ArchitecturalStyle: Bungalow
- Levels: 1
- FrontageLength: 60 ft
Property Features
- Flooring: Hardwood,Tile,Laminate,Ceramic
- Heating: Forced air
- HeatingFuel: Natural gas
- CoolingYN: True
- Cooling: Central air conditioning
- ParkingTotal: 4
- OpenParkingYN: False
- GarageYN: True
- AttachedGarageYN: True
- CarportYN: False
- FireplacesTotal: 1
- PoolYN: False
- ViewYN: False
- WaterfrontYN: False
- Sewer: Sanitary sewer
Basics
- Date added: Added 3 weeks ago
- Category: Single Family
- Type: Single Family
- Bedrooms: 4
- Bathrooms: 3
- Floors: Hardwood,Tile,Laminate,Ceramic
- Area: 1500 - 2000 sq ft
- Lot size: 0 sq ft
- SubdivisionName: Bathurst Manor
- ListOfficeName: RE/MAX WEST REALTY INC.
- MLS ID: C13770740
Courtesy of
- OfficeName: RE/MAX WEST REALTY INC.
- ListAOR: Toronto Regional Real Estate Board
Description
-
Description:
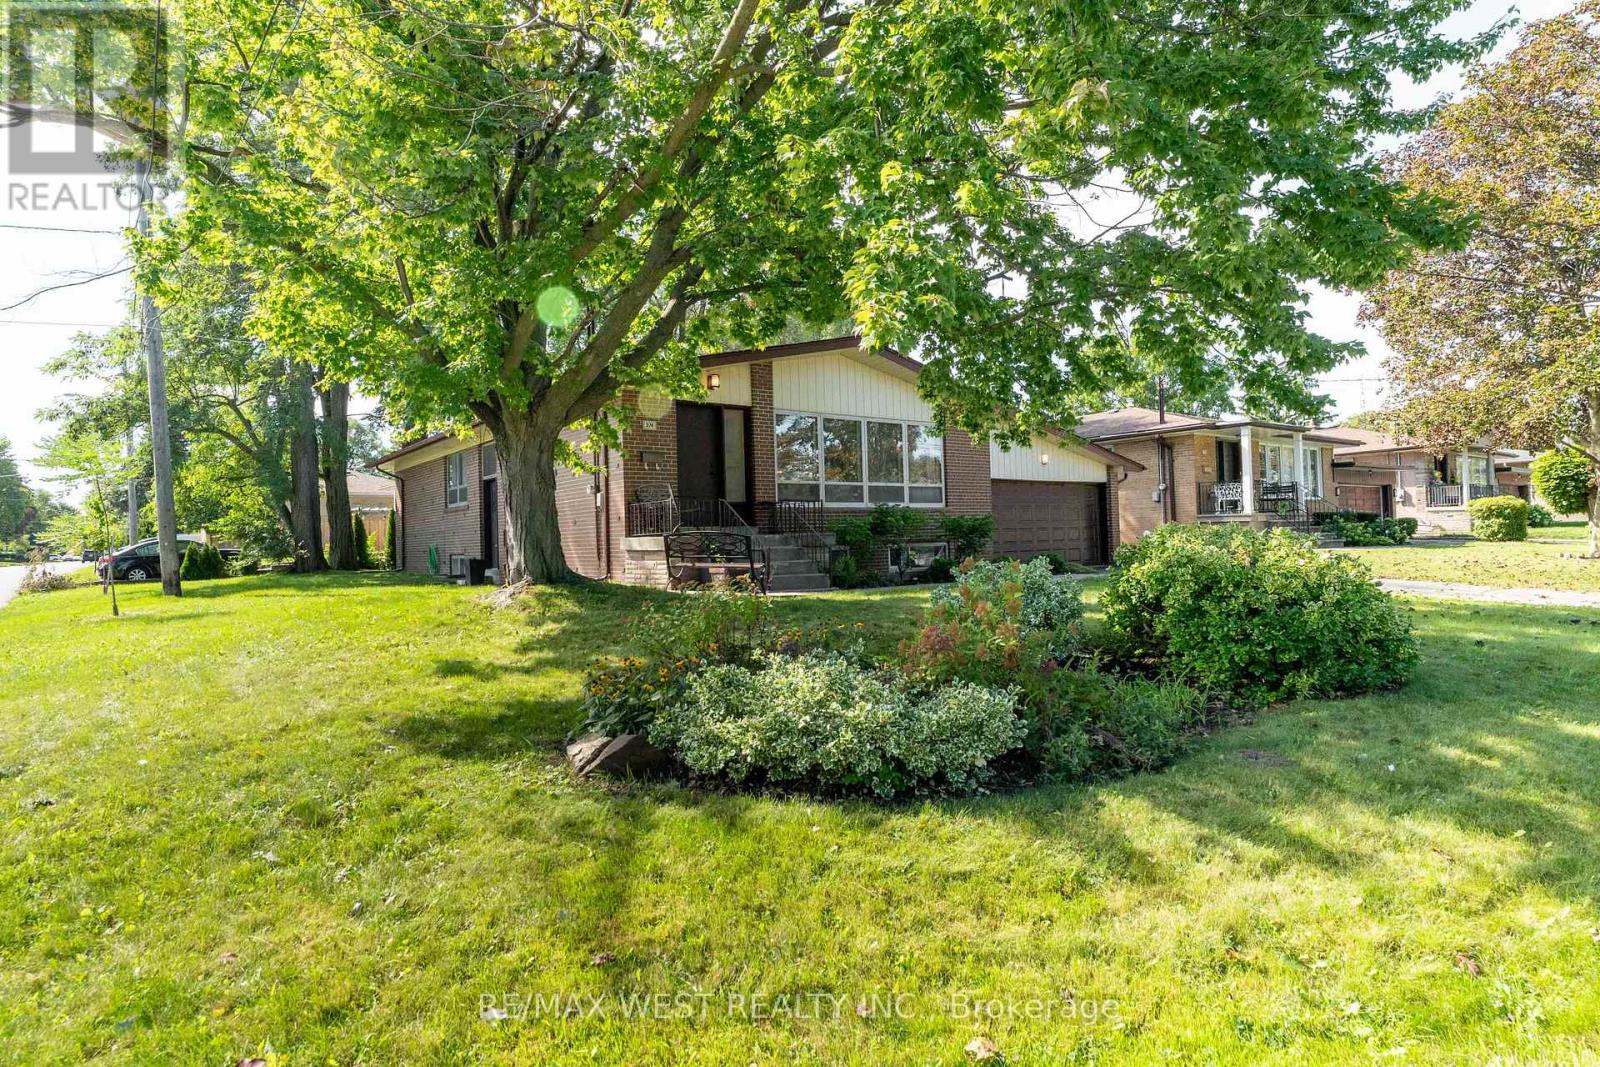
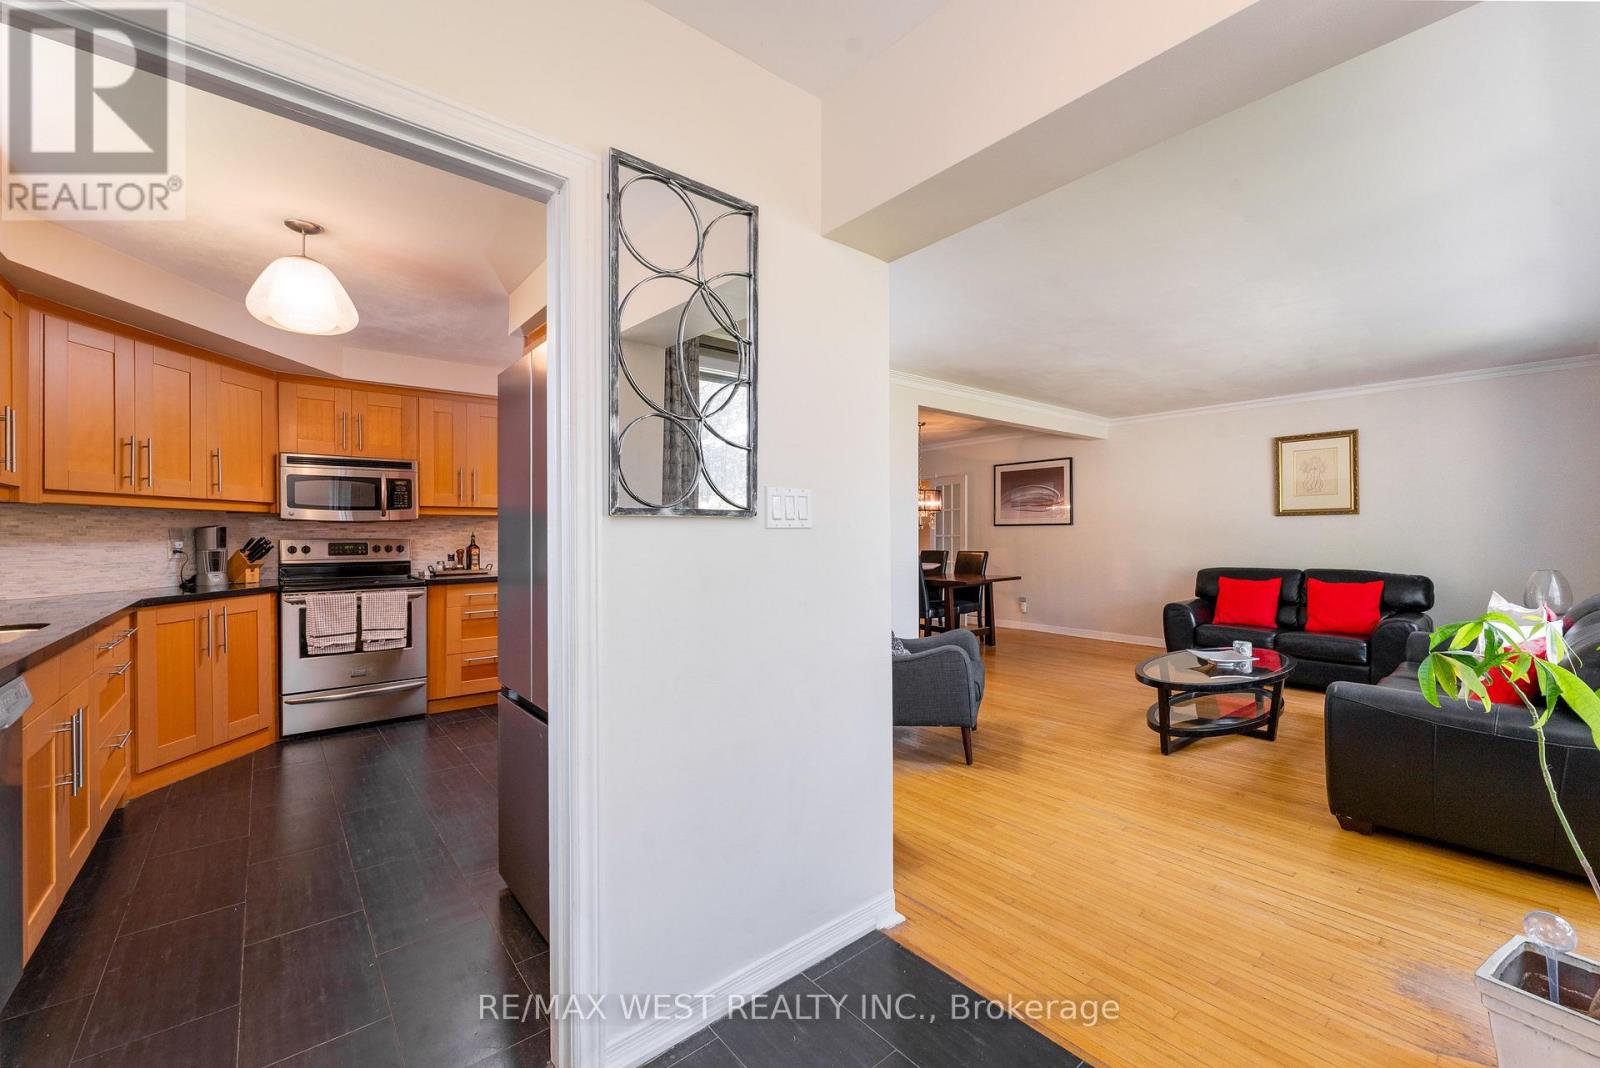
Spacious Corner-Lot Bungalow with Exceptional Potential! Set on a generous 60' x 100' corner lot in a mature, tree-lined neighbourhood, this well-proportioned bungalow offers space, flexibility and an outstanding opportunity to create your dream home. The main floor, 1622 sq/ft, features 3 bedrooms and a versatile bonus family room with a walkout to the rear patio and yard ideal for everyday family living and entertaining. The spacious basement, 1366 sq/ft, offers excellent potential for an in-law suite, recreation space or additional living accommodations. A double garage and private driveway provide plenty of parking and storage. Enjoy a highly convenient location just minutes to the 401, Allen Road and Yorkdale Shopping Centre, with parks, recreation facilities, schools and Beth Emeth Bais Yehuda Synagogue all close by. A fantastic opportunity to renovate, expand or simply enjoy this spacious home and sought-after setting. (id:67524)
Show all description
Building Details
- ParkingTotal: 4
- ArchitecturalStyle: Bungalow
- Heating: Forced air
- Sewer: Sanitary sewer
Amenities & Features
- Waterfront available: No
- OpenParkingYN: No
- AttachedGarageYN: Yes
- GarageYN: Yes
- CarportYN: No
- PoolYN: No
- CoolingYN: Yes
- Cooling: Central air conditioning
- Total Fireplaces: 1