

28 Munn St, Hamilton, ON L8V 1J9, Canada
28 Munn St, Hamilton, ON L8V 1J9, CanadaRooms & Units Descr
- RoomType1: Living room
- RoomLevel1: Main level
- RoomLength1: 3.61
- RoomWidth1: 4.88
- RoomDimensions1: 3.61 m X 4.88 m
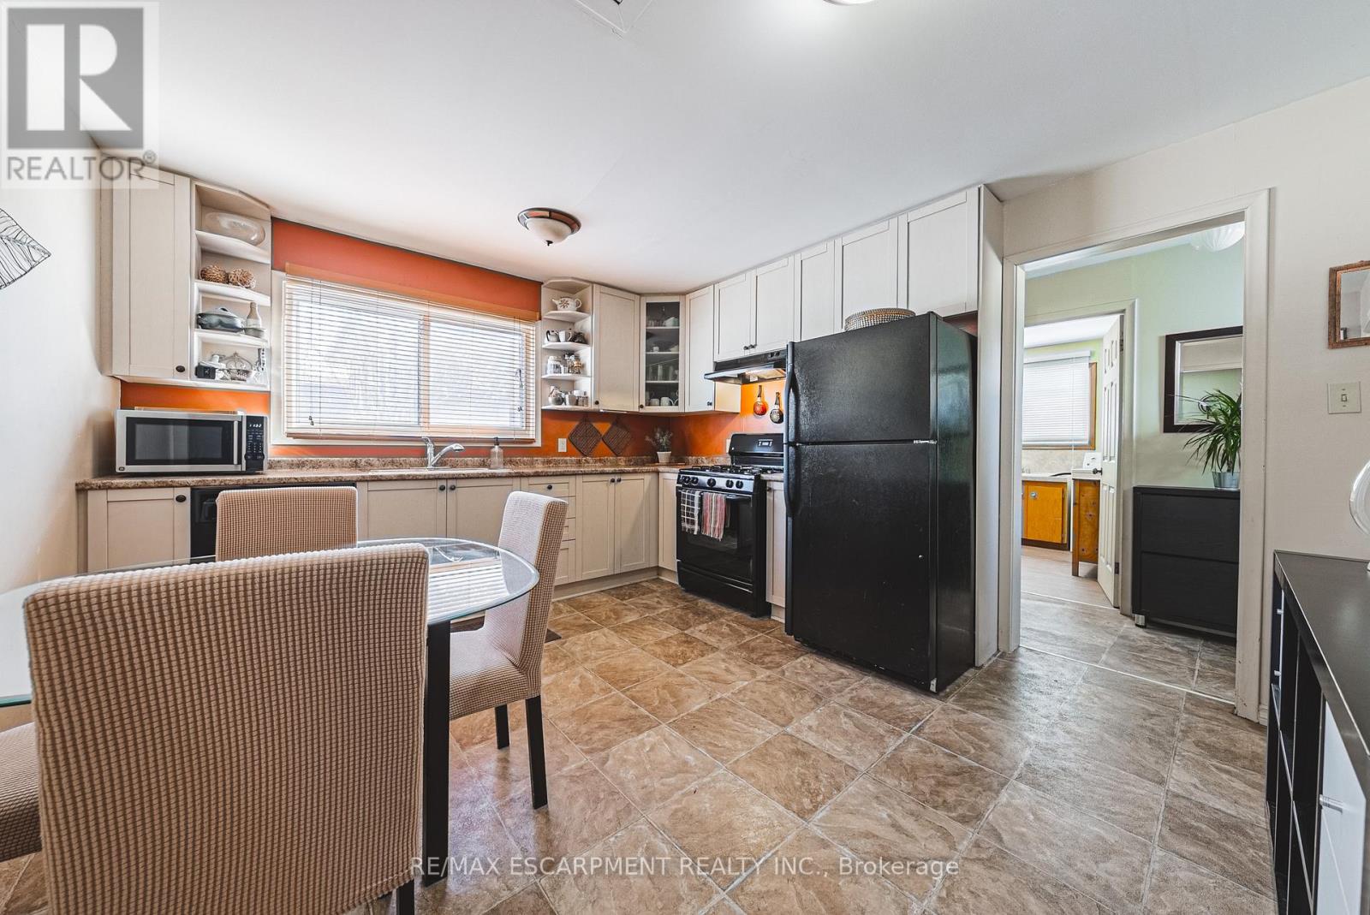
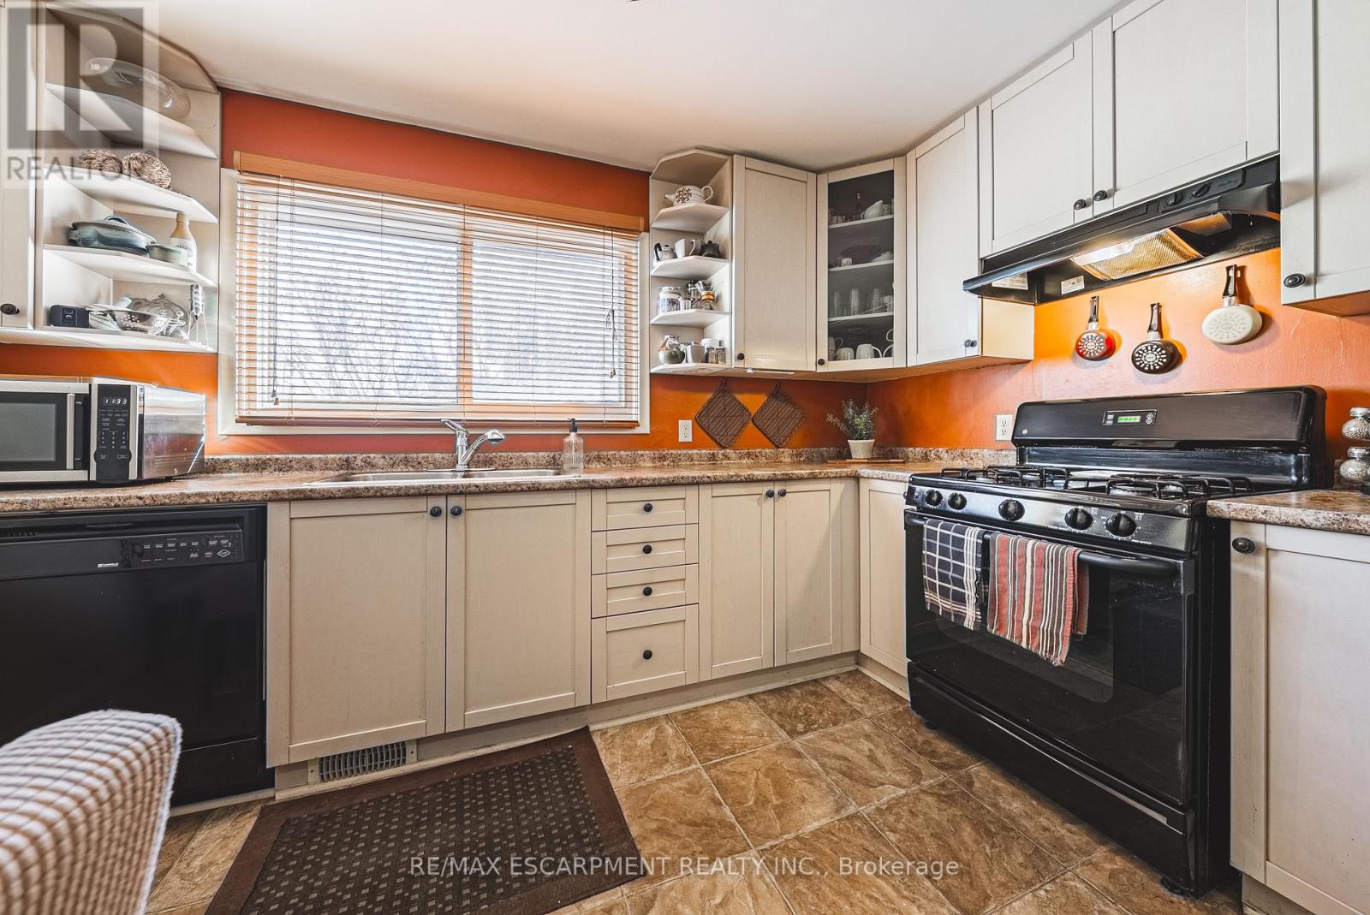
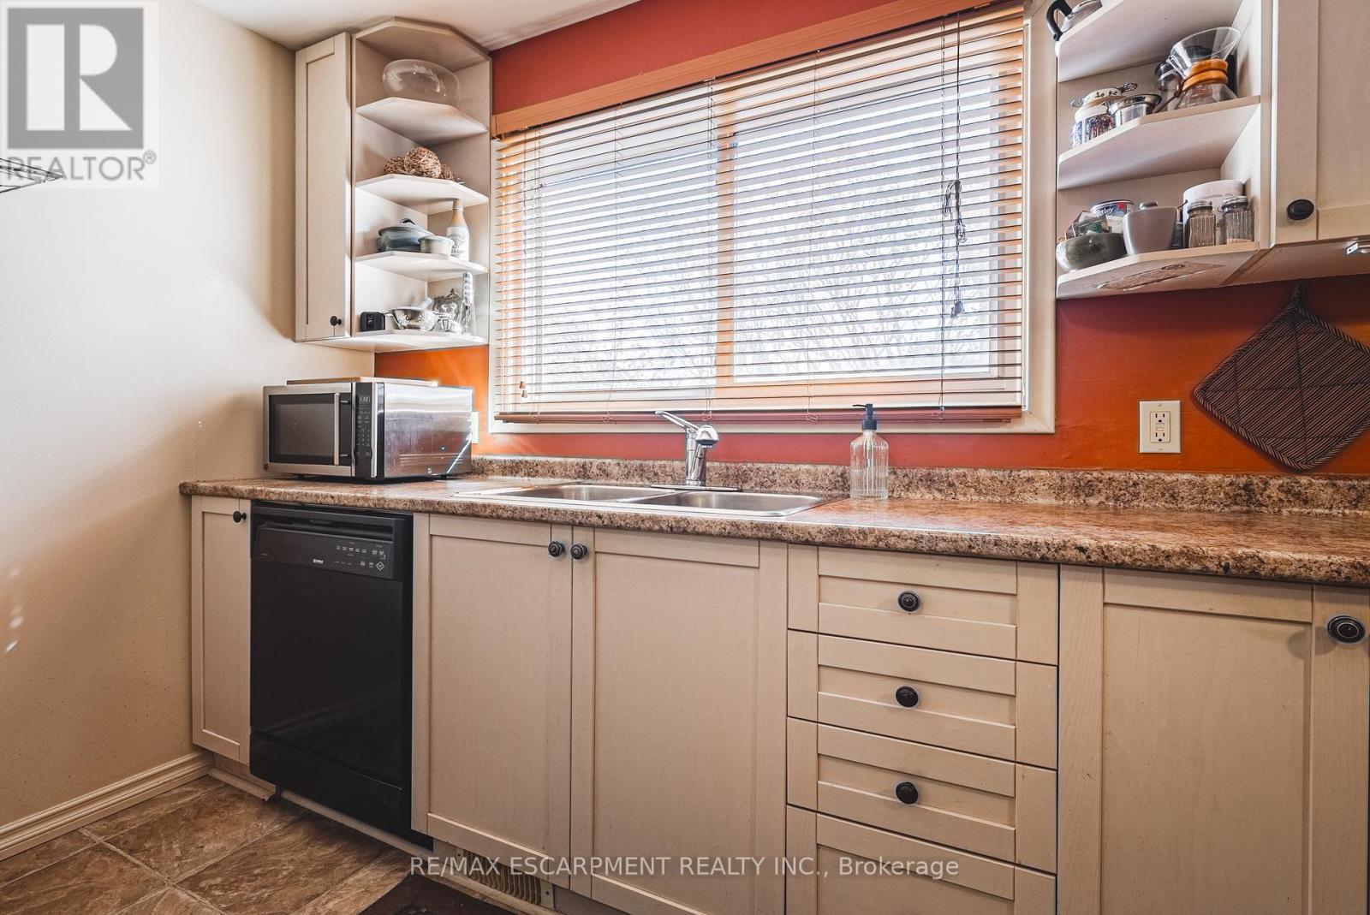
- RoomType2: Kitchen
- RoomLevel2: Main level
- RoomLength2: 3.61
- RoomWidth2: 4.17
- RoomDimensions2: 3.61 m X 4.17 m
- RoomType3: Bedroom
- RoomLevel3: Main level
- RoomLength3: 3.02
- RoomWidth3: 2.44
- RoomDimensions3: 3.02 m X 2.44 m
- RoomType4: Bedroom
- RoomLevel4: Main level
- RoomLength4: 3.05
- RoomWidth4: 3.35
- RoomDimensions4: 3.05 m X 3.35 m
- RoomType5: Bathroom
- RoomLevel5: Main level
- RoomLength5: 0
- RoomWidth5: 0
- RoomDimensions5: Measurements not available
- RoomType6: Laundry room
- RoomLevel6: Main level
- RoomLength6: 3.02
- RoomWidth6: 2.82
- RoomDimensions6: 3.02 m X 2.82 m
Location Details
- City: Hamilton (Raleigh)
- Province: Ontario
Property Details
- SubdivisionName: Raleigh
- ArchitecturalStyle: Bungalow
- Levels: 1
- FrontageLength: 36 ft
Property Features
- Heating: Forced air
- HeatingFuel: Natural gas
- CoolingYN: True
- Cooling: Central air conditioning
- ParkingTotal: 2
- OpenParkingYN: False
- GarageYN: True
- AttachedGarageYN: False
- CarportYN: False
- FireplacesTotal: 0
- PoolYN: False
- ViewYN: False
- WaterfrontYN: False
- Sewer: Sanitary sewer
Basics
- Date added: Added 3 days ago
- Category: Single Family
- Type: Single Family
- Bedrooms: 2
- Bathrooms: 1
- Area: 700 - 1100 sq ft
- Lot size: 0 sq ft
- SubdivisionName: Raleigh
- ListOfficeName: RE/MAX ESCARPMENT REALTY INC.
- MLS ID: X13038640
Courtesy of
- OfficeName: RE/MAX ESCARPMENT REALTY INC.
- ListAOR: Toronto Regional Real Estate Board
Description
-
Description:
Love the idea of a condo but hate the idea of sharing walls? Welcome to this charming detached bungalow in a convenient Mountain location close to parks, transit, trails, hospital, mountain access, shopping and everyday amenities. The bright main level offers a comfortable living room, eat-in kitchen, two bedrooms and a full bath and main floor laundry for easy one-level living. This home comes with an incredible opportunity, having a bonus full sized attic that could be converted into additional living space. Outside you'll find a full sized detached garage, front drive parking and a manageable yard perfect for low-maintenance living. Ideal for first-time buyers, downsizers or investors looking for an affordable freehold opportunity in a well-established neighbourhood. (id:59398)
Show all description
Location
Building Details
- ParkingTotal: 2
- ArchitecturalStyle: Bungalow
- Heating: Forced air
- Sewer: Sanitary sewer
Amenities & Features
- Waterfront available: No
- OpenParkingYN: No
- AttachedGarageYN: No
- GarageYN: Yes
- CarportYN: No
- PoolYN: No
- CoolingYN: Yes
- Cooling: Central air conditioning
- Total Fireplaces: 0