
282 Hess Street, Hamilton (Durand), Ontario, Canada, L8P3P7
282 Hess Street, Hamilton (Durand), Ontario, Canada, L8P3P7Rooms & Units Descr
- RoomType1: Kitchen
- RoomLevel1: Second level
- RoomLength1: 2.72
- RoomWidth1: 2.59
- RoomDimensions1: 2.72 m X 2.59 m
- RoomType2: Bathroom
- RoomLevel2: Second level
- RoomLength2: 1.88
- RoomWidth2: 0.91
- RoomDimensions2: 1.88 m X 0.91 m
- RoomType3: Laundry room
- RoomLevel3: Second level
- RoomLength3: 2.13
- RoomWidth3: 1.83
- RoomDimensions3: 2.13 m X 1.83 m
- RoomType4: Kitchen
- RoomLevel4: Second level
- RoomLength4: 3.81
- RoomWidth4: 3.58
- RoomDimensions4: 3.81 m X 3.58 m
- RoomType5: Living room
- RoomLevel5: Second level
- RoomLength5: 7.82
- RoomWidth5: 5.61
- RoomDimensions5: 7.82 m X 5.61 m
- RoomType6: Bathroom
- RoomLevel6: Third level
- RoomLength6: 5.26
- RoomWidth6: 2.97
- RoomDimensions6: 5.26 m X 2.97 m
- RoomType7: Other
- RoomLevel7: Third level
- RoomLength7: 4.78
- RoomWidth7: 2.62
- RoomDimensions7: 4.78 m X 2.62 m
- RoomType8: Primary Bedroom
- RoomLevel8: Third level
- RoomLength8: 7.09
- RoomWidth8: 5.72
- RoomDimensions8: 7.09 m X 5.72 m
- RoomType9: Laundry room
- RoomLevel9: Basement
- RoomLength9: 2.44
- RoomWidth9: 1.85
- RoomDimensions9: 2.44 m X 1.85 m
- RoomType10: Living room
- RoomLevel10: Basement
- RoomLength10: 4.72
- RoomWidth10: 4.57
- RoomDimensions10: 4.72 m X 4.57 m
- RoomType11: Bathroom
- RoomLevel11: Basement
- RoomLength11: 2.57
- RoomWidth11: 2.13
- RoomDimensions11: 2.57 m X 2.13 m
- RoomType12: Bedroom
- RoomLevel12: Basement
- RoomLength12: 2.72
- RoomWidth12: 2.46
- RoomDimensions12: 2.72 m X 2.46 m
- RoomType13: Foyer
- RoomLevel13: Main level
- RoomLength13: 1.88
- RoomWidth13: 1.52
- RoomDimensions13: 1.88 m X 1.52 m
- RoomType14: Living room
- RoomLevel14: Main level
- RoomLength14: 3.81
- RoomWidth14: 3.76
- RoomDimensions14: 3.81 m X 3.76 m
- RoomType15: Bedroom
- RoomLevel15: Main level
- RoomLength15: 4.52
- RoomWidth15: 3.68
- RoomDimensions15: 4.52 m X 3.68 m
- RoomType16: Bathroom
- RoomLevel16: Main level
- RoomLength16: 2.37
- RoomWidth16: 1.78
- RoomDimensions16: 2.37 m X 1.78 m
- RoomType17: Kitchen
- RoomLevel17: Main level
- RoomLength17: 3.81
- RoomWidth17: 3.66
- RoomDimensions17: 3.81 m X 3.66 m
Location Details
- City: Hamilton (Durand)
- Province: Ontario
Property Details
- SubdivisionName: Durand
- Levels: 2.5
- FrontageLength: 30 ft
Property Features
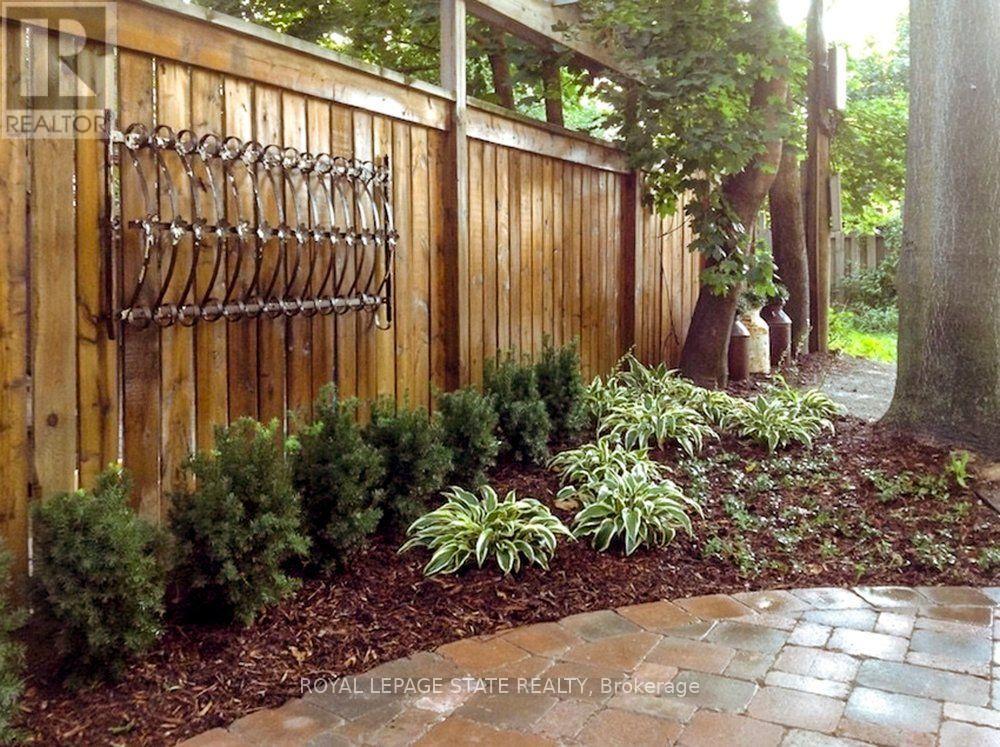
- LotFeatures: Landscaped
- Flooring: Tile,Carpeted,Hardwood,Vinyl,Wood
- Heating: Forced air
- HeatingFuel: Natural gas
- CoolingYN: True
- Cooling: Central air conditioning
- ParkingTotal: 3
- OpenParkingYN: False
- GarageYN: False
- AttachedGarageYN: False
- CarportYN: False
- FireplacesTotal: 1
- PoolYN: False
- ViewYN: False
- WaterfrontYN: False
- Sewer: Sanitary sewer
Basics
- BathroomsHalf: 1
- Date added: Added 2 weeks ago
- Category: Multi-family
- Type: Multi-family
- Bedrooms: 3
- Bathrooms: 4
- Half baths: 1
- Floors: Tile,Carpeted,Hardwood,Vinyl,Wood
- Area: 2000 - 2500 sq ft
- Lot size: 0 sq ft
- SubdivisionName: Durand
- ListOfficeName: ROYAL LEPAGE STATE REALTY
- MLS ID: X13862390
Courtesy of
- OfficeName: ROYAL LEPAGE STATE REALTY
- ListAOR: Toronto Regional Real Estate Board
Description
-
Description:
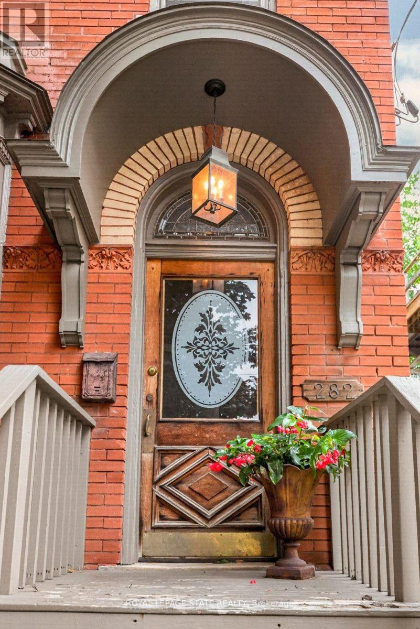
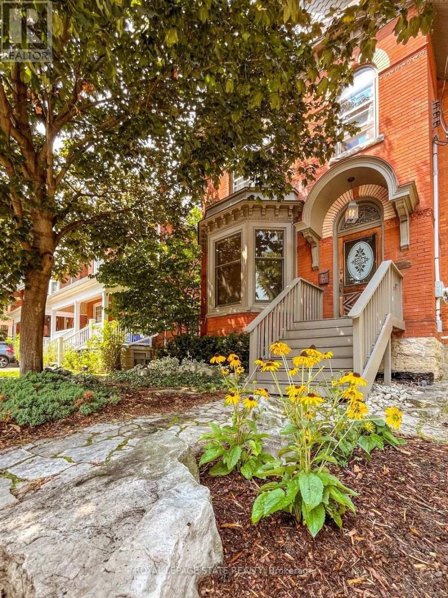
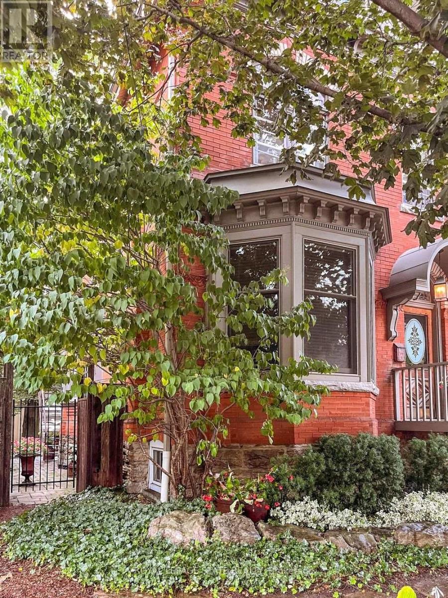
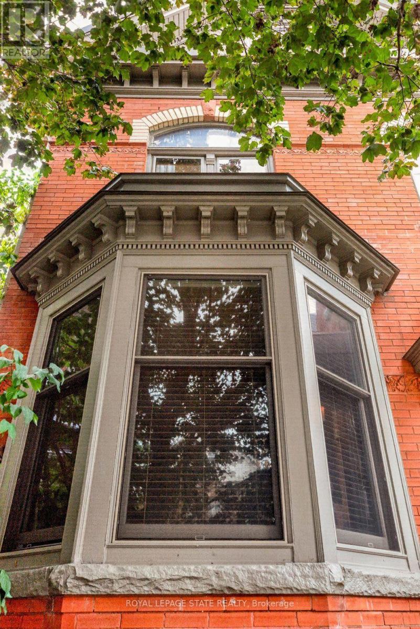
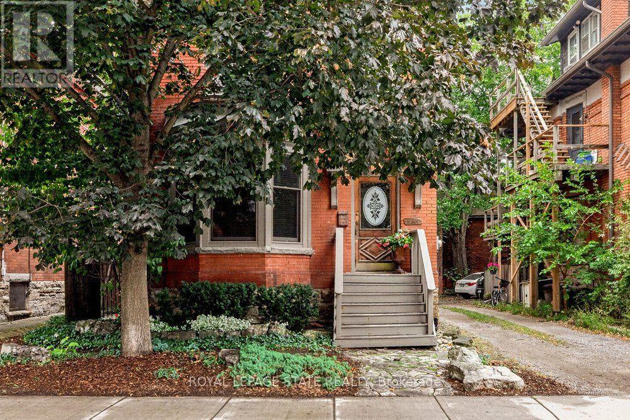
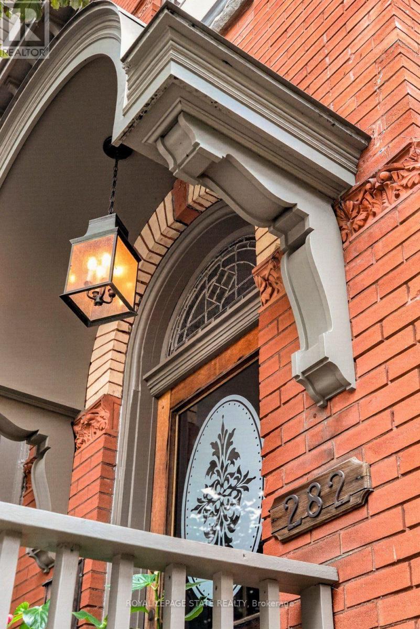
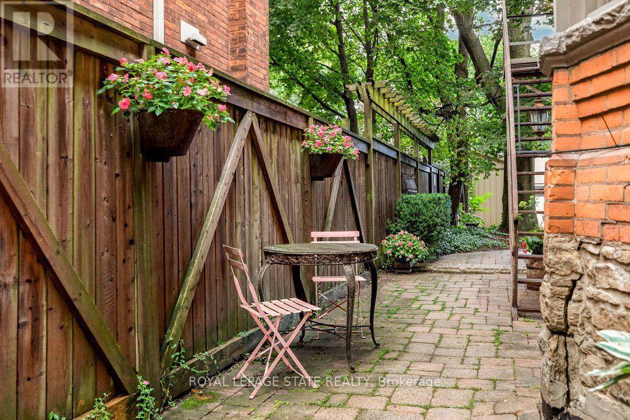
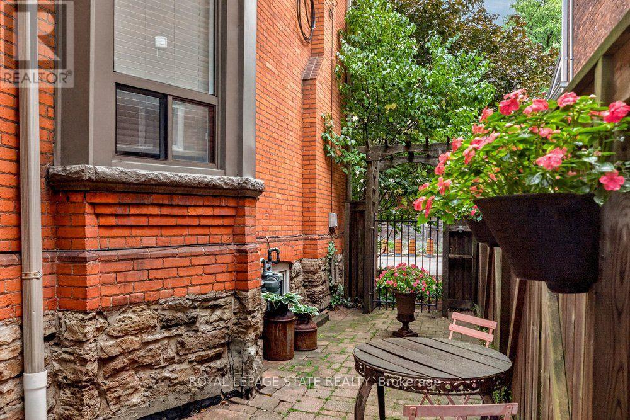
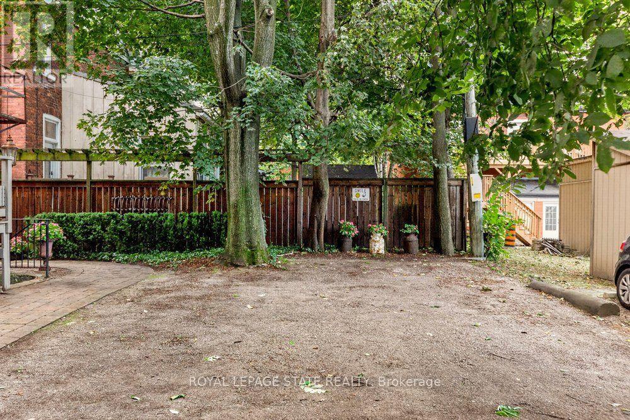
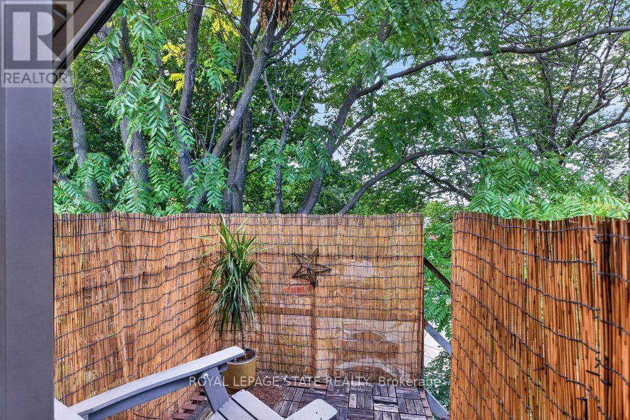
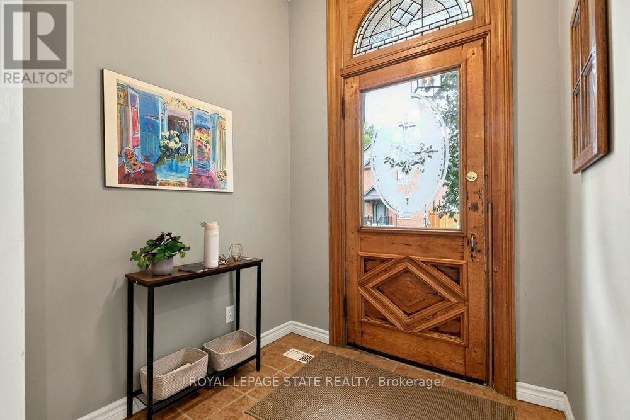
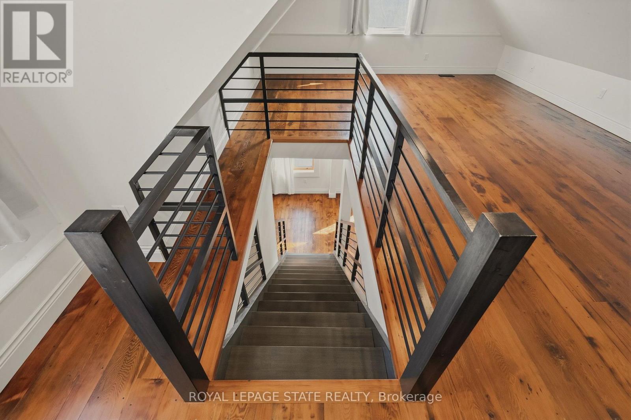
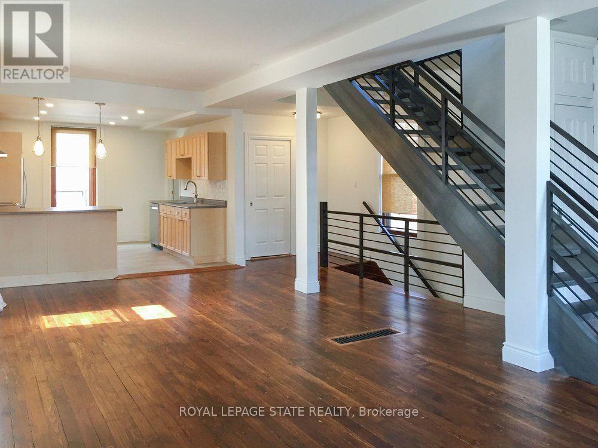
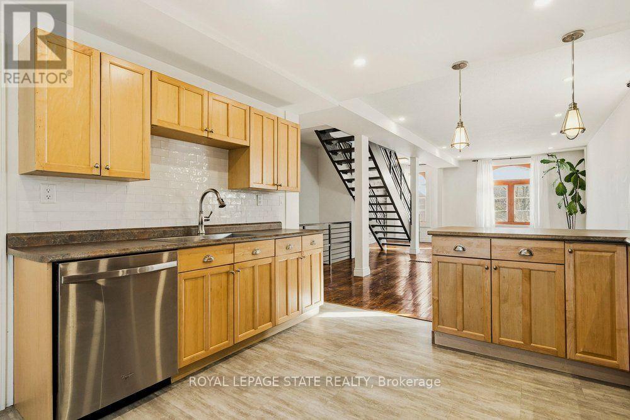
This circa 1912 Victorian triplex is the kind of property that makes you stop scrolling! Set in one of Durand's most sought-after locations, it combines timeless character, smart updates, exceptional living spaces and an outstanding tenant setup. The main-level 1-bedroom suite features tall ceilings, preserved character, hardwood floors, a stylish kitchen and walkout to the rear patio. Unit 2 is truly exceptional-a two-level suite with exposed brick, wood floors, soaring ceilings, huge character windows and a striking staircase. The open-concept main level offers a stunning eat-in kitchen with peninsula, spacious living/dining areas, 2-piece bath, in-suite laundry and room for a home office overlooking the trees. Upstairs, the impressive primary retreat features a spa-like bath with skylight, large walk-in closet with built-ins and walkout to a private deck-your own perch among the trees. The lower-level bachelor suite offers a private entrance, open-concept living/dining area, Euro kitchen, separate bedroom and 3-piece bath. Common laundry adds convenience. Three suites, excellent parking, lovely outdoor space and A+ tenants. Just a short stroll to GO, AGH, shopping, parks and all that Durand has to offer. A rare investment opportunity with character, income and location in one standout package. (id:67524)
Show all description
Building Details
- ParkingTotal: 3
- Heating: Forced air
- Sewer: Sanitary sewer
Amenities & Features
- Waterfront available: No
- OpenParkingYN: No
- AttachedGarageYN: No
- GarageYN: No
- CarportYN: No
- PoolYN: No
- CoolingYN: Yes
- Cooling: Central air conditioning
- Total Fireplaces: 1