
282 Warrington Road, Clearview (Stayner), Ontario, Canada, L0M1S0
282 Warrington Road, Clearview (Stayner), Ontario, Canada, L0M1S0Rooms & Units Descr
- RoomType1: Bedroom 5
- RoomLevel1: Basement
- RoomLength1: 4.34
- RoomWidth1: 3.41
- RoomDimensions1: 4.34 m X 3.41 m
- RoomType2: Laundry room
- RoomLevel2: Basement
- RoomLength2: 3.47
- RoomWidth2: 3.41
- RoomDimensions2: 3.47 m X 3.41 m
- RoomType3: Exercise room
- RoomLevel3: Basement
- RoomLength3: 7.25
- RoomWidth3: 3.37
- RoomDimensions3: 7.25 m X 3.37 m
- RoomType4: Bedroom 4
- RoomLevel4: Basement
- RoomLength4: 3.34
- RoomWidth4: 3.51
- RoomDimensions4: 3.34 m X 3.51 m
- RoomType5: Recreational, Games room
- RoomLevel5: Basement
- RoomLength5: 5.9
- RoomWidth5: 5.32
- RoomDimensions5: 5.9 m X 5.32 m
- RoomType6: Bathroom
- RoomLevel6: Basement
- RoomLength6: 1.99
- RoomWidth6: 3.4
- RoomDimensions6: 1.99 m X 3.4 m
- RoomType7: Primary Bedroom
- RoomLevel7: Main level
- RoomLength7: 5.18
- RoomWidth7: 3.3
- RoomDimensions7: 5.18 m X 3.3 m
- RoomType8: Living room
- RoomLevel8: Main level
- RoomLength8: 4.22
- RoomWidth8: 5.66
- RoomDimensions8: 4.22 m X 5.66 m
- RoomType9: Bedroom 3
- RoomLevel9: Main level
- RoomLength9: 3.39
- RoomWidth9: 3.08
- RoomDimensions9: 3.39 m X 3.08 m
- RoomType10: Bathroom
- RoomLevel10: Main level
- RoomLength10: 2.26
- RoomWidth10: 3.31
- RoomDimensions10: 2.26 m X 3.31 m
- RoomType11: Kitchen
- RoomLevel11: Main level
- RoomLength11: 3.31
- RoomWidth11: 6.4
- RoomDimensions11: 3.31 m X 6.4 m
- RoomType12: Bedroom 2
- RoomLevel12: Main level
- RoomLength12: 3.15
- RoomWidth12: 4.14
- RoomDimensions12: 3.15 m X 4.14 m
Location Details
- City: Clearview (Stayner)
- Province: Ontario
Property Details
- SubdivisionName: Stayner
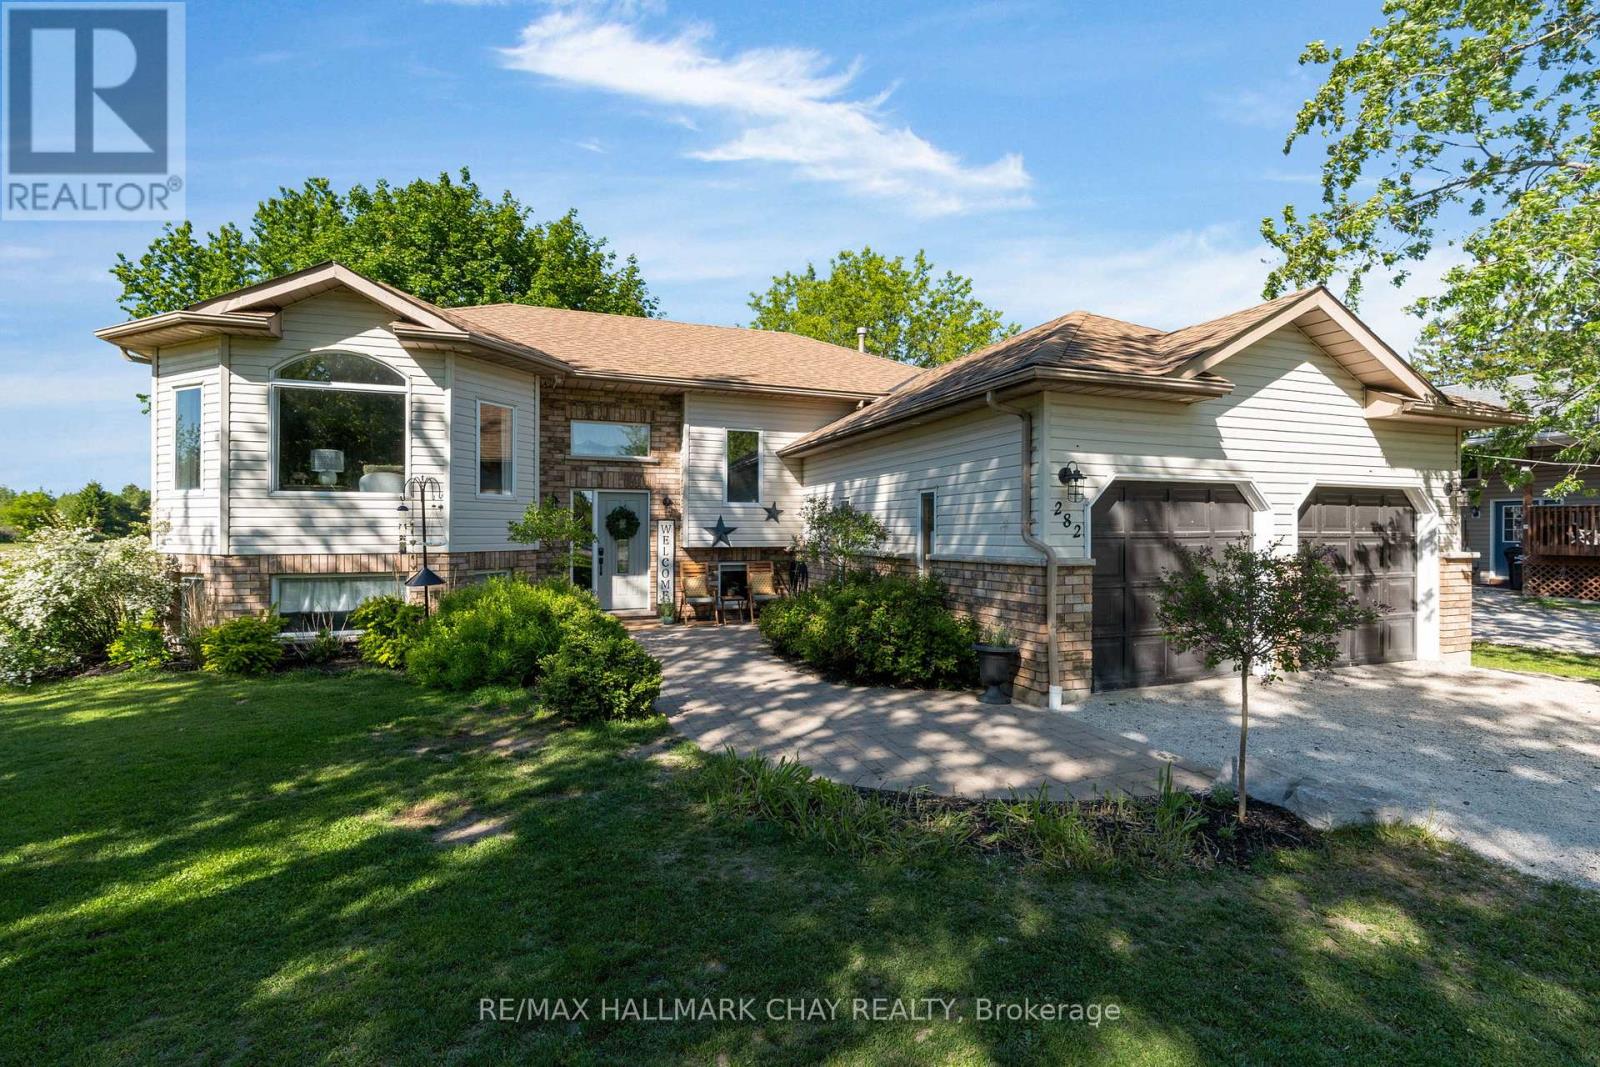
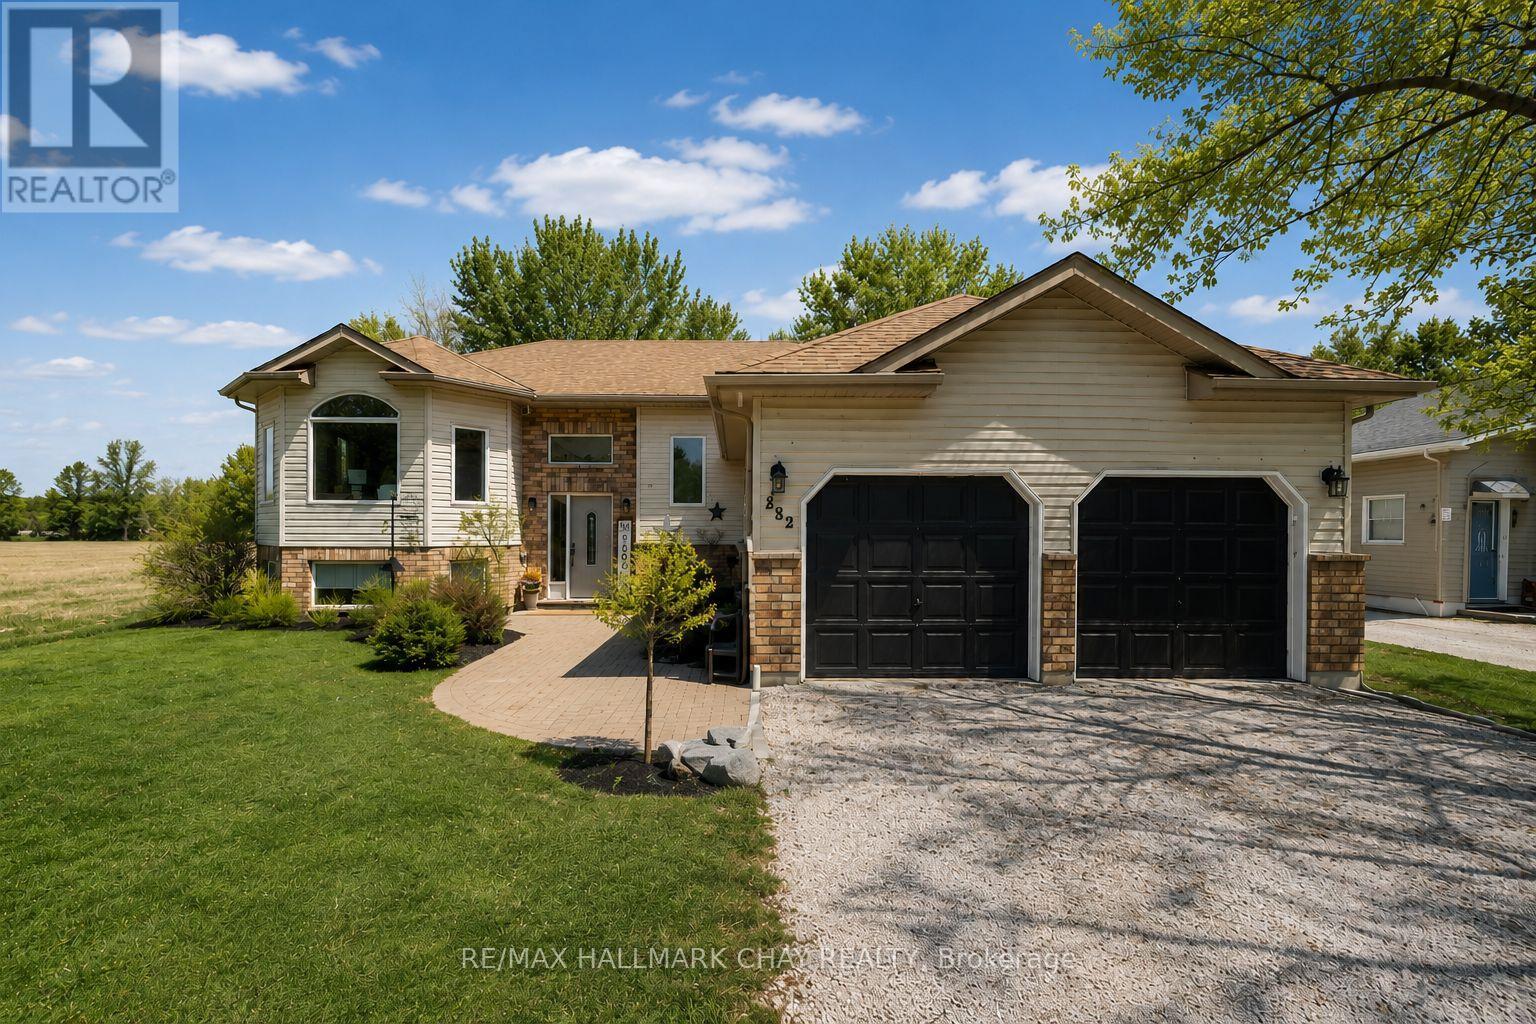
- ArchitecturalStyle: Raised bungalow
- Levels: 1
- FrontageLength: 66 ft
Property Features
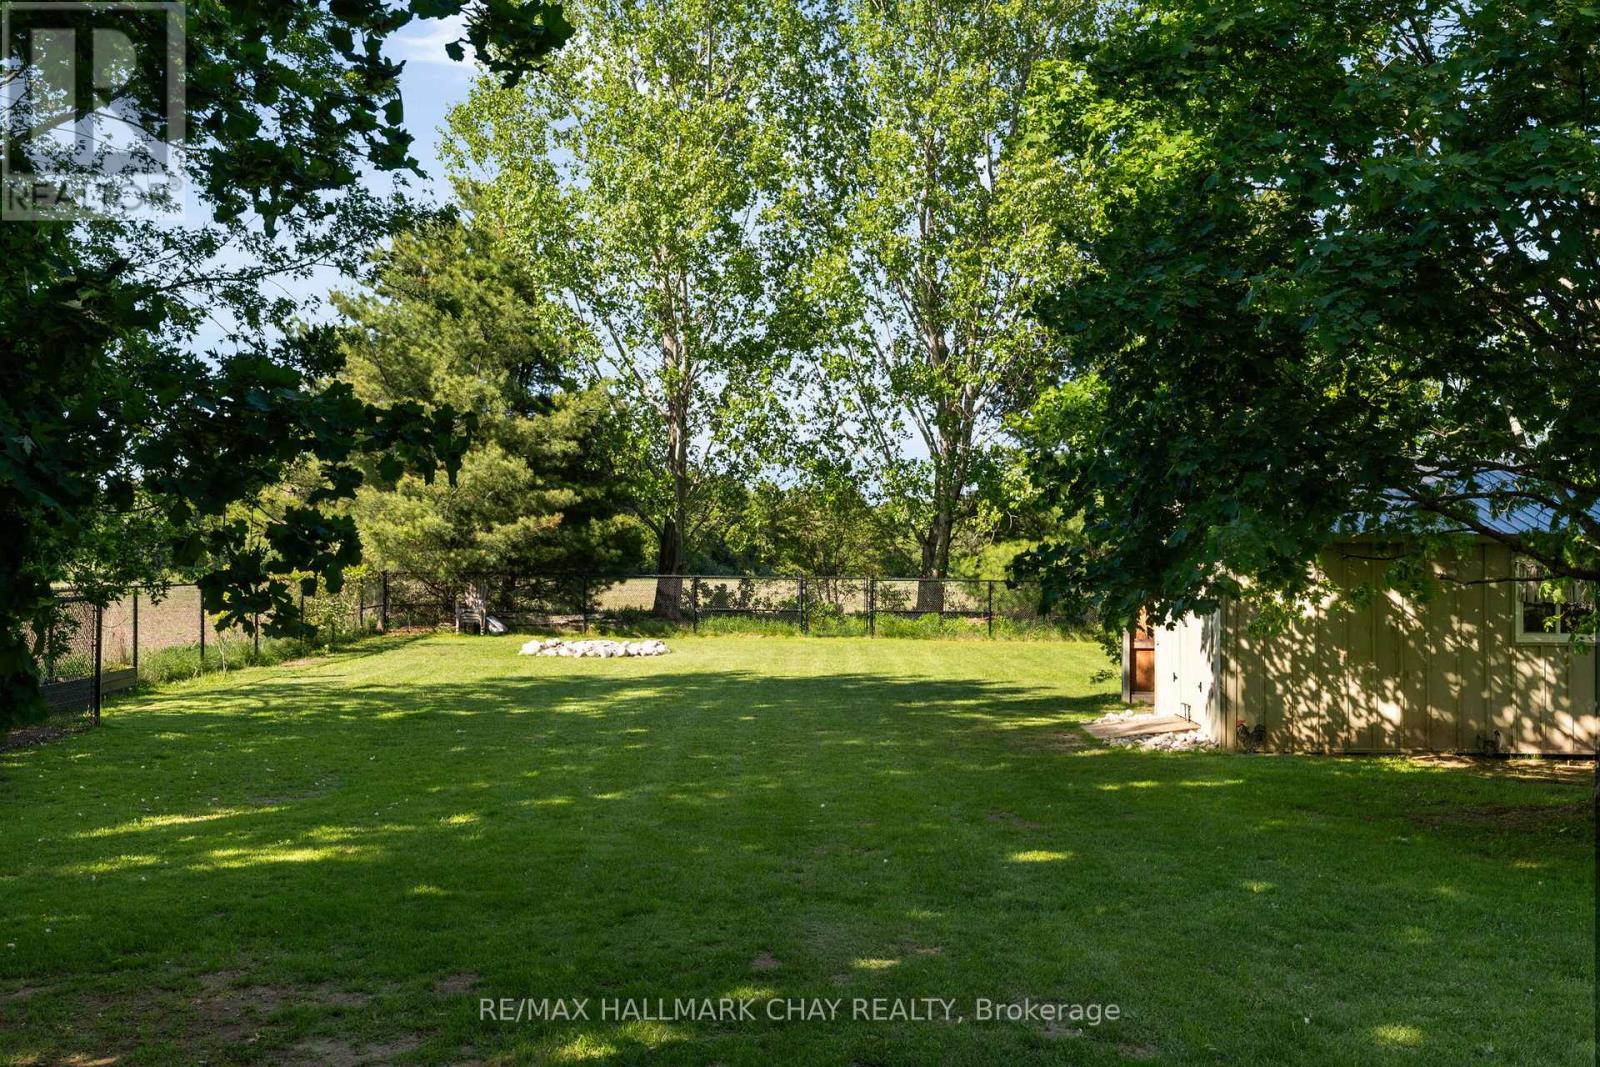
- Fencing: Fenced yard
- Heating: Forced air
- HeatingFuel: Natural gas
- CoolingYN: True
- Cooling: Central air conditioning
- ParkingTotal: 12
- OpenParkingYN: False
- GarageYN: True
- AttachedGarageYN: True
- CarportYN: False
- FireplacesTotal: 0
- PoolYN: False
- ViewYN: True
- View: View
- WaterfrontYN: False
- Sewer: Septic System
Basics
- Date added: Added 3 weeks ago
- Category: Single Family
- Type: Single Family
- Bedrooms: 5
- Bathrooms: 2
- Area: 1100 - 1500 sq ft
- Lot size: 0 sq ft
- SubdivisionName: Stayner
- View: View
- ListOfficeName: RE/MAX HALLMARK CHAY REALTY
- MLS ID: S13758240
Courtesy of
- OfficeName: RE/MAX HALLMARK CHAY REALTY
- ListAOR: Toronto Regional Real Estate Board
Description
-
Description:
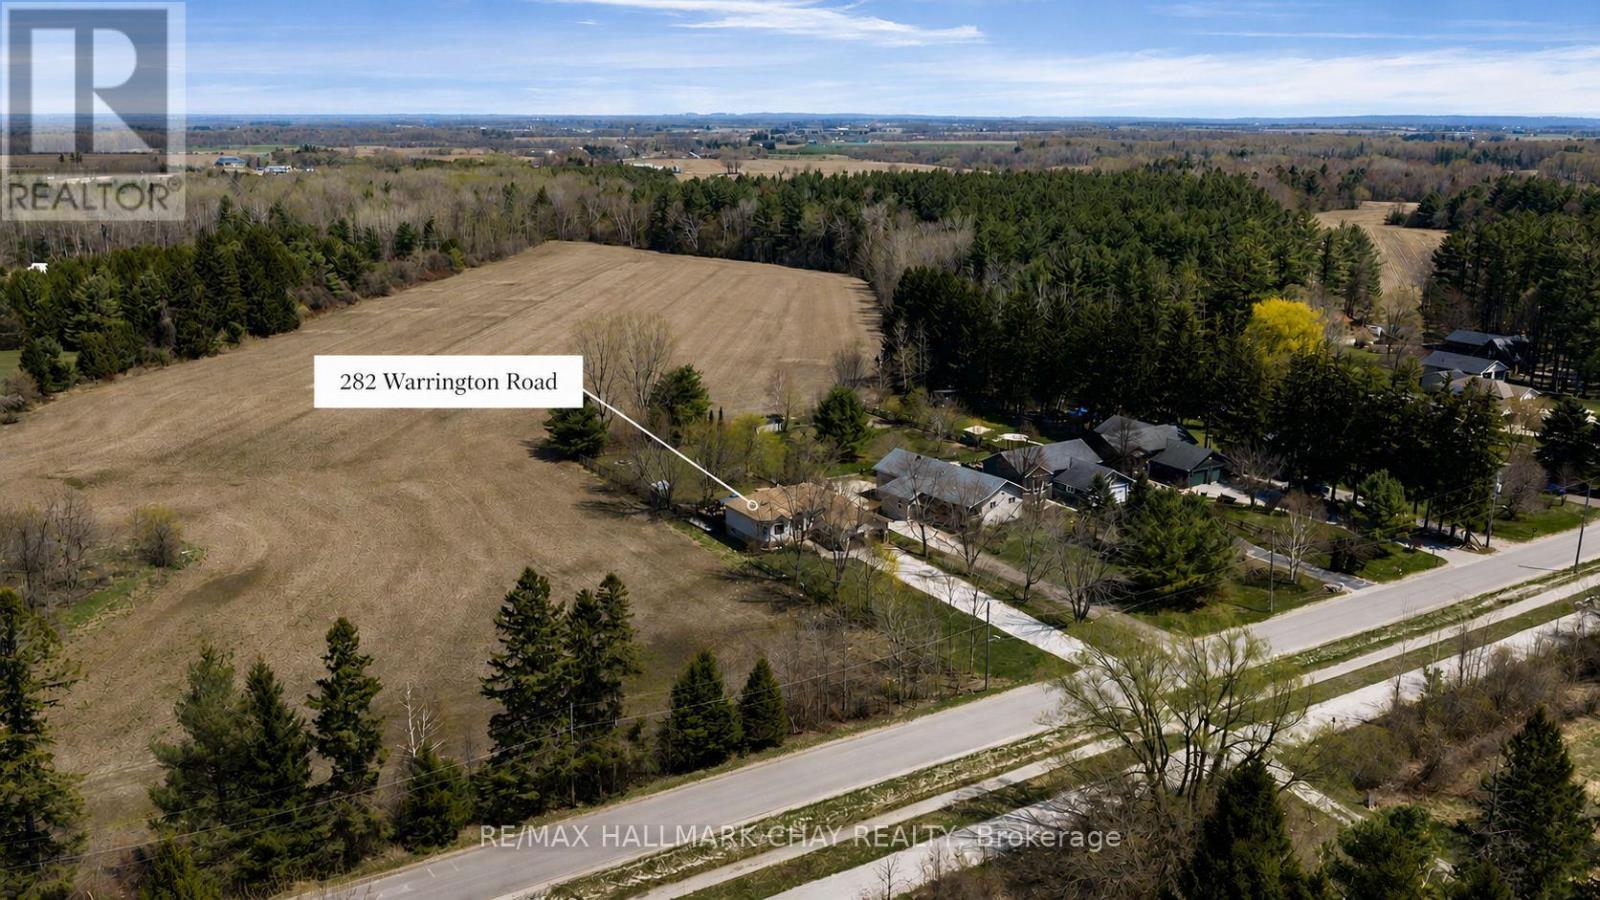
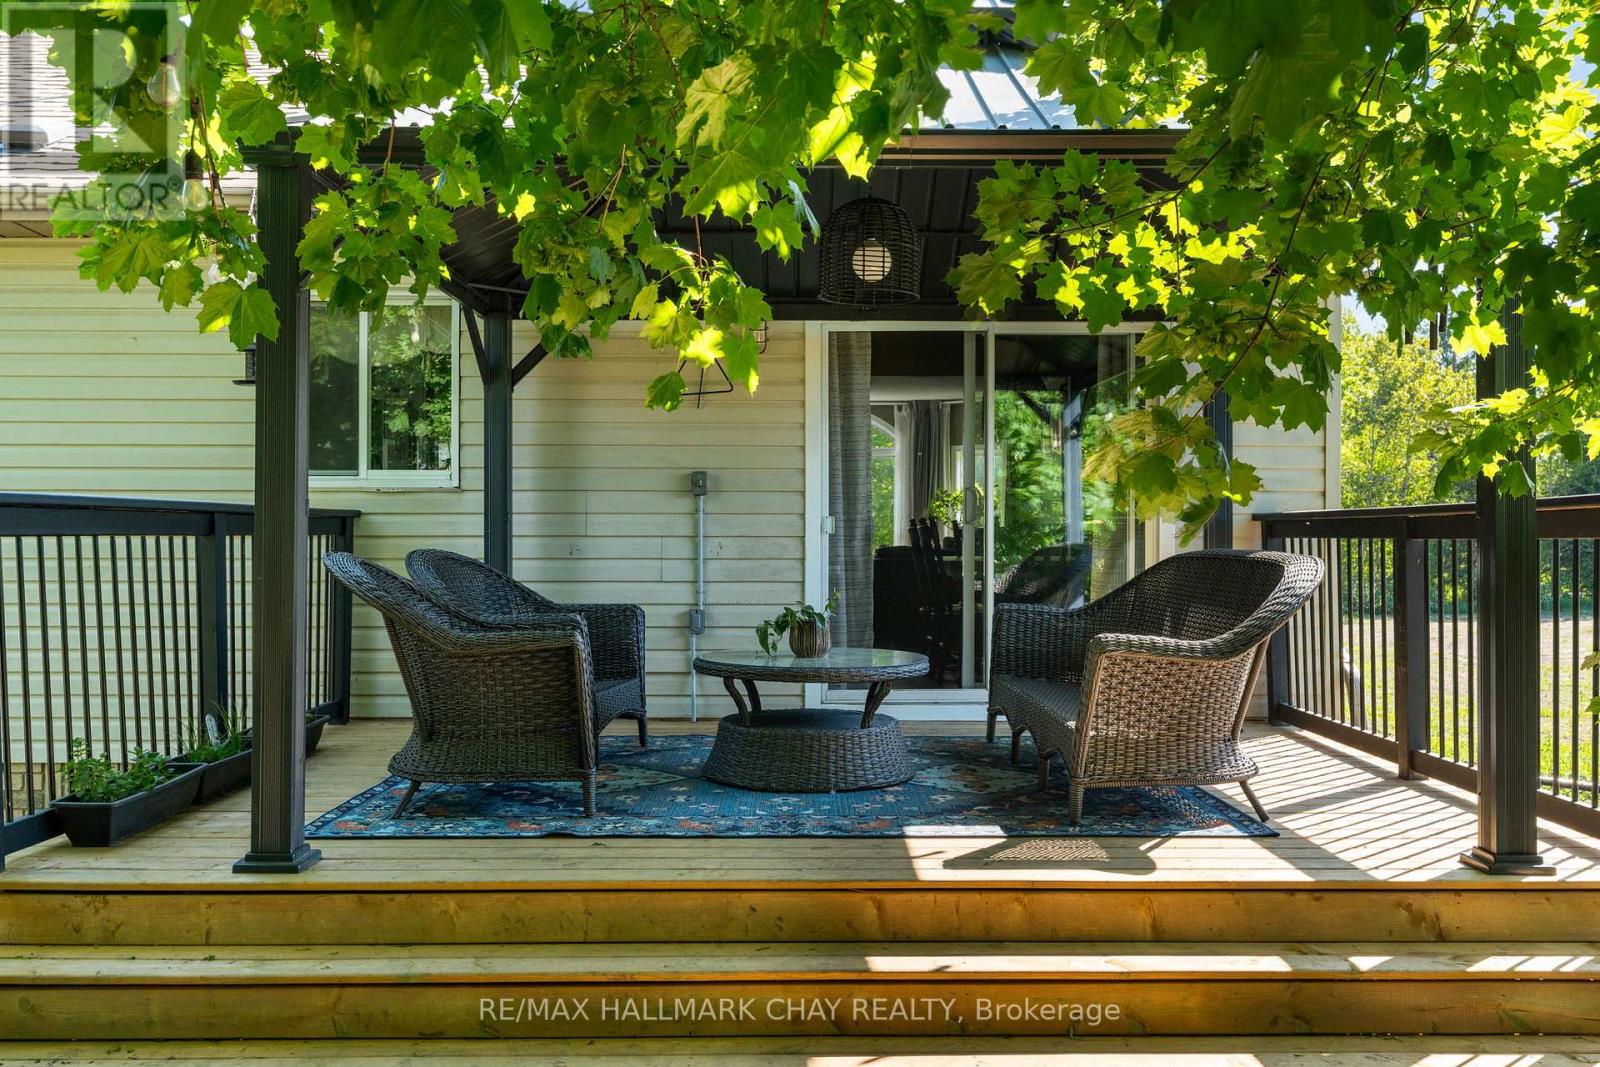
Fully finished bungalow on one of Stayner's most sought-after streets! Offering over 2,200 sq ft of finished living space on a generous 1/2 acre lot, this 3+2 bedroom home delivers space, functionality, and privacy. The bright, open-concept main floor features a renovated eat-in kitchen with walkout to a large covered deck-perfect for entertaining or relaxing outdoors. The fully fenced backyard offers no rear neighbours and includes a charming chicken coop for a touch of country living. The main level includes three bedrooms, highlighted by a spacious primary suite with semi-ensuite access to a beautifully renovated 4-piece bathroom.The fully finished basement expands your living space with a large rec room, two additional bedrooms, a full bathroom, and a versatile bonus room currently set up as a gym. With a walk-up to the double car garage, there is excellent in-law suite potential.Additional features include furnace, A/C, and hot water heater (all owned - 2021), plus parking for 10+ vehicles. (id:67524)
Show all description
Building Details
- ParkingTotal: 12
- ArchitecturalStyle: Raised bungalow
- Heating: Forced air
- Sewer: Septic System
Amenities & Features
- Waterfront available: No
- OpenParkingYN: No
- AttachedGarageYN: Yes
- GarageYN: Yes
- CarportYN: No
- PoolYN: No
- CoolingYN: Yes
- Cooling: Central air conditioning
- Total Fireplaces: 0