






29 Bald Eagle Ave, Scarborough, ON M1B 6E9, Canada
29 Bald Eagle Ave, Scarborough, ON M1B 6E9, CanadaRooms & Units Descr
- RoomType1: Living room
- RoomLevel1: Basement
- RoomLength1: 4.42
- RoomWidth1: 5.64
- RoomDimensions1: 4.42 m X 5.64 m
- RoomType2: Dining room
- RoomLevel2: Basement
- RoomLength2: 4.42
- RoomWidth2: 5.64
- RoomDimensions2: 4.42 m X 5.64 m
- RoomType3: Kitchen
- RoomLevel3: Basement
- RoomLength3: 3.96
- RoomWidth3: 4.27
- RoomDimensions3: 3.96 m X 4.27 m
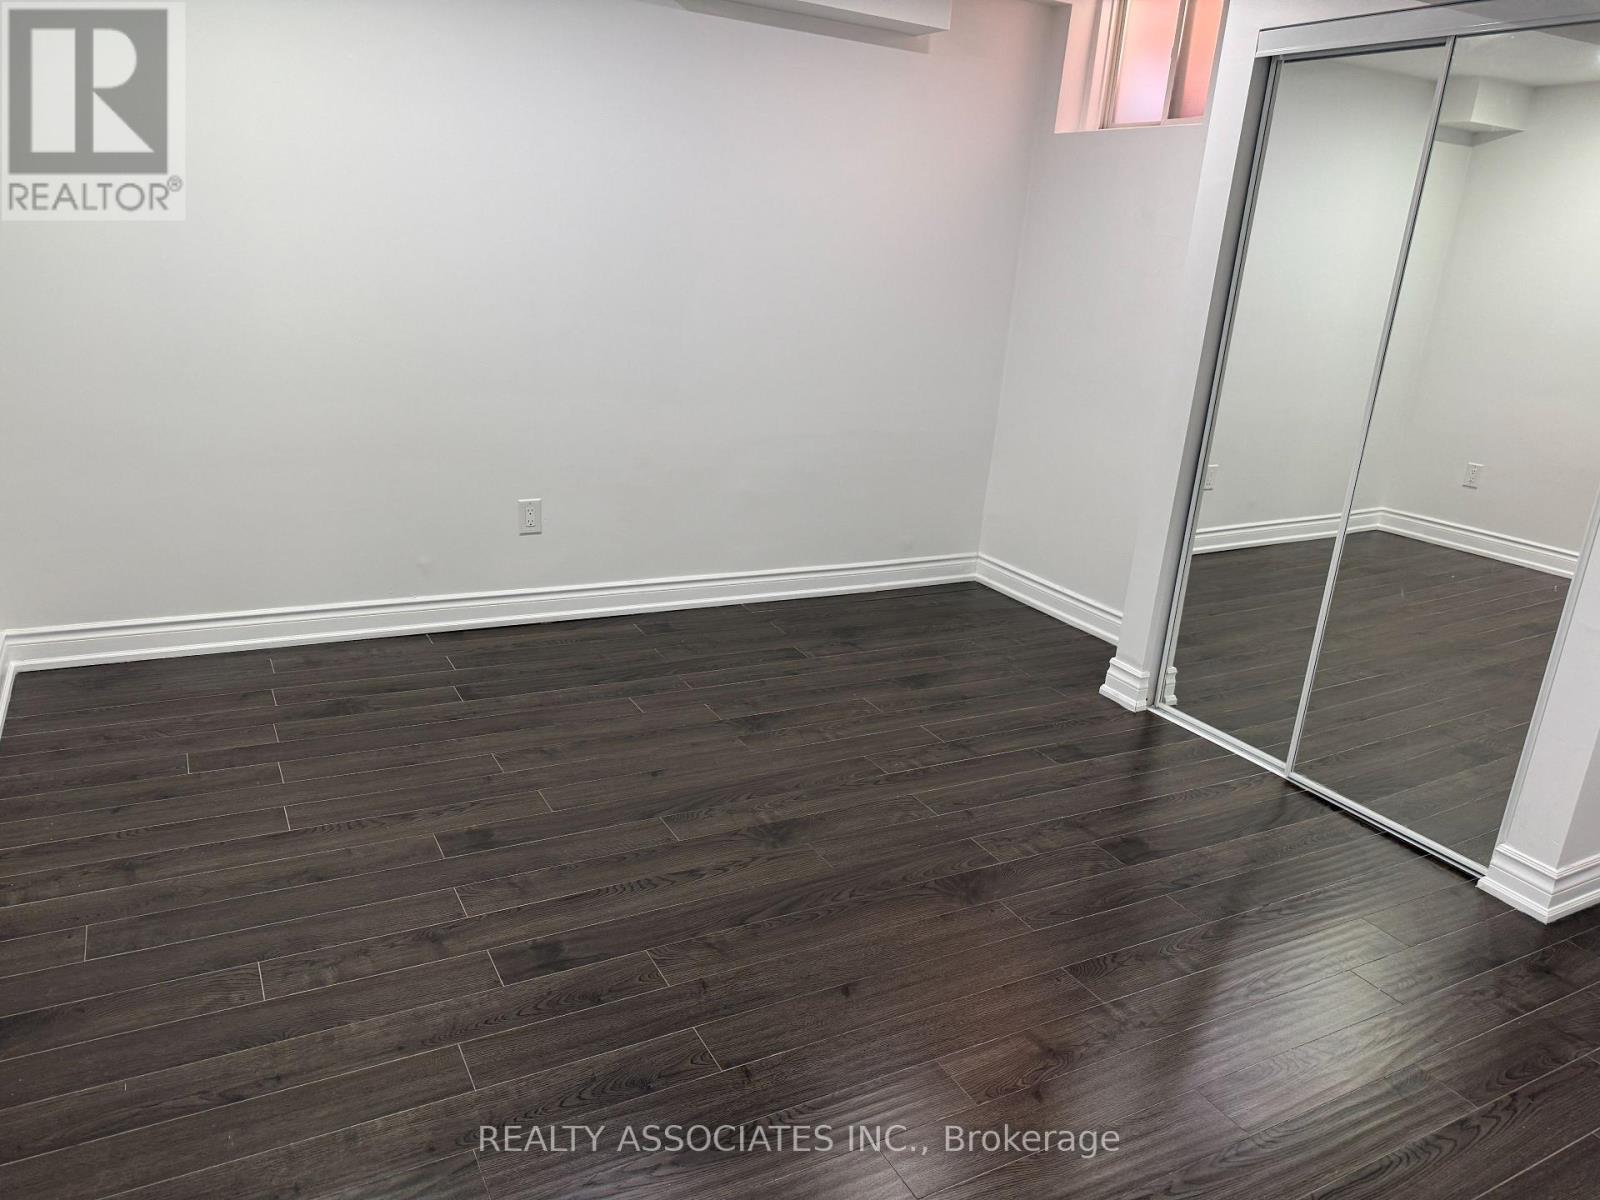
- RoomType4: Bedroom
- RoomLevel4: Basement
- RoomLength4: 3.5
- RoomWidth4: 3.81
- RoomDimensions4: 3.5 m X 3.81 m
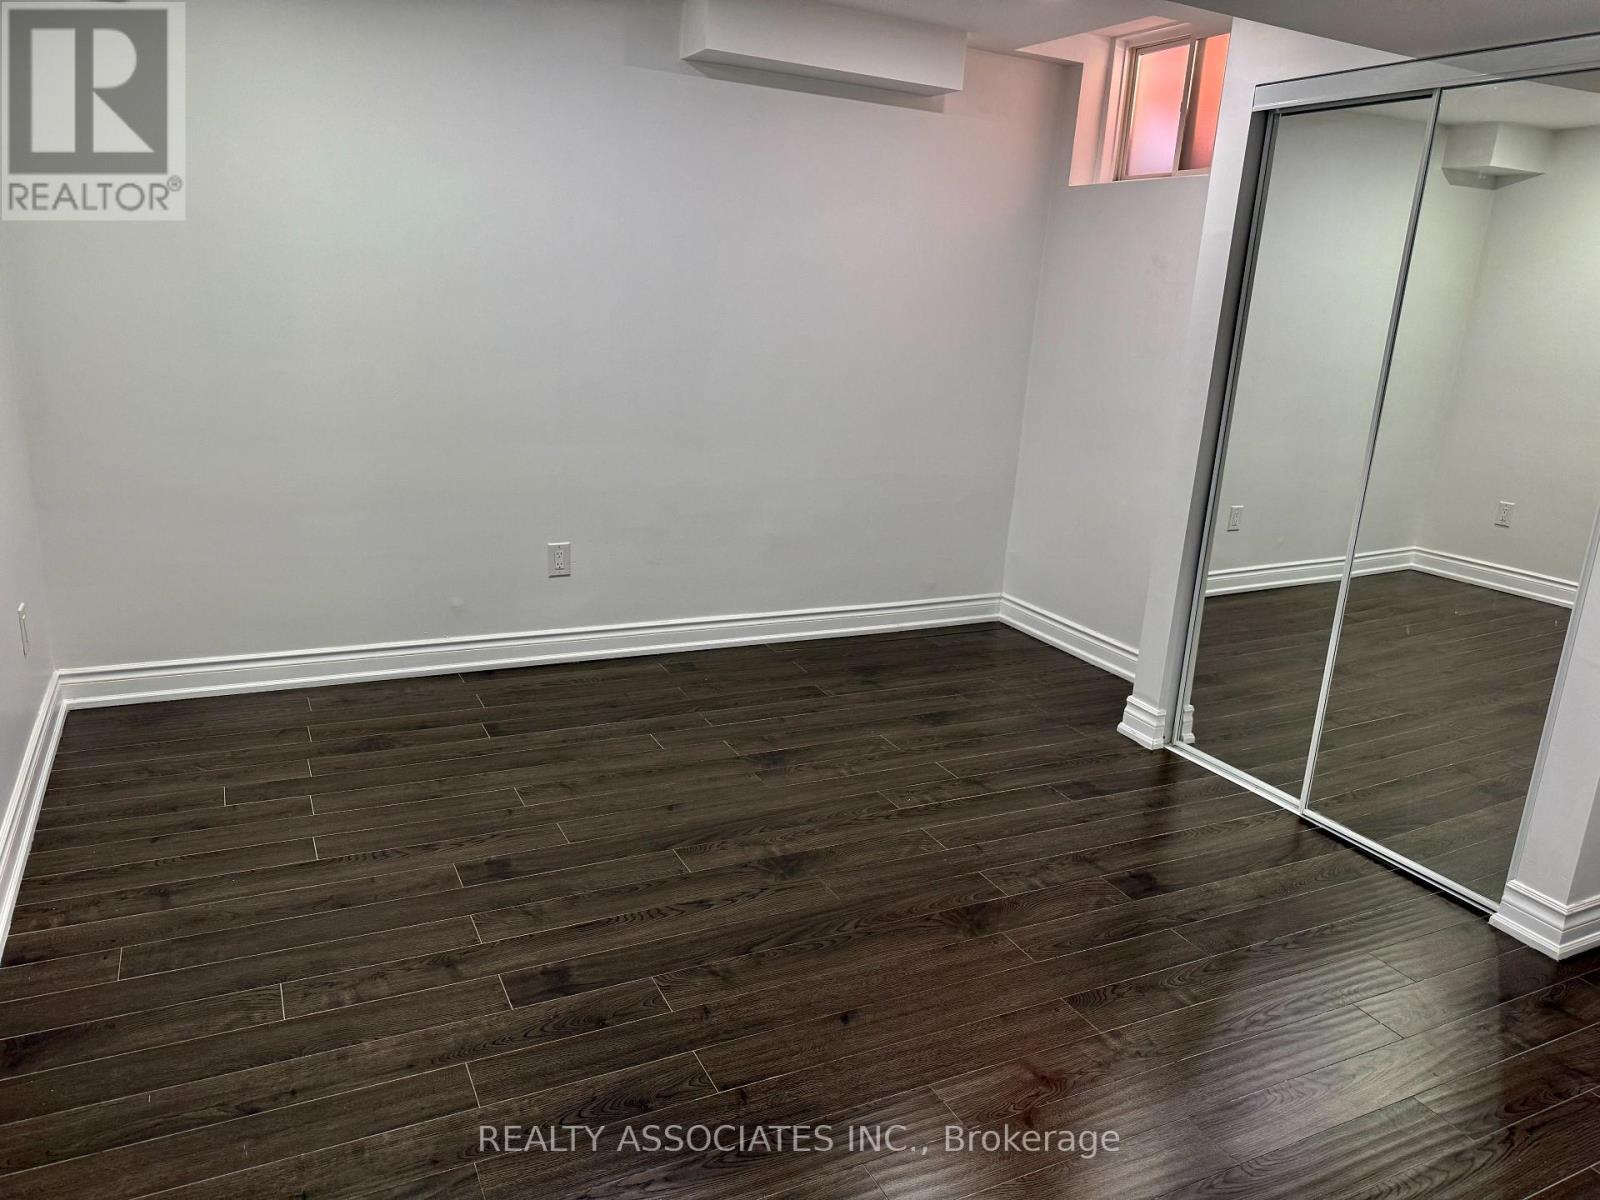
- RoomType5: Bedroom 2
- RoomLevel5: Basement
- RoomLength5: 3.05
- RoomWidth5: 3.96
- RoomDimensions5: 3.05 m X 3.96 m
Location Details
- City: Toronto (Rouge)
- Province: Ontario
Property Details
- SubdivisionName: Rouge E11
- Levels: 2
- FrontageLength: 41 ft
- Lease: 1850.00
- LeaseFrequency: Monthly
- LeaseTerm: Monthly
Property Features
- Flooring: Laminate,Ceramic
- Heating: Forced air
- HeatingFuel: Natural gas
- CoolingYN: True
- Cooling: Central air conditioning
- ParkingTotal: 1
- OpenParkingYN: False
- GarageYN: True
- AttachedGarageYN: True
- CarportYN: False
- FireplacesTotal: 0
- PoolYN: False
- ViewYN: False
- WaterfrontYN: False
- Sewer: Sanitary sewer
Basics
- Date added: Added 4 days ago
- Category: Single Family
- Type: Single Family
- Bedrooms: 2
- Bathrooms: 1
- Floors: Laminate,Ceramic
- Area: 2500 - 3000 sq ft
- Lot size: 0 sq ft
- SubdivisionName: Rouge E11
- ListOfficeName: REALTY ASSOCIATES INC.
- MLS ID: E13047710
Courtesy of
- OfficeName: REALTY ASSOCIATES INC.
- ListAOR: Toronto Regional Real Estate Board
Description
-
Description:
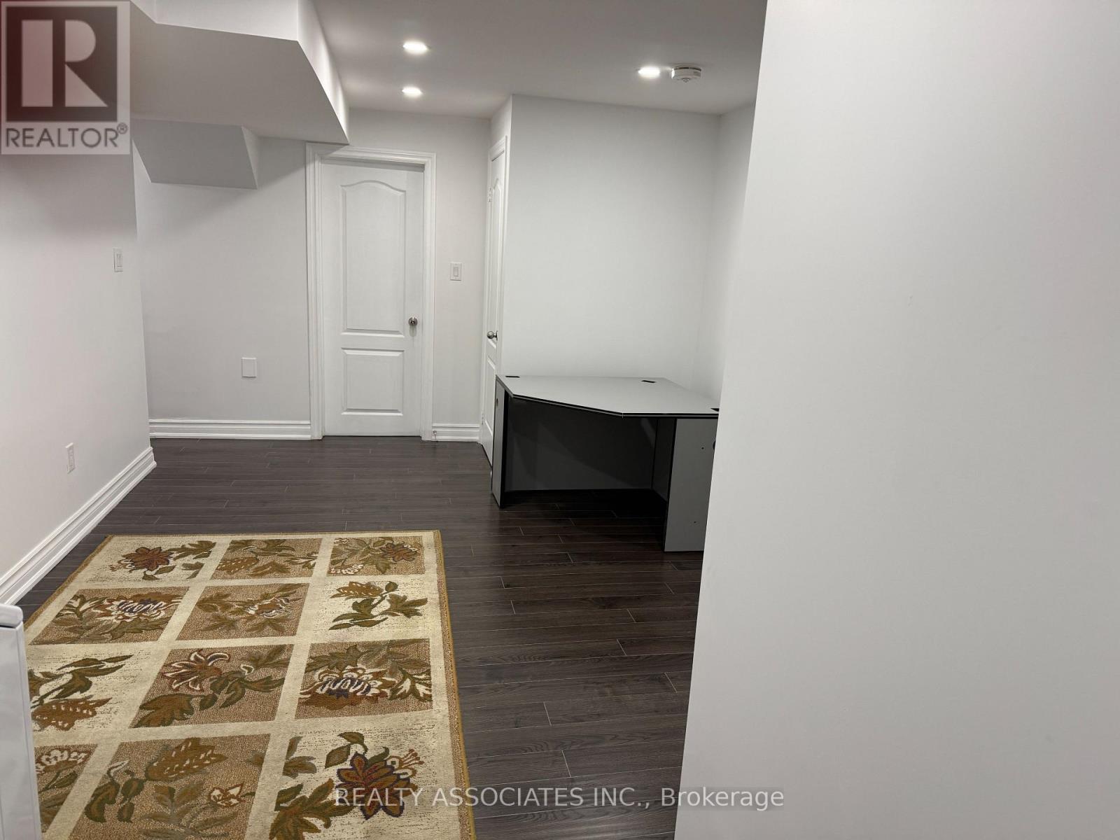
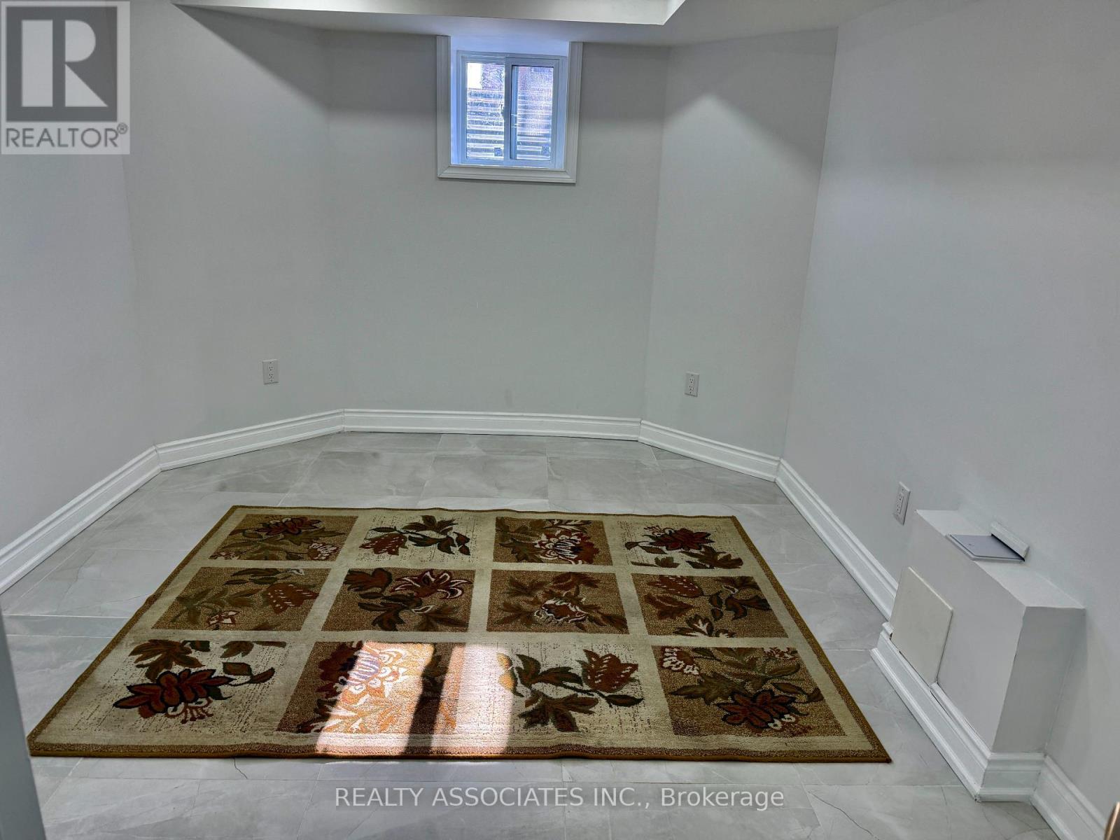
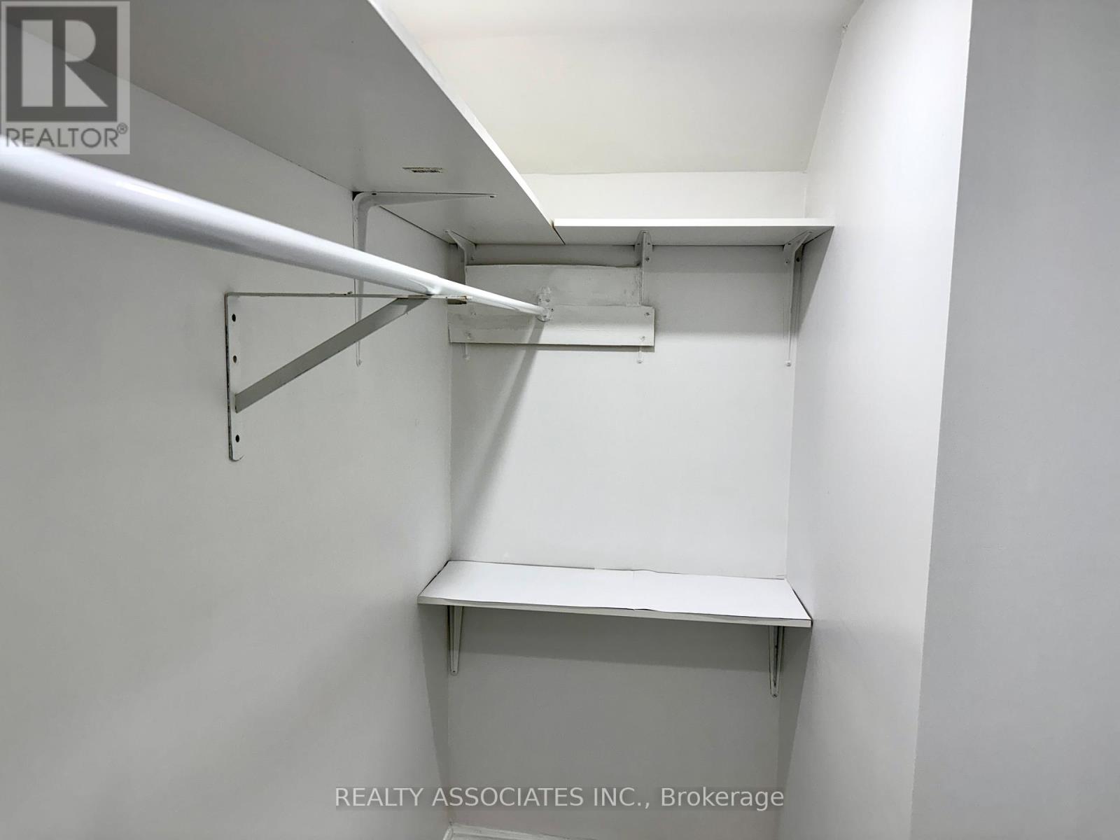
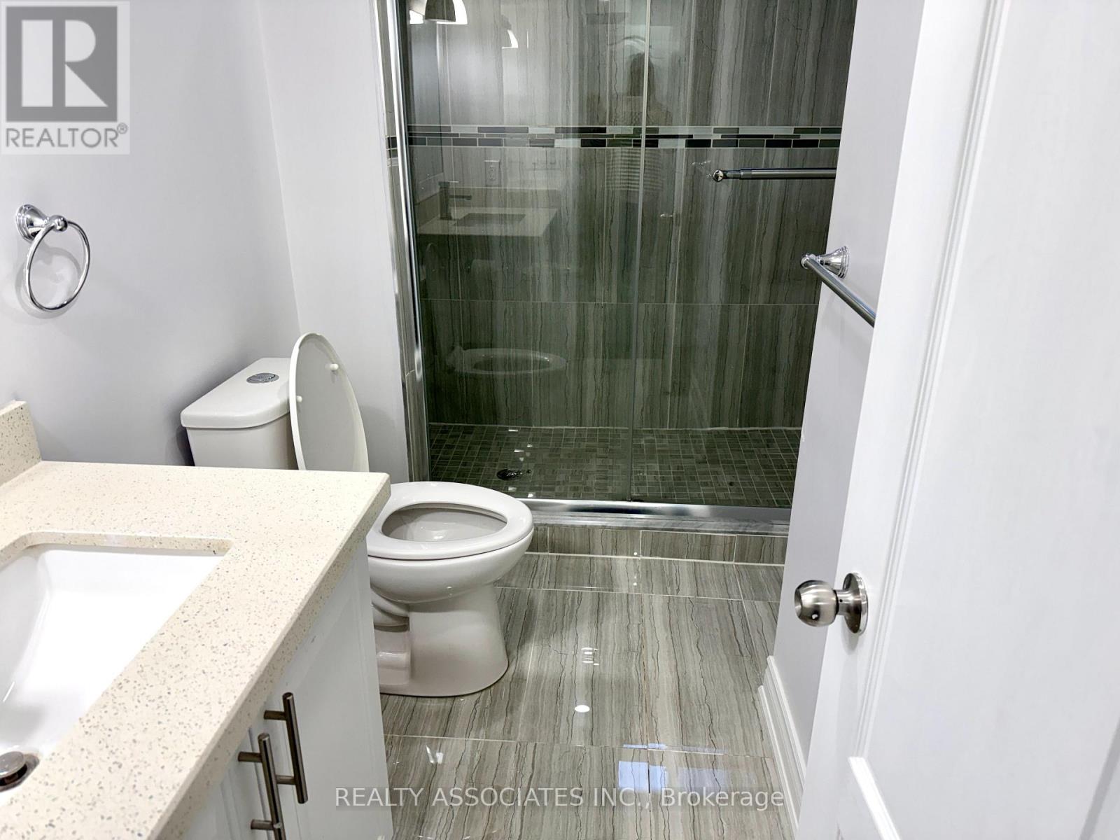
2BR+1WR Legal Basement with separate entrance. Located in the prestigious, highly demandingRouge Neighbourhood. Living, Dining and spacious Basement. Enjoy peaceful country living in the city. Experience this beautiful, warm, bright and renovated basement. Safe & sought-after friendly neighbourhood for raising a family. Move-in ready condition. Just steps to a high-grade public school, a minute walk to TTC, shopping.HWY401 and parks. 40% of the utilities are to be paid by the basement tenant. Separate Laundry. (id:59398)
Show all description
Location
Building Details
- ParkingTotal: 1
- Heating: Forced air
- Sewer: Sanitary sewer
Amenities & Features
- Waterfront available: No
- OpenParkingYN: No
- AttachedGarageYN: Yes
- GarageYN: Yes
- CarportYN: No
- PoolYN: No
- CoolingYN: Yes
- Cooling: Central air conditioning
- Total Fireplaces: 0