
29 Paulander Drive, Kitchener, Ontario, Canada, N2M5L2
29 Paulander Drive, Kitchener, Ontario, Canada, N2M5L2Rooms & Units Descr
- UnitNumber: 24
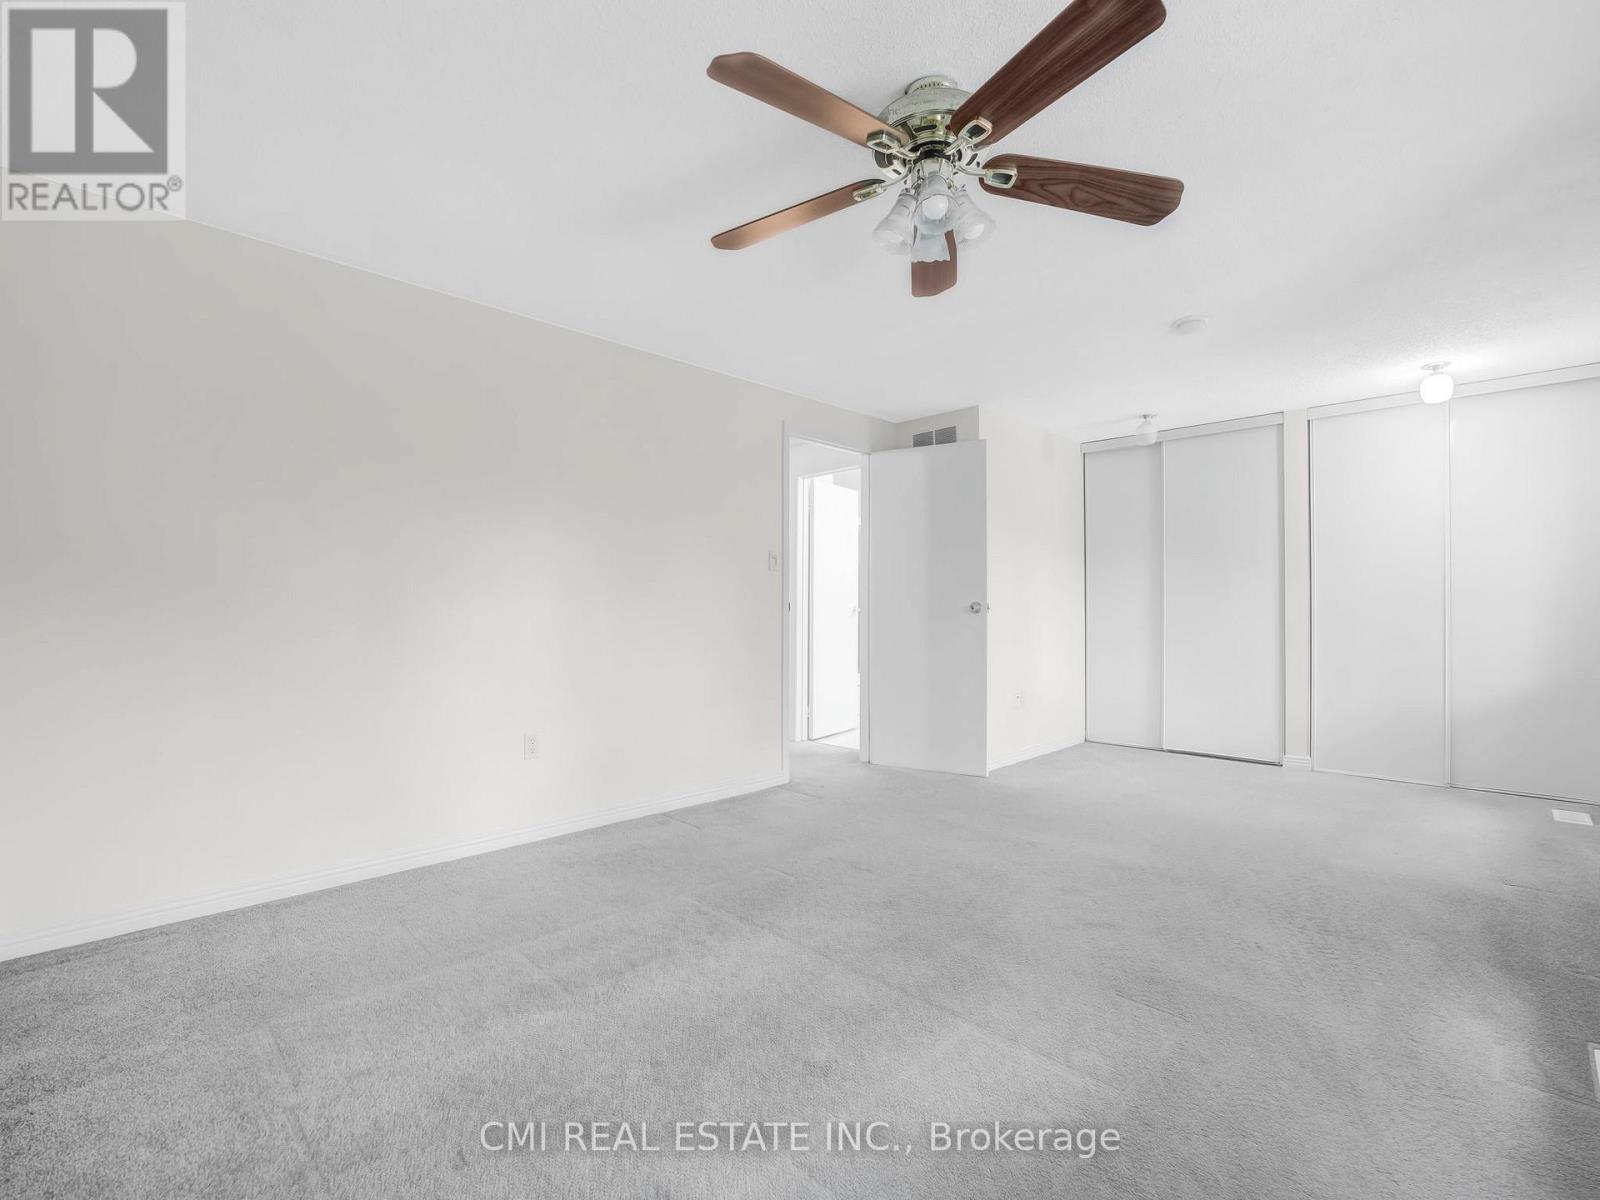
- RoomType1: Primary Bedroom
- RoomLevel1: Second level
- RoomLength1: 5.53
- RoomWidth1: 3.95
- RoomDimensions1: 5.53 m X 3.95 m
- RoomType2: Bedroom 2
- RoomLevel2: Second level
- RoomLength2: 3.17
- RoomWidth2: 3.66
- RoomDimensions2: 3.17 m X 3.66 m
- RoomType3: Bedroom 3
- RoomLevel3: Second level
- RoomLength3: 3.05
- RoomWidth3: 3.66
- RoomDimensions3: 3.05 m X 3.66 m
- RoomType4: Recreational, Games room
- RoomLevel4: Basement
- RoomLength4: 6.32
- RoomWidth4: 6.03
- RoomDimensions4: 6.32 m X 6.03 m
- RoomType5: Utility room
- RoomLevel5: Basement
- RoomLength5: 2.17
- RoomWidth5: 2.02
- RoomDimensions5: 2.17 m X 2.02 m
- RoomType6: Laundry room
- RoomLevel6: Basement
- RoomLength6: 3.12
- RoomWidth6: 3.35
- RoomDimensions6: 3.12 m X 3.35 m
- RoomType7: Foyer
- RoomLevel7: Main level
- RoomLength7: 2.09
- RoomWidth7: 4.48
- RoomDimensions7: 2.09 m X 4.48 m
- RoomType8: Kitchen
- RoomLevel8: Main level
- RoomLength8: 3.12
- RoomWidth8: 2.74
- RoomDimensions8: 3.12 m X 2.74 m
- RoomType9: Living room
- RoomLevel9: Main level
- RoomLength9: 3.77
- RoomWidth9: 3.66
- RoomDimensions9: 3.77 m X 3.66 m
- RoomType10: Dining room
- RoomLevel10: Main level
- RoomLength10: 2.55
- RoomWidth10: 3.67
- RoomDimensions10: 2.55 m X 3.67 m
Location Details
- City: Kitchener
- Province: Ontario
Property Details
- Levels: 2
Property Features
- LotFeatures: Landscaped
- CommunityFeatures: Pets Allowed With Restrictions
- Fencing: Fenced yard
- Heating: Forced air
- HeatingFuel: Natural gas
- CoolingYN: True
- Cooling: Central air conditioning
- ParkingTotal: 2
- OpenParkingYN: False
- GarageYN: True
- AttachedGarageYN: True
- CarportYN: False
- FireplacesTotal: 0
- PoolYN: False
- ViewYN: False
- WaterfrontYN: False
Basics
- BathroomsHalf: 1
- Date added: Added 6 days ago
- Category: Single Family
- Type: Single Family
- Bedrooms: 4
- Bathrooms: 2
- Half baths: 1
- Area: 1200 - 1399 sq ft
- Lot size: 0 sq ft
- UnitNumber: 24
- ListOfficeName: CMI REAL ESTATE INC.
- MLS ID: X13585608
Miscellaneous
- AssociationFeeFrequency: Monthly
Courtesy of
- OfficeName: CMI REAL ESTATE INC.
- ListAOR: Toronto Regional Real Estate Board
Description
-
Description:
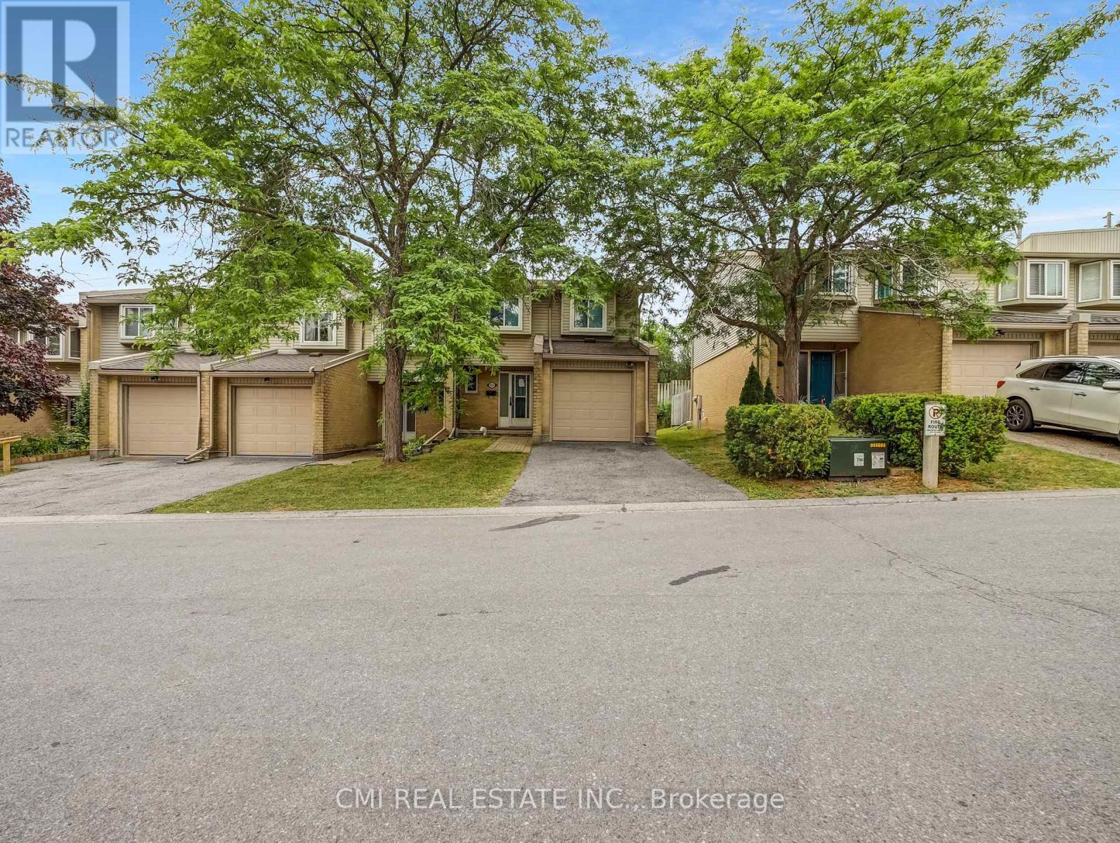
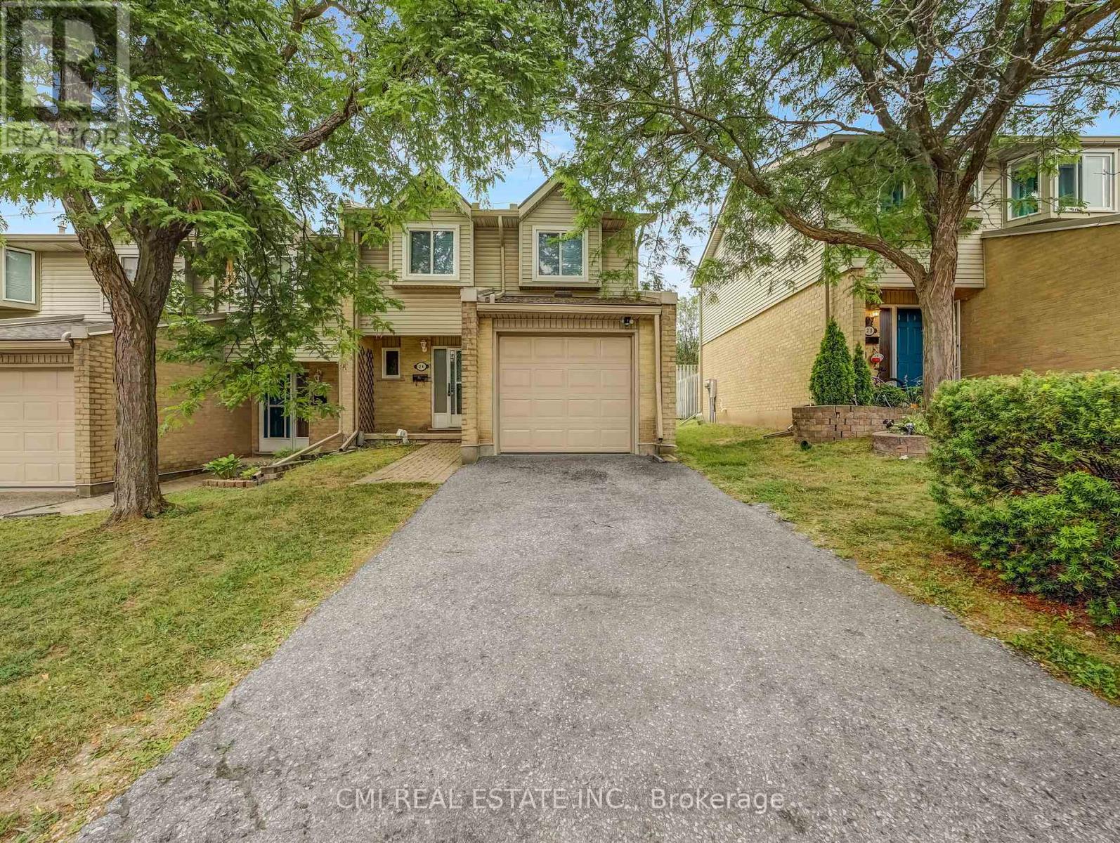
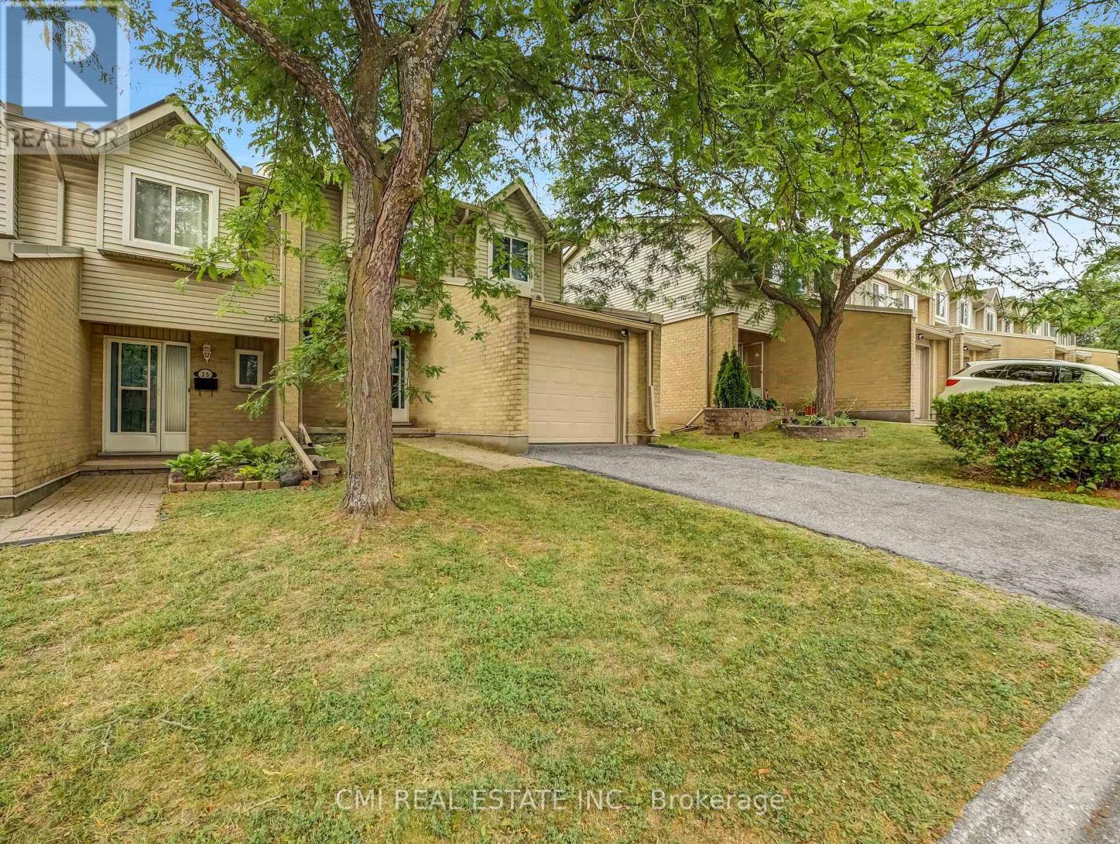
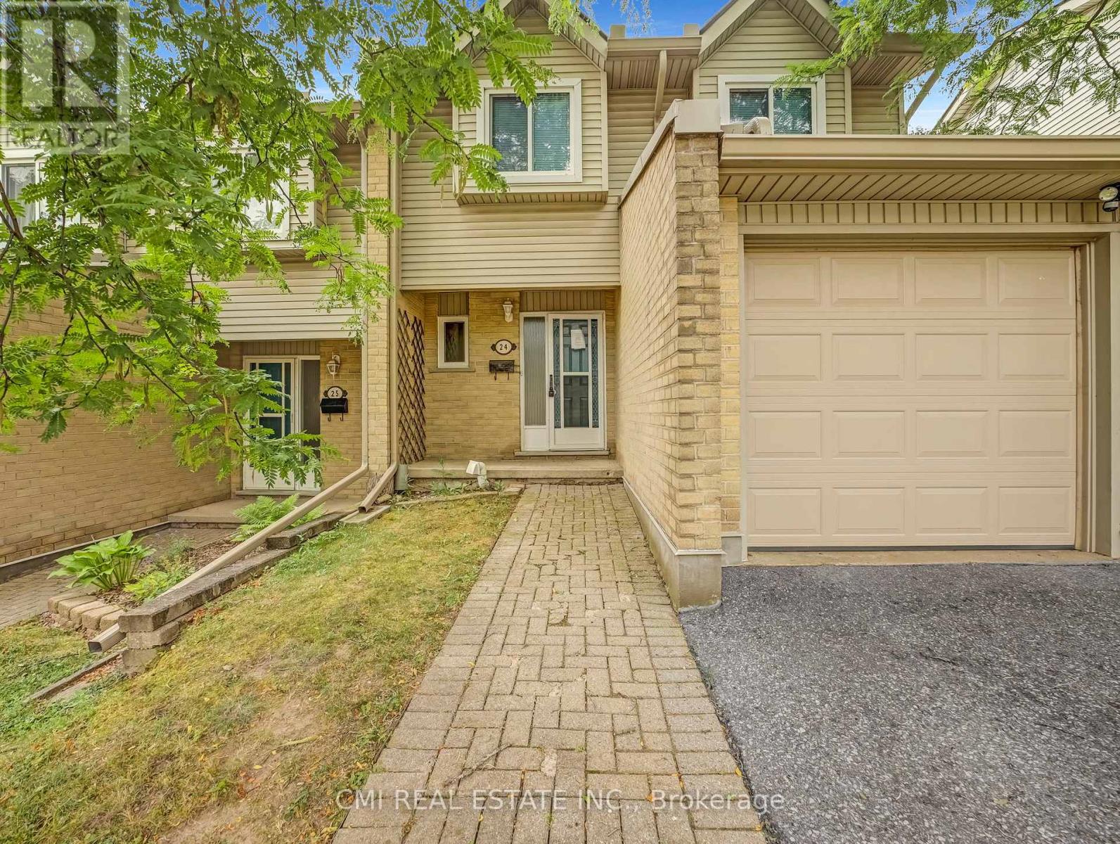
Traditional condo-town located in the heart of Waterloo steps to top rated schools, parks, conservation, public transit, Golf, shopping; short drive to Universities & Downtown Waterloo tech hub! * Easy access to Hwy 401 making commute a breeze* Offering this sought-after end-unit, neighbor only on one side, offering 3+1beds, 2 baths approx 1300sqft AG with a full finished bsmt. Calling all first time home owners or investors looking to purchase PRIME real estate. Ideal for growing families. *Newer flooring & Newer appliances* Low maintenance includes exterior building structure. Open-concept main-lvl presents Eat-in kitchen, dining space, & large living room W/O to private fenced backyard perfect for family enjoyment & pet lovers. Don't miss out on this opportunity to purchase in a sought-after community! (id:67524)
Show all description
Building Details
- ParkingTotal: 2
- Heating: Forced air
Amenities & Features
- Waterfront available: No
- OpenParkingYN: No
- AttachedGarageYN: Yes
- GarageYN: Yes
- CarportYN: No
- PoolYN: No
- CoolingYN: Yes
- CommunityFeatures: Pets Allowed With Restrictions
- Cooling: Central air conditioning
- Total Fireplaces: 0