
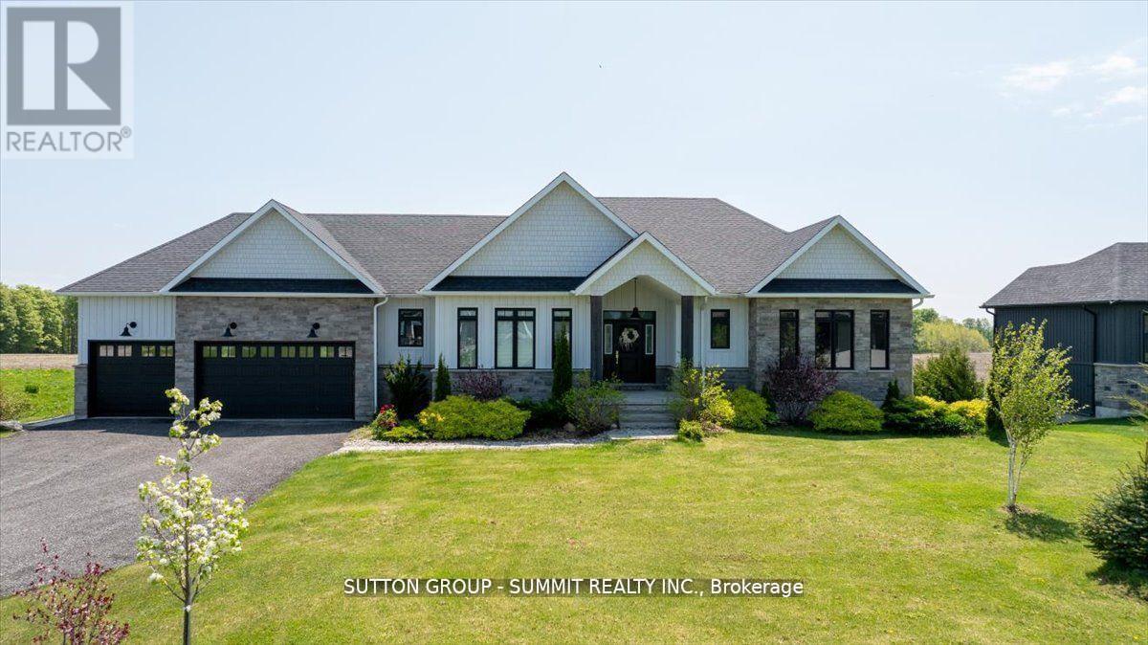
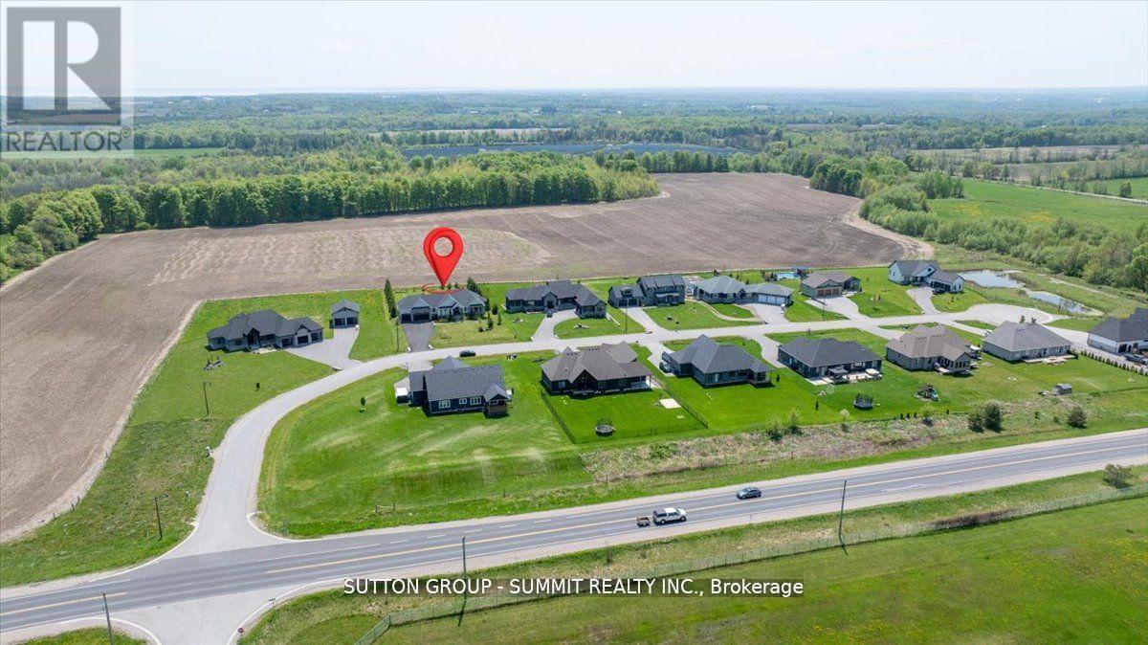
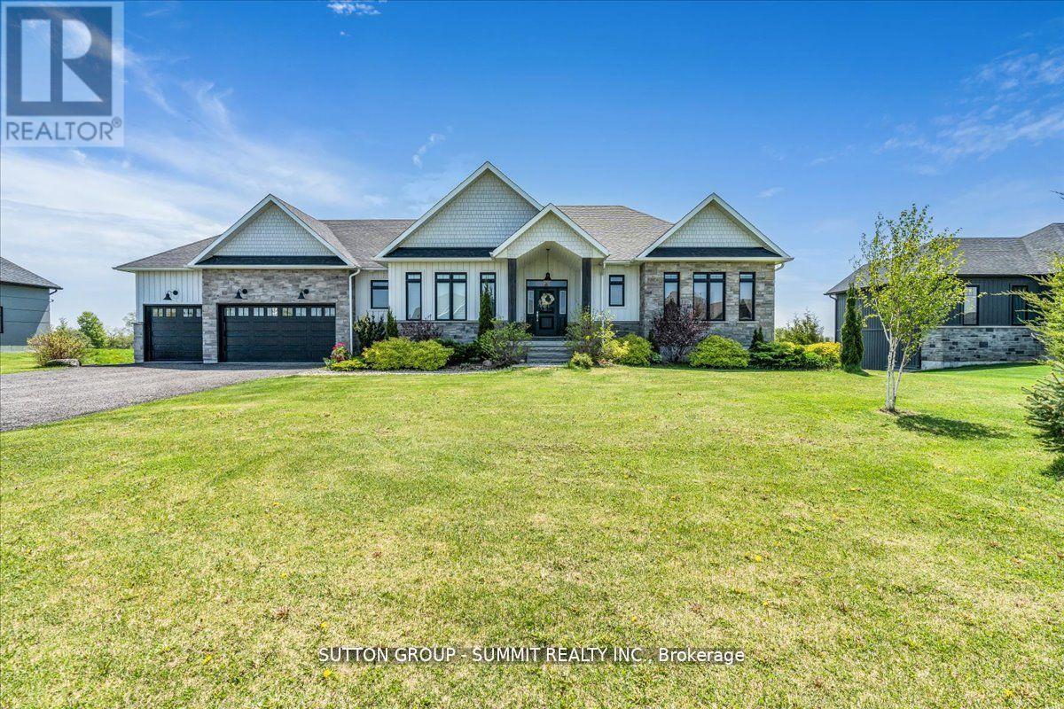
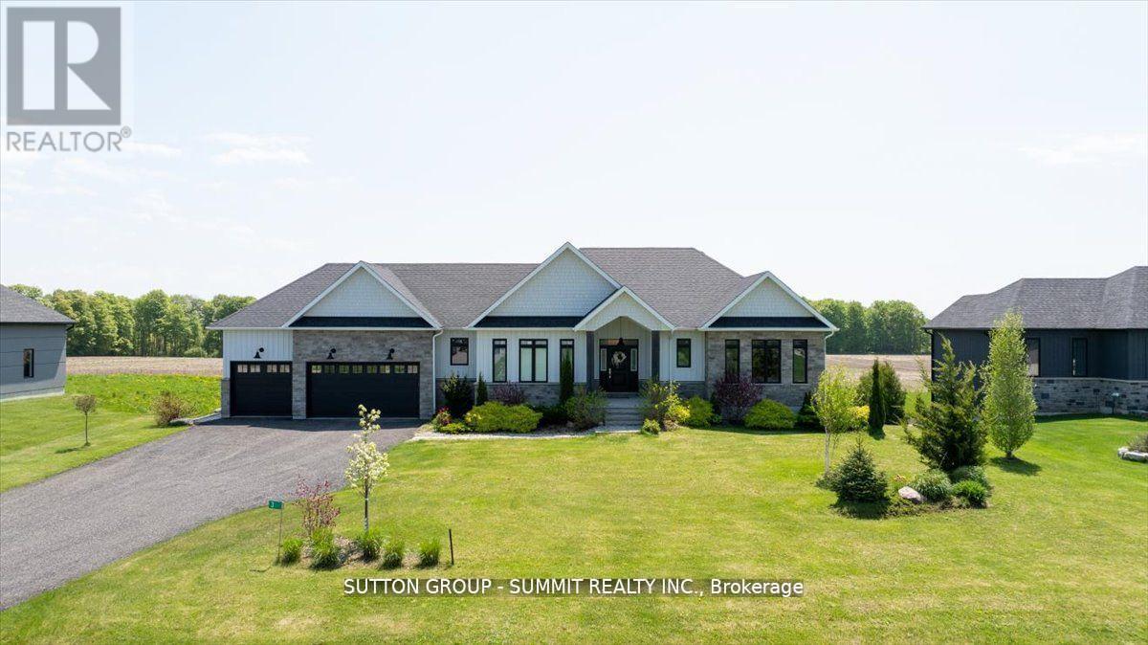
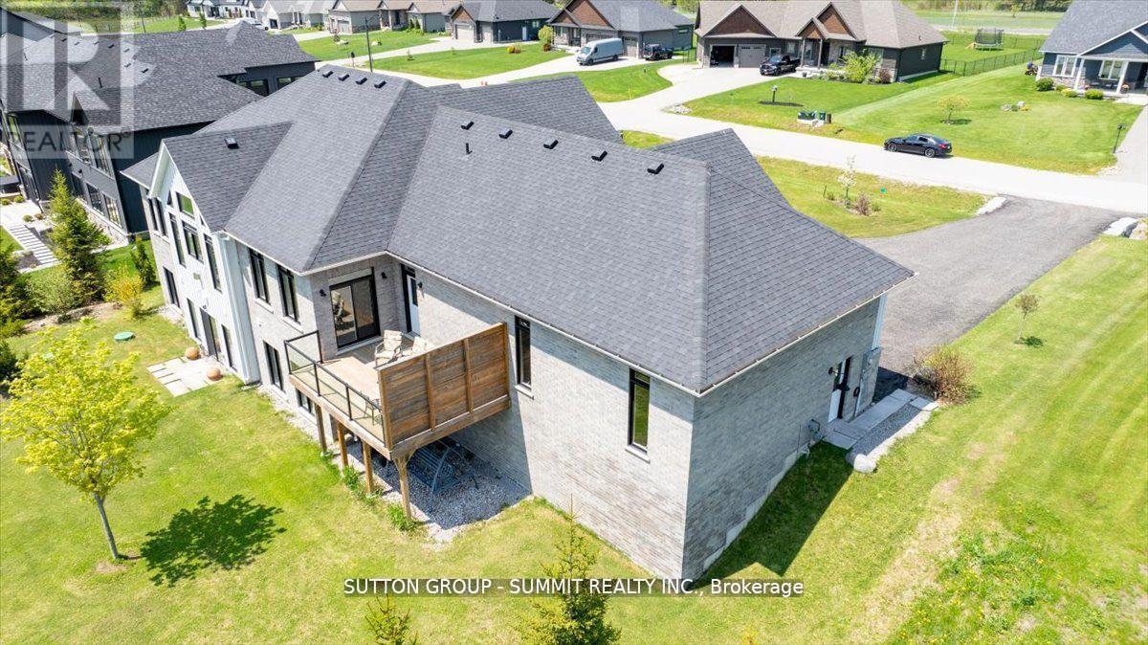
3 Best Court, Oro-Medonte (Edgar), Ontario, Canada, L0L2L0
3 Best Court, Oro-Medonte (Edgar), Ontario, Canada, L0L2L0Rooms & Units Descr
- RoomType1: Family room
- RoomLevel1: Lower level
- RoomLength1: 9.3
- RoomWidth1: 4.7
- RoomDimensions1: 9.3 m X 4.7 m
- RoomType2: Sitting room
- RoomLevel2: Lower level
- RoomLength2: 4.7
- RoomWidth2: 4.57
- RoomDimensions2: 4.7 m X 4.57 m
- RoomType3: Bedroom 4
- RoomLevel3: Lower level
- RoomLength3: 4.37
- RoomWidth3: 3.61
- RoomDimensions3: 4.37 m X 3.61 m
- RoomType4: Bathroom
- RoomLevel4: Lower level
- RoomLength4: 3.59
- RoomWidth4: 1.49
- RoomDimensions4: 3.59 m X 1.49 m
- RoomType5: Exercise room
- RoomLevel5: Lower level
- RoomLength5: 6.51
- RoomWidth5: 3.7
- RoomDimensions5: 6.51 m X 3.7 m
- RoomType6: Workshop
- RoomLevel6: Lower level
- RoomLength6: 7.26
- RoomWidth6: 6.01
- RoomDimensions6: 7.26 m X 6.01 m
- RoomType7: Living room
- RoomLevel7: Main level
- RoomLength7: 5.27
- RoomWidth7: 4.7
- RoomDimensions7: 5.27 m X 4.7 m
- RoomType8: Laundry room
- RoomLevel8: Main level
- RoomLength8: 3.31
- RoomWidth8: 2.24
- RoomDimensions8: 3.31 m X 2.24 m
- RoomType9: Dining room
- RoomLevel9: Main level
- RoomLength9: 5.31
- RoomWidth9: 3.66
- RoomDimensions9: 5.31 m X 3.66 m
- RoomType10: Kitchen
- RoomLevel10: Main level
- RoomLength10: 4.27
- RoomWidth10: 3.51
- RoomDimensions10: 4.27 m X 3.51 m
- RoomType11: Foyer
- RoomLevel11: Main level
- RoomLength11: 2.74
- RoomWidth11: 2.44
- RoomDimensions11: 2.74 m X 2.44 m
- RoomType12: Primary Bedroom
- RoomLevel12: Main level
- RoomLength12: 4.88
- RoomWidth12: 4.27
- RoomDimensions12: 4.88 m X 4.27 m
- RoomType13: Bathroom
- RoomLevel13: Main level
- RoomLength13: 4.05
- RoomWidth13: 3.62
- RoomDimensions13: 4.05 m X 3.62 m
- RoomType14: Bedroom 2
- RoomLevel14: Main level
- RoomLength14: 4.27
- RoomWidth14: 3.73
- RoomDimensions14: 4.27 m X 3.73 m
- RoomType15: Bedroom 3
- RoomLevel15: Main level
- RoomLength15: 4.27
- RoomWidth15: 3.66
- RoomDimensions15: 4.27 m X 3.66 m
- RoomType16: Bathroom
- RoomLevel16: Main level
- RoomLength16: 3.32
- RoomWidth16: 1.73
- RoomDimensions16: 3.32 m X 1.73 m
- RoomType17: Mud room
- RoomLevel17: Main level
- RoomLength17: 4.48
- RoomWidth17: 2.24
- RoomDimensions17: 4.48 m X 2.24 m
Location Details
- City: Oro-Medonte (Edgar)
- Province: Ontario
Property Details
- SubdivisionName: Edgar
- ArchitecturalStyle: Bungalow
- Levels: 1
- FrontageLength: 115 ft ,10 in
Property Features
- LotFeatures: Landscaped
- Flooring: Tile,Hardwood,Concrete
- Heating: Forced air
- HeatingFuel: Natural gas
- CoolingYN: True
- Cooling: Central air conditioning
- ParkingTotal: 12
- OpenParkingYN: False
- GarageYN: True
- AttachedGarageYN: True
- CarportYN: False
- FireplacesTotal: 0
- PoolYN: False
- ViewYN: False
- WaterfrontYN: False
- Sewer: Septic System
Basics
- Date added: Added 3 weeks ago
- Category: Single Family
- Type: Single Family
- Bedrooms: 4
- Bathrooms: 3
- Floors: Tile,Hardwood,Concrete
- Area: 2500 - 3000 sq ft
- Lot size: 0 sq ft
- SubdivisionName: Edgar
- ListOfficeName: SUTTON GROUP - SUMMIT REALTY INC.
- MLS ID: S13739186
Courtesy of
- OfficeName: SUTTON GROUP - SUMMIT REALTY INC.
- ListAOR: Toronto Regional Real Estate Board
Description
-
Description:
Welcome to the very best of country living, just minutes from Barrie! Here's your chance to own this gorgeous custom-built home in the upscale Whispering Creek community. This luxurious walkout bungalow boasts over 3,500 sqft of living space and sits on a professionally landscaped private lot spanning 0.66 acres. You'll love the open-concept living & dining room overlooking the expansive backyard & open fields behind the property. Enjoy spending time in your very own chef's kitchen with oversized island, quartz countertops and luxury stainless appliances, including marvelous Bertazzoni gas range & oven. Relax in the sprawling 1.5 storey family room with cathedral ceilings and large picture windows that feature panoramic forest views! You'll fall in love with the massive primary bedroom with a spa-inspired 5 piece bathroom and oversized walk-in closet. Cozy up in the bright walkout basement with 9 ft ceilings, radiant floor heating & finished living space complete with a large private bedroom. Close to all of Barrie's finest amenities, you'll feel right at home in this wonderful countryside estate! (id:67524)
Show all description
Building Details
- ParkingTotal: 12
- ArchitecturalStyle: Bungalow
- Heating: Forced air
- Sewer: Septic System
Amenities & Features
- Waterfront available: No
- OpenParkingYN: No
- AttachedGarageYN: Yes
- GarageYN: Yes
- CarportYN: No
- PoolYN: No
- CoolingYN: Yes
- Cooling: Central air conditioning
- Total Fireplaces: 0