
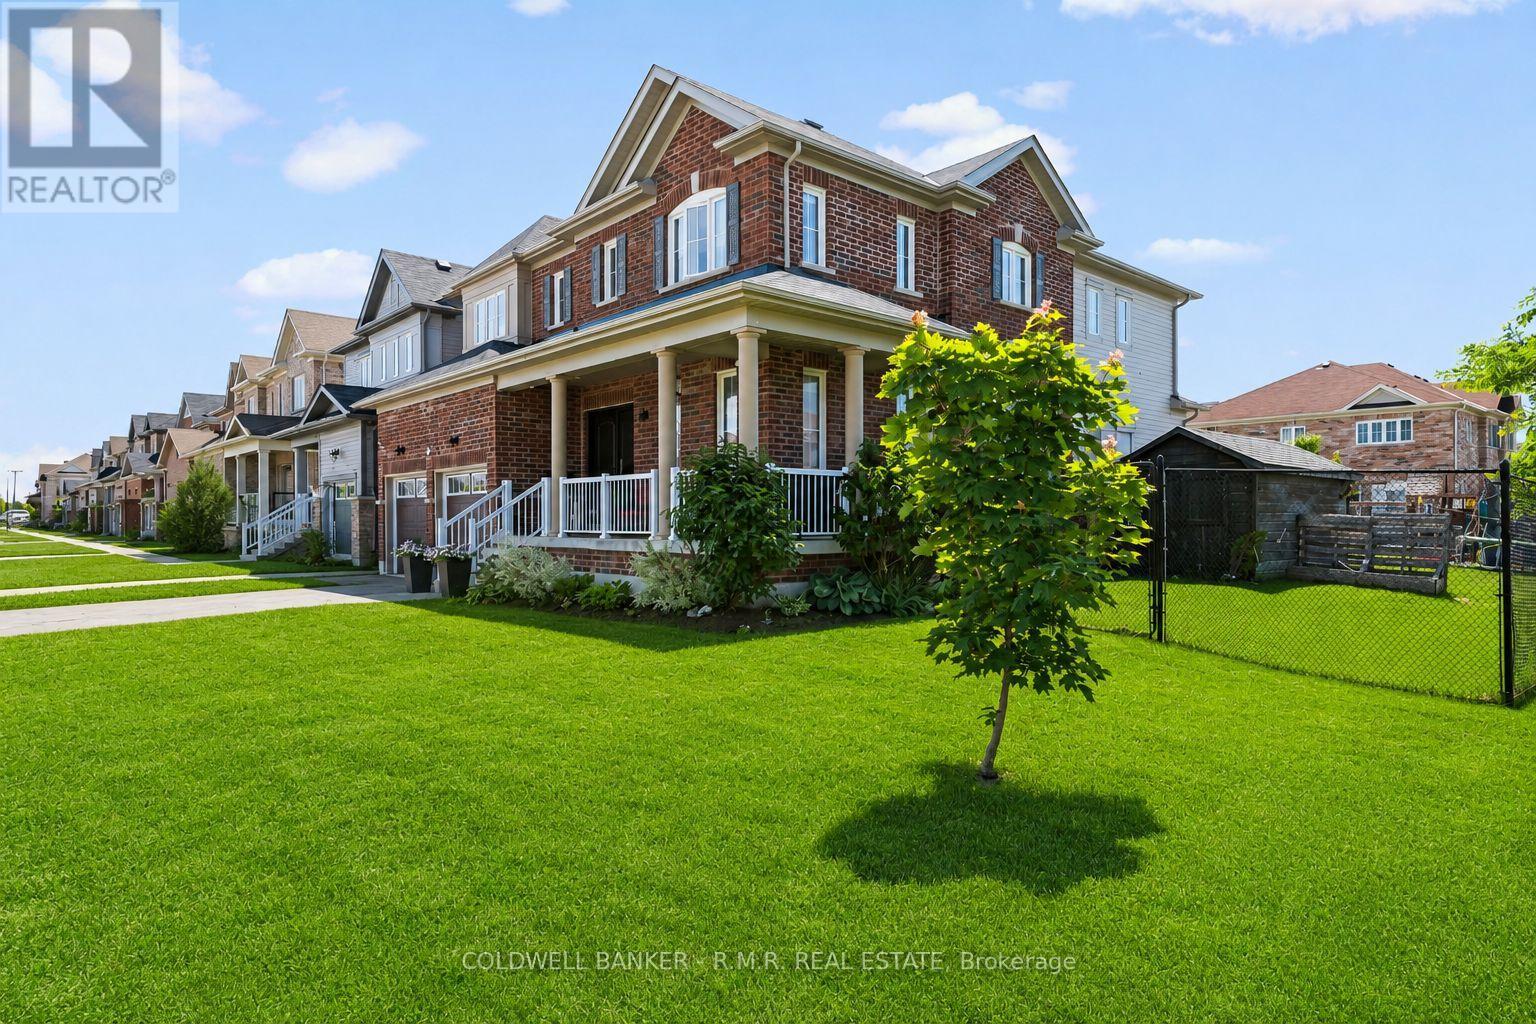


3 Don Hadden Crescent, Brock (Sunderland), Ontario, Canada, L0C1H0
3 Don Hadden Crescent, Brock (Sunderland), Ontario, Canada, L0C1H0Rooms & Units Descr
- RoomType1: Bedroom 3
- RoomLevel1: Second level
- RoomLength1: 3.66
- RoomWidth1: 3.38
- RoomDimensions1: 3.66 m X 3.38 m
- RoomType2: Laundry room
- RoomLevel2: Second level
- RoomLength2: 2.62
- RoomWidth2: 1.8
- RoomDimensions2: 2.62 m X 1.8 m
- RoomType3: Primary Bedroom
- RoomLevel3: Second level
- RoomLength3: 4.57
- RoomWidth3: 0.99
- RoomDimensions3: 4.57 m X 0.99 m
- RoomType4: Bedroom
- RoomLevel4: Second level
- RoomLength4: 3.05
- RoomWidth4: 3.38
- RoomDimensions4: 3.05 m X 3.38 m
- RoomType5: Bedroom 2
- RoomLevel5: Second level
- RoomLength5: 3.47
- RoomWidth5: 3.66
- RoomDimensions5: 3.47 m X 3.66 m
- RoomType6: Living room
- RoomLevel6: Ground level
- RoomLength6: 7.38
- RoomWidth6: 5.3
- RoomDimensions6: 7.38 m X 5.3 m
- RoomType7: Dining room
- RoomLevel7: Ground level
- RoomLength7: 5.4
- RoomWidth7: 3.92
- RoomDimensions7: 5.4 m X 3.92 m
- RoomType8: Kitchen
- RoomLevel8: Ground level
- RoomLength8: 4.64
- RoomWidth8: 3.5
- RoomDimensions8: 4.64 m X 3.5 m
- RoomType9: Pantry
- RoomLevel9: Ground level
- RoomLength9: 1.76
- RoomWidth9: 1.16
- RoomDimensions9: 1.76 m X 1.16 m
- RoomType10: Family room
- RoomLevel10: Ground level
- RoomLength10: 3.51
- RoomWidth10: 3
- RoomDimensions10: 3.51 m X 3 m
- RoomType11: Den
- RoomLevel11: Ground level
- RoomLength11: 4.02
- RoomWidth11: 2.07
- RoomDimensions11: 4.02 m X 2.07 m
Location Details
- City: Brock (Sunderland)
- Province: Ontario
Property Details
- SubdivisionName: Sunderland
- Levels: 2
- FrontageLength: 58 ft ,6 in
Property Features
- CommunityFeatures: Community Centre
- Flooring: Bamboo,Tile,Hardwood
- Heating: Forced air
- HeatingFuel: Natural gas
- CoolingYN: True
- Cooling: Central air conditioning
- ParkingTotal: 4
- OpenParkingYN: False
- GarageYN: True
- AttachedGarageYN: False
- CarportYN: False
- FireplacesTotal: 1
- PoolYN: True
- ViewYN: False
- WaterfrontYN: False
- Sewer: Sanitary sewer
Basics
- BathroomsHalf: 1
- Date added: Added 1 week ago
- Category: Single Family
- Type: Single Family
- Bedrooms: 5
- Bathrooms: 4
- Half baths: 1
- Floors: Bamboo,Tile,Hardwood
- Area: 3000 - 3500 sq ft
- Lot size: 0 sq ft
- SubdivisionName: Sunderland
- ListOfficeName: COLDWELL BANKER - R.M.R. REAL ESTATE
- MLS ID: N13474744
Courtesy of
- OfficeName: COLDWELL BANKER - R.M.R. REAL ESTATE
- ListAOR: Toronto Regional Real Estate Board
Description
-
Description:
Welcome to this stunning 2-storey detached brick home featuring a 2-car attached garage, situated on a premium corner lot with a fully fenced backyard and a newer in-ground pool. Thoughtfully upgraded throughout, this home offers stylish flooring, window treatments, and modern finishes designed for comfortable family living.The main floor features a spacious living room complete with pot lights and a cozy fireplace, flowing seamlessly into a large gourmet kitchen with an oversized island, breakfast area, walk-in pantry, and convenient servery-ideal for both everyday living and entertaining.The second level offers an exceptionally large primary suite with a spacious ensuite bathroom, along with three additional bedrooms, including one with its own private ensuite. A well-appointed laundry room with a sink adds convenience to the upper level.The unfinished basement offers excellent ceiling height and a functional layout with tremendous potential for future living space, recreation areas, or even an in-law suite, with a bathroom rough-in already in place.Step outside through sliding patio doors to a beautiful backyard retreat featuring a newly built in-ground swimming pool, patio area, and storage shed-perfect for relaxing and entertaining during the warmer months.Located in the sought-after Sunderland Meadows community, this neighbourhood combines small-town Ontario charm with modern convenience. Residents enjoy close proximity to Sunderland and its welcoming Main Street, local schools, fairgrounds, and the scenic Beaver Creek Conservation Area. Conveniently positioned just 25 minutes east of Aurora and Newmarket, with easy access to the Highway 407 extension and Highway 404.This is a perfect opportunity to enjoy spacious family living in a growing community with both charm and accessibility. (id:67524)
Show all description
Building Details
- ParkingTotal: 4
- Heating: Forced air
- Sewer: Sanitary sewer
Amenities & Features
- Waterfront available: No
- OpenParkingYN: No
- AttachedGarageYN: No
- GarageYN: Yes
- CarportYN: No
- PoolYN: Yes
- CoolingYN: Yes
- CommunityFeatures: Community Centre
- Cooling: Central air conditioning
- Total Fireplaces: 1